
1605 River Birch Cir
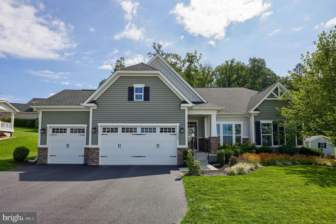
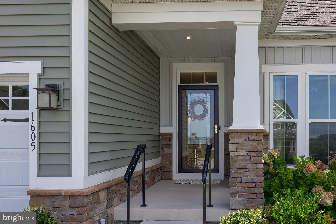
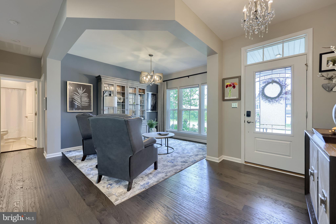
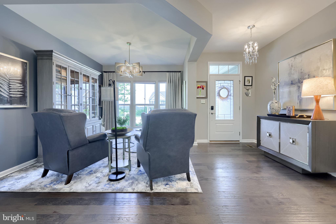
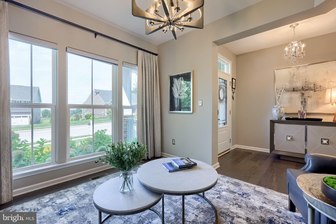
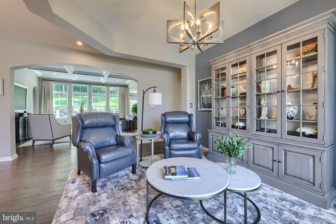
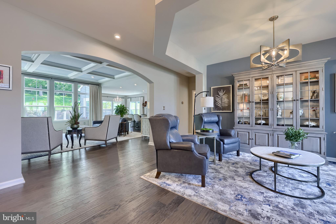
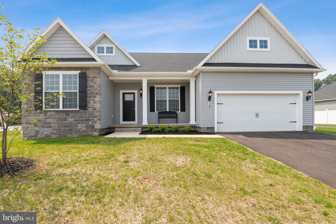
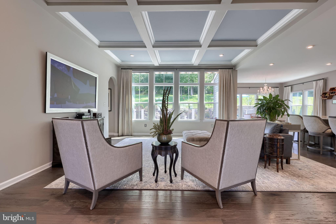
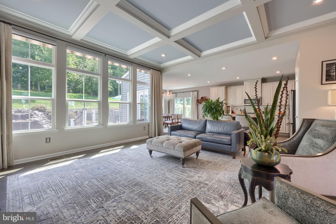
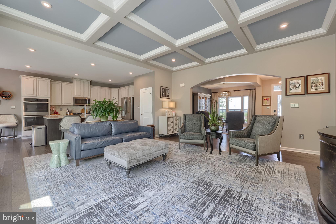
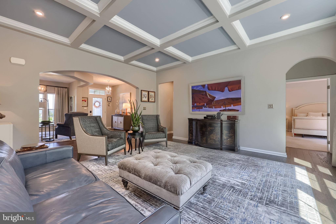
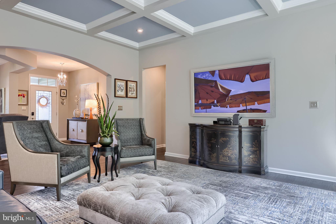
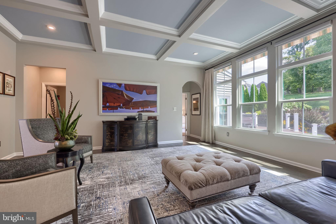
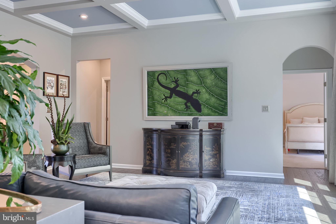
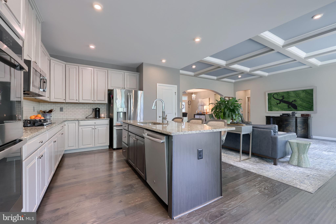
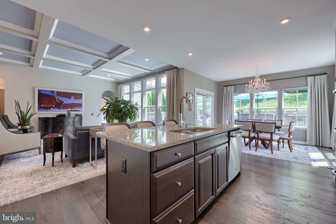
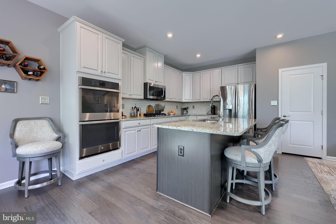
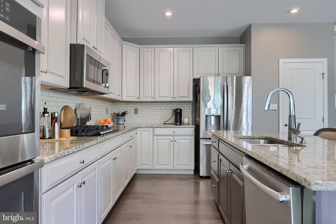
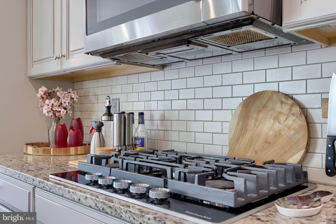
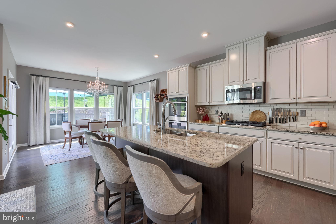
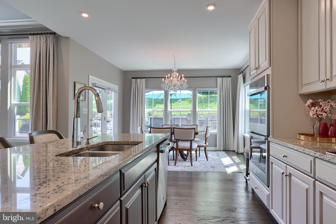
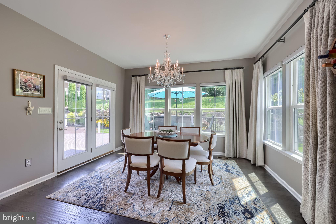
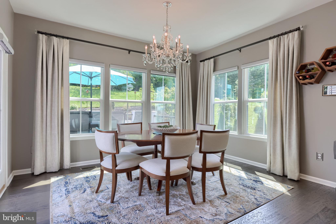
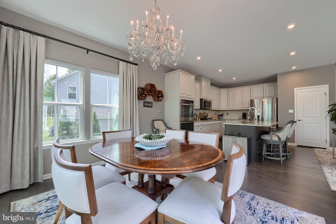
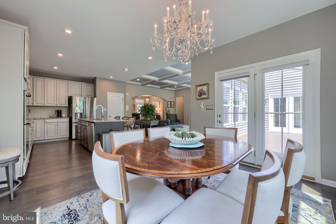
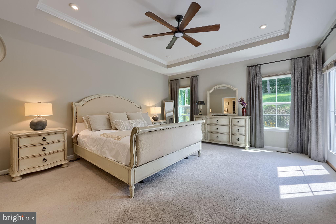
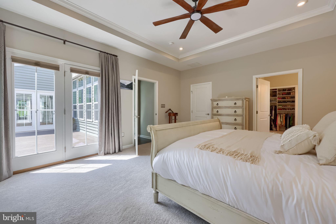
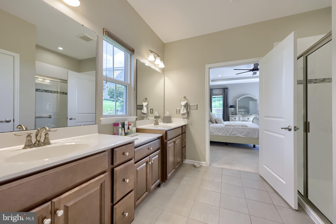
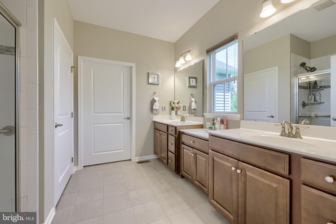
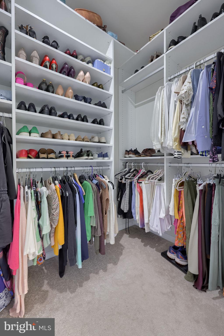
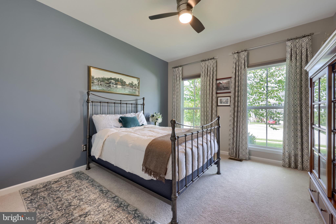
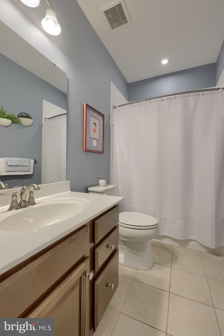
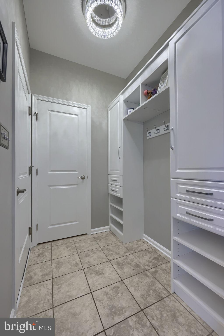
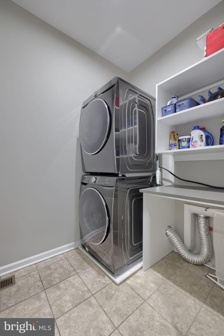
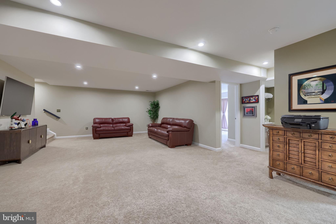
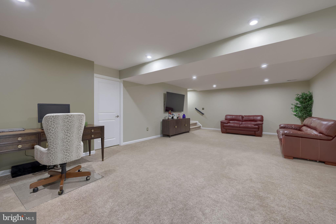
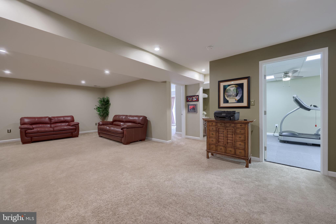
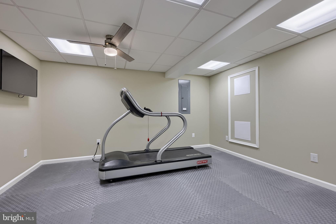
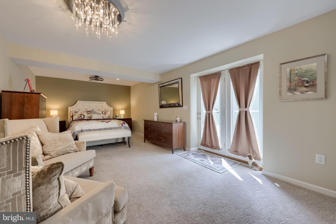
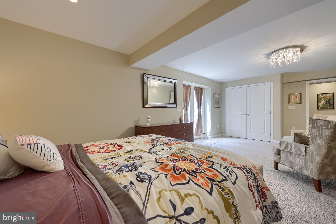
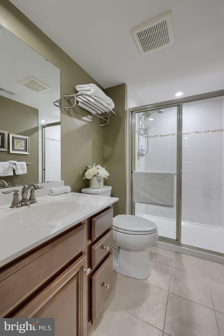
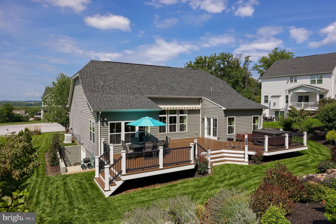
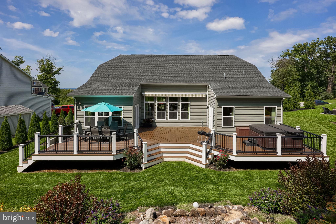
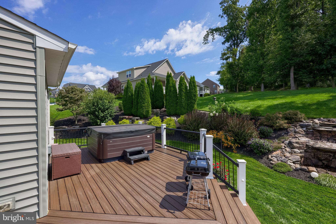
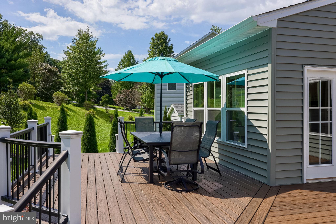
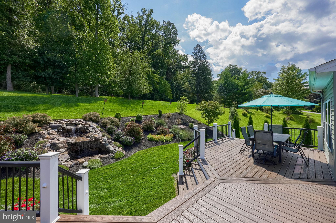
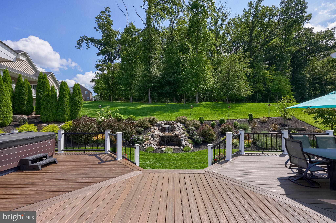
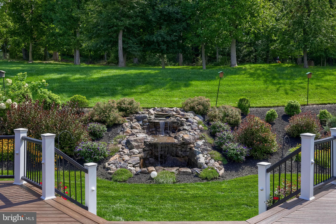
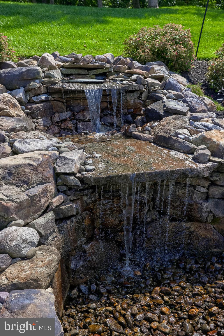
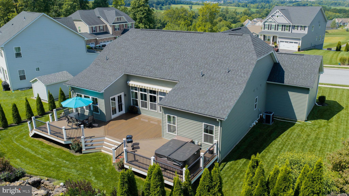
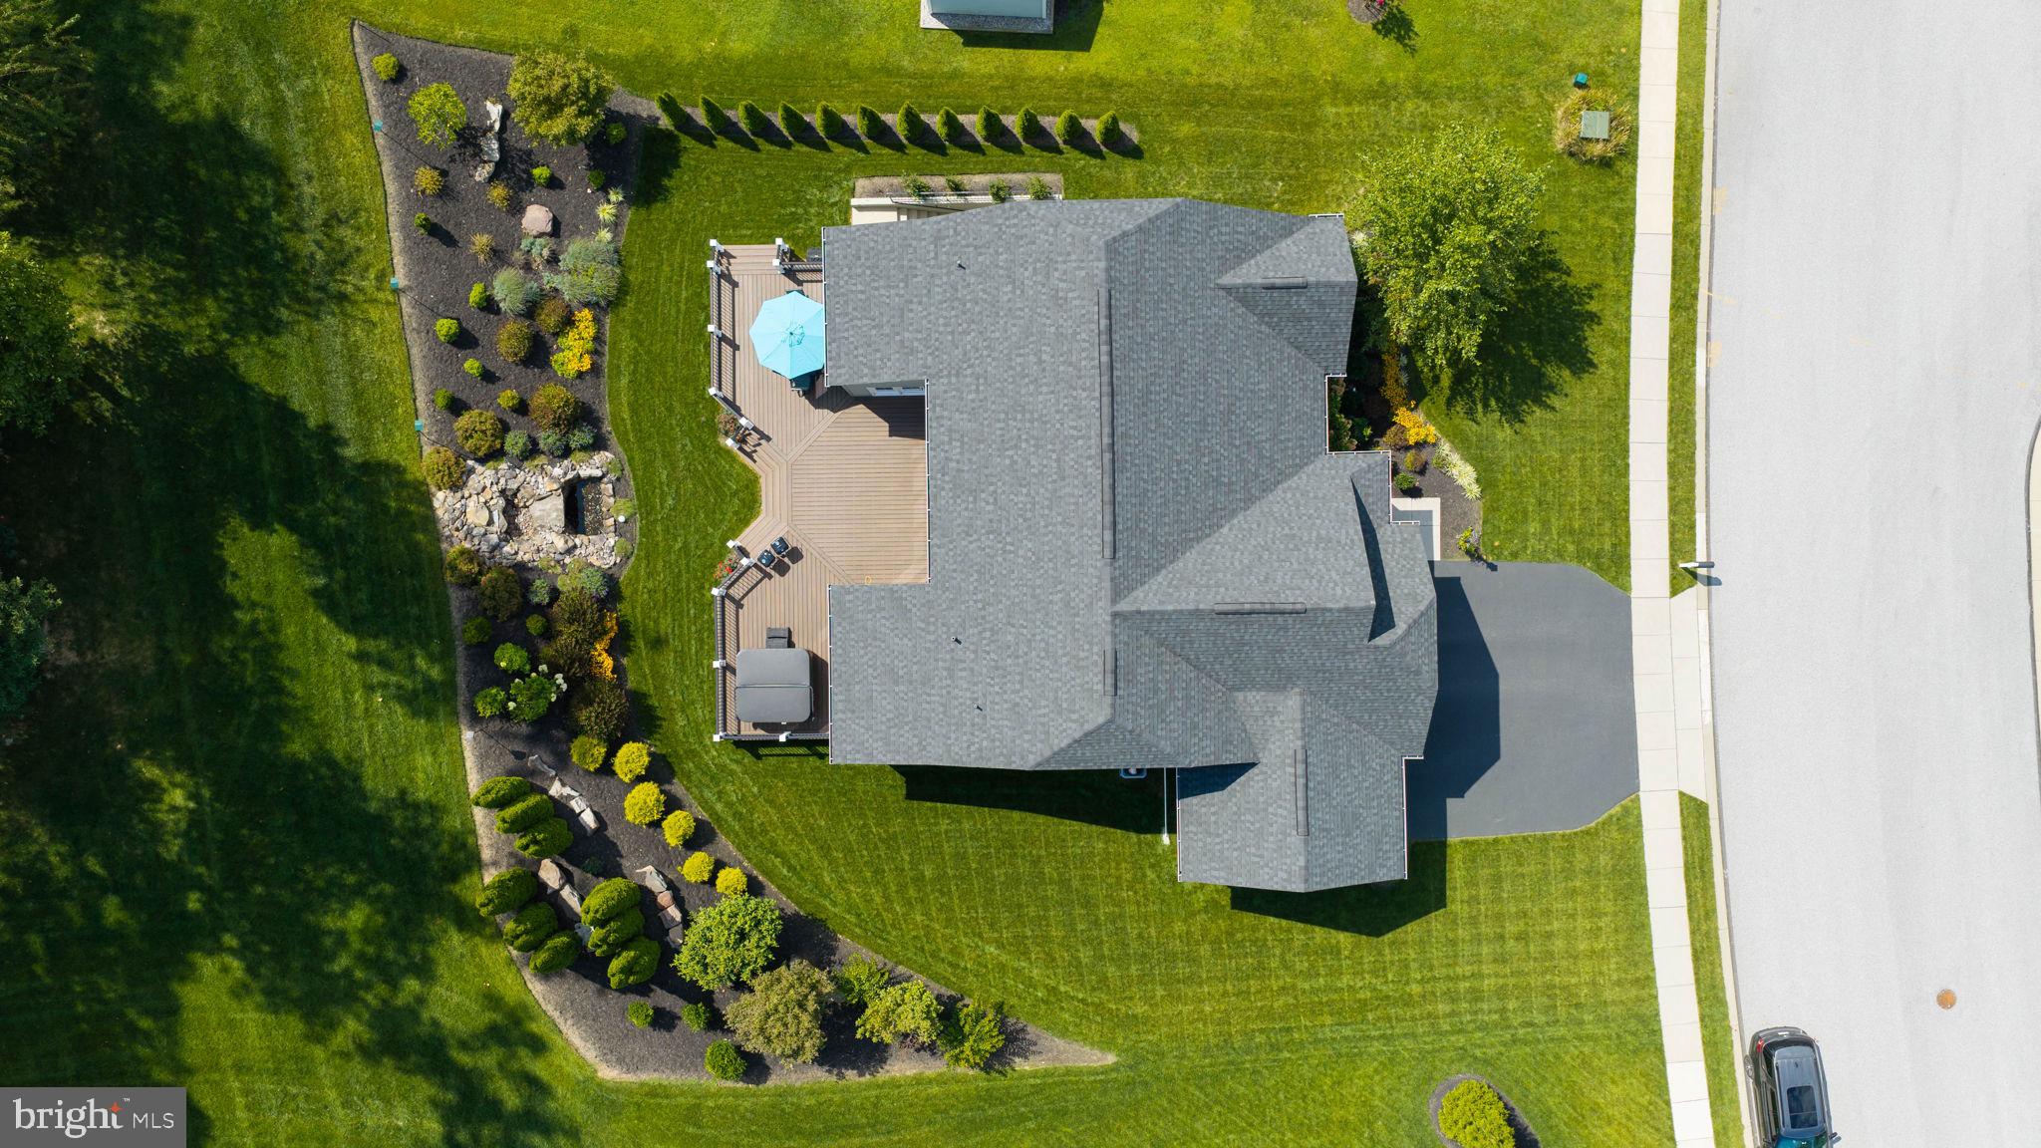
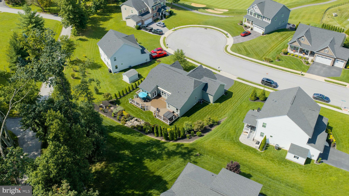
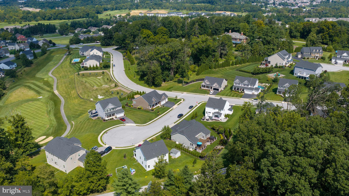
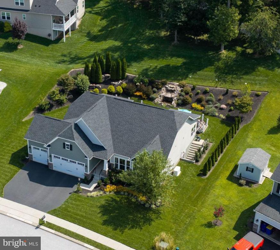
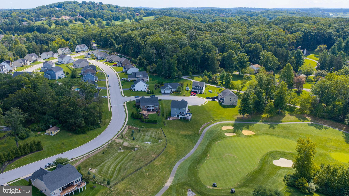
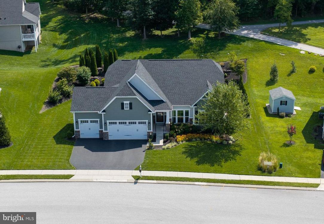
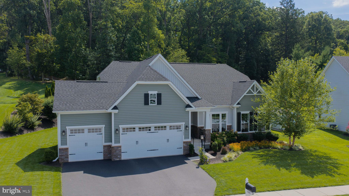
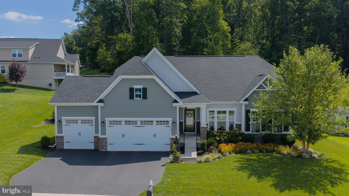
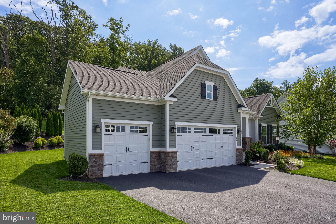
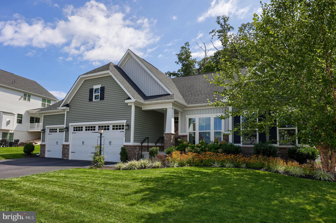
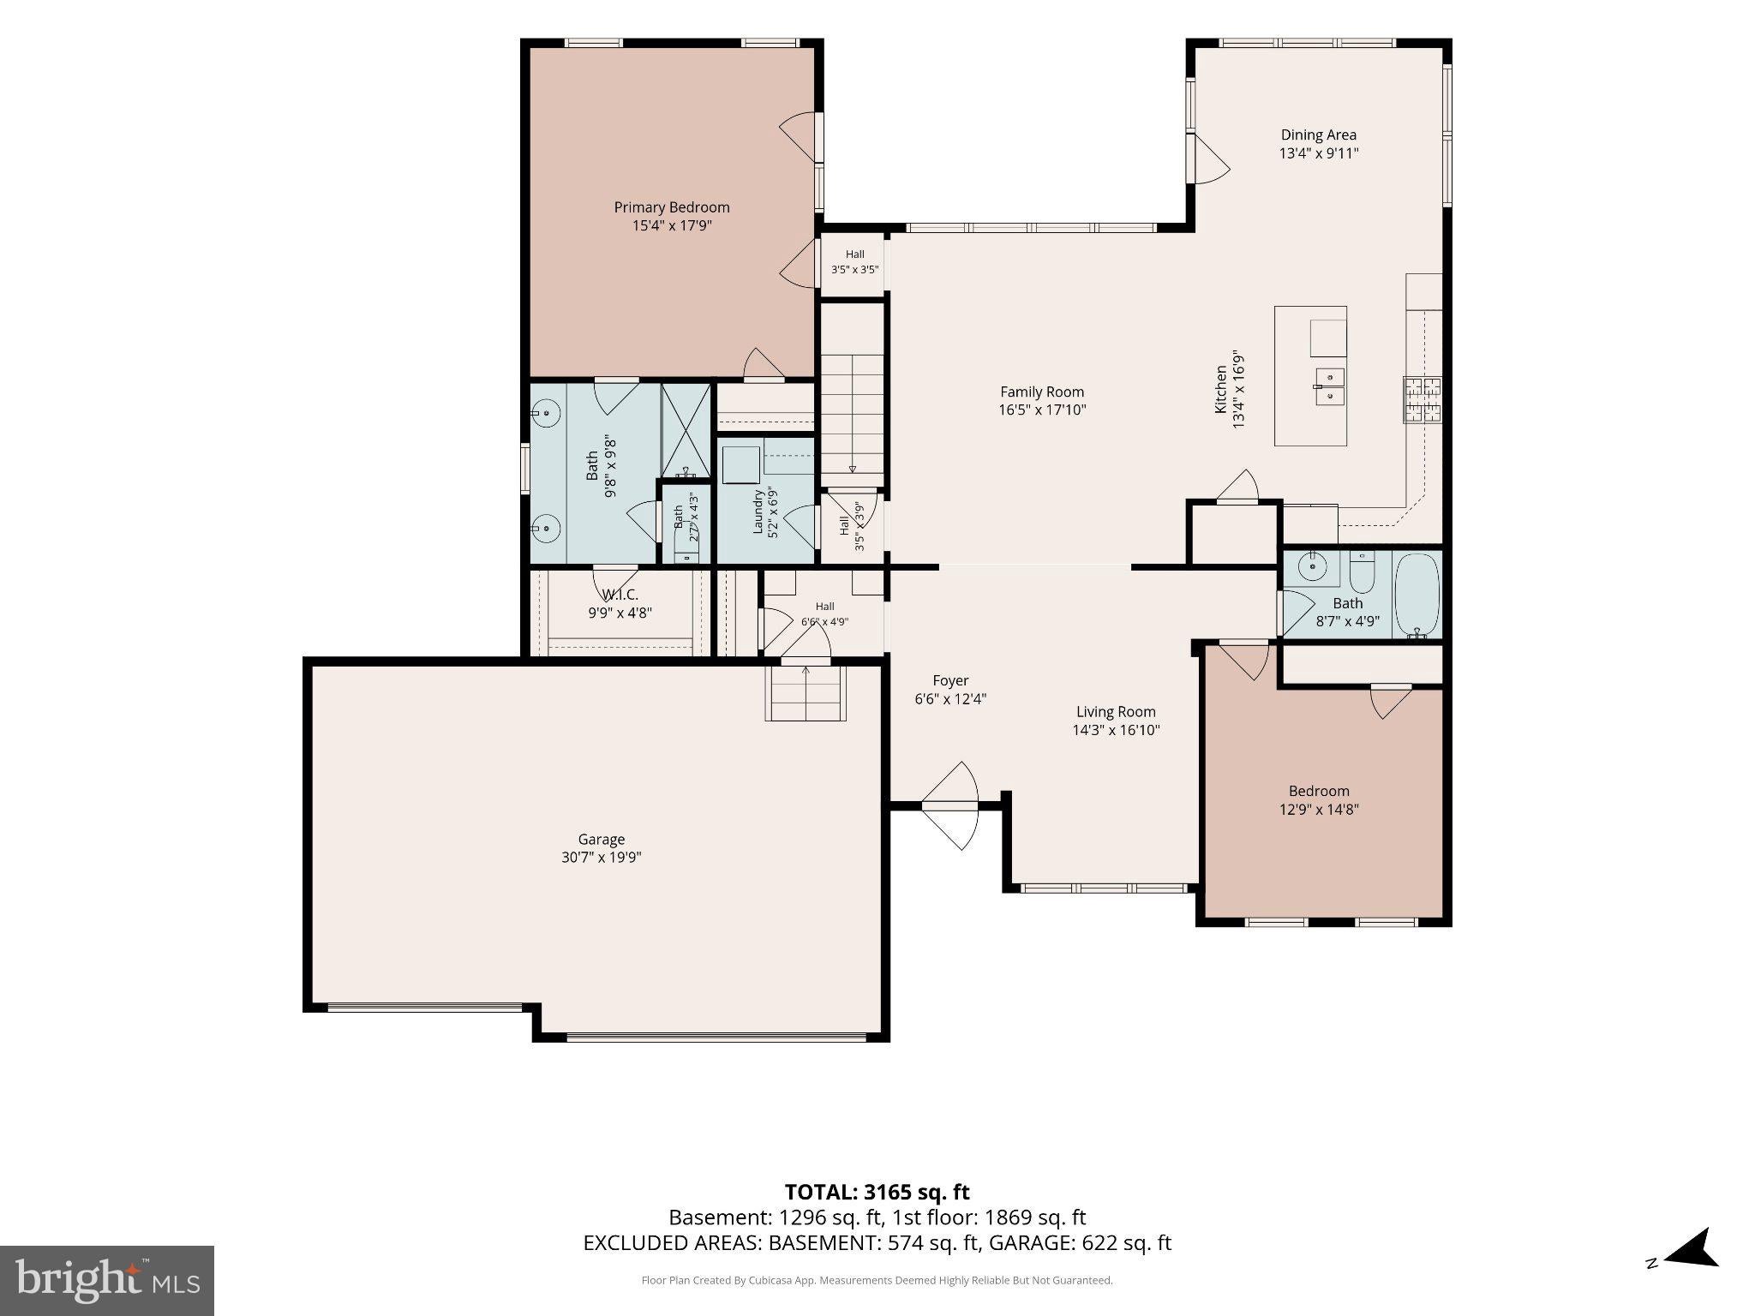
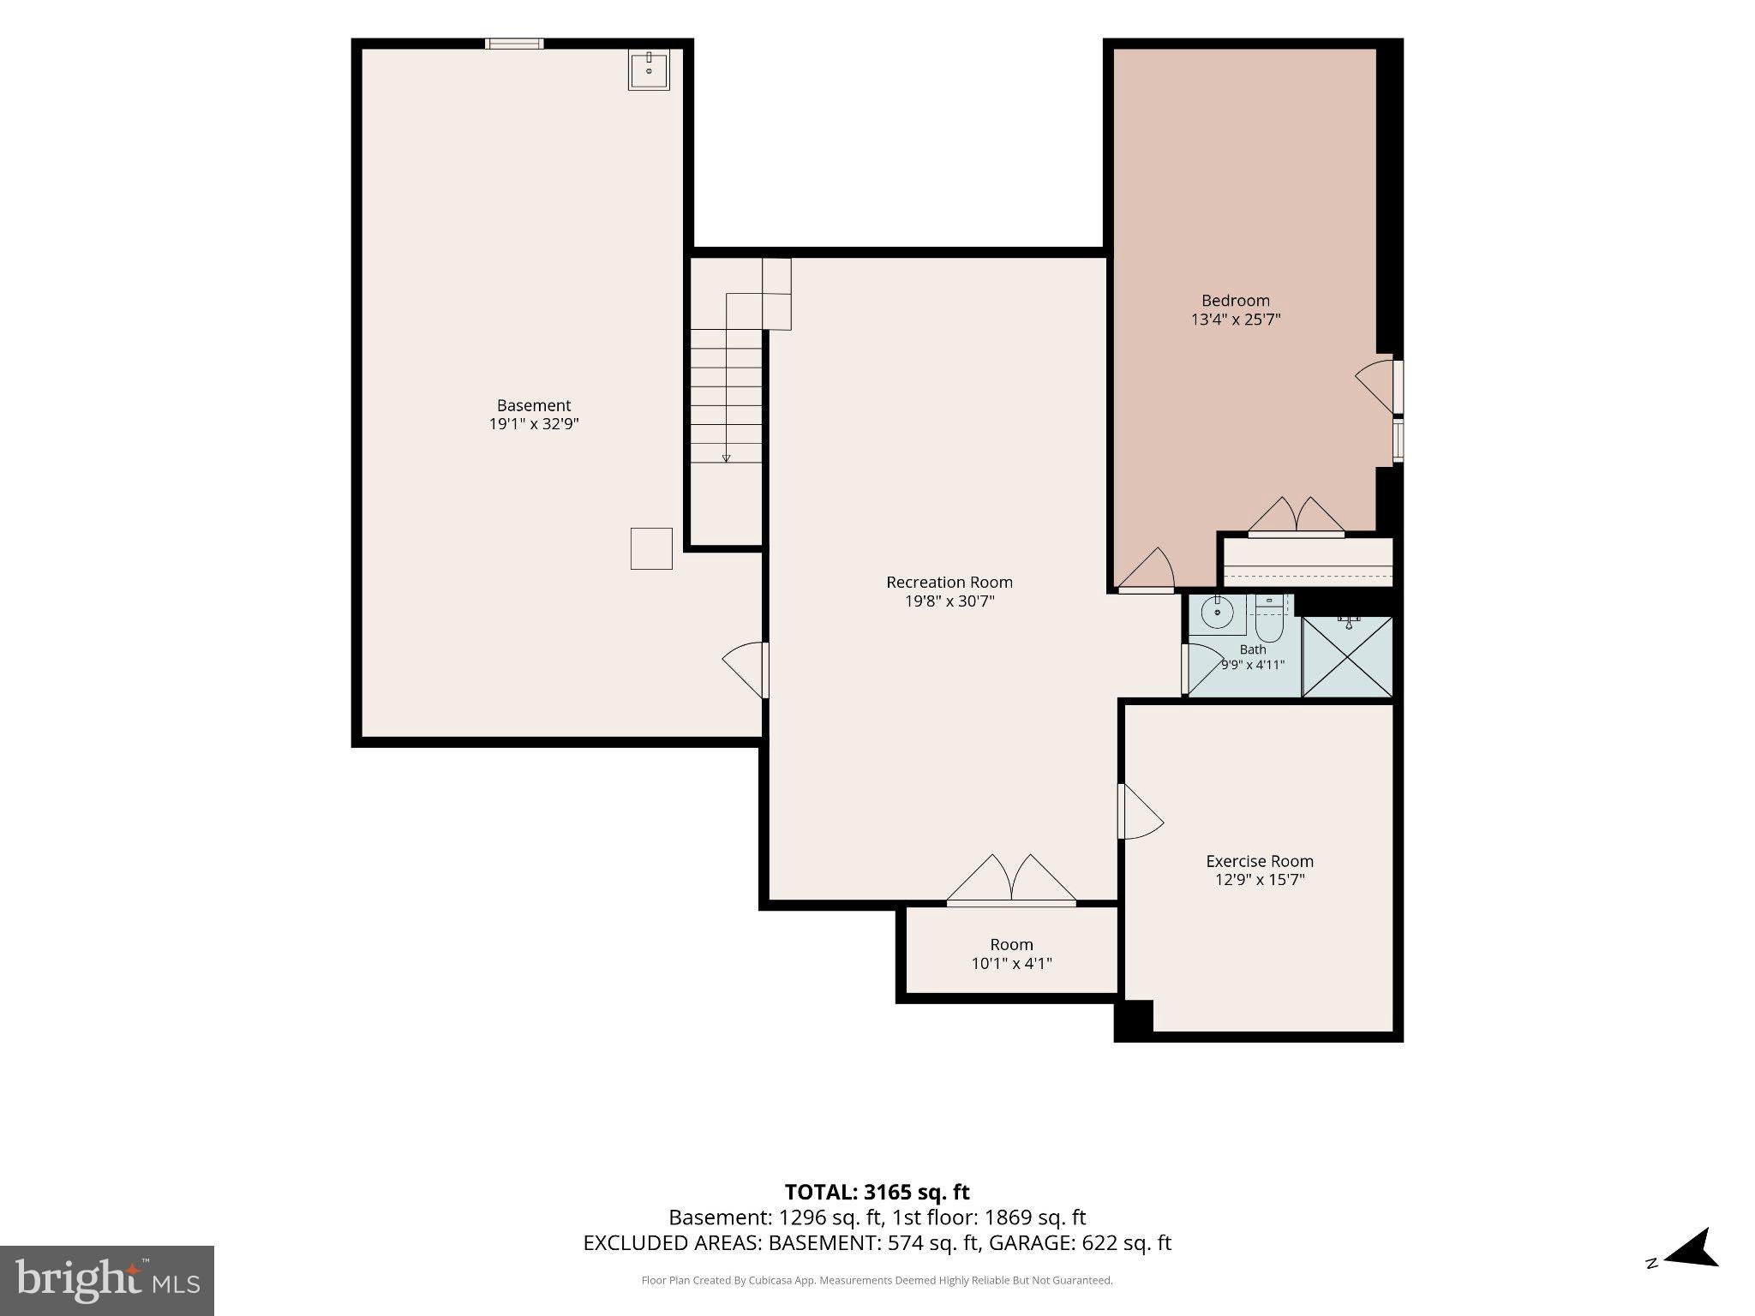
Tucked away in a cul-de-sac situated perfectly between two prestigious country clubs, this extraordinary single-story home delivers effortless one-floor luxury with a design aesthetic straight out of a Pottery Barn catalog. Located in the highly sought-after York Suburban School District, the home greets you with a cozy covered front porch and an impressive oversized three-car garage. Inside, the main living space features durable, stylish Luxury Vinyl Plank flooring and is bathed in abundant natural light. The home features 9ft ceiliings and high-end custom drapes and blinds throughout, adding an extra layer of sophistication to every room. The gourmet eat-in kitchen is a chef's dream, complete with a center island, sleek granite countertops, stainless steel appliances, a tile backsplash, and pantry. Step directly from the kitchen into the sunlit great room, highlighted by detailed coffered ceilings, or walk straight out to the rear outdoor living space. The main level also houses a serene primary suite complete with a tray ceiling, elegant crown molding, a custom California Closet walk-in, and an ensuite bath with dual vanities and a walk-in shower. A second bedroom, full bath, and convenient first-floor laundry round out the main level. Downstairs, the finished walk-out lower level vastly expands your living area, offering a third bedroom, a full bathroom, a dedicated exercise room, a sprawling recreation room, and abundant storage space. The exterior of the property is a true resort-style oasis. Extensive, professional landscaping surrounds a soothing waterfall feature, illuminated at night by custom outdoor lighting. You can entertain or unwind on the huge composite deck, featuring a retractable awning and an inviting hot tub. Complete with updated HVAC, an instant hot water heater and whole house generator, this home offers turn-key luxury inside and out.
Listing Information
Facts & Features
Location
Community Information
Architecture
Features & Amenities
Property Features
Square Footage
Tax & Financial Information
Schools
Edgar Fahs Smith STEAM Academy
Indian Rock Elementary School
Leaders Heights Elementary School
William Penn Senior High School
Lincoln Charter School
West York Area Middle School
Jackson School
West York Area High School
School ratings are provided for informational purposes only and are subject to change. Attendance boundaries are for reference only — contact the school or district directly to verify enrollment eligibility.
Historical Data
Price History
| Date | Event | Price |
|---|---|---|
| 08/31/2026 | Listed for sale | $549,900 |
Listed by Jeffrey Cleaver · Berkshire Hathaway HomeServices Homesale Realty · 7177577811
Listing information provided exclusively for consumers' personal, non-commercial use and may not be used for any purpose other than to identify prospective properties consumers may be interested in purchasing. Information deemed reliable but not guaranteed by the MLS. Copyright 2026, Bright. All rights reserved.
Last Updated: September 15, 2026 at 1:14 PM | Source: Bright | MLS#: PAYK2110668

Start Your Real Estate Journey
Whether you have questions about this listing, want to schedule a showing, or just want to talk through your options, Jeromy Dunn-Portella is here to help. Reach out and expect a response within one business day.
How can I help?
Jeromy Dunn-Portella is here to help. Reach out and expect a response within one business day.
Thanks — Jeromy Dunn-Portella will be in touch shortly.
Make A Plan For Your Purchase
Know what you can afford before you start shopping — then run the numbers on any home you have in mind.
How much house can I afford?
- Principal & interest
- Property taxes
- Homeowner's insurance
- HOA dues
If your monthly savings are applied to the loan principal.
Enter your income, debts, and down payment to see how much home you may qualify for. Estimates only — not a lending decision.
Want to know more?
Jeromy Dunn-Portella is here to help. Reach out and expect a response within one business day.
✓ Thanks — Jeromy Dunn-Portella will be in touch shortly.