
170 Edgewood Dr
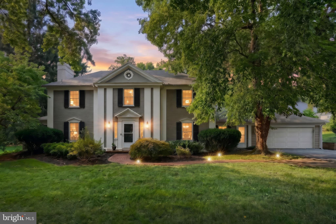
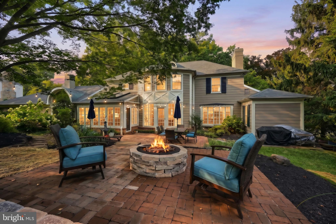
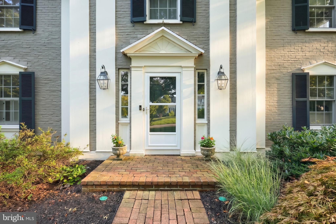
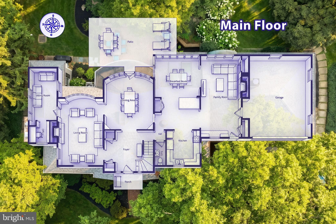
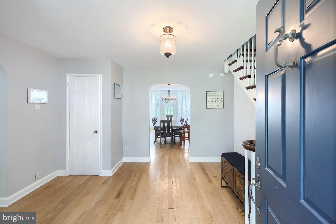
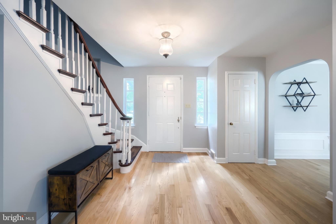
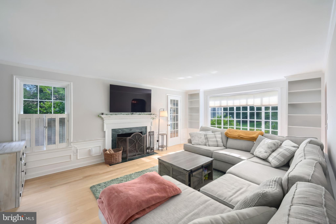
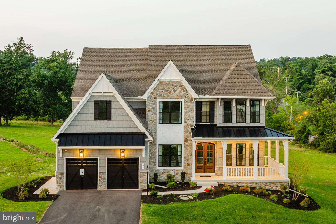
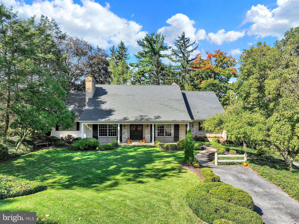
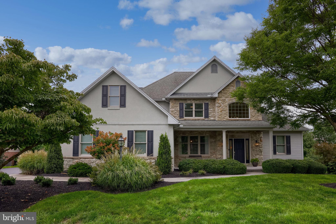
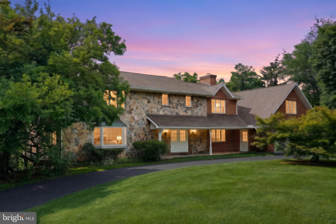
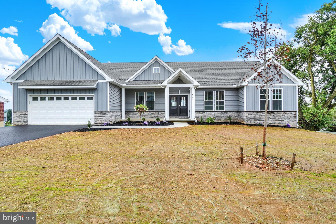
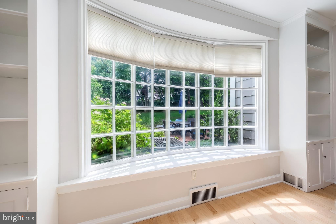
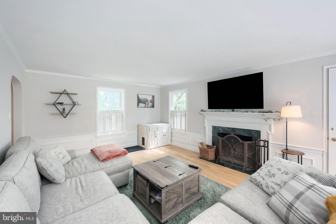
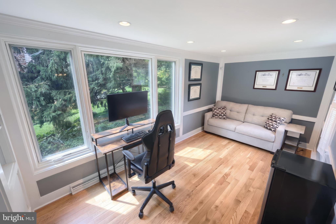
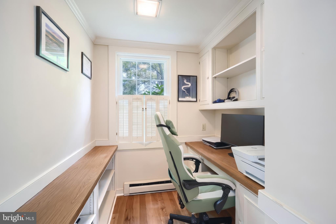
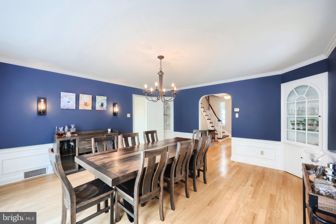
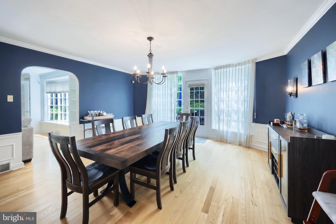
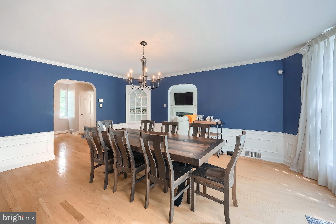
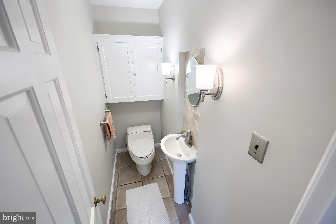
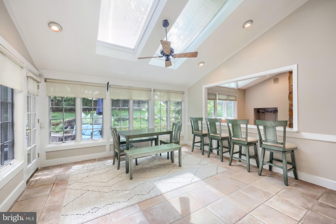
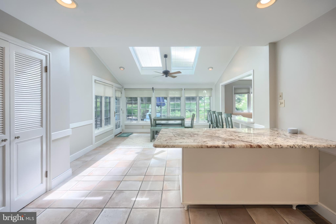
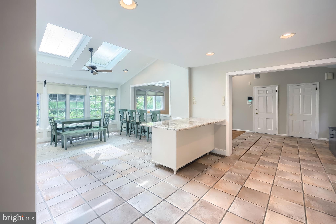
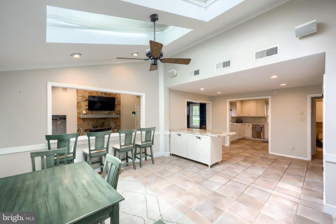
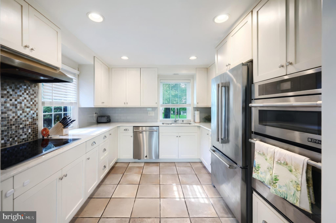
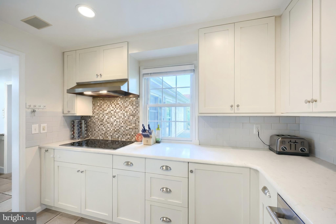
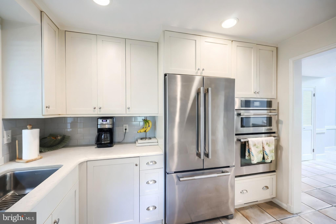
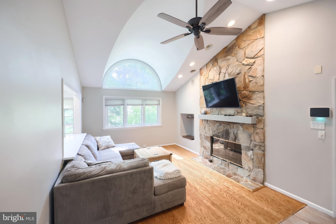
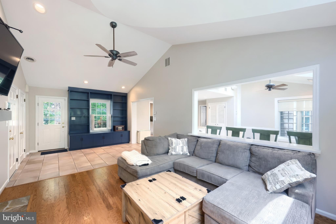
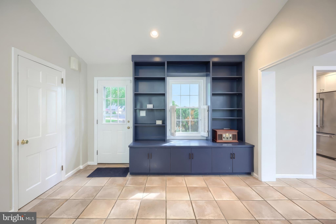
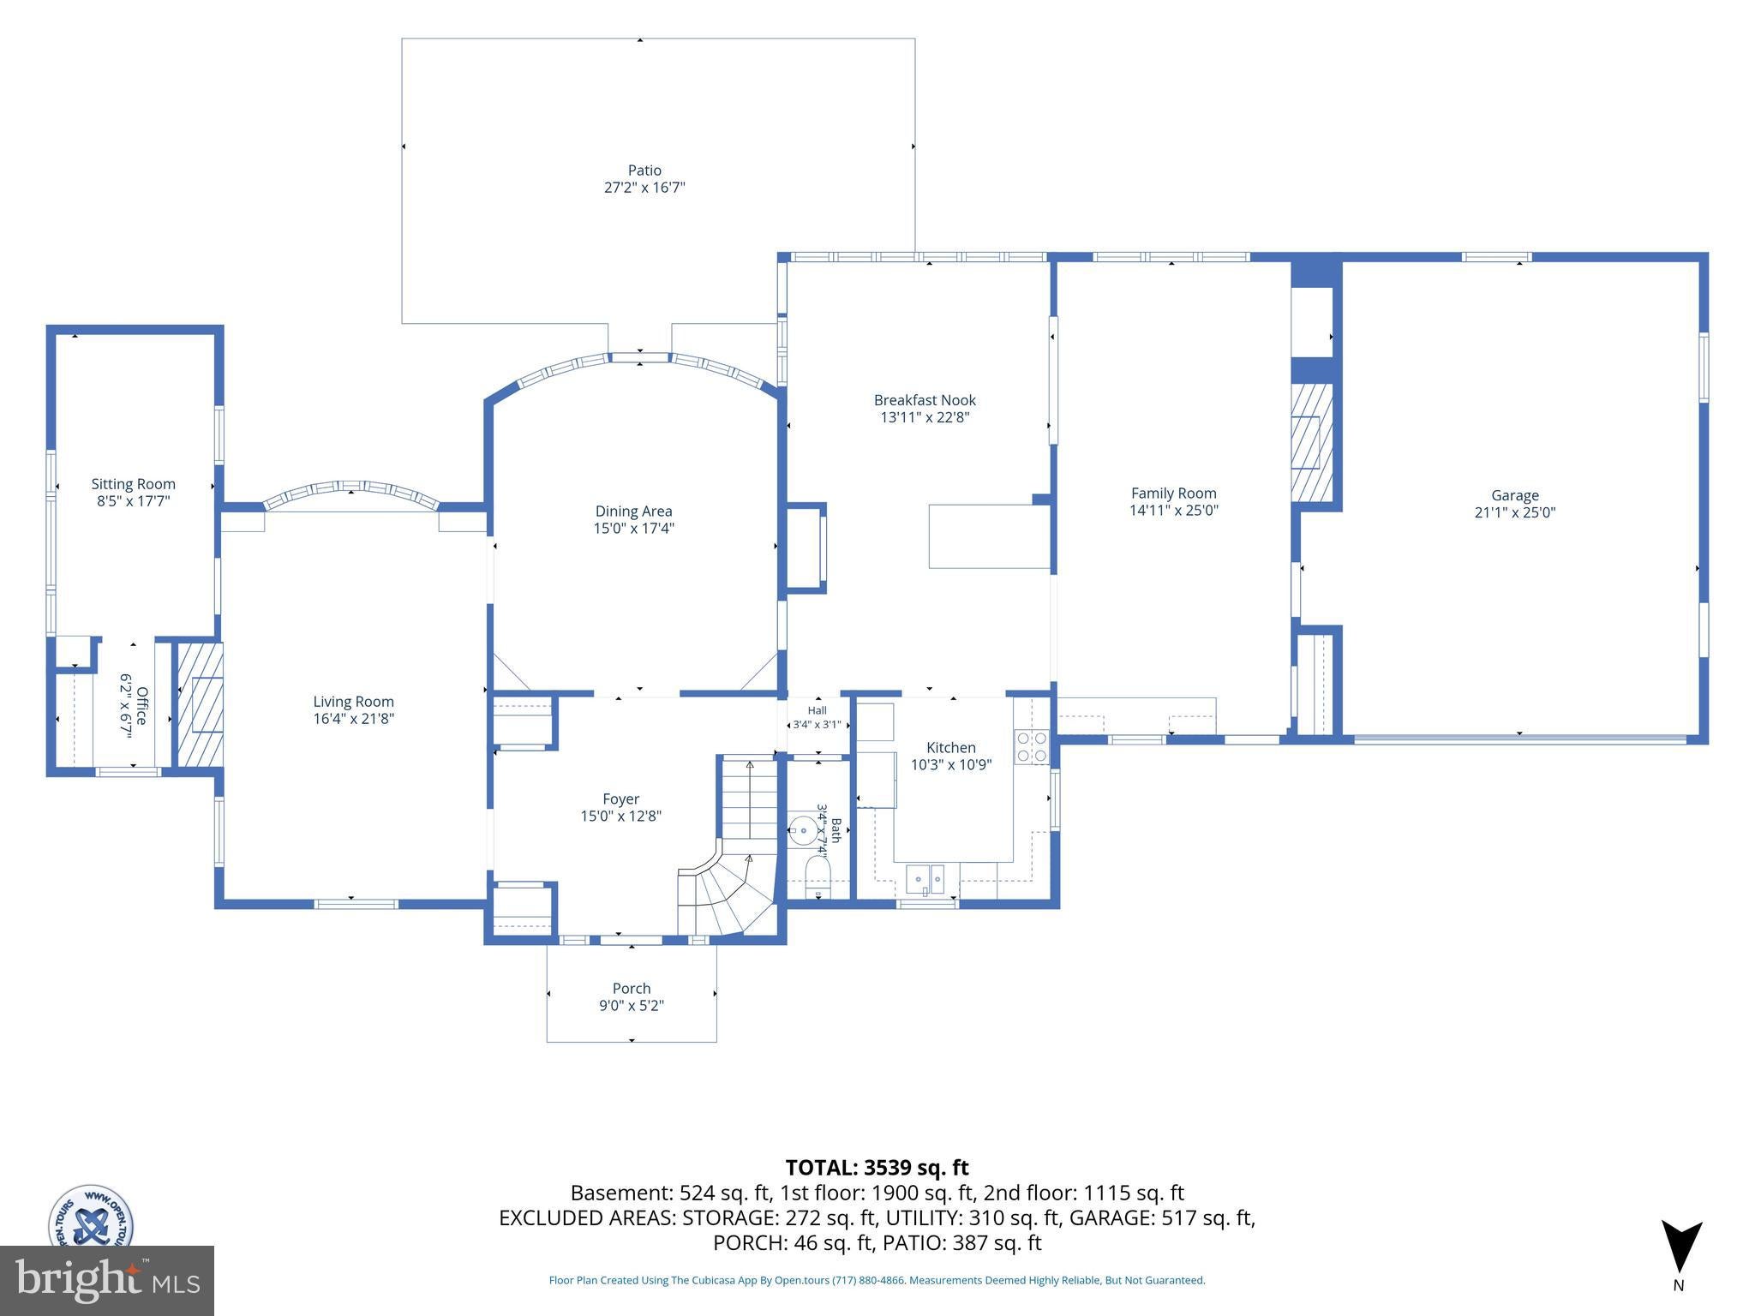
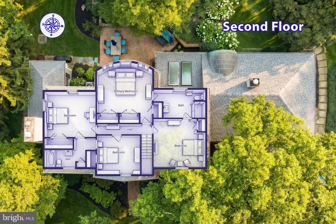
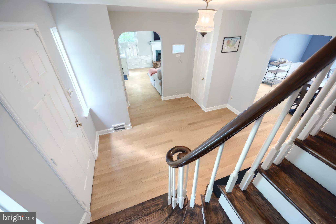
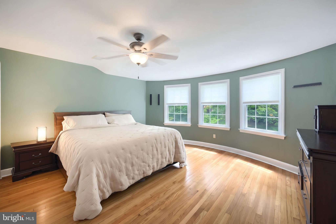
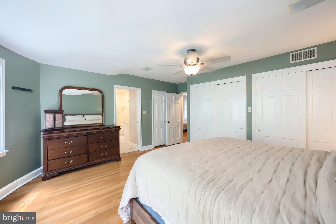
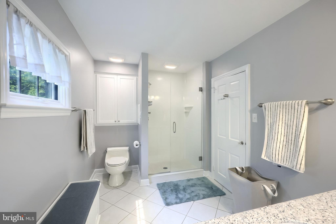
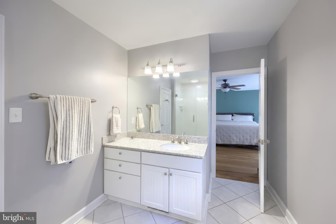
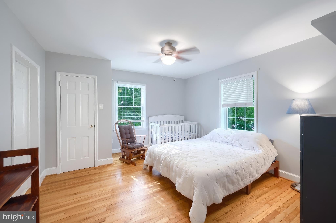
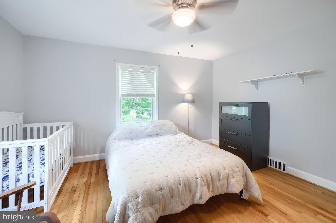
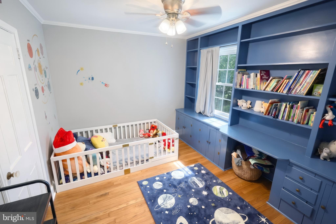
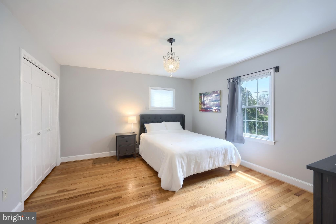
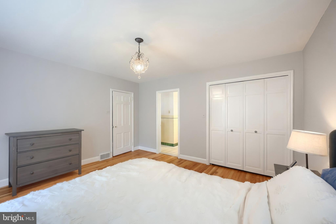
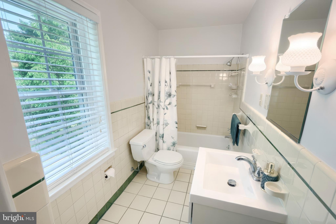
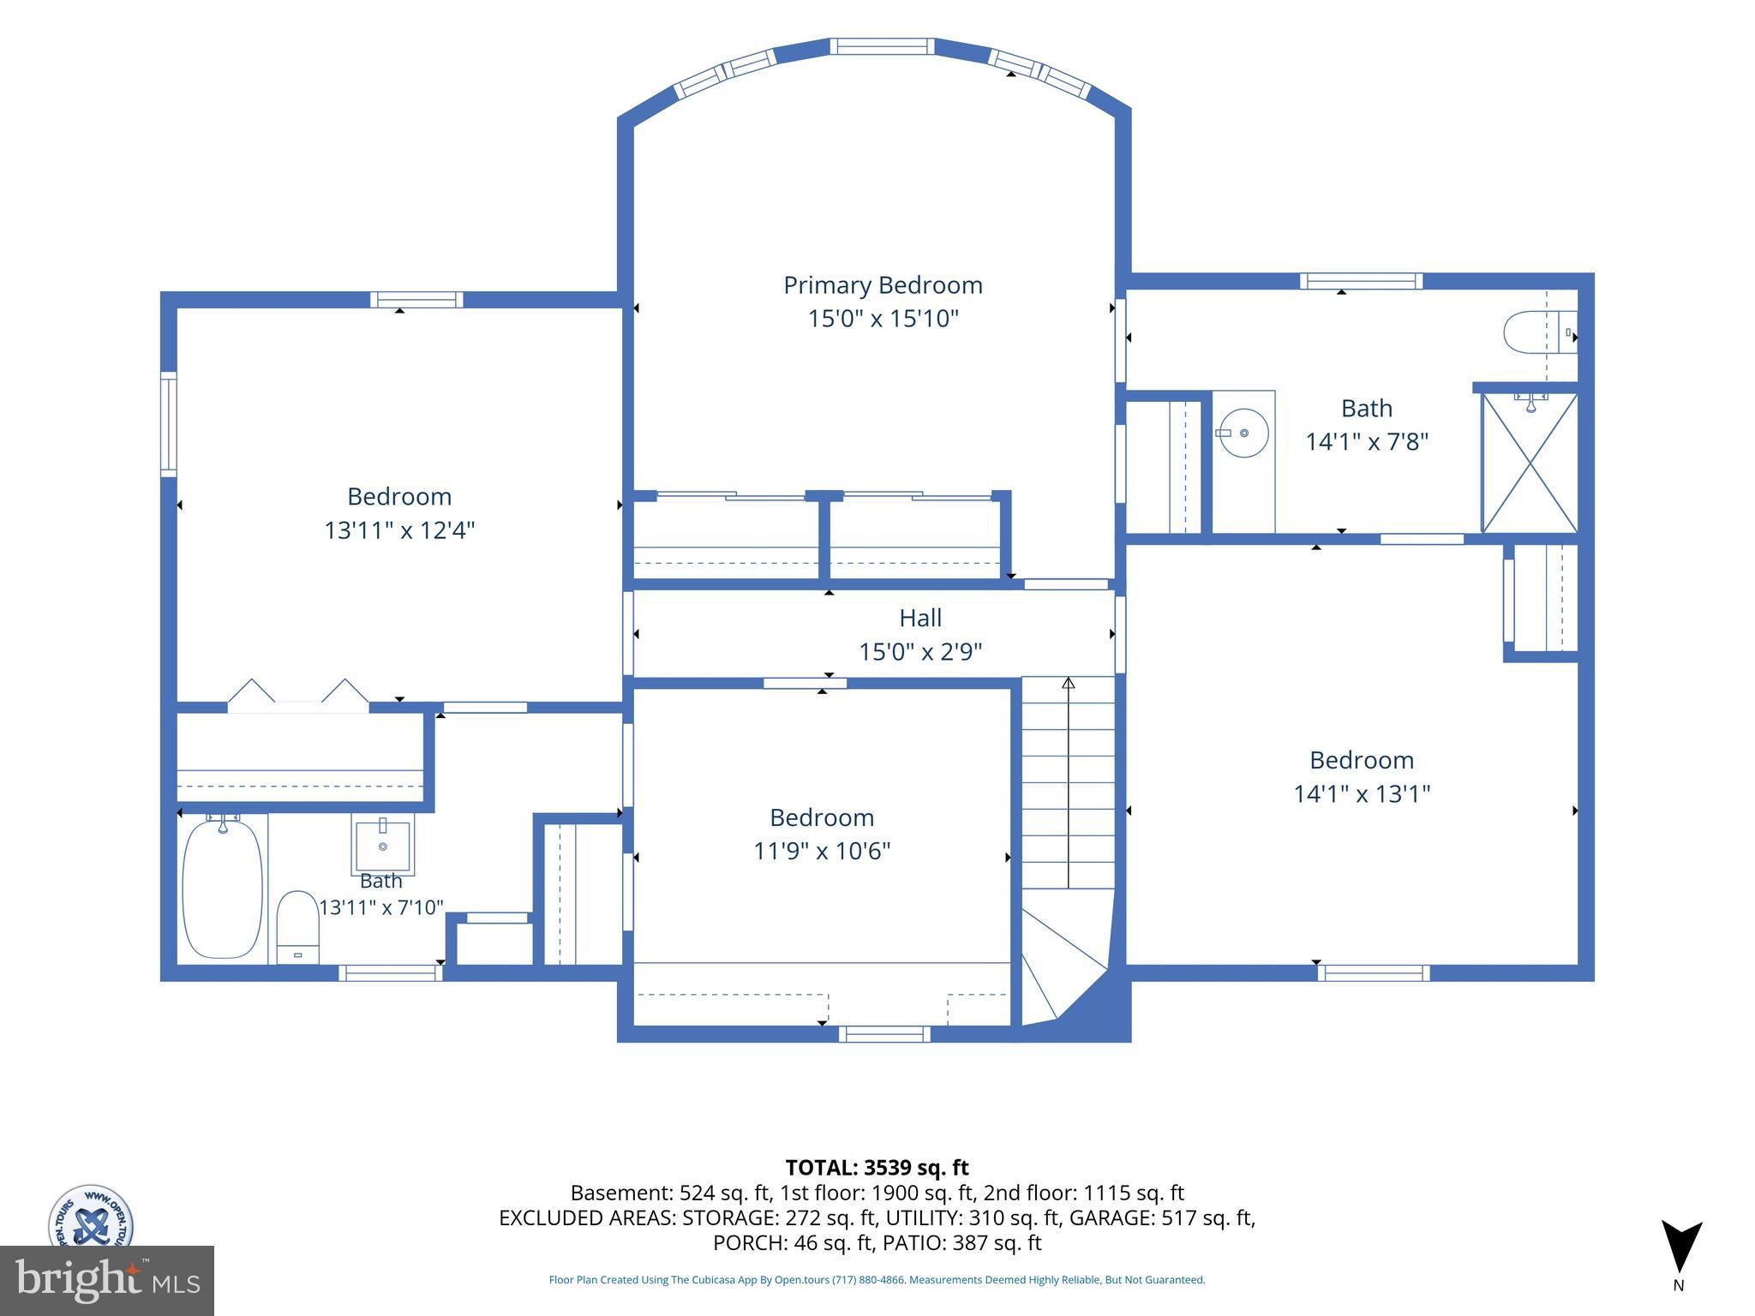
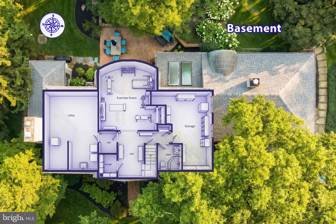
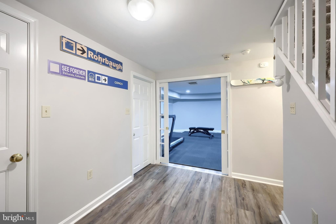
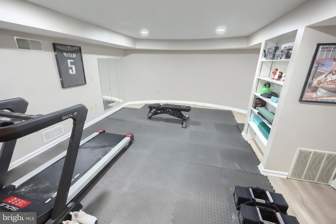
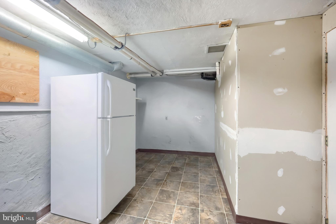
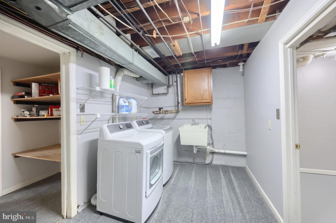
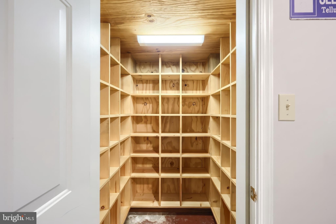
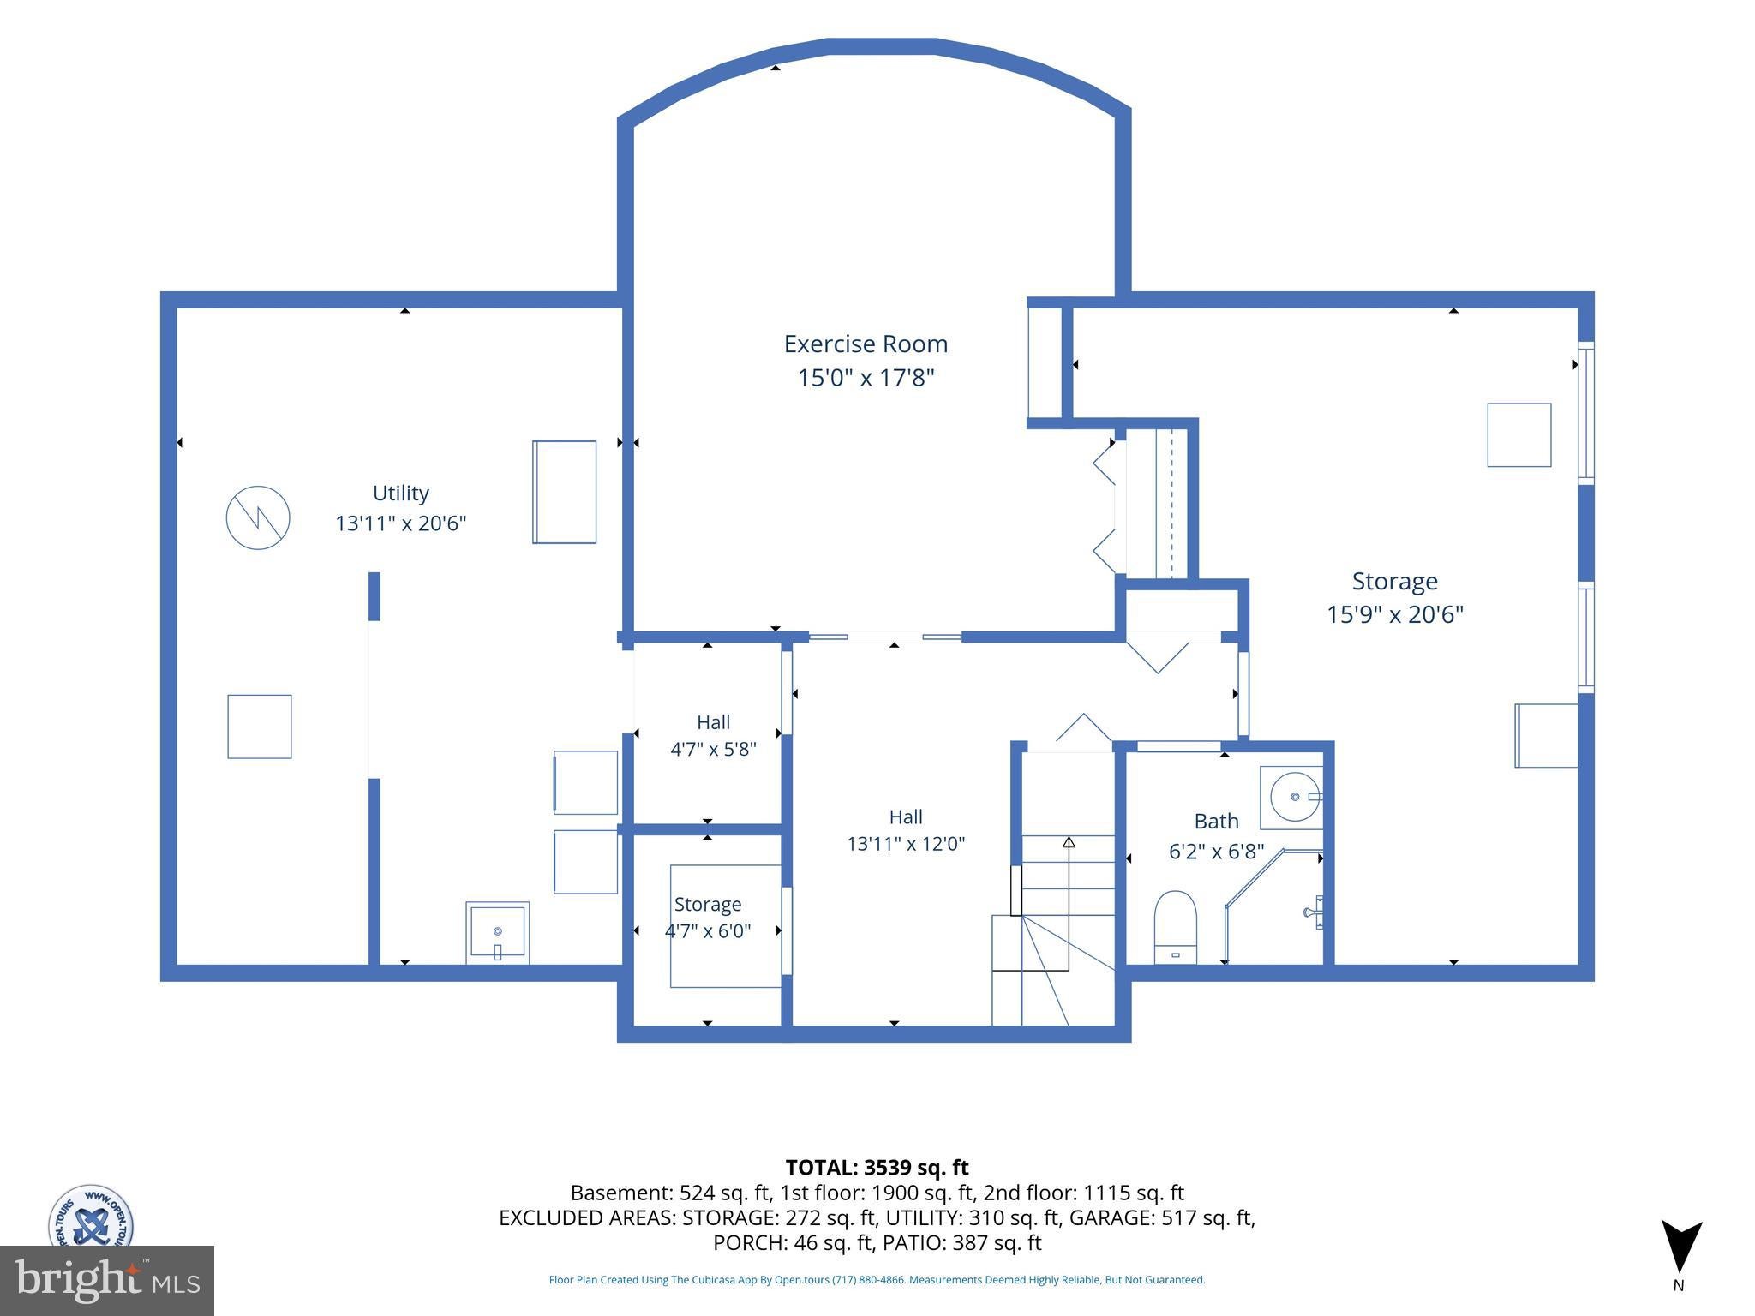
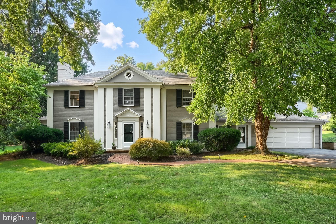
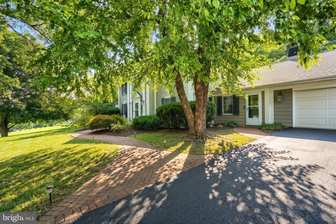
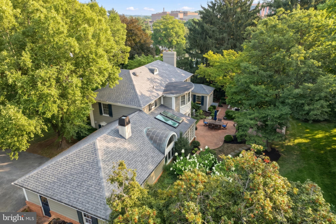
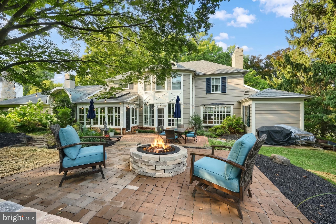
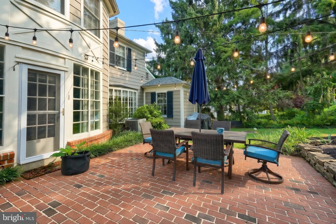
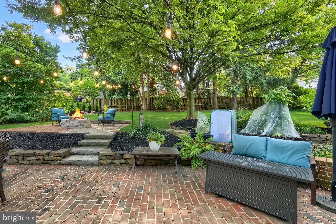
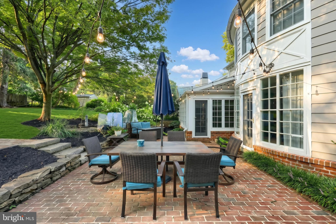
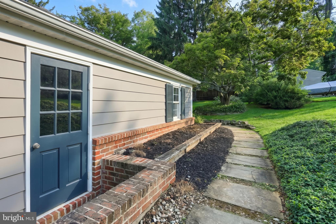
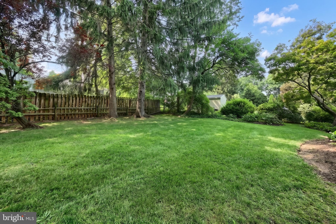
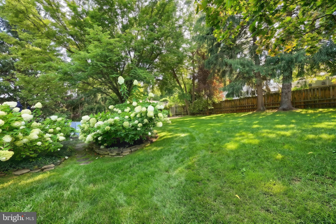
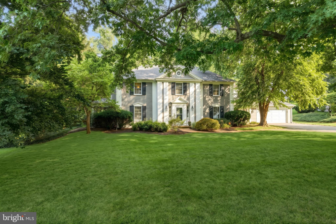
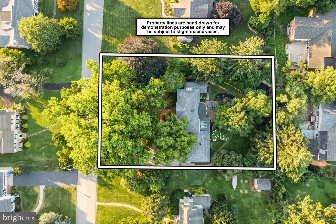
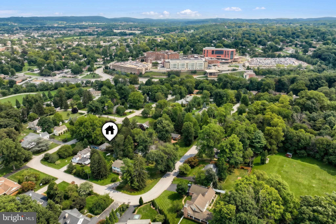
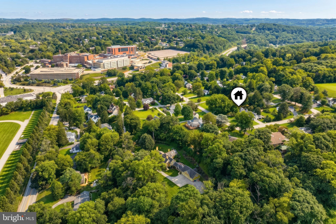
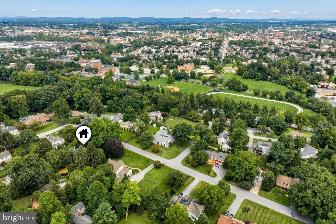
Stunning home in Farquhar Estates, York Suburban schools, this beautifully maintained home showcases timeless architectural character, generous living spaces, and refined updates throughout. Hardwood floors, crown molding, arched doorways, built-ins, and a striking curved staircase set an elegant tone upon entry. The bright kitchen features white cabinetry, granite countertops, tile backsplash, and stainless-steel appliances, while the dining room’s curved walls add distinctive architectural appeal. Fireplaces in both the living and family rooms create inviting gathering spaces, complemented by a sunroom with skylights and seamless flow to the family room. A dedicated home office adds versatility. The home offers 4 bedrooms and 3.5 baths, including a spacious primary suite with double closets and a signature curved wall. Additional bedrooms feature charming built-ins, and all baths are finished with ceramic tile. The partially finished lower level extends the living space with an exercise room, wine storage, laundry area, and full bath. Newer roof, HVAC systems, water heater, and replacement windows. Outdoors, a brand-new hardscaped fire pit area provides an ideal setting for entertaining or relaxing. A 2-car garage and double coat closets in the foyer enhance everyday convenience. Blending neutral, stylish finishes with enduring character, this exceptional Farquhar Estates residence offers both comfort and convenience—ideally located near shopping, dining, schools, hospitals, and I-83 for effortless commuting.
Listing Information
Facts & Features
Location
Community Information
Architecture
Features & Amenities
Property Features
Square Footage
Tax & Financial Information
Schools
Lincoln Charter School
William Penn Senior High School
Jackson School
Valley View Elementary School
Hannah Penn
McKinley School
New Hope Academy Charter School
Lindbergh Education Center
School ratings are provided for informational purposes only and are subject to change. Attendance boundaries are for reference only — contact the school or district directly to verify enrollment eligibility.
Historical Data
Price History
| Date | Event | Price |
|---|---|---|
| 08/20/2026 | Listed for sale | $639,900 |
Listed by Heather L Aughenbaugh · Cummings & Co. Realtors · 7179005990
Listing information provided exclusively for consumers' personal, non-commercial use and may not be used for any purpose other than to identify prospective properties consumers may be interested in purchasing. Information deemed reliable but not guaranteed by the MLS. Copyright 2026, Bright. All rights reserved.
Last Updated: September 5, 2026 at 5:26 PM | Source: Bright | MLS#: PAYK2110214

Start Your Real Estate Journey
Whether you have questions about this listing, want to schedule a showing, or just want to talk through your options, Jeromy Dunn-Portella is here to help. Reach out and expect a response within one business day.
How can I help?
Jeromy Dunn-Portella is here to help. Reach out and expect a response within one business day.
Thanks — Jeromy Dunn-Portella will be in touch shortly.
Make A Plan For Your Purchase
Know what you can afford before you start shopping — then run the numbers on any home you have in mind.
How much house can I afford?
- Principal & interest
- Property taxes
- Homeowner's insurance
- HOA dues
If your monthly savings are applied to the loan principal.
Enter your income, debts, and down payment to see how much home you may qualify for. Estimates only — not a lending decision.
Want to know more?
Jeromy Dunn-Portella is here to help. Reach out and expect a response within one business day.
✓ Thanks — Jeromy Dunn-Portella will be in touch shortly.