
11 Crestlyn Dr
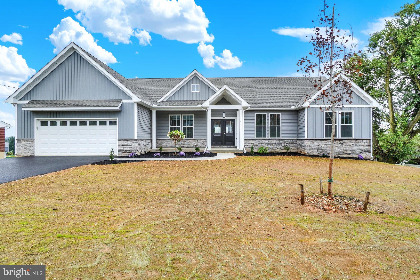
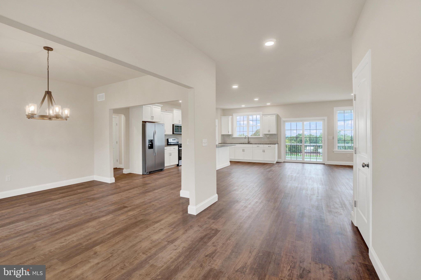
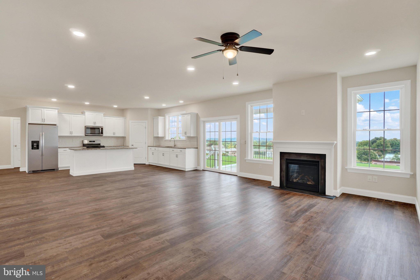
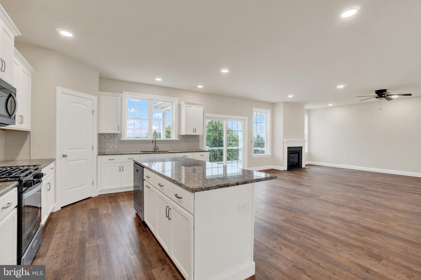
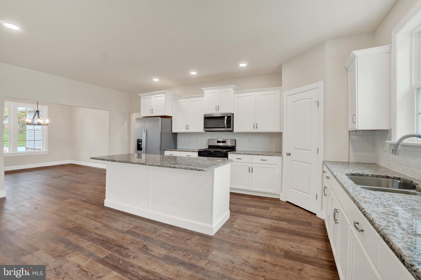
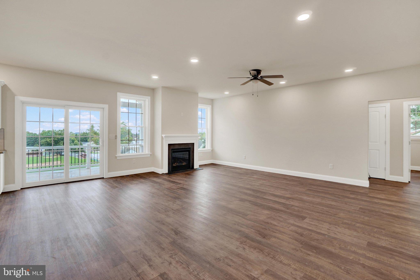
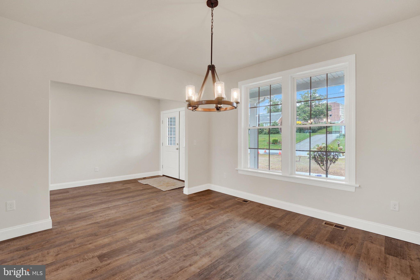
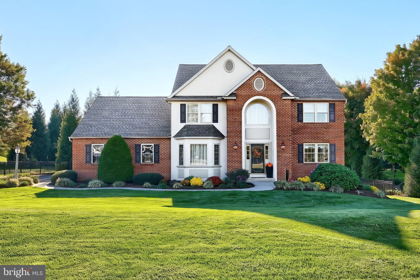
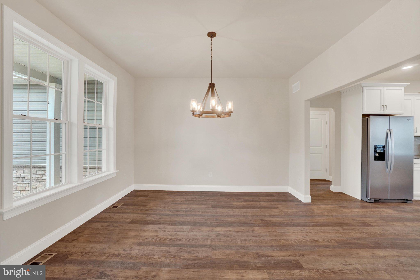
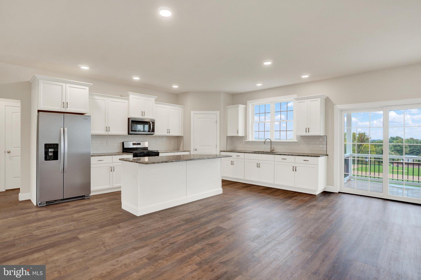
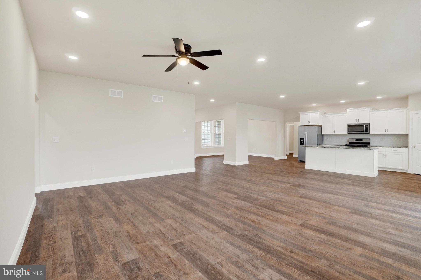
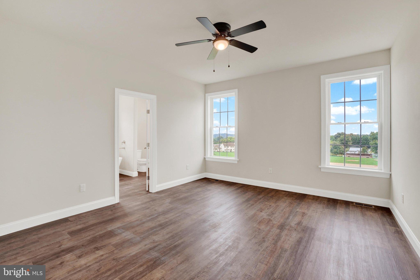
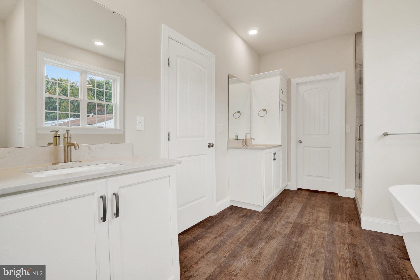
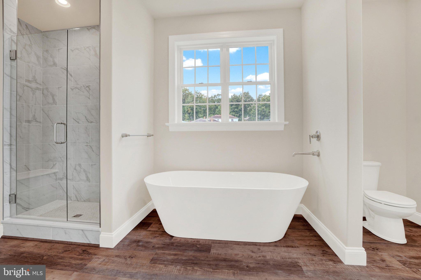
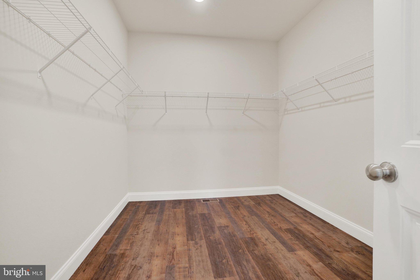
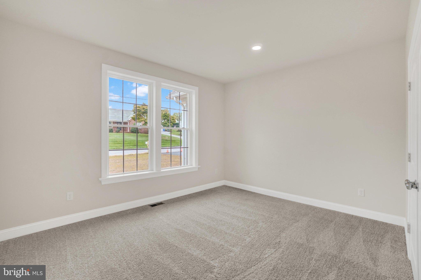
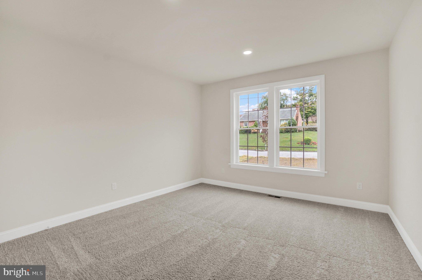
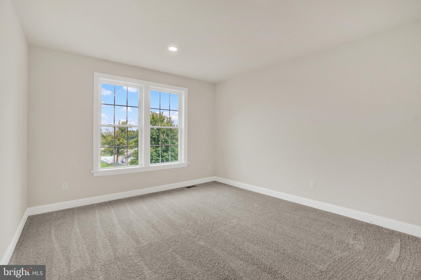
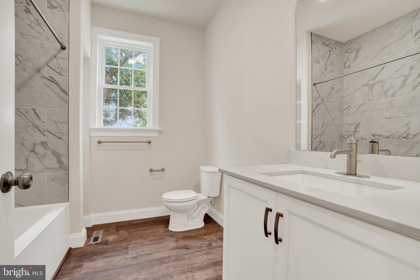
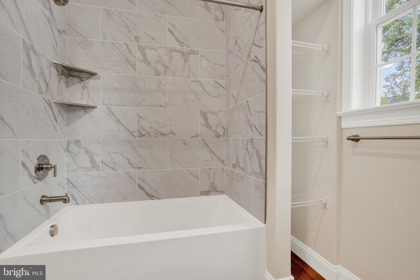
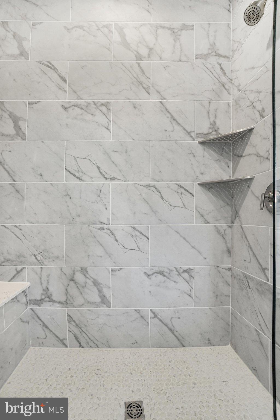
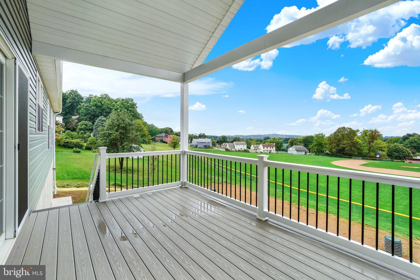
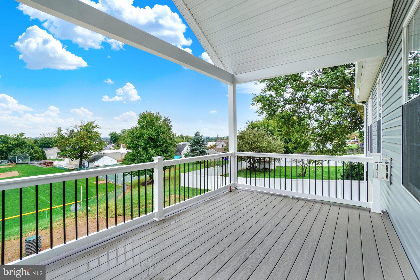
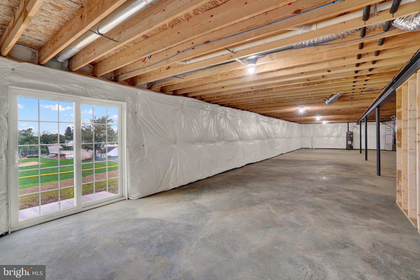
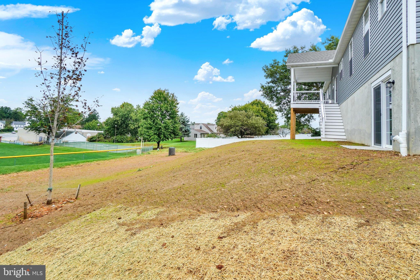
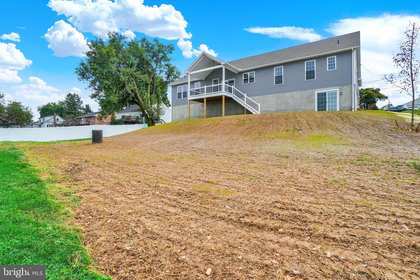
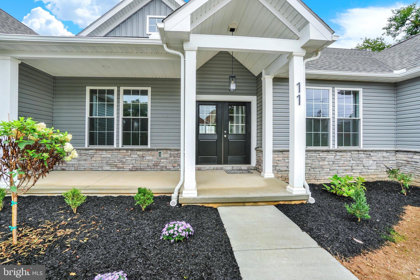
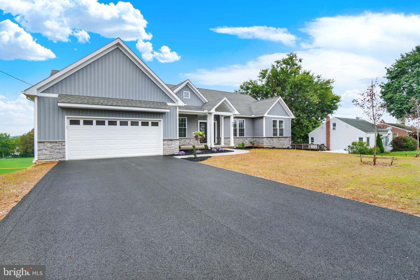
This beautiful new construction ranch-style home, completed in 2026, offers a perfect blend of modern design and timeless craftsmanship. Step inside to discover an inviting open floor plan, featuring luxurious vinyl plank flooring and numerous upgrades throughout. The heart of the home is the spacious kitchen, equipped with stainless steel appliances, a 9' island, and a cozy dining area, perfect for gatherings. Relax in the family room, warmed by a stylish gas fireplace and abundant natural light. The primary suite boasts a walk-in closet and a spa-like bathroom with a soaking tub and walk-in shower. With four bedrooms and two full baths, this home is designed for comfort and convenience. Enjoy outdoor living on the expansive rear covered deck, with views for miles. Additional highlights include a full unfinished basement with outside entrance and a two-car attached garage.
Listing Information
Facts & Features
Location
Community Information
Architecture
Features & Amenities
Property Features
Square Footage
Tax & Financial Information
Schools
East York Elementary School
York Suburban Senior High School
Leaders Heights Elementary School
Ore Valley Elementary School
Dallastown Area Middle School
Jackson School
Dallastown Area Senior High School
Dallastown Area Intermediate School
School ratings are provided for informational purposes only and are subject to change. Attendance boundaries are for reference only — contact the school or district directly to verify enrollment eligibility.
Historical Data
Price History
| Date | Event | Price |
|---|---|---|
| 09/24/2026 | Listed for sale | $587,900 |
Listed by Patti Nadu · RE/MAX Pinnacle · 7175692222
Listing information provided exclusively for consumers' personal, non-commercial use and may not be used for any purpose other than to identify prospective properties consumers may be interested in purchasing. Information deemed reliable but not guaranteed by the MLS. Copyright 2026, Bright. All rights reserved.
Last Updated: October 7, 2026 at 6:41 PM | Source: Bright | MLS#: PAYK2112216

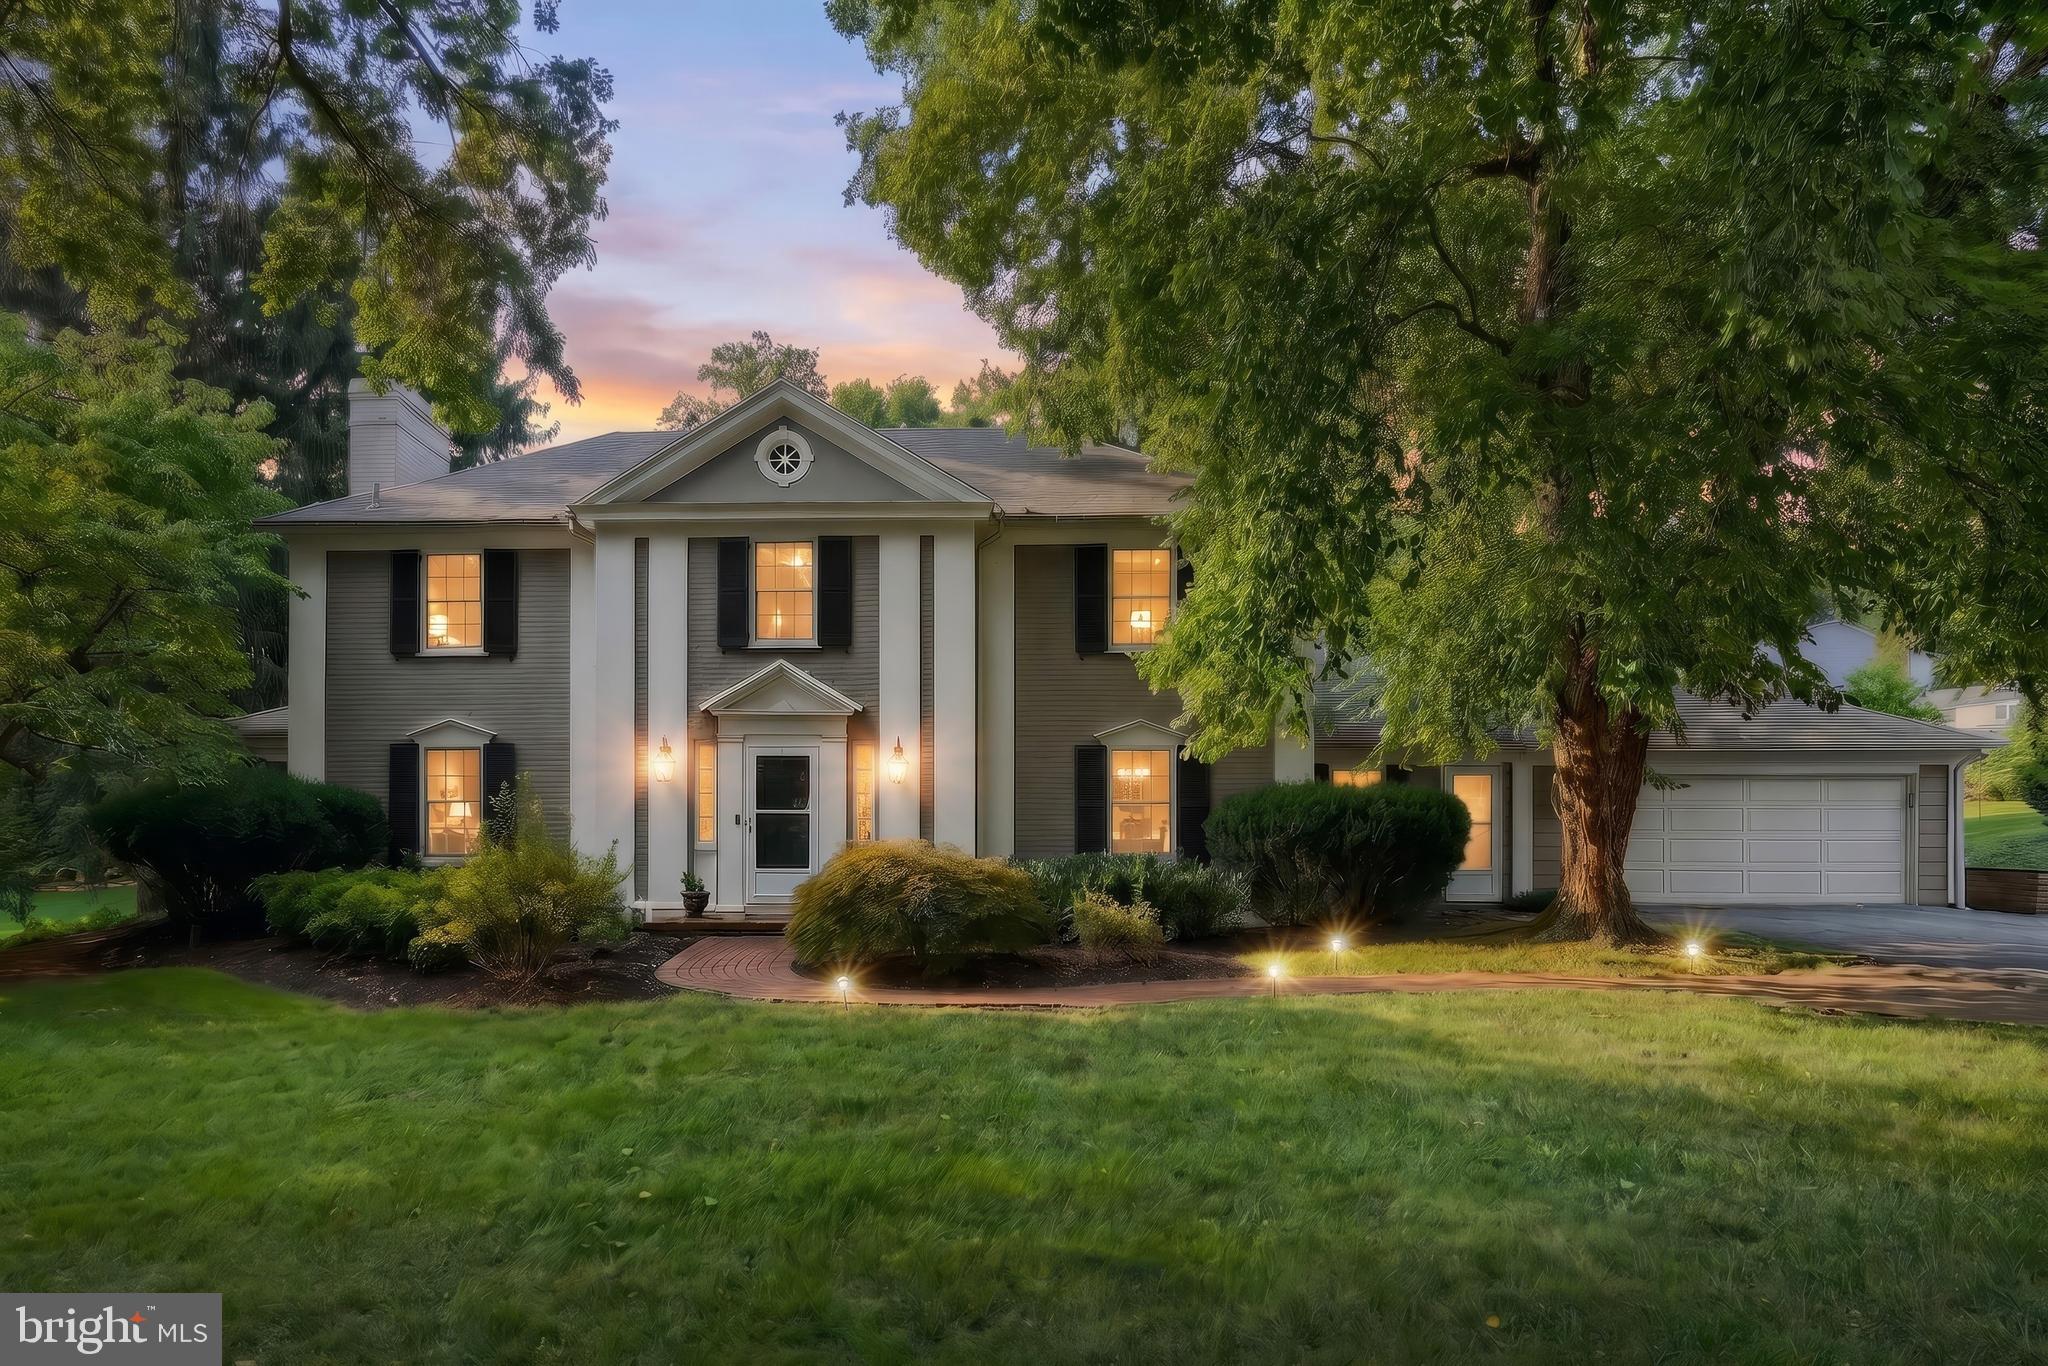
Similar Homes For Sale In York
Start Your Real Estate Journey
Whether you have questions about this listing, want to schedule a showing, or just want to talk through your options, Jeromy Dunn-Portella is here to help. Reach out and expect a response within one business day.
How can I help?
Jeromy Dunn-Portella is here to help. Reach out and expect a response within one business day.
Thanks — Jeromy Dunn-Portella will be in touch shortly.
Make A Plan For Your Purchase
Know what you can afford before you start shopping — then run the numbers on any home you have in mind.
How much house can I afford?
- Principal & interest
- Property taxes
- Homeowner's insurance
- HOA dues
If your monthly savings are applied to the loan principal.
Enter your income, debts, and down payment to see how much home you may qualify for. Estimates only — not a lending decision.
Want to know more?
Jeromy Dunn-Portella is here to help. Reach out and expect a response within one business day.
✓ Thanks — Jeromy Dunn-Portella will be in touch shortly.