
801 Old Commons Rd
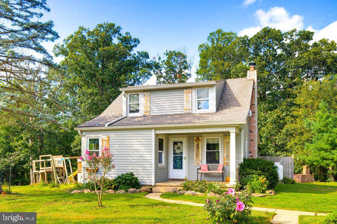
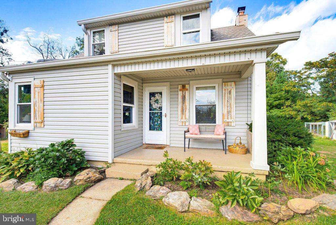
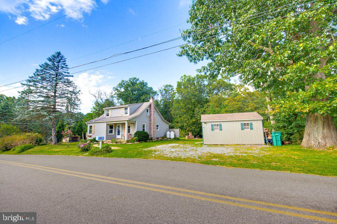
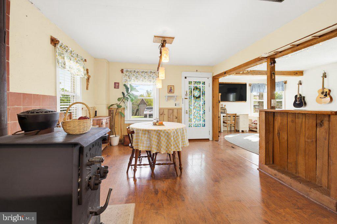
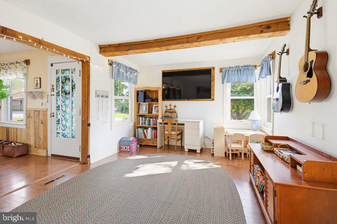
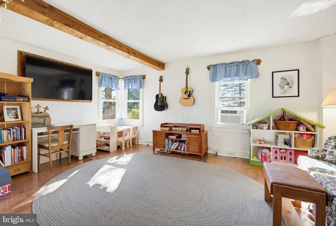
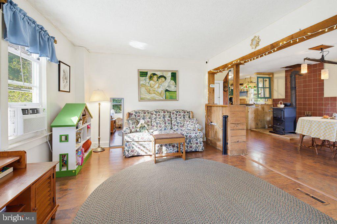
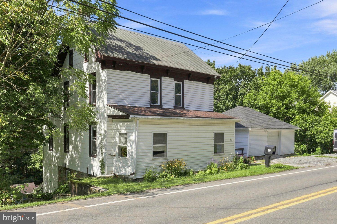
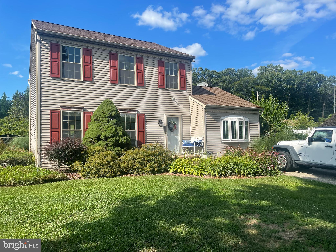
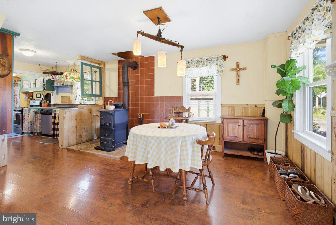
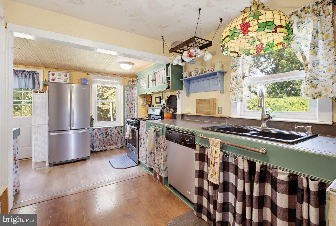
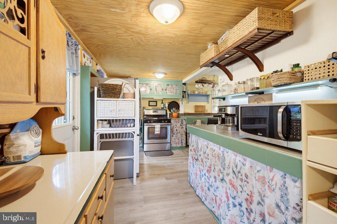
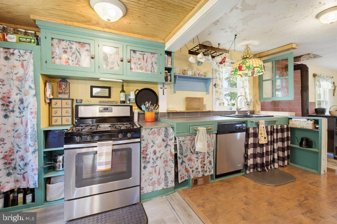
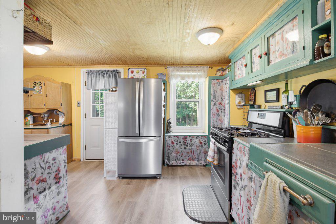
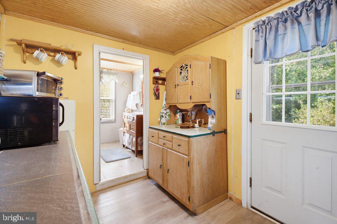
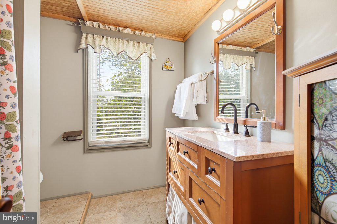
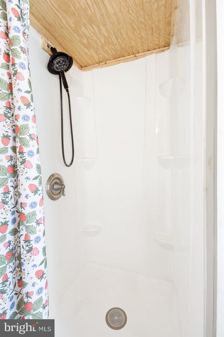
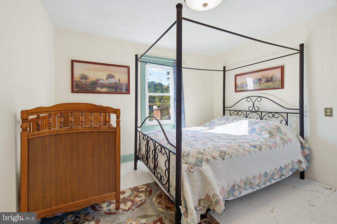
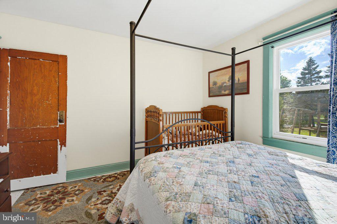
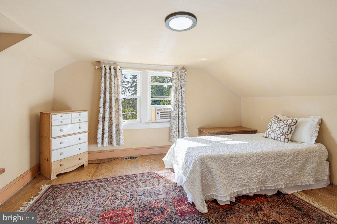
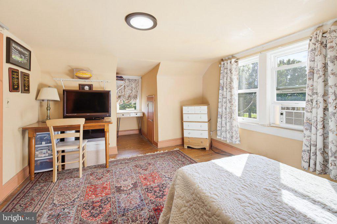
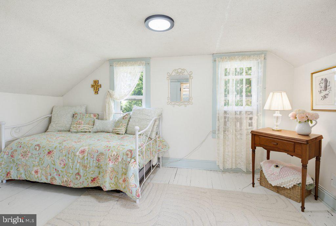
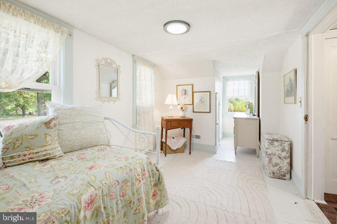
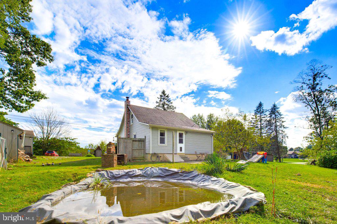
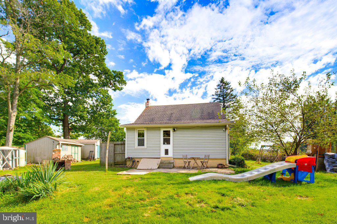
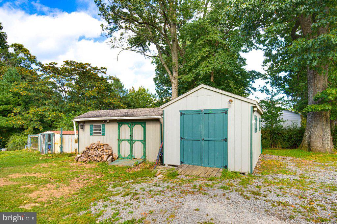
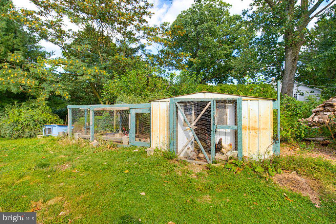
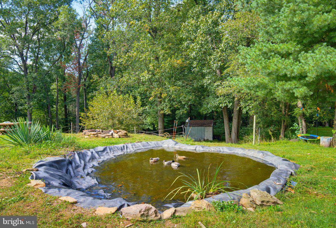
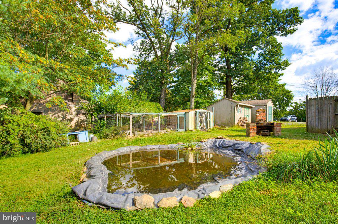
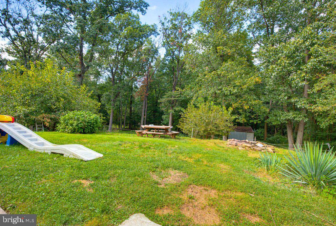
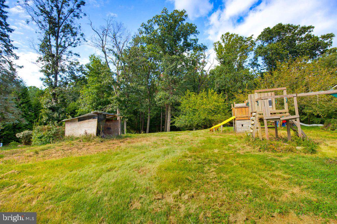
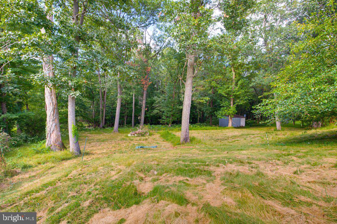
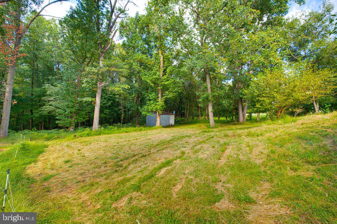
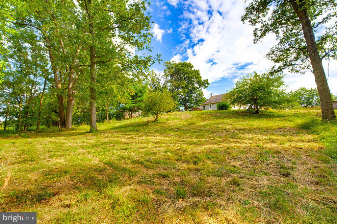
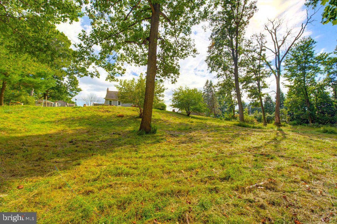
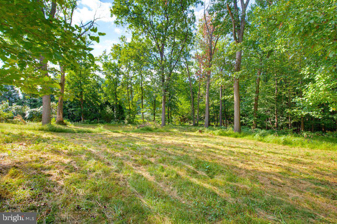
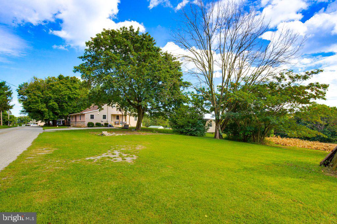
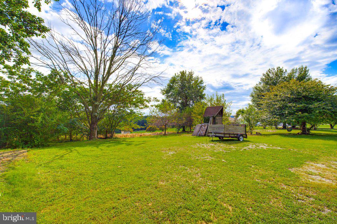
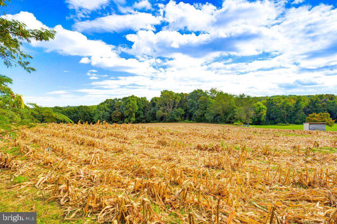
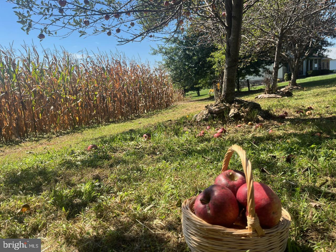
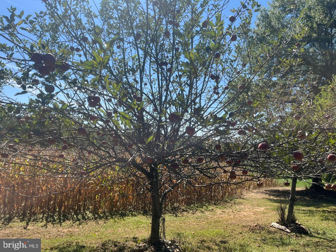
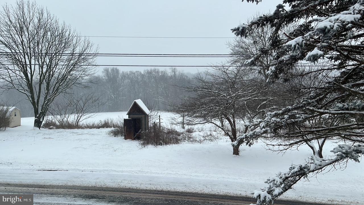
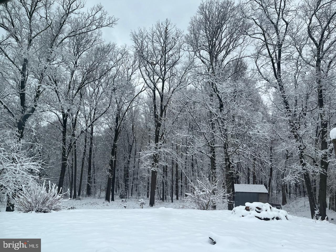
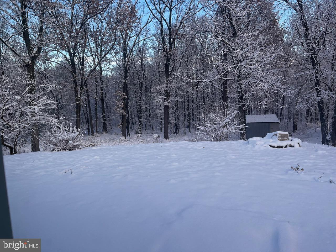
Welcome to 801 Old Commons Road where you’ll find a charming 1.5 story single farmhouse with 1.28 acres of land to enjoy! With 3 bedrooms, 1 full bathroom, beautiful living room with tons of natural light, charming kitchen/dining room combo with walkout to patio and backyard. Main floor also includes a first floor bedroom and full bathroom which has been recently updated! Wood stove in dining area heats entire first & second floor. Two generously sized bedrooms upstairs with hardwood flooring and fresh paint. Propane heat (two owned tanks), wood and coal burning stove with updated tile backsplash, hardwood flooring, replacement windows, new French drain system in 2026. Home sits on 1 acre of private land. Expansive secluded lot surrounded by mature trees. Fruit producing apple and mulberry trees. Multiple sheds (one with heat) and large chicken coop. Across the street is an additional quarter acre that is included with the sale. This is great for additional parking, parking a larger vehicle or camper, building an detached garage or pole barn, or renting out the space for supplemental income! Featured in highly desirable Eastern York School District. A fantastic location a few miles from the Wrightsville bridge!
Listing Information
Facts & Features
Location
Community Information
Architecture
Features & Amenities
Property Features
Square Footage
Tax & Financial Information
Schools
Locust Grove Elementary School
Mazie Gable Elementary School
Canadochly Elementary School
Red Lion Area Senior High School
Windsor Manor Elementary School
Pleasant View Elementary School
Windsor Manor Elementary School
Red Lion Area Junior High School
School ratings are provided for informational purposes only and are subject to change. Attendance boundaries are for reference only — contact the school or district directly to verify enrollment eligibility.
Historical Data
Price History
| Date | Event | Price |
|---|---|---|
| 09/19/2026 | Listed for sale | $280,000 |
Listed by Leah Landis · Berkshire Hathaway HomeServices Homesale Realty · 7173930100
Listing information provided exclusively for consumers' personal, non-commercial use and may not be used for any purpose other than to identify prospective properties consumers may be interested in purchasing. Information deemed reliable but not guaranteed by the MLS. Copyright 2026, Bright. All rights reserved.
Last Updated: September 22, 2026 at 2:38 PM | Source: Bright | MLS#: PAYK2112014

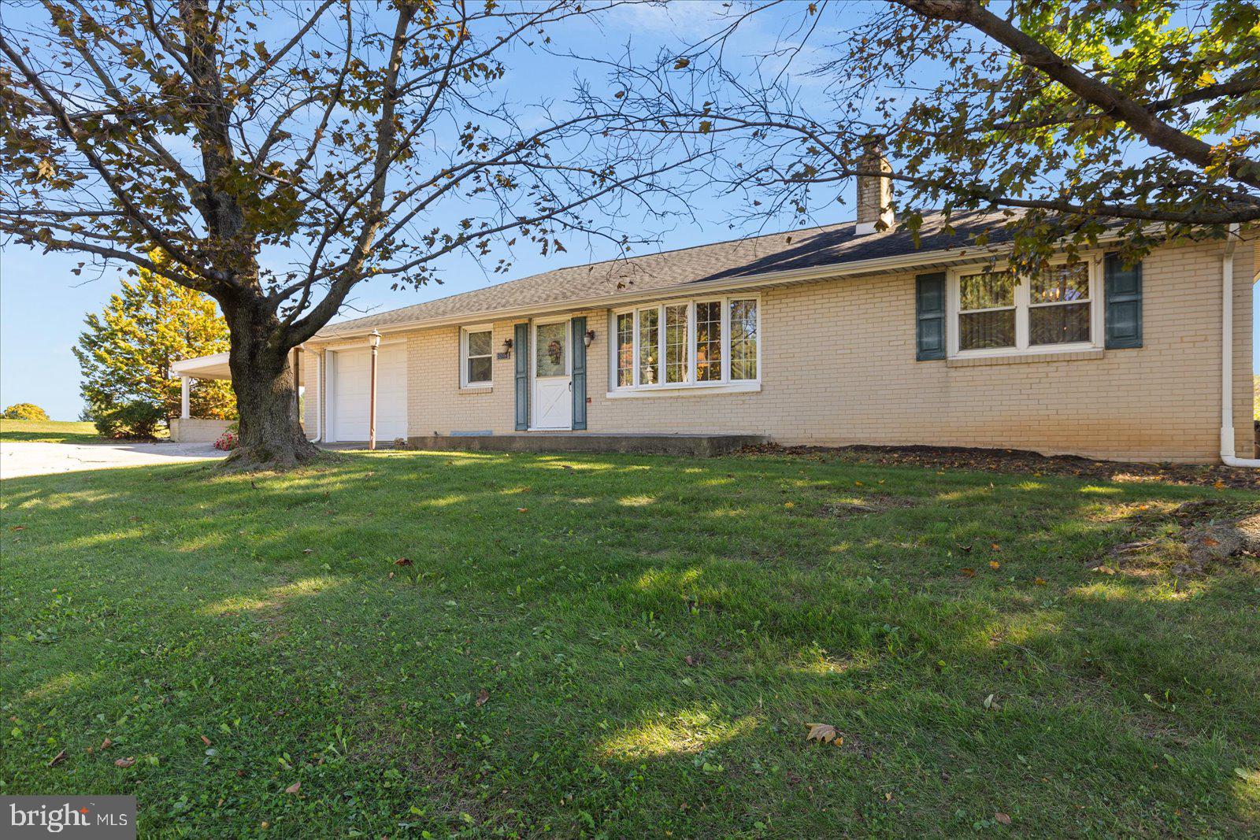
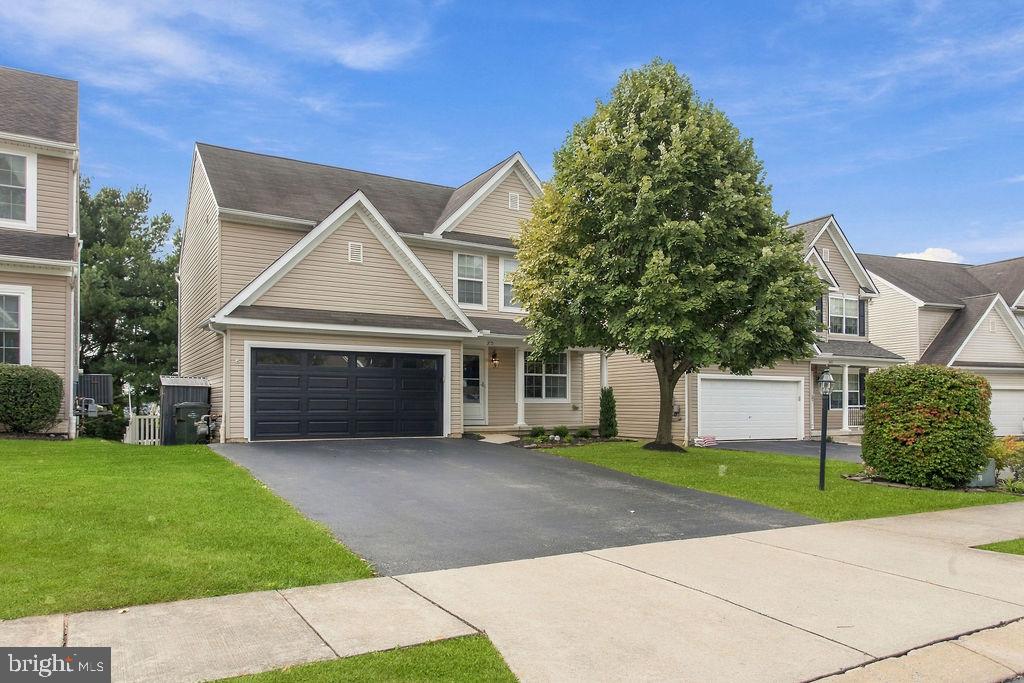
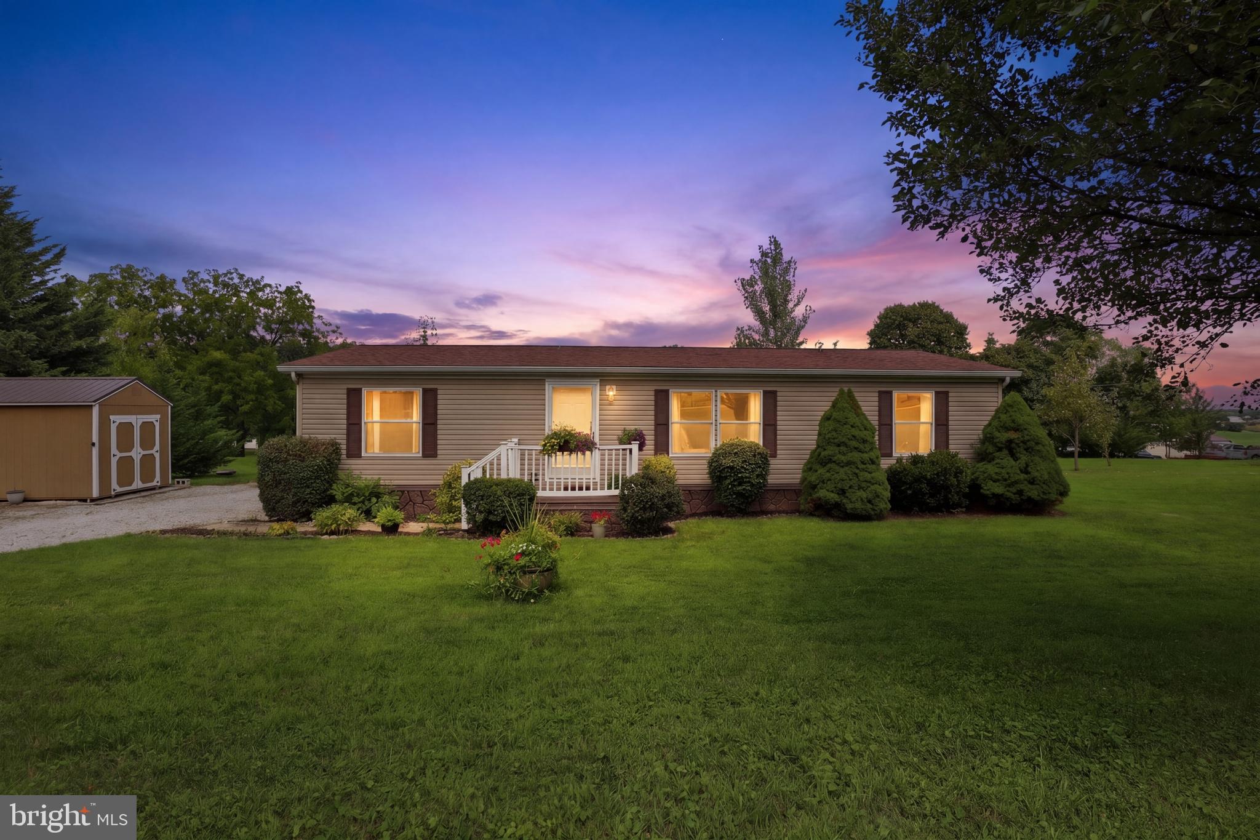
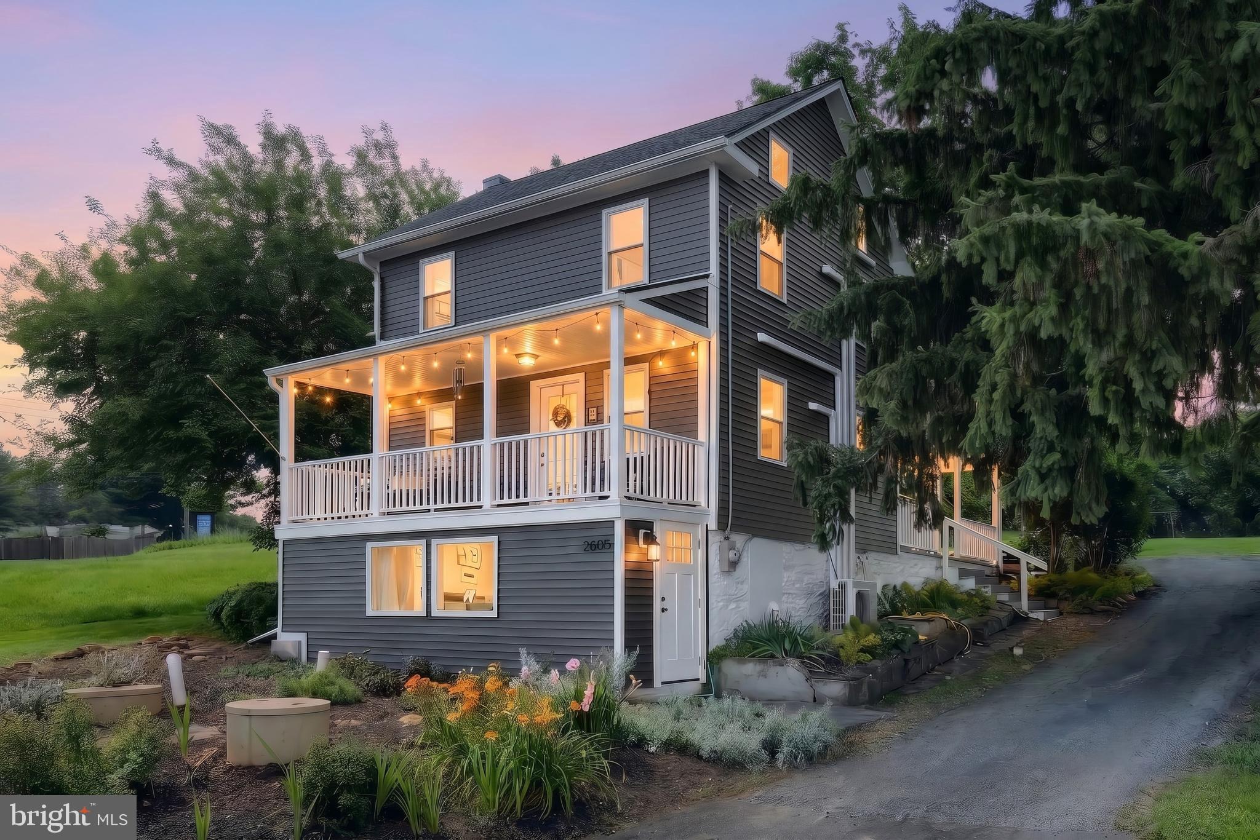
Similar Homes For Sale In Windsor
Start Your Real Estate Journey
Whether you have questions about this listing, want to schedule a showing, or just want to talk through your options, Jeromy Dunn-Portella is here to help. Reach out and expect a response within one business day.
How can I help?
Jeromy Dunn-Portella is here to help. Reach out and expect a response within one business day.
Thanks — Jeromy Dunn-Portella will be in touch shortly.
Make A Plan For Your Purchase
Know what you can afford before you start shopping — then run the numbers on any home you have in mind.
How much house can I afford?
- Principal & interest
- Property taxes
- Homeowner's insurance
- HOA dues
If your monthly savings are applied to the loan principal.
Enter your income, debts, and down payment to see how much home you may qualify for. Estimates only — not a lending decision.
Want to know more?
Jeromy Dunn-Portella is here to help. Reach out and expect a response within one business day.
✓ Thanks — Jeromy Dunn-Portella will be in touch shortly.