
5240 Mount Pisgah Rd
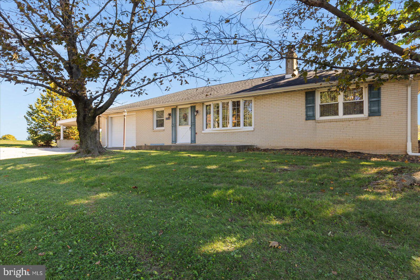
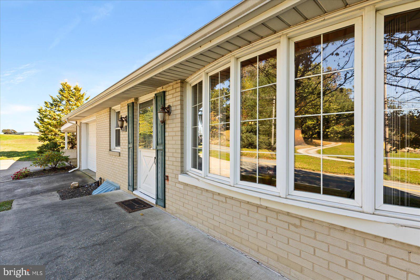
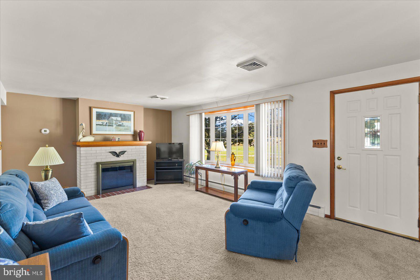
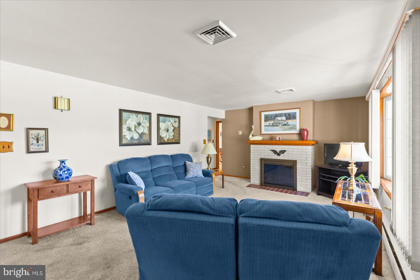
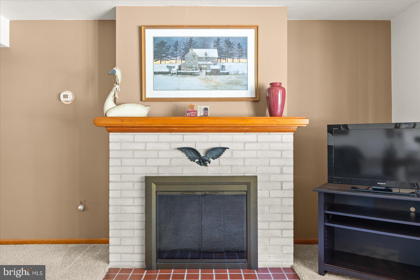
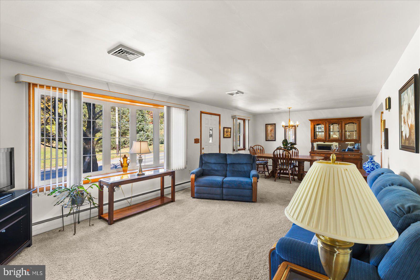
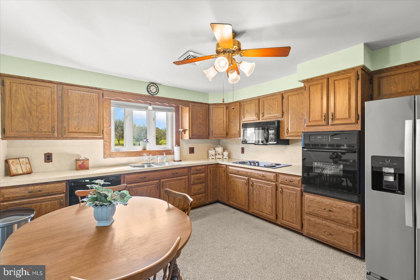
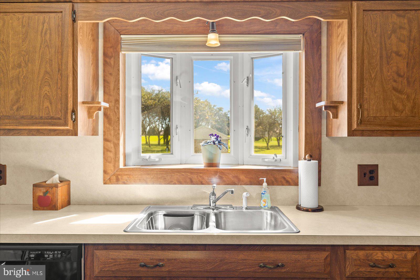
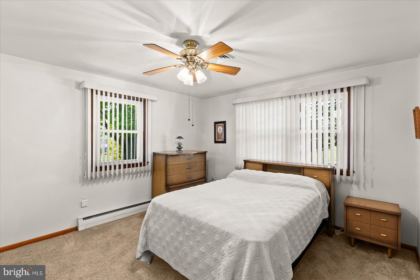
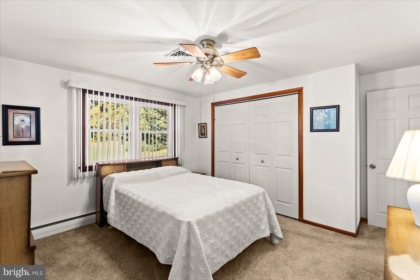
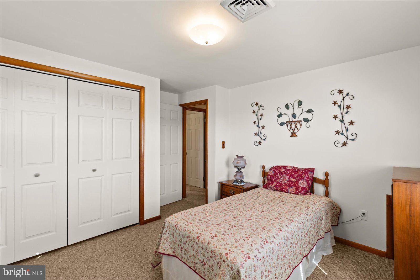
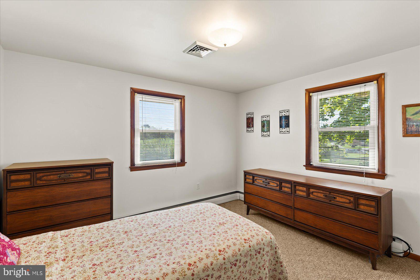
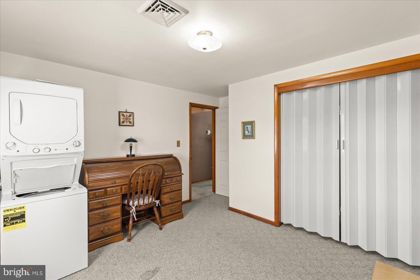
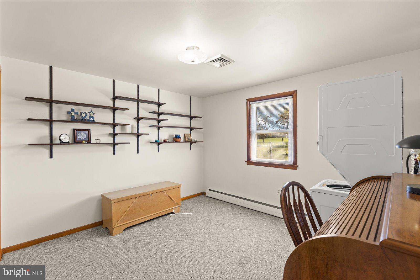
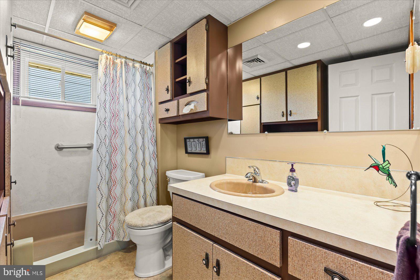
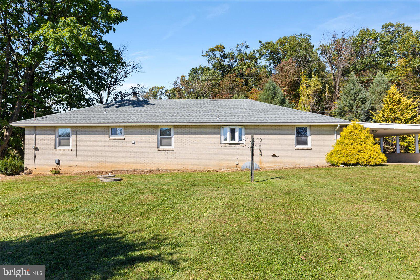
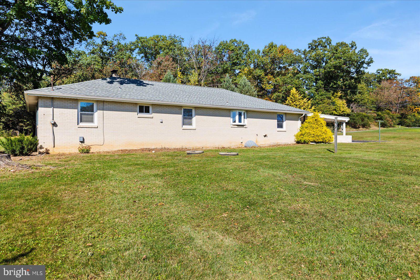
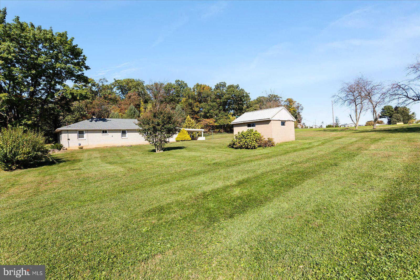
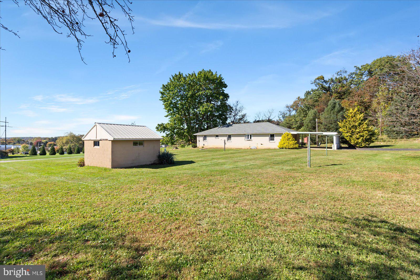
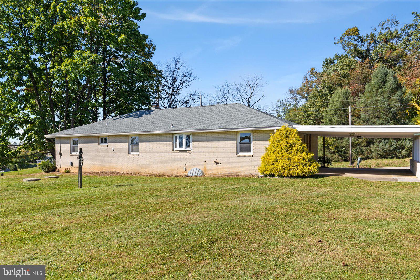
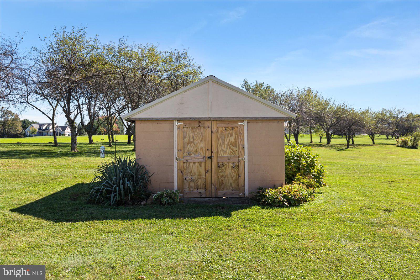
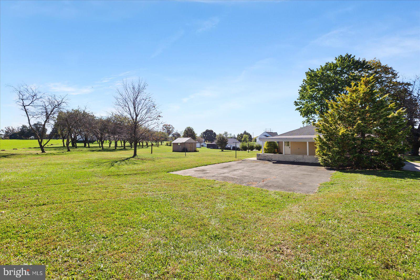
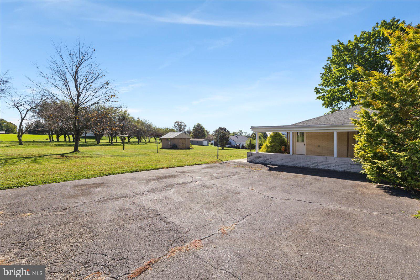
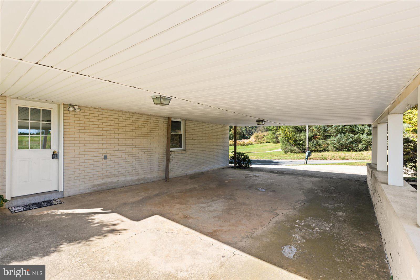
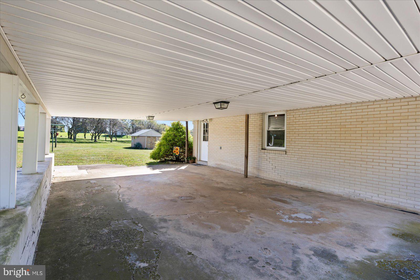
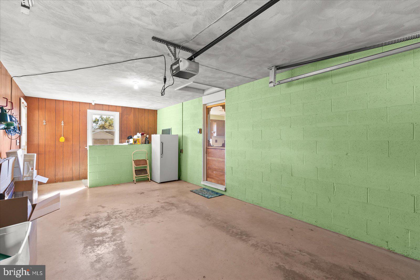
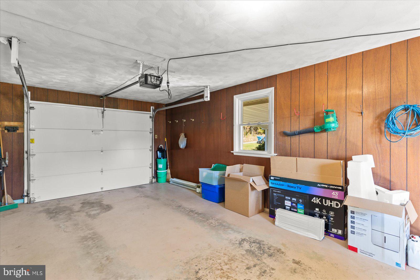
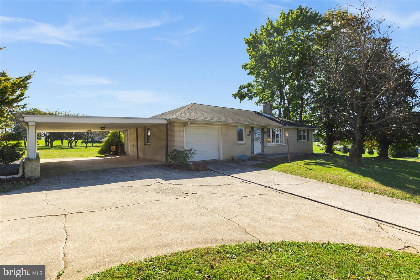
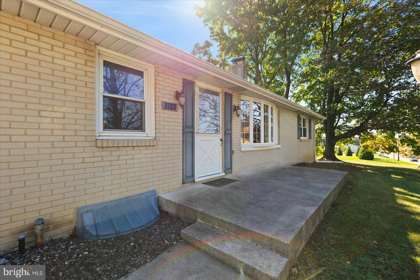
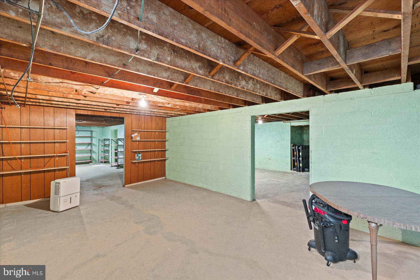
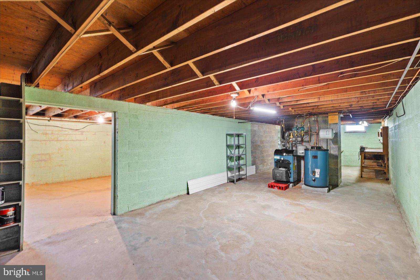
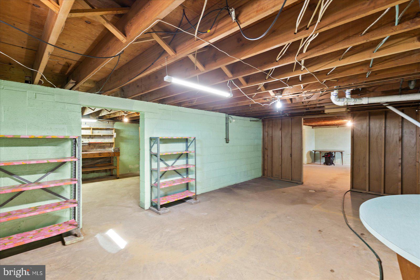
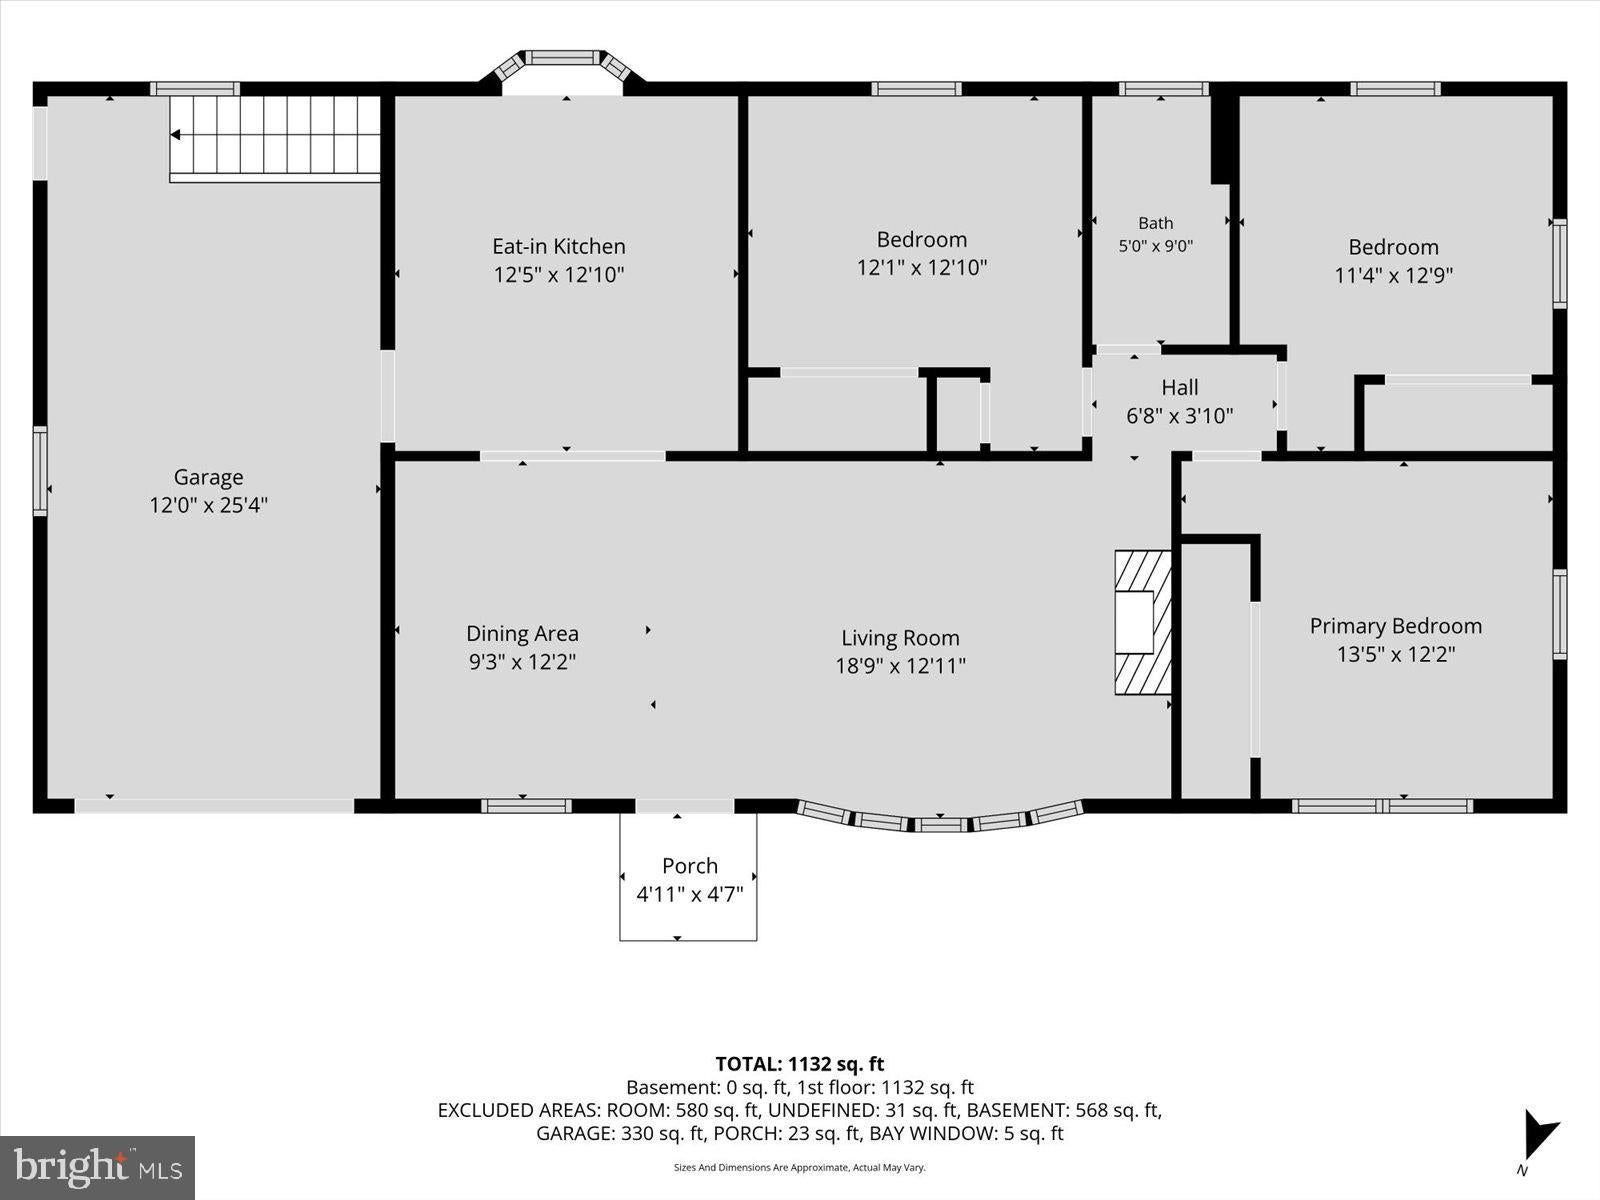
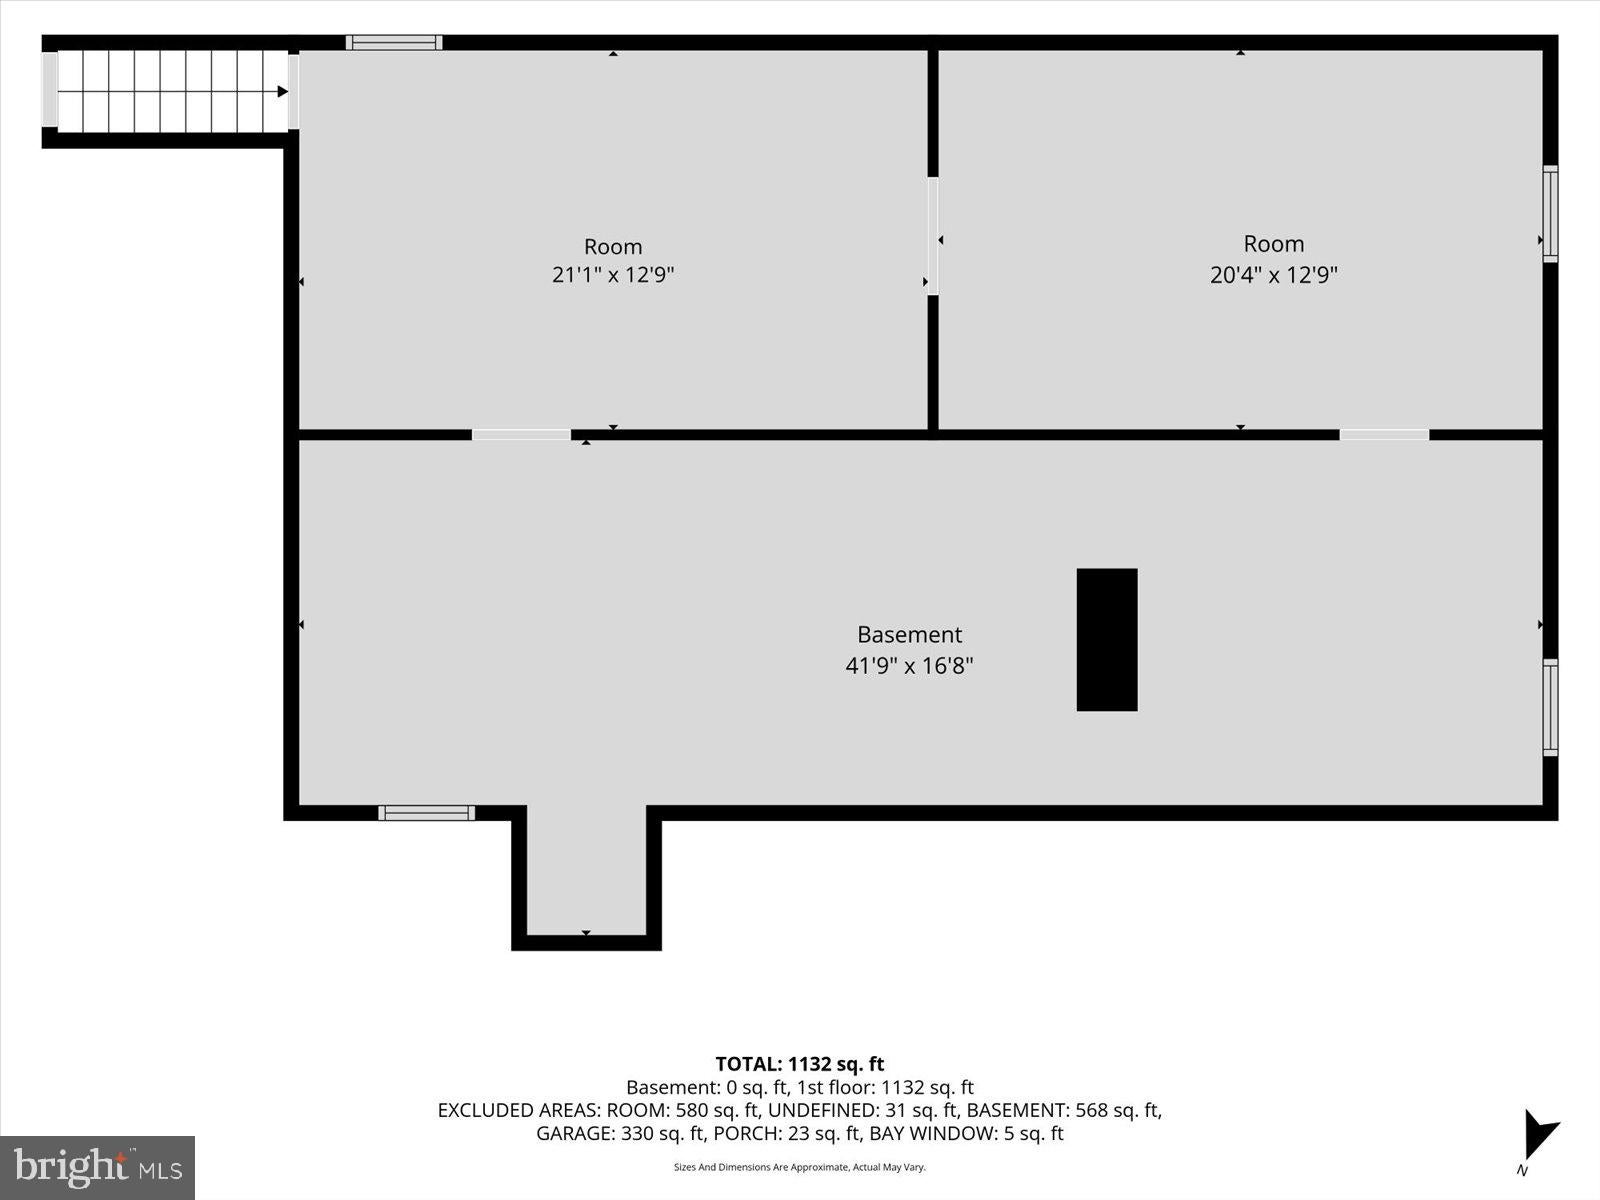
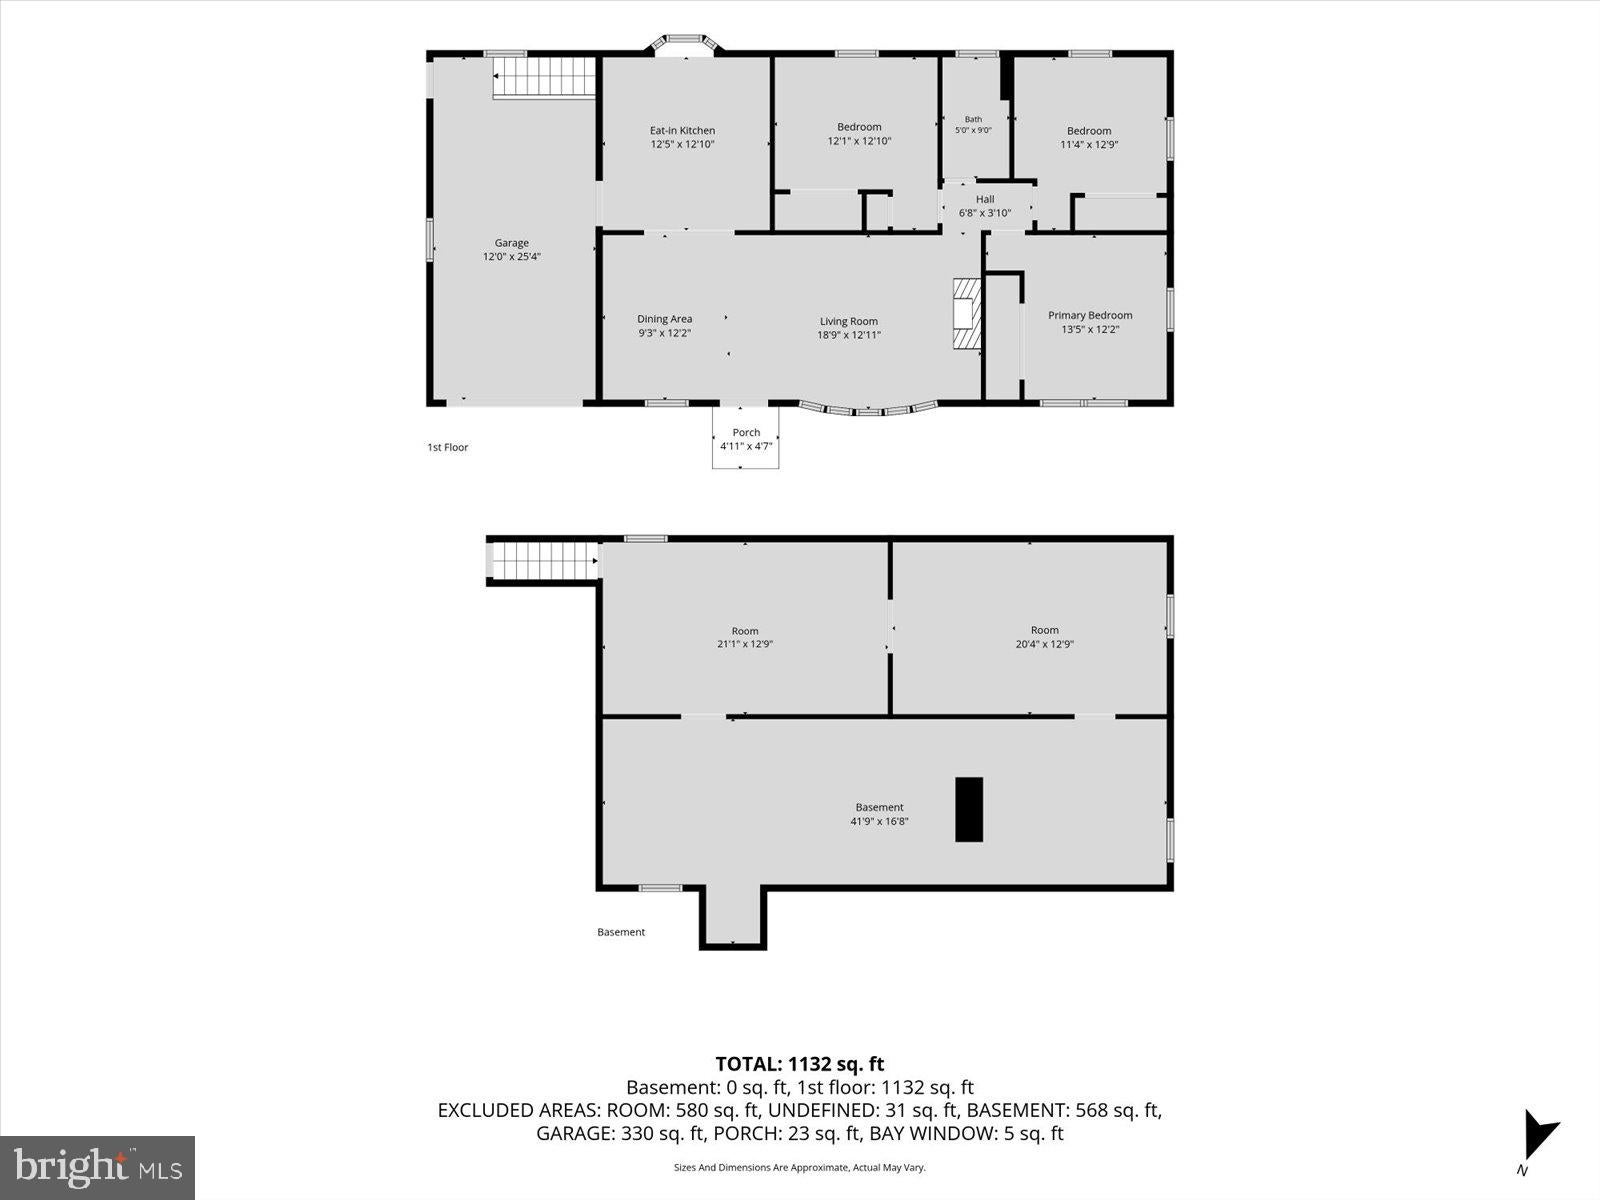
This charming ranch-style home, built in 1960, offers a perfect blend of comfort and functionality. With 3 spacious bedrooms and a full bath, the traditional floor plan invites you to enjoy cozy gatherings in the combination dining/living area, enhanced by a warm fireplace. The eat-in kitchen is equipped with modern appliances, including a built-in microwave, dishwasher, electric cooktop and wall oven, making meal prep a delight. Natural light pours in through bay windows, while ceiling fans and window treatments add to the inviting atmosphere. The main floor laundry adds convenience to your daily routine. Outside, the expansive 1.48-acre lot is level and ready for your personal touch, featuring a shed for extra storage. Parking is a breeze with an attached garage, carport, and ample driveway space. Newer boiler, air conditioning, septic system and roof! Original hardwood floors under the wall to wall carpet. Experience the warmth this well-maintained home has to offer!
Listing Information
Facts & Features
Location
Community Information
Architecture
Features & Amenities
Property Features
Square Footage
Tax & Financial Information
Schools
Locust Grove Elementary School
Canadochly Elementary School
Stony Brook Elementary School
Yorkshire Elementary School
Eastern York Middle School
Windsor Manor Elementary School
Windsor Manor Elementary School
Eastern York High School
School ratings are provided for informational purposes only and are subject to change. Attendance boundaries are for reference only — contact the school or district directly to verify enrollment eligibility.
Historical Data
Price History
| Date | Event | Price |
|---|---|---|
| 10/06/2026 | Listed for sale | $275,000 |
Listed by Sheri W. Dougherty · Howard Hanna Real Estate Services - Lancaster · 7173920200
Listing information provided exclusively for consumers' personal, non-commercial use and may not be used for any purpose other than to identify prospective properties consumers may be interested in purchasing. Information deemed reliable but not guaranteed by the MLS. Copyright 2026, Bright. All rights reserved.
Last Updated: October 26, 2026 at 1:32 AM | Source: Bright | MLS#: PAYK2113300

Similar Homes For Sale In York
Start Your Real Estate Journey
Whether you have questions about this listing, want to schedule a showing, or just want to talk through your options, Jeromy Dunn-Portella is here to help. Reach out and expect a response within one business day.
How can I help?
Jeromy Dunn-Portella is here to help. Reach out and expect a response within one business day.
Thanks — Jeromy Dunn-Portella will be in touch shortly.
Make A Plan For Your Purchase
Know what you can afford before you start shopping — then run the numbers on any home you have in mind.
How much house can I afford?
- Principal & interest
- Property taxes
- Homeowner's insurance
- HOA dues
If your monthly savings are applied to the loan principal.
Enter your income, debts, and down payment to see how much home you may qualify for. Estimates only — not a lending decision.
Want to know more?
Jeromy Dunn-Portella is here to help. Reach out and expect a response within one business day.
✓ Thanks — Jeromy Dunn-Portella will be in touch shortly.