
135 Sunbury Way
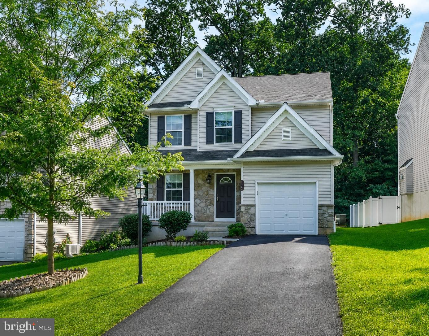
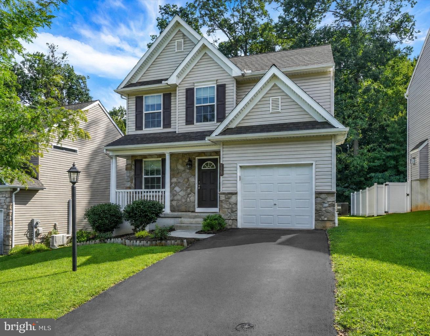
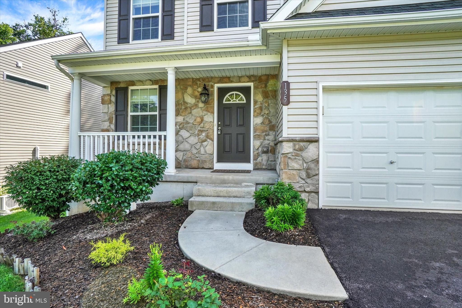
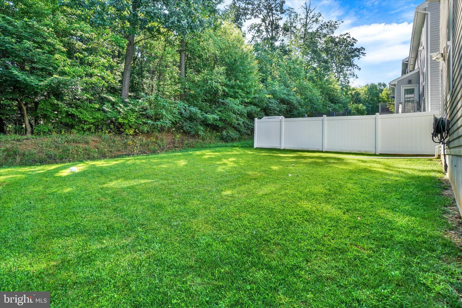
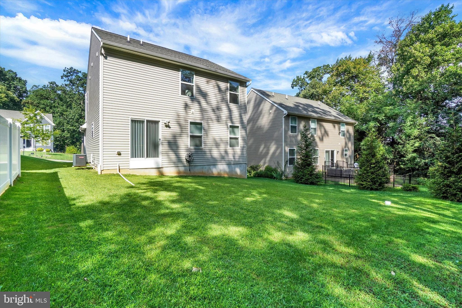
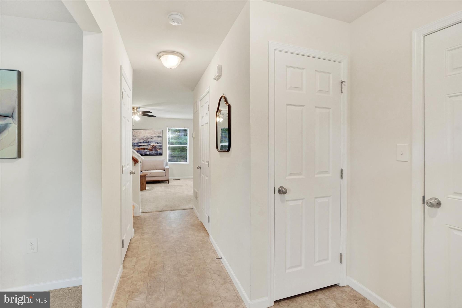
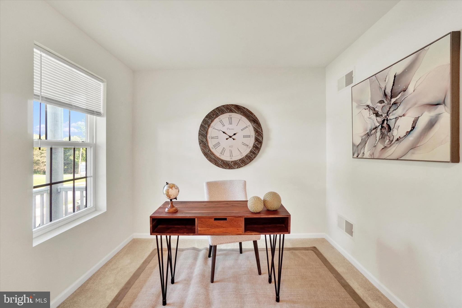
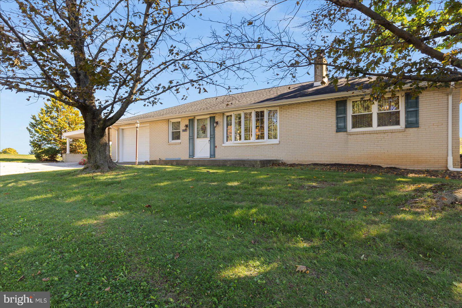
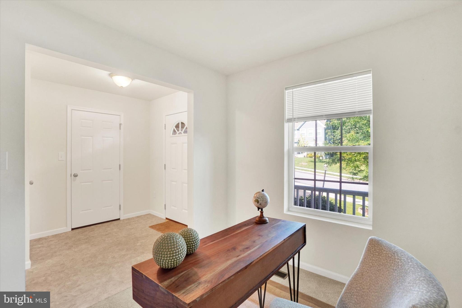
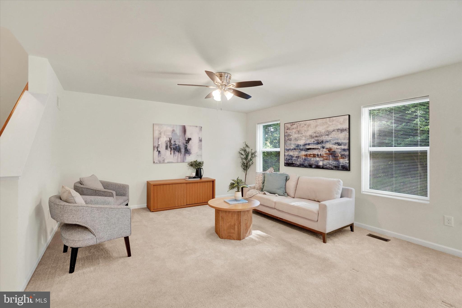
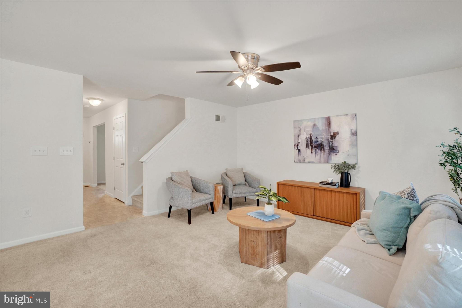
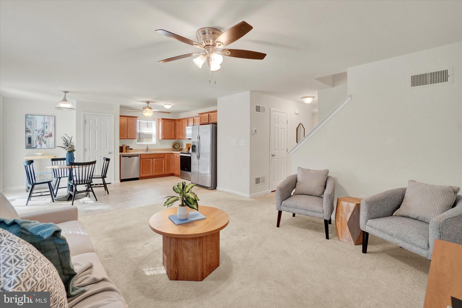
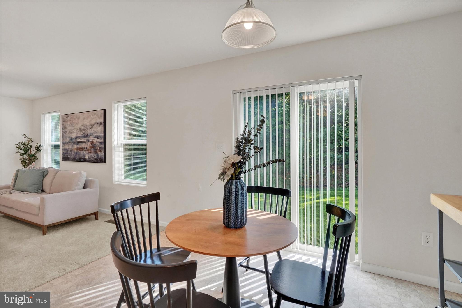
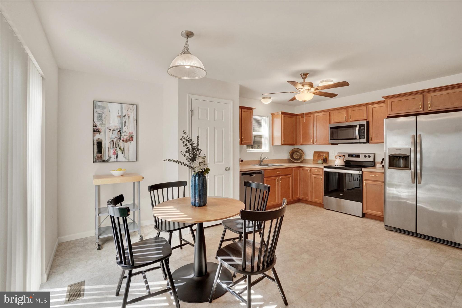
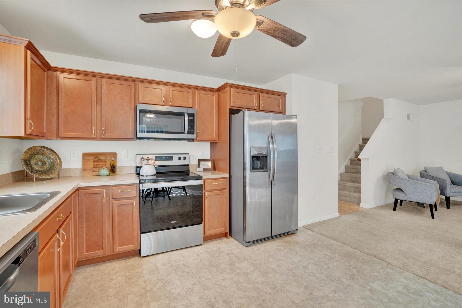
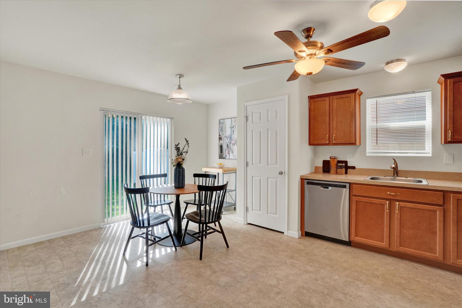
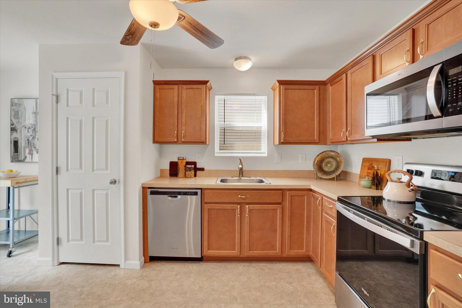
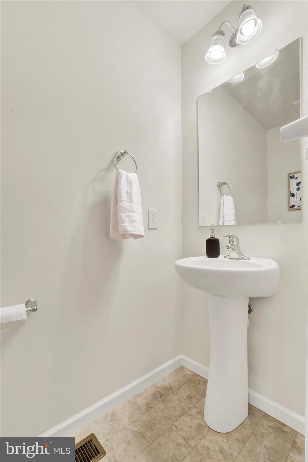
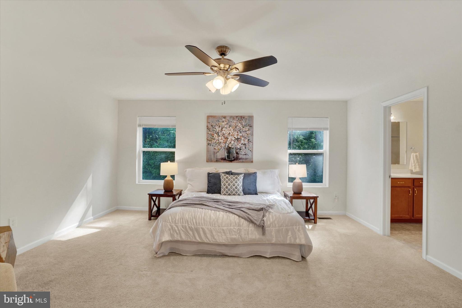
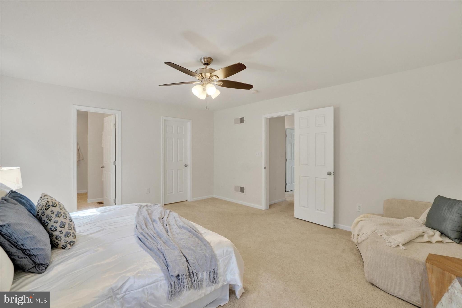
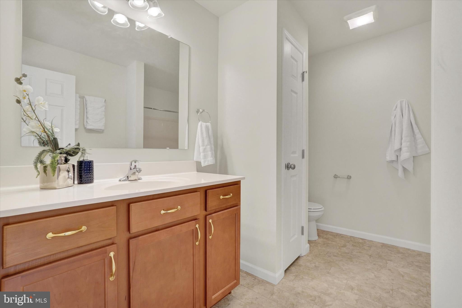
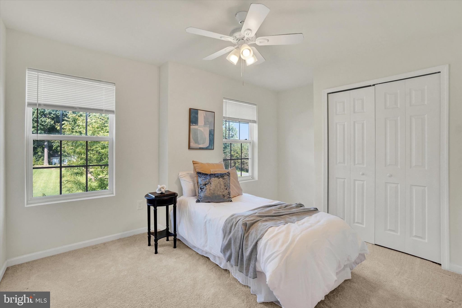
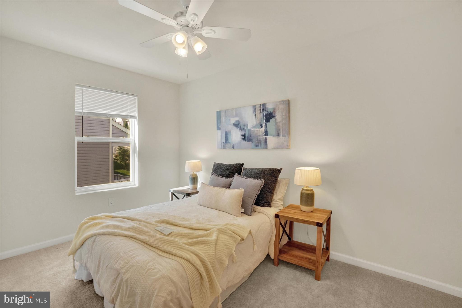
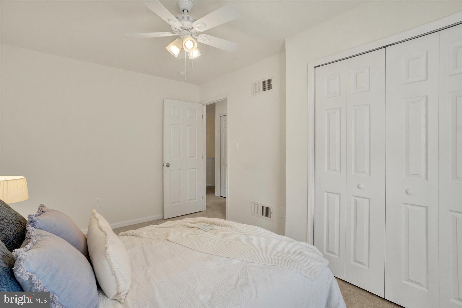
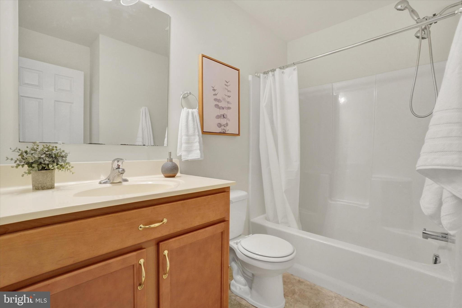
Welcome to a home where style, comfort, and effortless living come together beautifully. From its inviting curb appeal, stone-accented façade, covered front porch, and manicured lawn, this thoughtfully maintained residence makes an impressive first impression before you ever step inside. The bright and welcoming interior offers a fresh, neutral palette and an easy-flowing floor plan designed for both everyday living and entertaining. Just off the entry, a versatile flex space creates the perfect setting for a private home office, sitting room, or additional living space. Continue into the spacious main living area, where abundant natural light, comfortable proportions, and an open connection to the kitchen and dining areas create a relaxed yet polished atmosphere. The kitchen features warm wood cabinetry, generous counter space, stainless steel appliances, and plenty of storage, while the adjoining dining area enjoys views of the backyard and convenient access to the outdoor space. Upstairs, the generously sized primary bedroom provides a peaceful retreat with plenty of room to create your own private sanctuary. Additional bedrooms offer flexibility for family, guests, hobbies, or work-from-home needs, while the home’s neutral finishes make it easy to personalize from the moment you arrive. The full basement is just waiting to be finished with your personal touches. The rear yard offers an expansive stretch of green lawn framed by mature trees, creating a wonderful sense of privacy and a beautiful backdrop for outdoor entertaining, pets, gardening, or simply relaxing at the end of the day. Additional highlights include a convenient main-level powder room, attached garage, covered front entry, attractive stone detailing, mature landscaping, and a freshly presented interior that feels bright, clean, and move-in ready. With its welcoming design, spacious rooms, flexible living areas, beautiful outdoor space, and timeless neutral finishes, this home delivers the comfort buyers want with the polished presentation that makes it truly stand out. All that is left to do is move in and make it your own.
Listing Information
Facts & Features
Location
Community Information
Architecture
Features & Amenities
Property Features
Square Footage
Tax & Financial Information
Schools
Locust Grove Elementary School
Mazie Gable Elementary School
Red Lion Area Senior High School
York Suburban Middle School
Yorkshire Elementary School
Dallastown Area Middle School
Windsor Manor Elementary School
Pleasant View Elementary School
School ratings are provided for informational purposes only and are subject to change. Attendance boundaries are for reference only — contact the school or district directly to verify enrollment eligibility.
Historical Data
Price History
| Date | Event | Price |
|---|---|---|
| 08/26/2026 | Listed for sale | $349,000 |
Listed by Jerry L Riggleman · Real of Pennsylvania · 7176357300
Listing information provided exclusively for consumers' personal, non-commercial use and may not be used for any purpose other than to identify prospective properties consumers may be interested in purchasing. Information deemed reliable but not guaranteed by the MLS. Copyright 2026, Bright. All rights reserved.
Last Updated: October 26, 2026 at 7:32 PM | Source: Bright | MLS#: PAYK2110618

Similar Homes For Sale In Red Lion
Start Your Real Estate Journey
Whether you have questions about this listing, want to schedule a showing, or just want to talk through your options, Jeromy Dunn-Portella is here to help. Reach out and expect a response within one business day.
How can I help?
Jeromy Dunn-Portella is here to help. Reach out and expect a response within one business day.
Thanks — Jeromy Dunn-Portella will be in touch shortly.
Make A Plan For Your Purchase
Know what you can afford before you start shopping — then run the numbers on any home you have in mind.
How much house can I afford?
- Principal & interest
- Property taxes
- Homeowner's insurance
- HOA dues
If your monthly savings are applied to the loan principal.
Enter your income, debts, and down payment to see how much home you may qualify for. Estimates only — not a lending decision.
Want to know more?
Jeromy Dunn-Portella is here to help. Reach out and expect a response within one business day.
✓ Thanks — Jeromy Dunn-Portella will be in touch shortly.