
3891 Sandra Dr
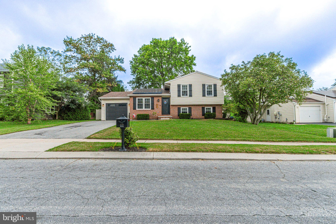
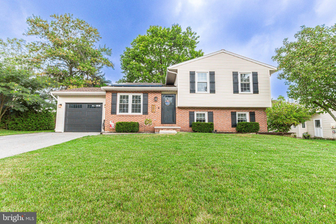
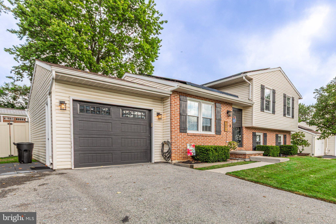
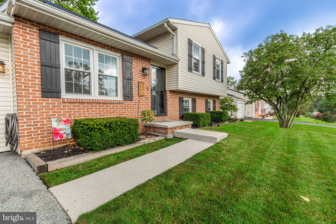
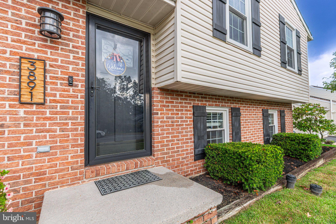
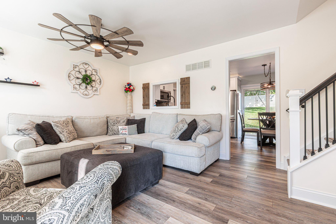
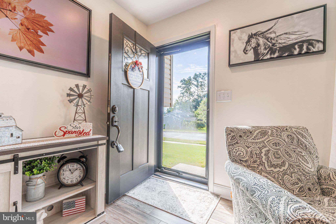
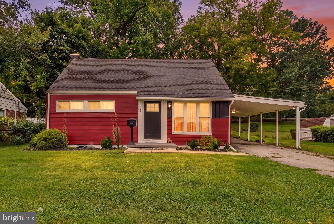
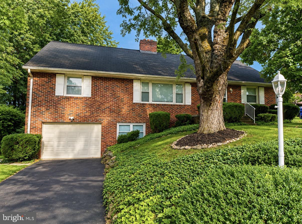
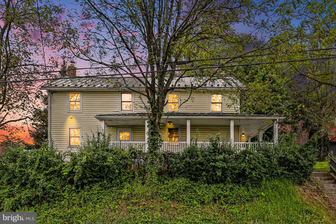
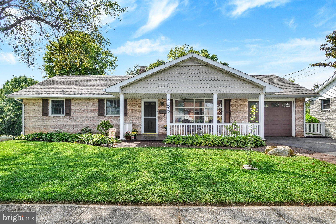
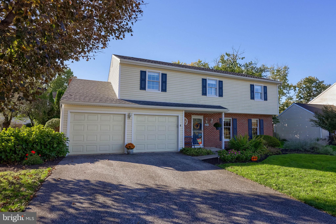
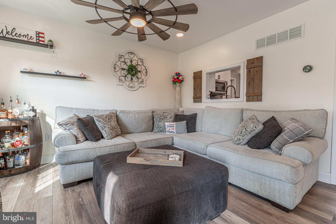
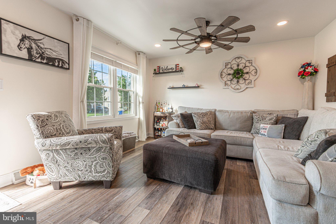
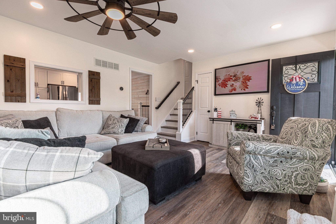
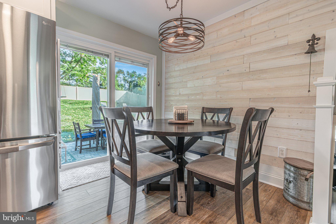
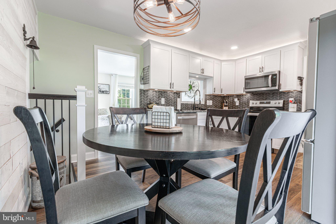
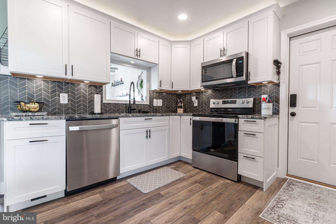
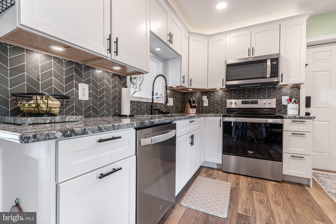
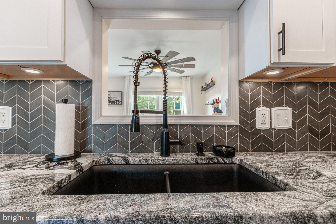
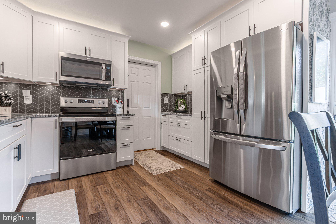
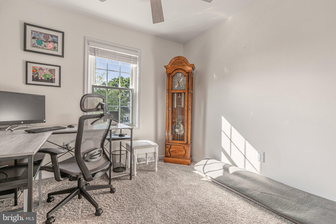
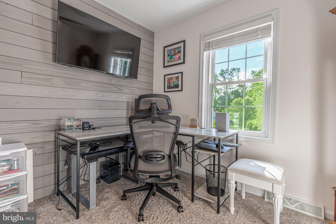
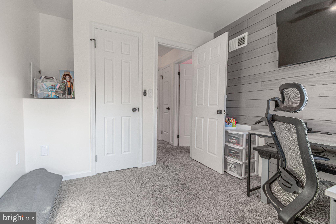
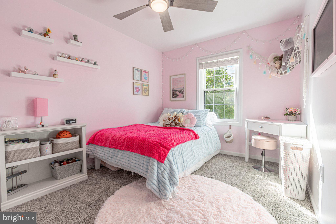
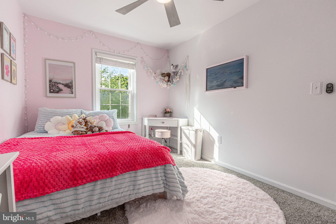
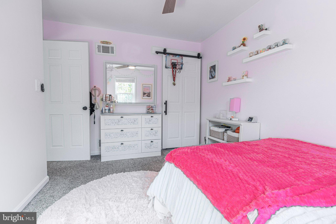
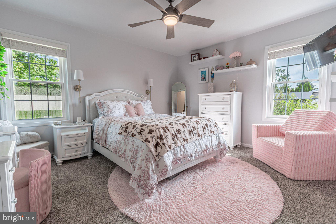
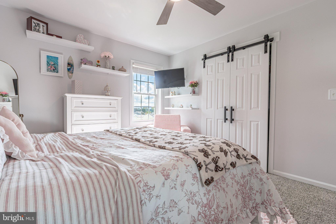
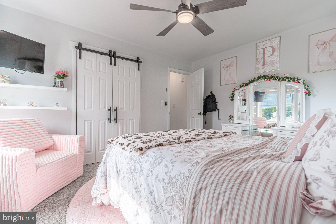
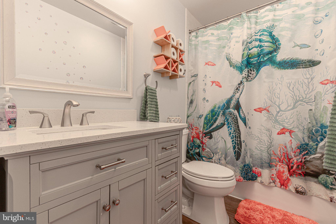
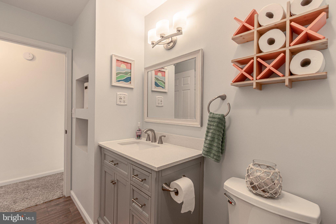
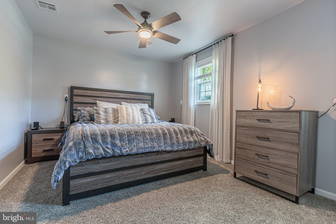
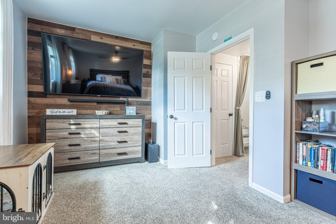
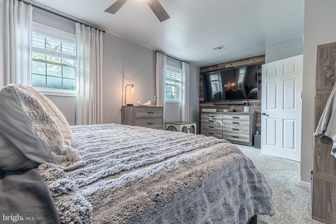
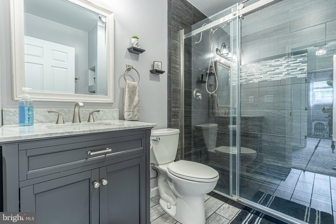
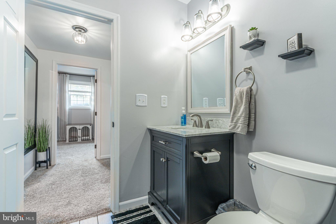
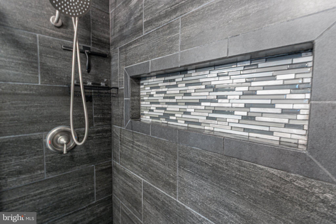
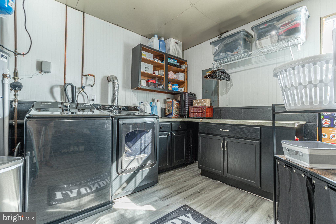
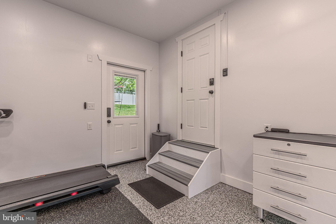
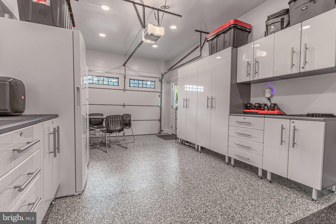
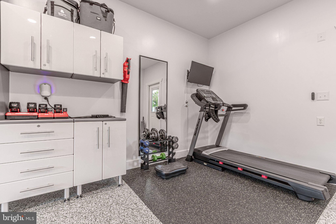
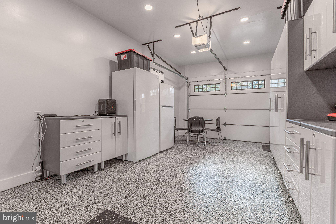
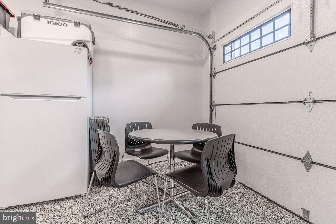
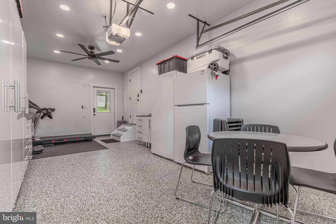
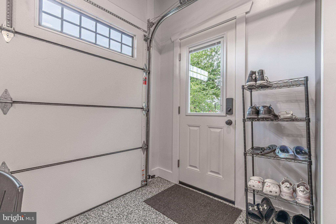
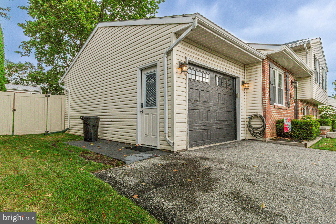
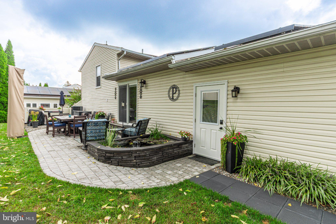
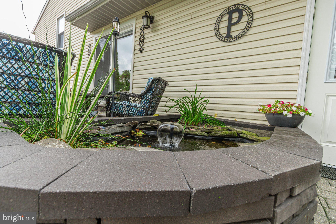
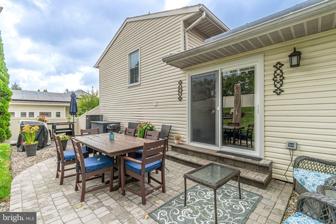
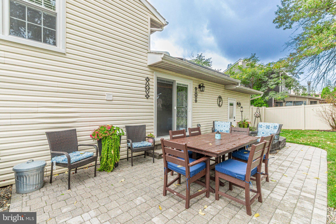
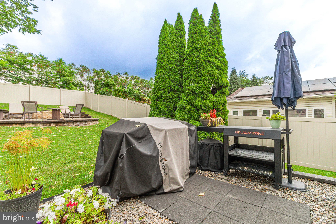
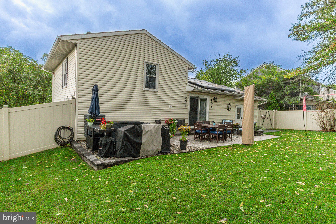
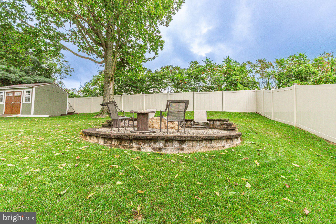
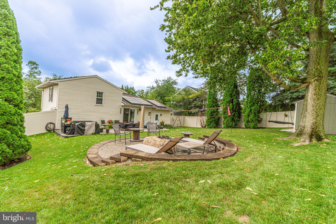
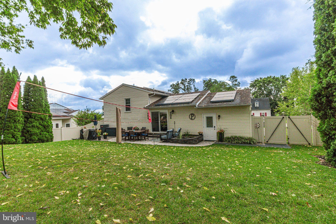
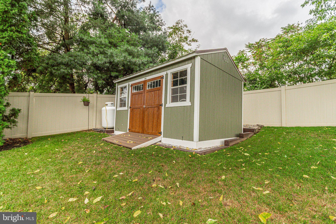
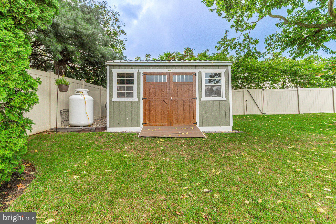
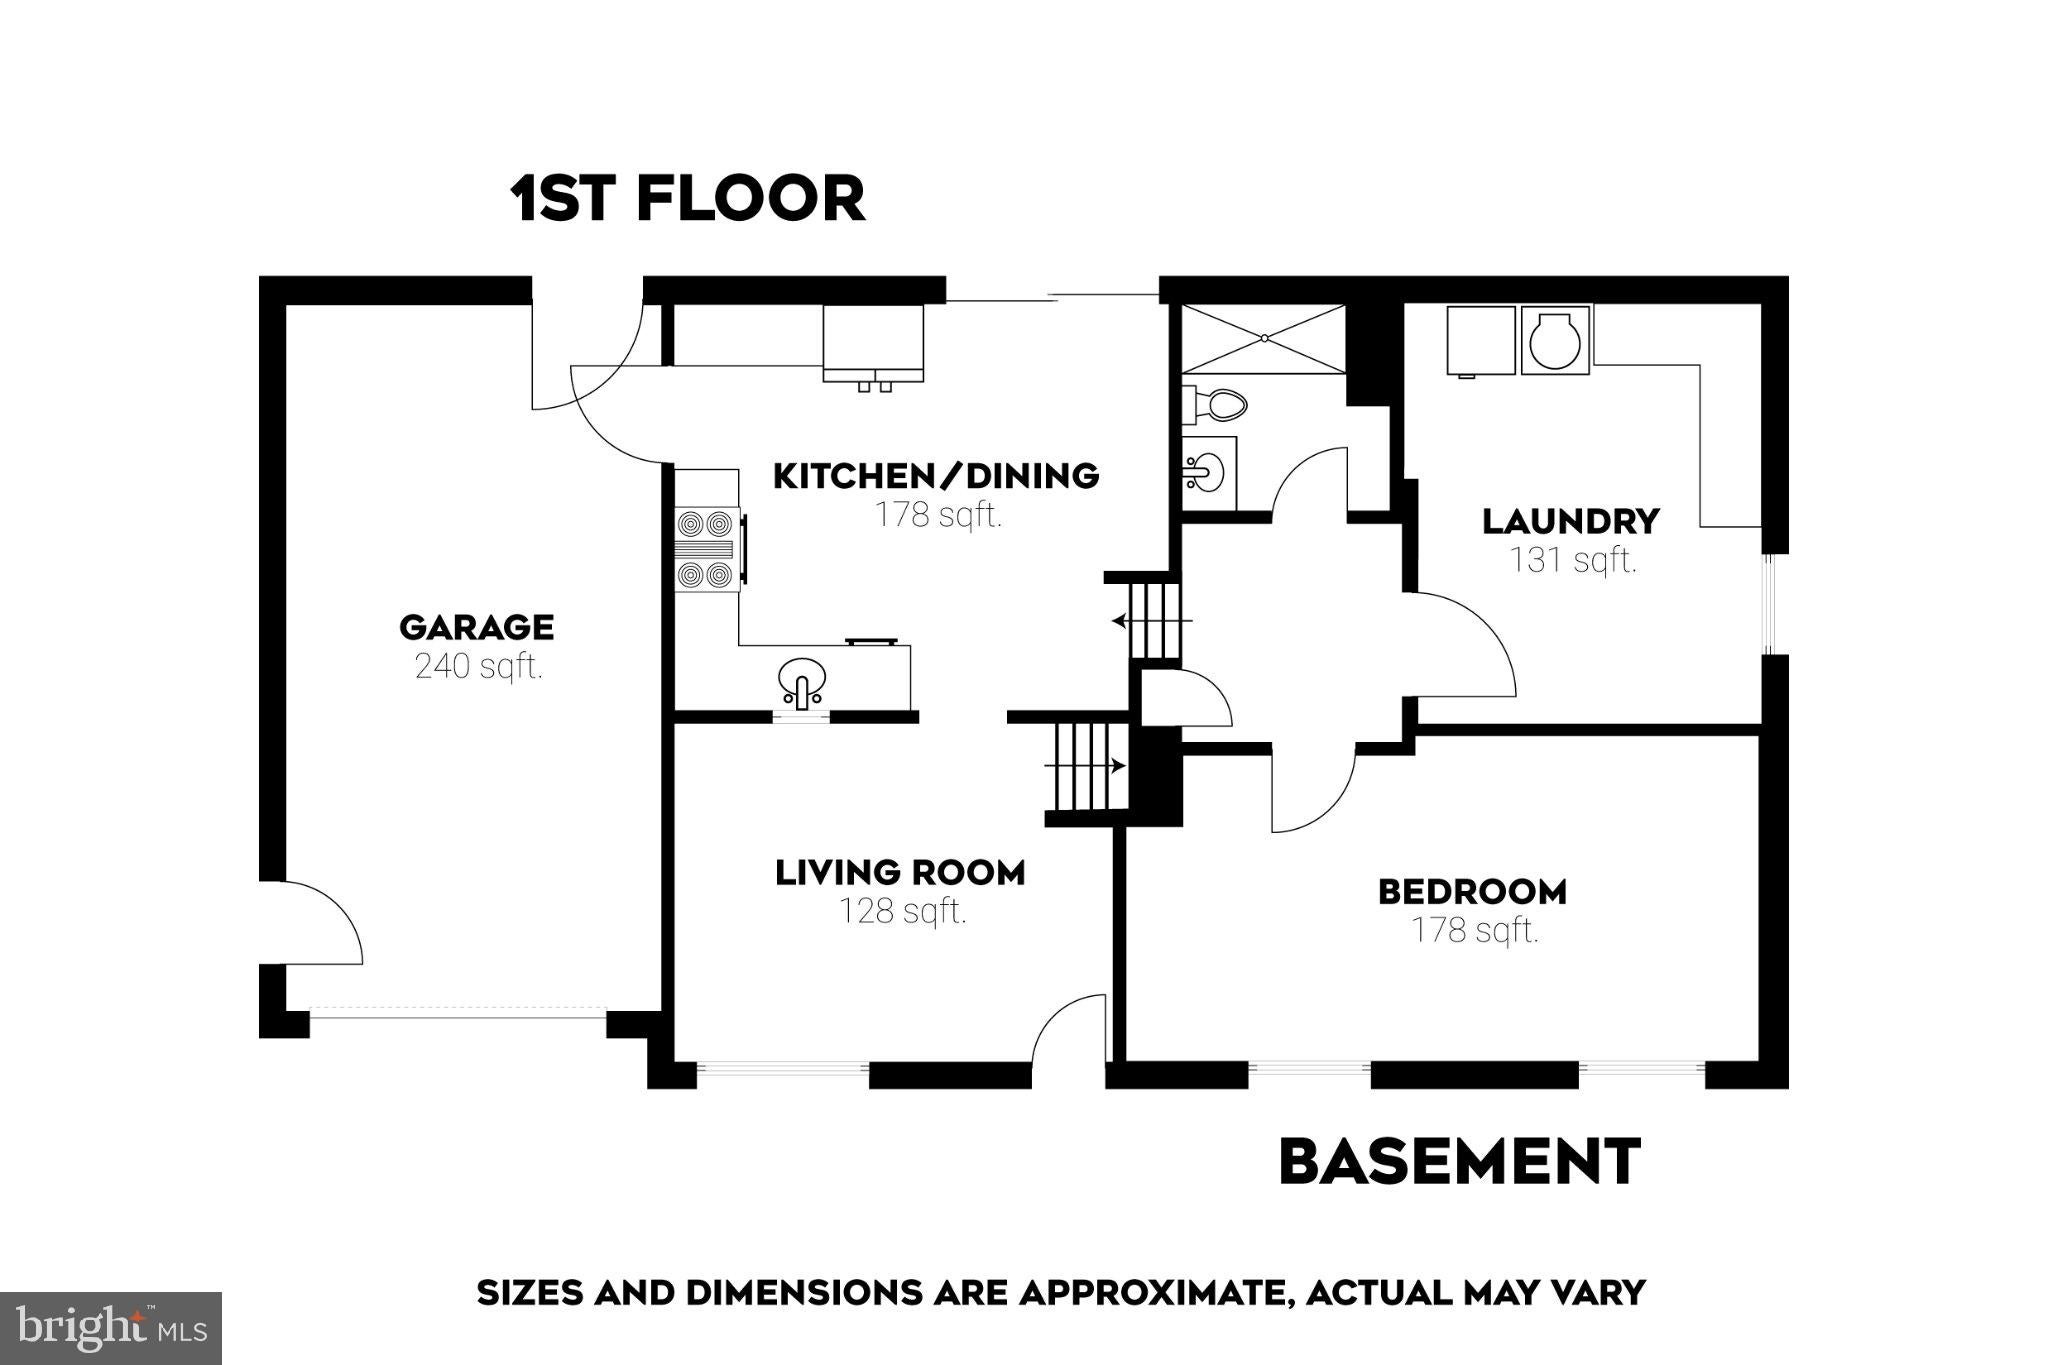
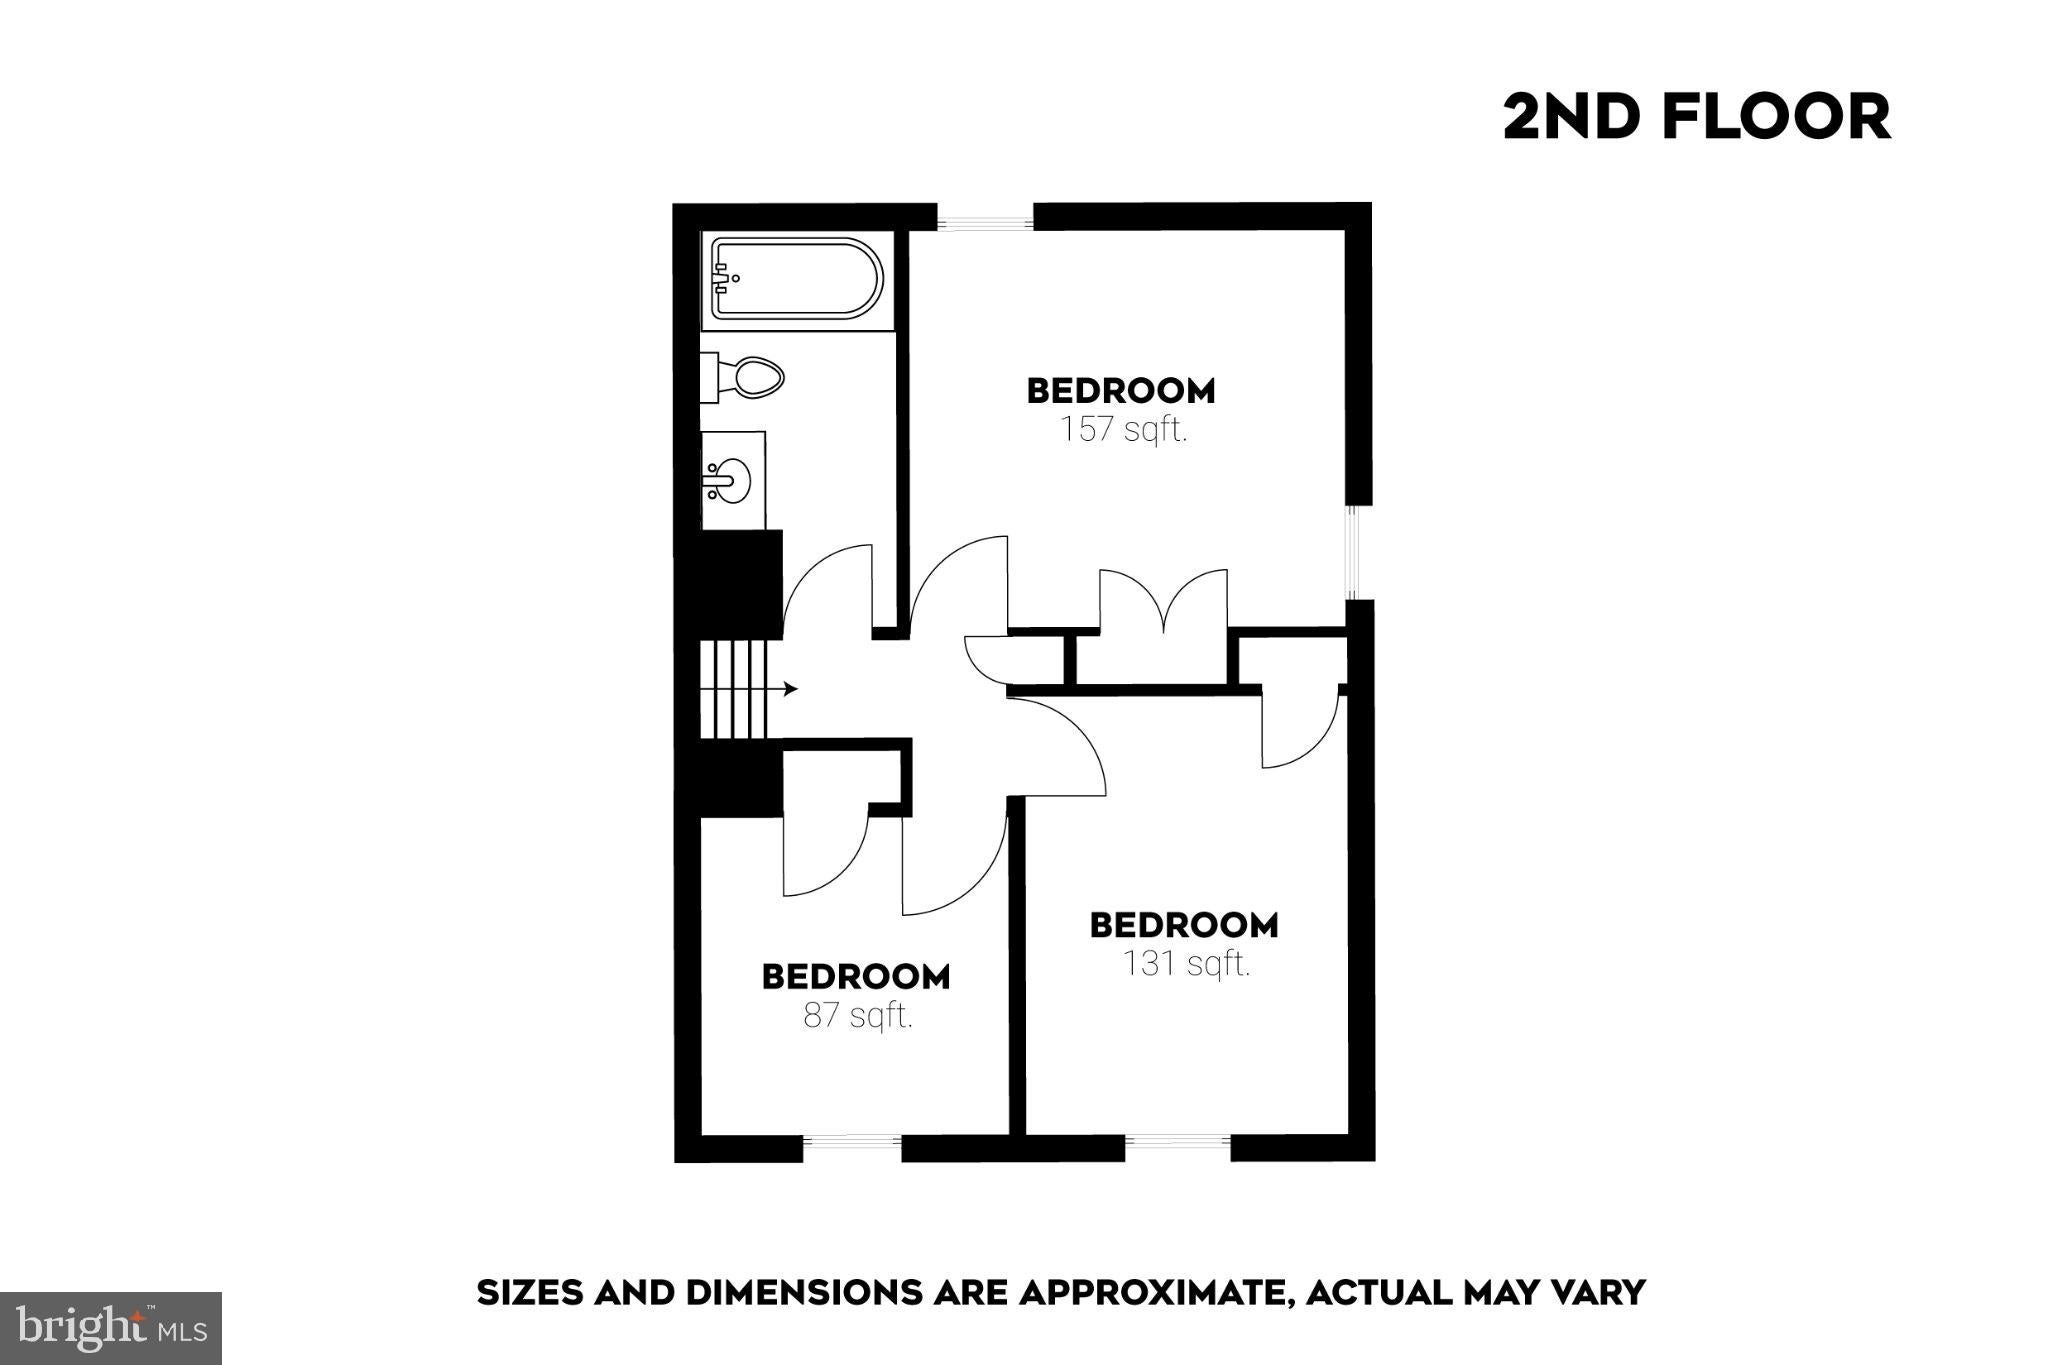
Welcome to 3891 Sandra Dr, this exceptionally maintained this is truly move in ready, this Central York gem checks all the boxes. From the moment you arrive, the quality and attention to detail are impossible to miss. This beautifully updated 4 bedroom, 2 full bath home combines timeless appeal with the modern finishes and functionality you've been looking for. Step inside to discover new flooring throughout the finished living space, updated bathrooms, and a thoughtfully designed open layout that creates an inviting flow from room to room. The outdoor living space takes things to another level. The large, fully fenced backyard offers plenty of room to relax, entertain, and enjoy the outdoors, highlighted by a custom propane fire pit and sitting wall that creates an incredible gathering space. Major updates provide additional peace of mind, including the 2019 central air and heat pump system, updated roof and solar panels, and updated windows. Even the details have been considered, with a Wi-Fi-capable garage door opener adding a touch of modern convenience. And the location? Central York School District with Stony Brook Elementary School nearby, plus convenient access to the surrounding York area. This isn’t simply a house with a list of updates, it’s a home where the updates, layout, outdoor space, and location come together exceptionally well. If you’ve been waiting for the one that feels finished, functional, and genuinely special, this is it. Schedule your private showing today, homes offering this combination don’t come along often.
Listing Information
Facts & Features
Location
Community Information
Architecture
Features & Amenities
Property Features
Square Footage
Tax & Financial Information
Schools
East York Elementary School
Locust Grove Elementary School
York Suburban Senior High School
Helen Thackston Charter School
North Hills Elementary School
Davis School
Yorkshire Elementary School
York Suburban Middle School
School ratings are provided for informational purposes only and are subject to change. Attendance boundaries are for reference only — contact the school or district directly to verify enrollment eligibility.
Historical Data
Price History
| Date | Event | Price |
|---|---|---|
| 09/18/2026 | Listed for sale | $340,000 |
Listed by Gregg Clymer · Coldwell Banker Realty · 7177572717
Listing information provided exclusively for consumers' personal, non-commercial use and may not be used for any purpose other than to identify prospective properties consumers may be interested in purchasing. Information deemed reliable but not guaranteed by the MLS. Copyright 2026, Bright. All rights reserved.
Last Updated: October 3, 2026 at 12:08 AM | Source: Bright | MLS#: PAYK2112044

Start Your Real Estate Journey
Whether you have questions about this listing, want to schedule a showing, or just want to talk through your options, Jeromy Dunn-Portella is here to help. Reach out and expect a response within one business day.
How can I help?
Jeromy Dunn-Portella is here to help. Reach out and expect a response within one business day.
Thanks — Jeromy Dunn-Portella will be in touch shortly.
Make A Plan For Your Purchase
Know what you can afford before you start shopping — then run the numbers on any home you have in mind.
How much house can I afford?
- Principal & interest
- Property taxes
- Homeowner's insurance
- HOA dues
If your monthly savings are applied to the loan principal.
Enter your income, debts, and down payment to see how much home you may qualify for. Estimates only — not a lending decision.
Want to know more?
Jeromy Dunn-Portella is here to help. Reach out and expect a response within one business day.
✓ Thanks — Jeromy Dunn-Portella will be in touch shortly.