

860 Ripple Dr
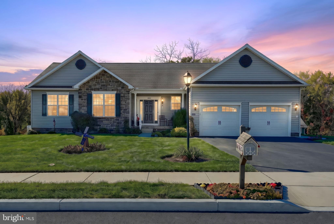
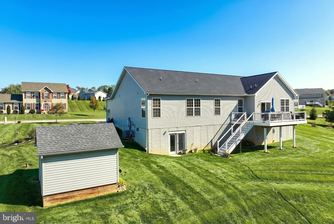
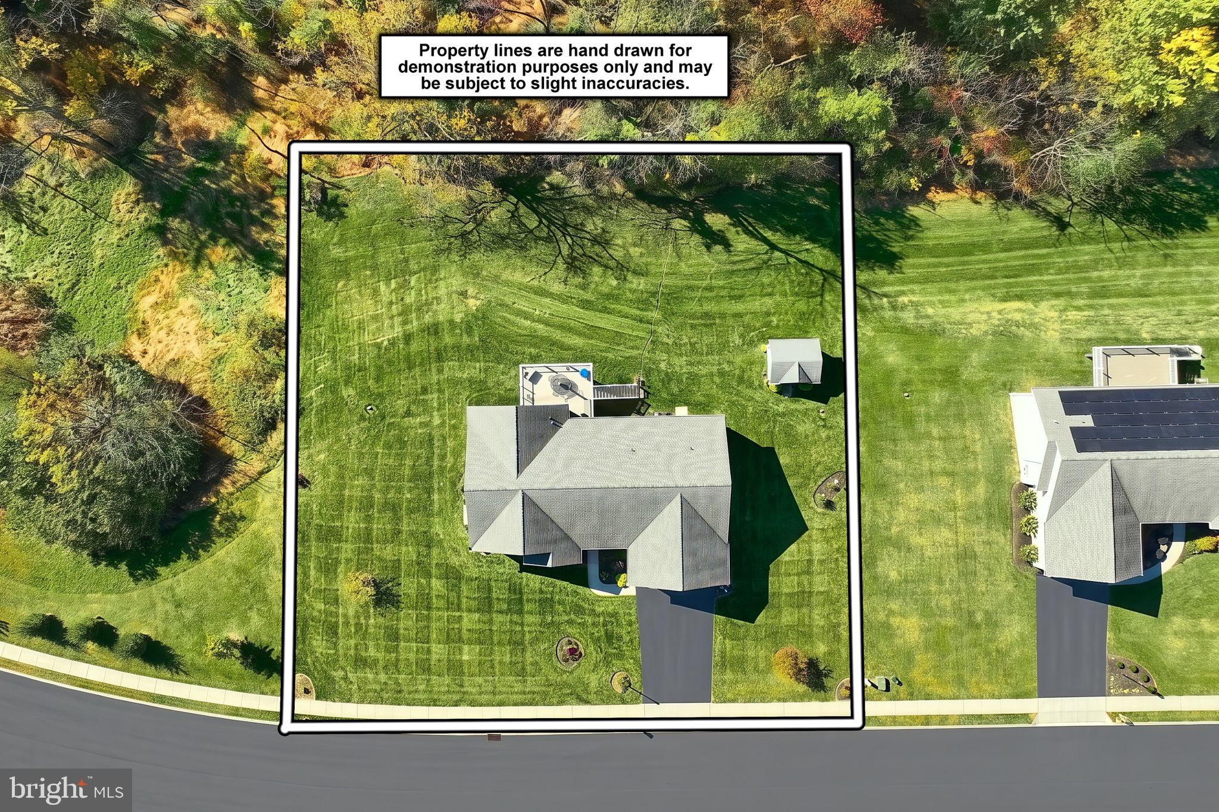
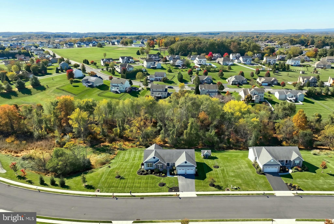
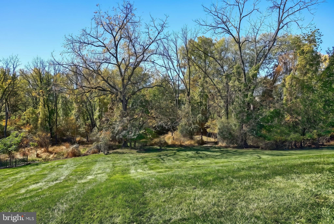
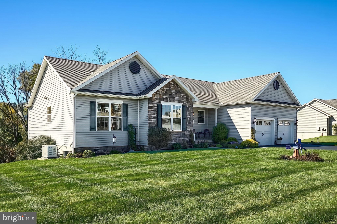
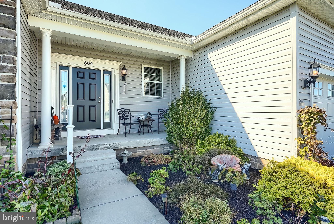
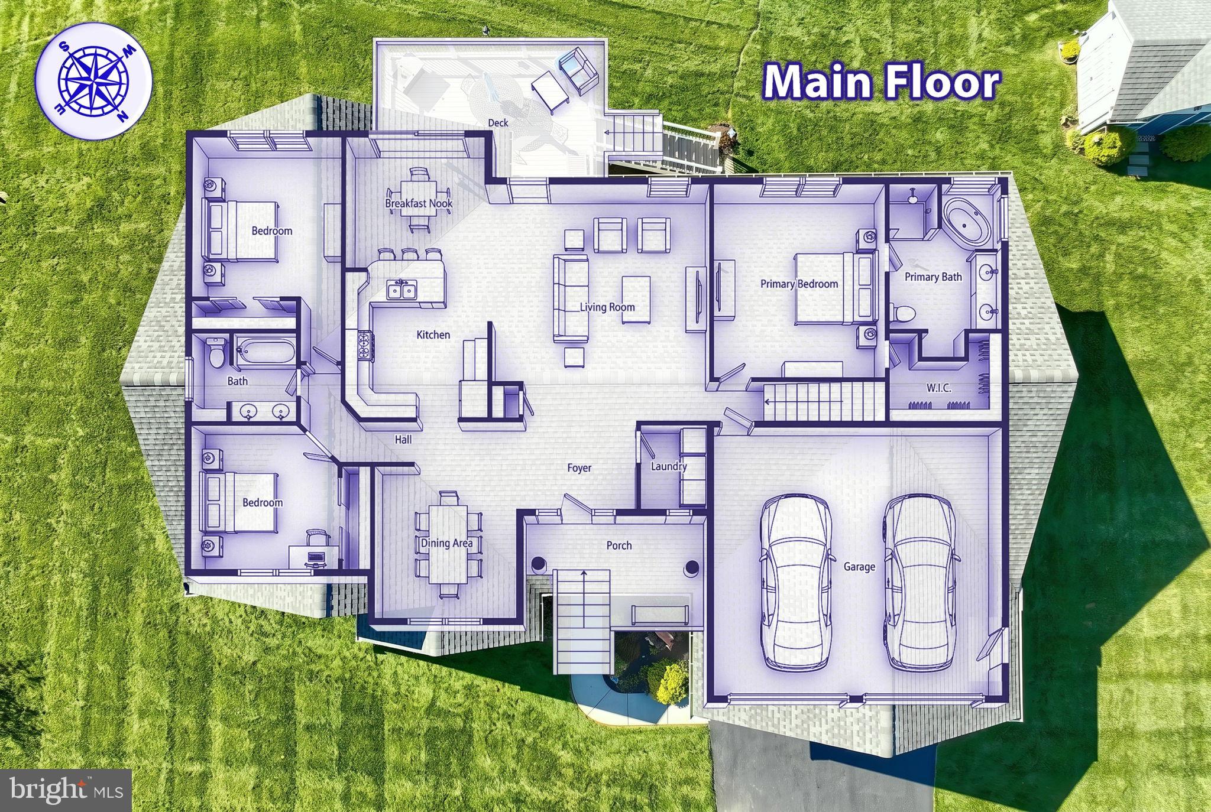
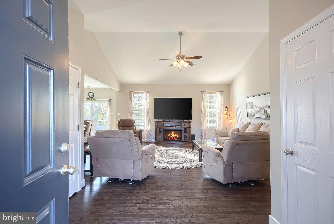
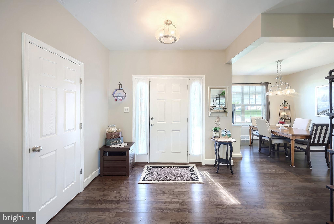
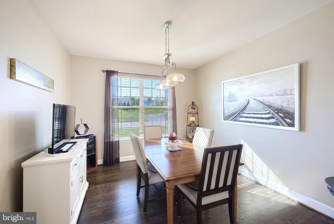
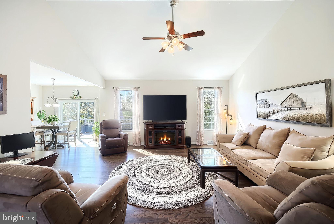
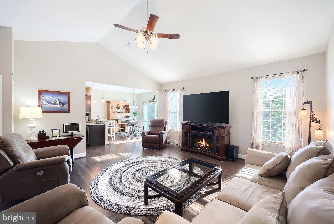
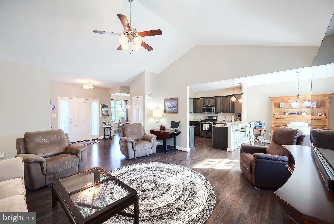
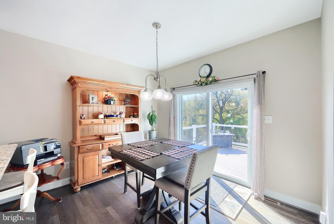
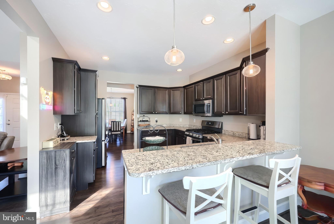
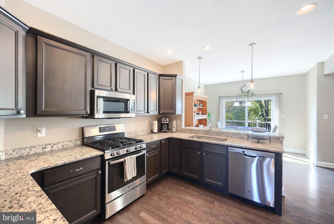
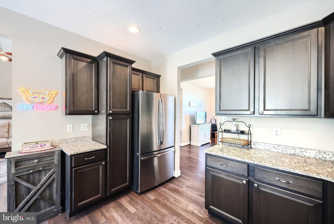
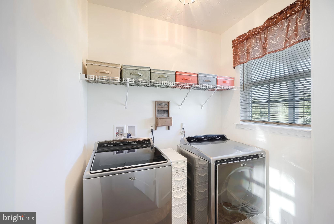
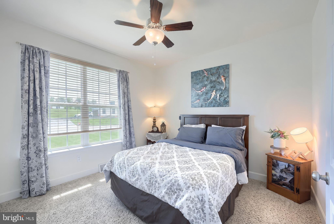
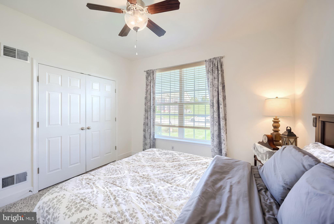
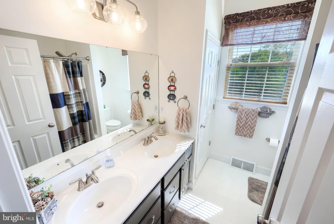
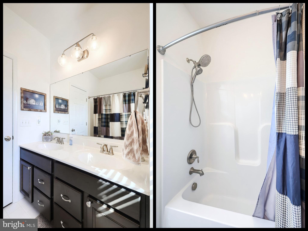
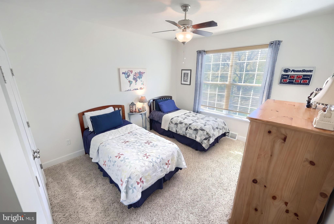
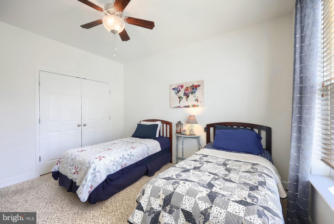
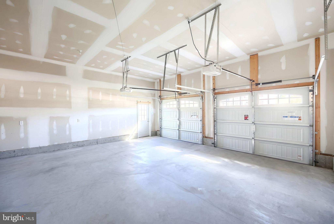
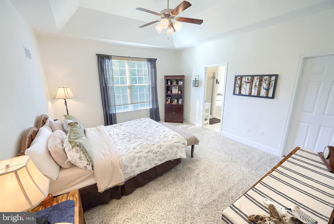
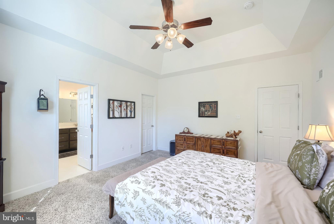
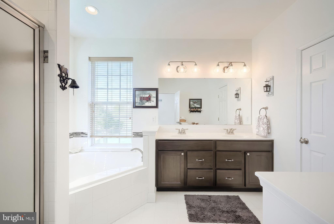
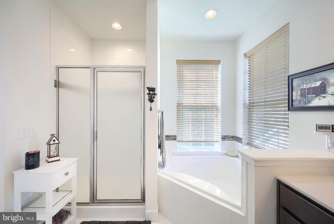
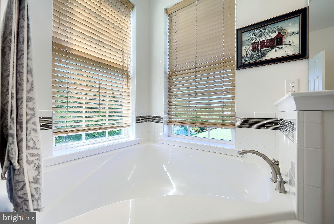
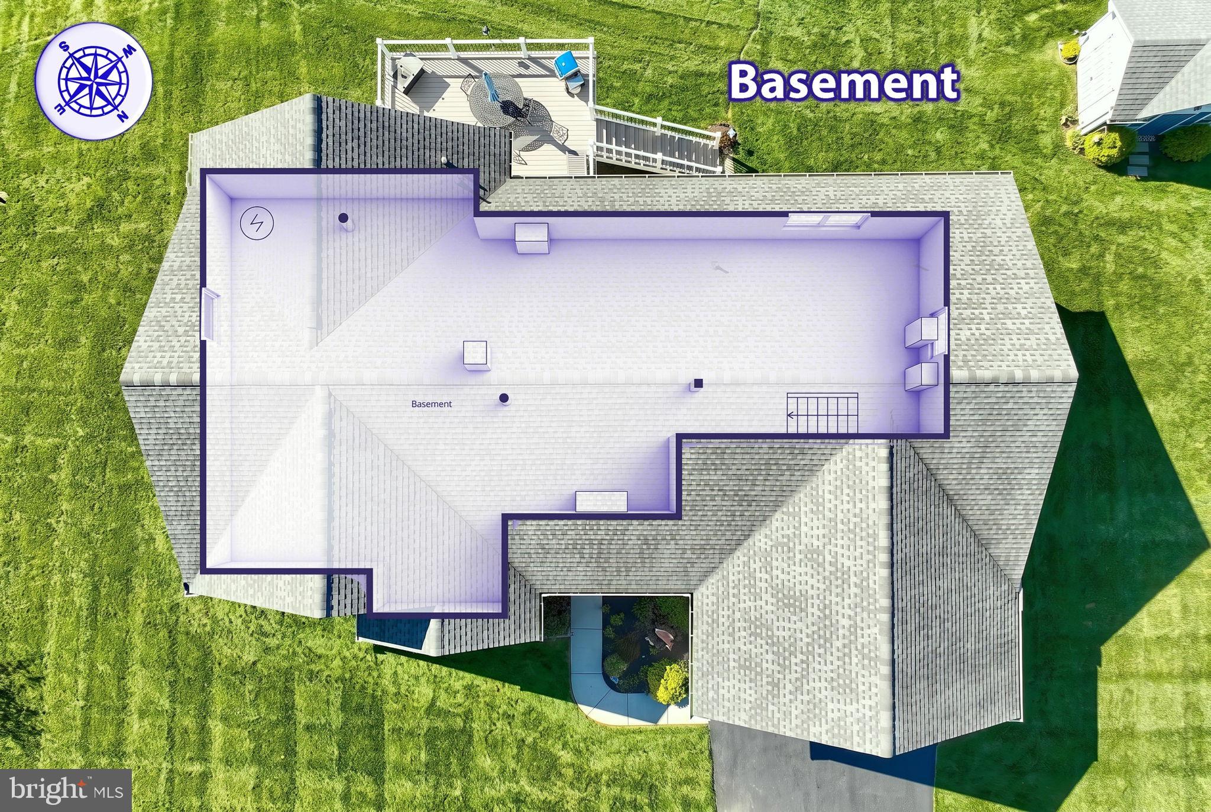
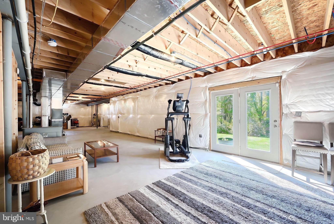
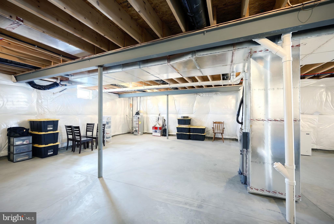
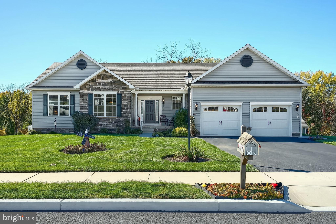
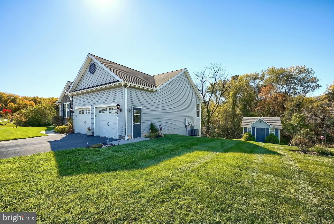
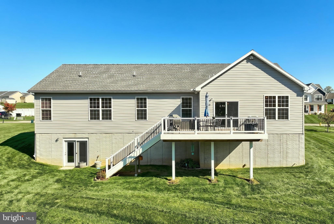
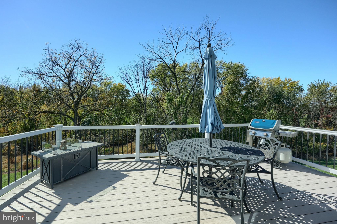
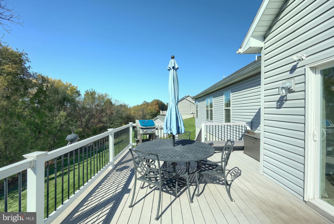
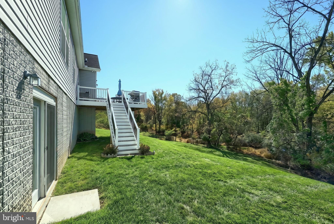
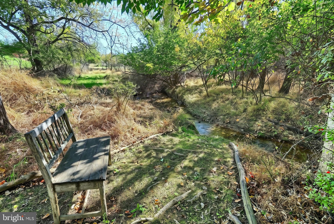
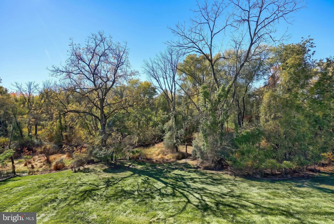
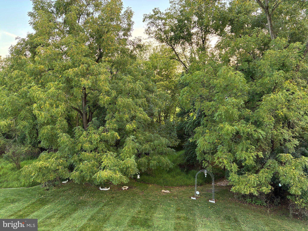
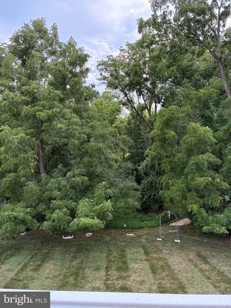
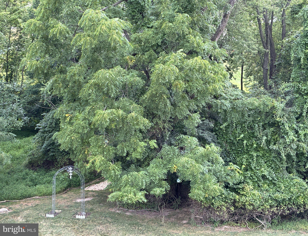
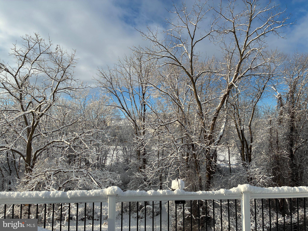
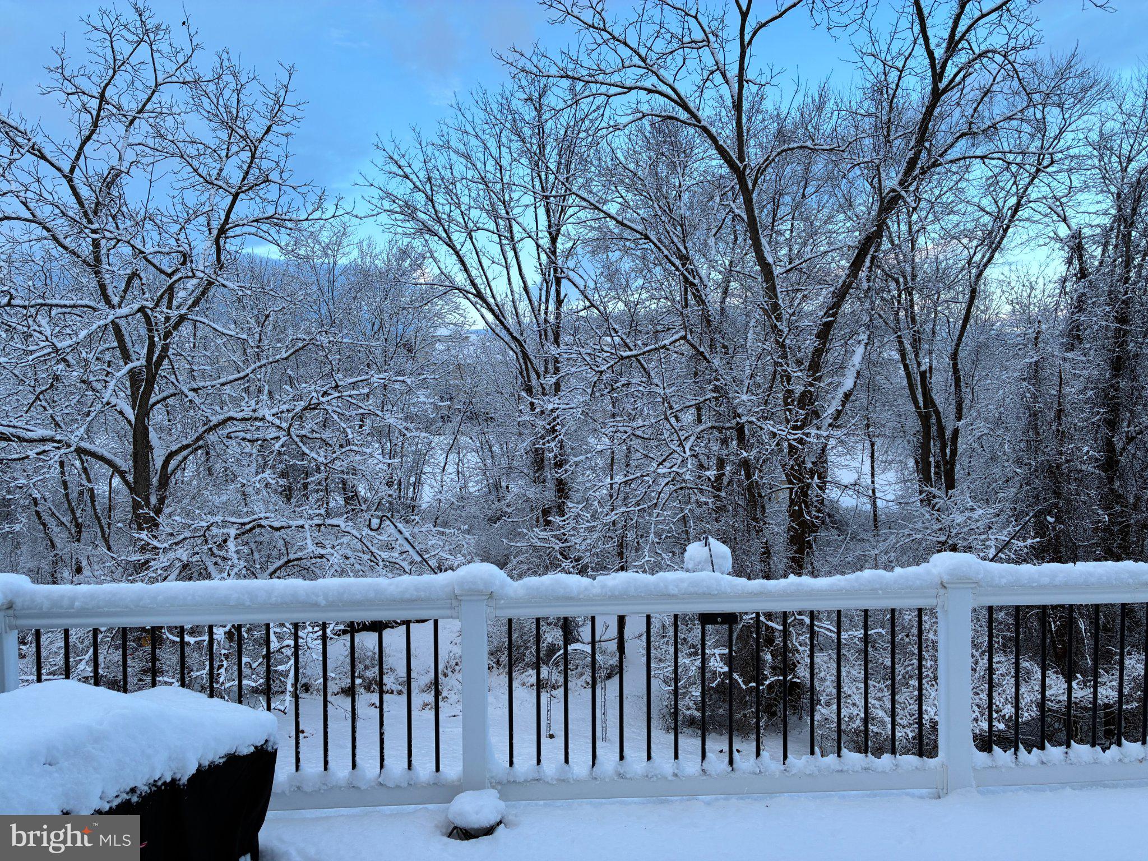
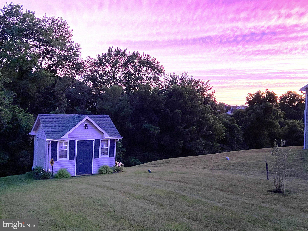
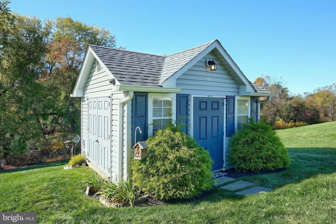
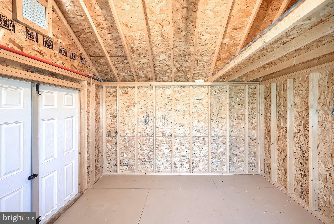
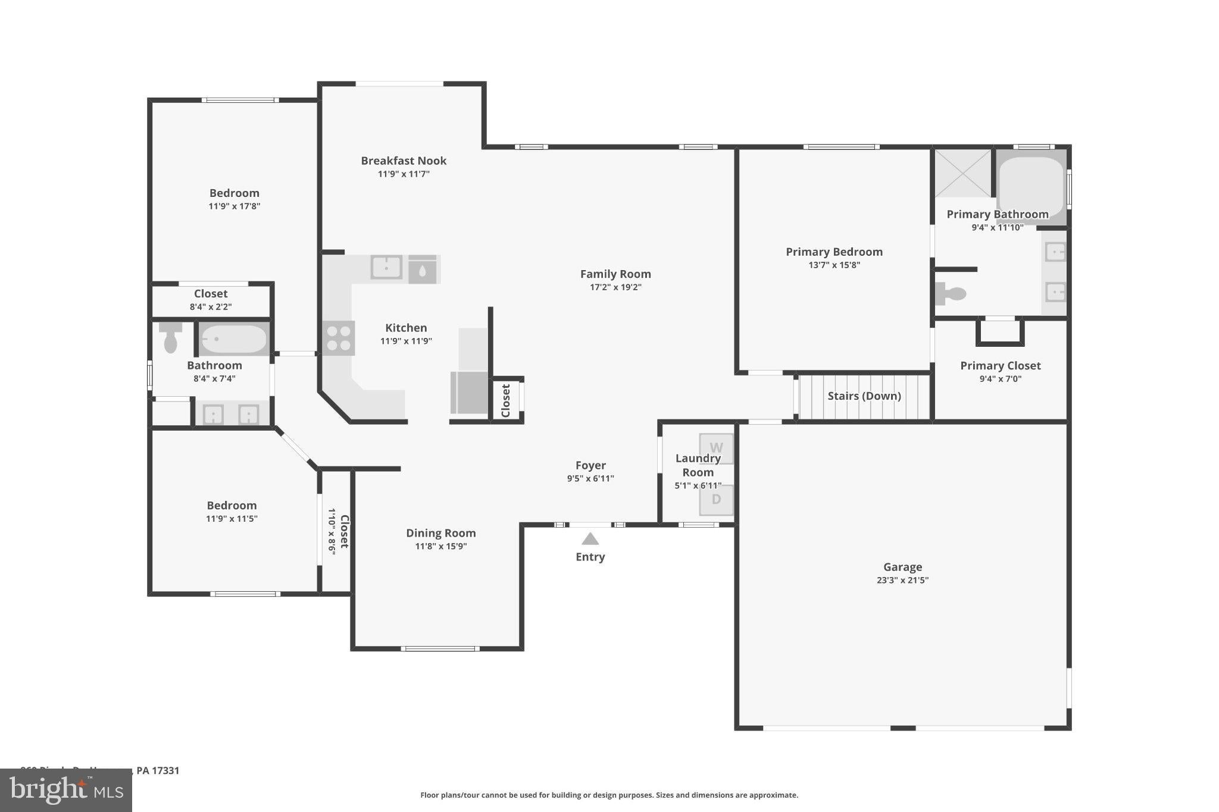
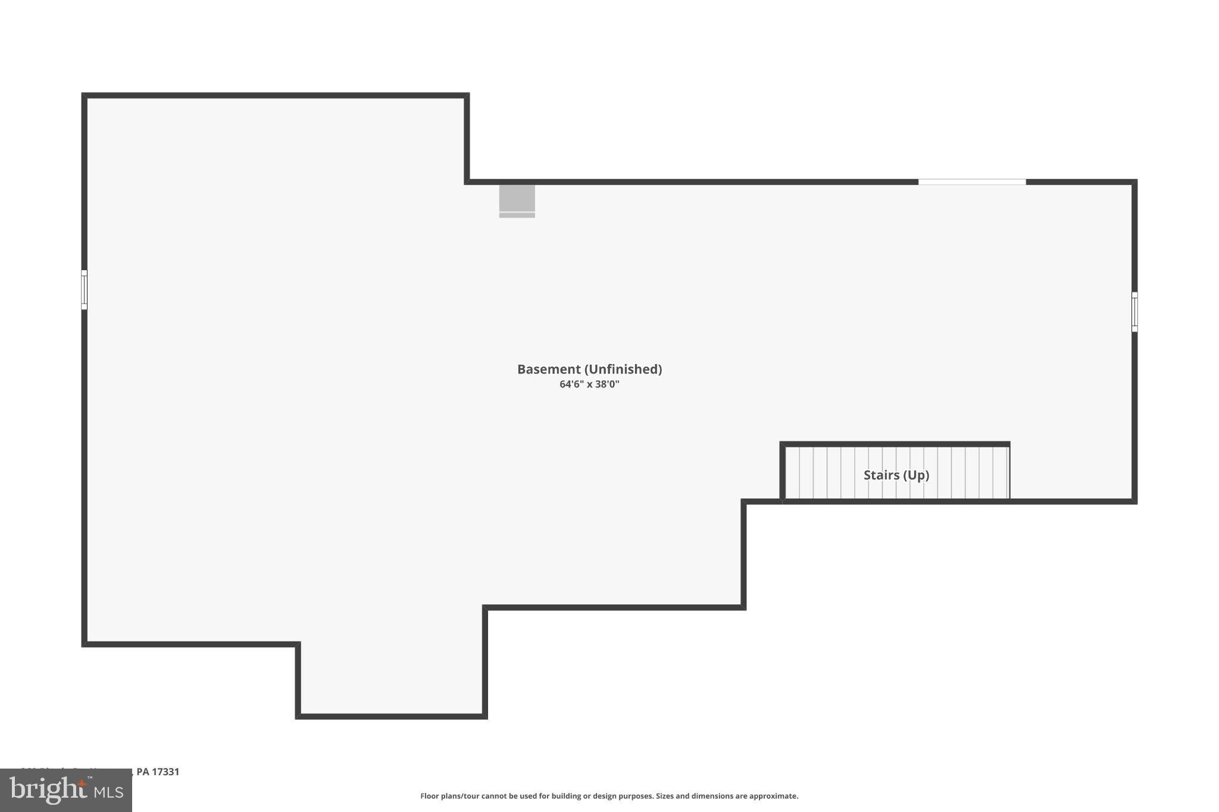
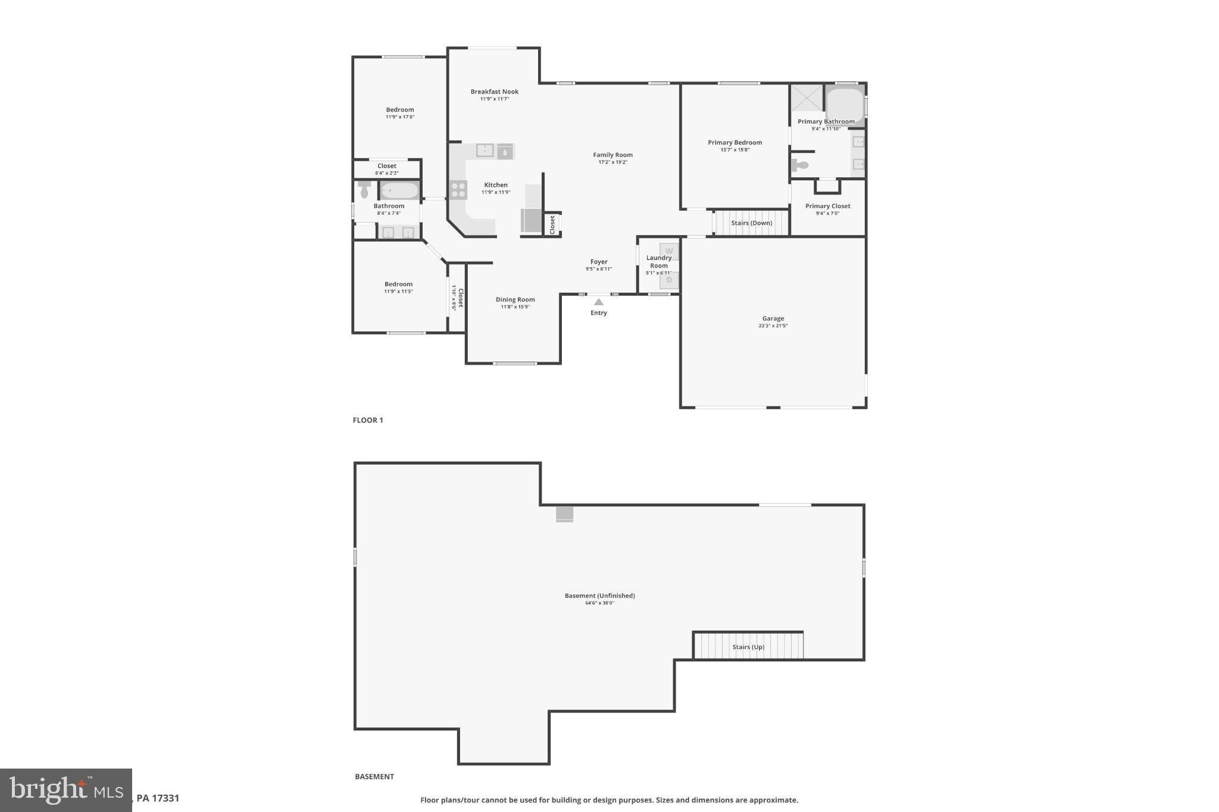
Welcome to Whispering Run! Backing to a private backdrop of woods, a peaceful creek, and open space, this beautifully situated home offers an exceptional backyard retreat. Thoughtfully designed with 9-foot ceilings on the first floor and strategic bump-outs that provide additional living space where it matters most, this home combines comfort, functionality, and room to make it your own. The kitchen offers a welcoming breakfast nook, a convenient breakfast bar accented by pendant lighting, a built-in pantry, added crown molding for a finished touch, and all appliances, which will convey with the property. The main living areas feature engineered hardwood flooring, with carpeting in the bedrooms and ceramic tile in the bathrooms. Fresh paint in the main living areas, completed earlier this year, adds a refreshed feel. The living room showcases a cathedral ceiling, while the primary bedroom features an elegant tray ceiling. The spacious primary bath offers a tiled shower, garden tub, and double-sink vanity. Enjoy outdoor living on the 12' x 20' composite deck with vinyl railings and stairs leading to the backyard. A path through the rear yard enhances the connection to the surrounding natural setting. The matching storage shed includes electricity and ramps for added convenience. The lawn is professionally maintained, making outdoor upkeep that much easier. Additional features include a whole-house Generac generator, a radon mitigation system, and an ADT alarm system that is transferable if desired. For added peace of mind, the home includes two transferable warranties: a limited 12-year RWC structural warranty (not a warranty service contract) from the builder through May 2030, and a 10-year manufacturer warranty on the Generac generator through January 2029. The full basement offers excellent potential, with 9-foot ceilings, a steel I-beam, a bathroom rough-in, and a patio door providing access to the backyard. Whether you envision additional living space, a recreation area, a workshop, or storage, the unfinished basement is ready for your ideas. With its thoughtful design, desirable outdoor features, and valuable functional upgrades, this Whispering Run property offers an inviting place to call home.
Listing Information
Open Houses
-
Wednesday, October 28Hosted by Mary Price3:00 PM – 5:00 PM
-
Sunday, November 1Hosted by Tessa Fuller11:00 AM – 1:00 PM
Facts & Features
Location
Community Information
Architecture
Features & Amenities
Property Features
Square Footage
Tax & Financial Information
Schools
Baresville Elementary School
Clearview Elementary School
West Manheim Elementary School
South Western Senior High School
Emory H Markle Middle School
Hanover Street Elementary School
Conewago Township Elementary School
Washington Elementary School
School ratings are provided for informational purposes only and are subject to change. Attendance boundaries are for reference only — contact the school or district directly to verify enrollment eligibility.
Historical Data
Price History
| Date | Event | Price |
|---|---|---|
| 10/22/2026 | Listed for sale | $475,000 |
Listed by Mary W Price · Berkshire Hathaway HomeServices Homesale Realty · 7176337300
Listing information provided exclusively for consumers' personal, non-commercial use and may not be used for any purpose other than to identify prospective properties consumers may be interested in purchasing. Information deemed reliable but not guaranteed by the MLS. Copyright 2026, Bright. All rights reserved.
Last Updated: October 28, 2026 at 4:08 AM | Source: Bright | MLS#: PAYK2113668

Similar Homes For Sale In Hanover
Start Your Real Estate Journey
Whether you have questions about this listing, want to schedule a showing, or just want to talk through your options, Jeromy Dunn-Portella is here to help. Reach out and expect a response within one business day.
How can I help?
Jeromy Dunn-Portella is here to help. Reach out and expect a response within one business day.
Thanks — Jeromy Dunn-Portella will be in touch shortly.
Make A Plan For Your Purchase
Know what you can afford before you start shopping — then run the numbers on any home you have in mind.
How much house can I afford?
- Principal & interest
- Property taxes
- Homeowner's insurance
- HOA dues
If your monthly savings are applied to the loan principal.
Enter your income, debts, and down payment to see how much home you may qualify for. Estimates only — not a lending decision.
Want to know more?
Jeromy Dunn-Portella is here to help. Reach out and expect a response within one business day.
✓ Thanks — Jeromy Dunn-Portella will be in touch shortly.