
3515 Dickerson St
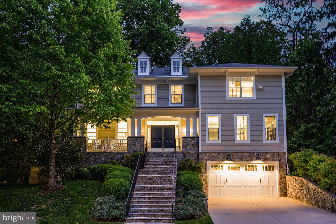
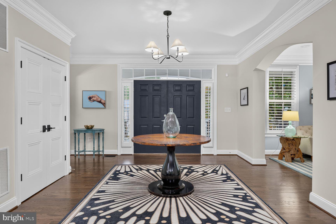
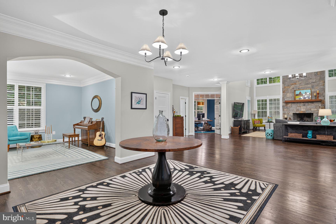
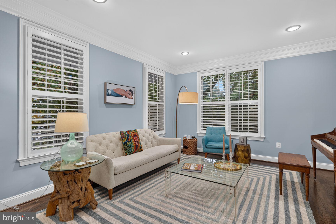
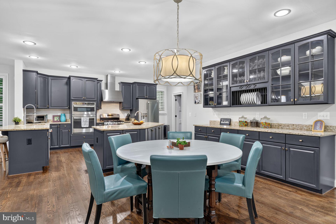
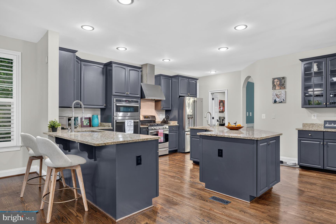
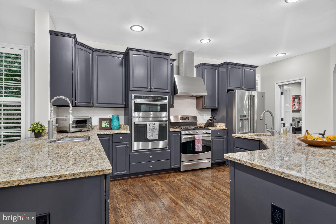
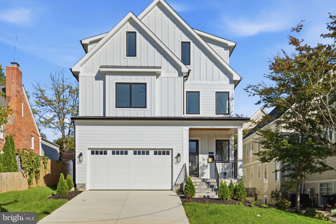
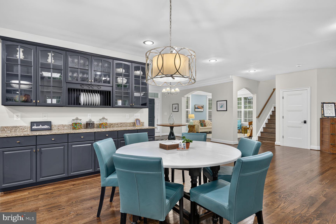
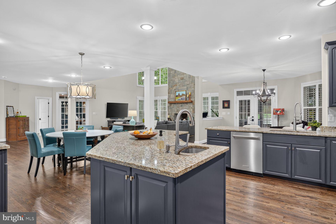
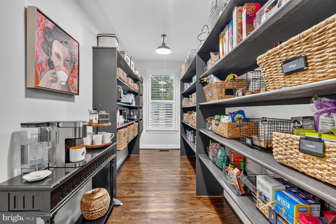
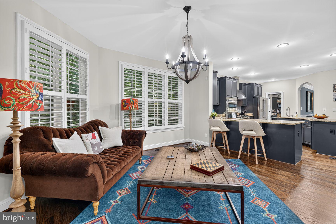
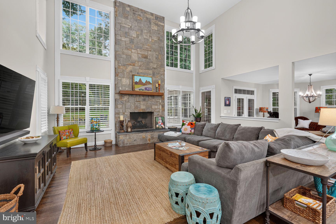
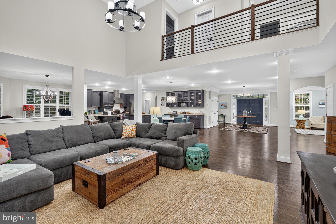
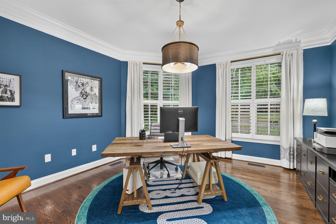
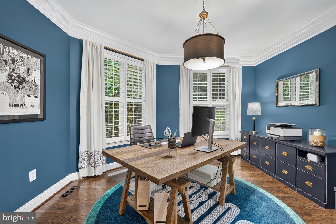
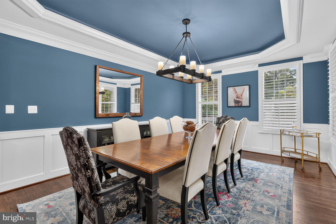
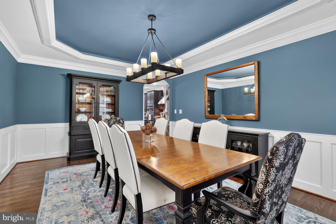
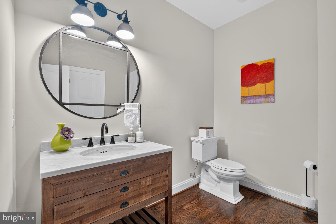
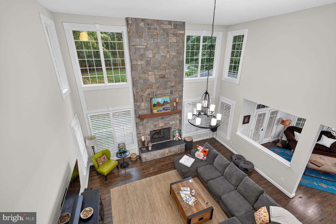
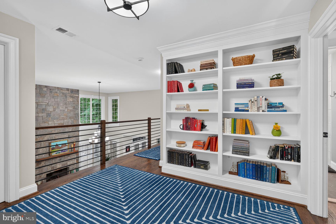
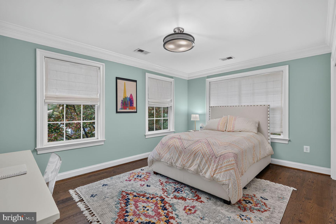
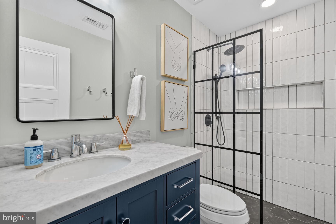
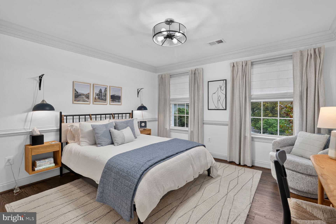
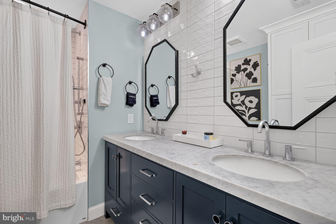
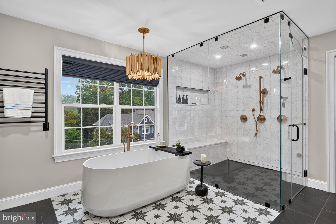
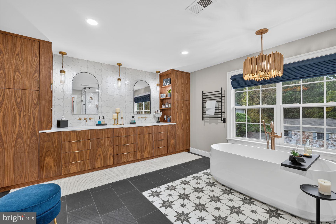
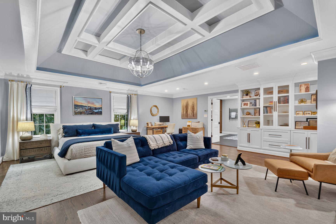
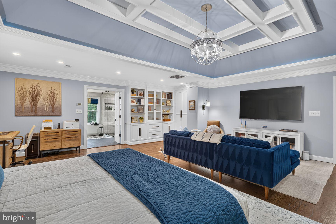
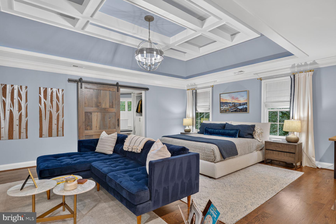
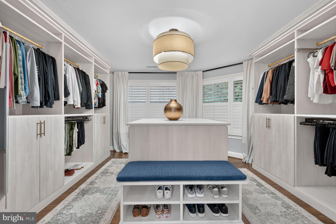
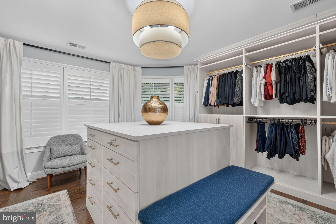
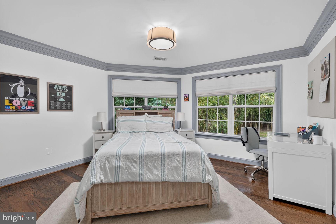
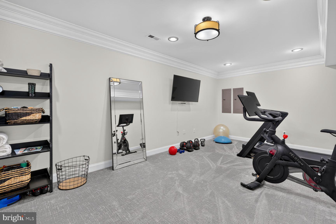
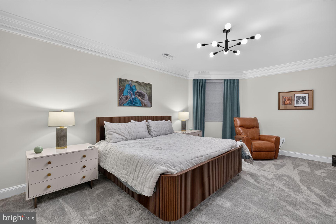
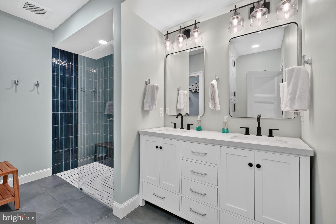
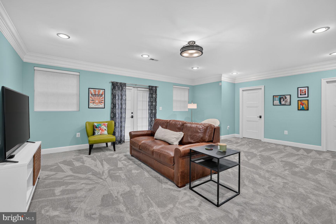
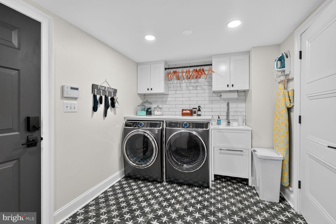
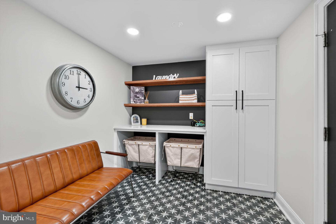
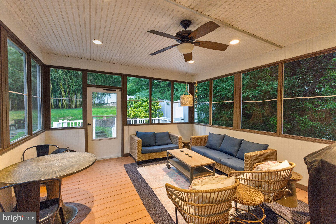
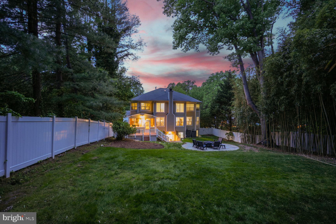
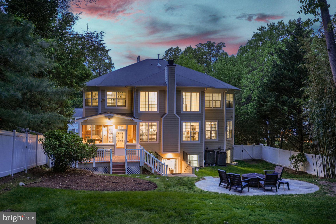
A refined North Arlington retreat where sophisticated design, exceptional scale, and effortless livability come together on a private 0.35-acre setting. Completely rebuilt in 2008 and meticulously maintained, this exceptional residence has been thoughtfully updated with an emphasis on quality, comfort, and timeless style. From the moment you enter, the home’s generous proportions and open, light-filled design create an immediate sense of ease. The main level is designed for both exceptional entertaining and comfortable everyday living, with soaring vaulted ceilings, beautifully refinished hardwood floors, and a seamless flow between the living spaces. A gracious separate dining room provides an elegant setting for dinner parties and holiday gatherings, while the expansive open living areas offer plenty of room to host. The beautifully appointed kitchen features abundant workspace and storage, including a large walk-in pantry, and connects naturally to the home’s gathering spaces. A dedicated main-level office offers remarkable flexibility and could easily be transformed into a main-level primary suite. A stylish powder room completes the level. The owner’s suite is a true private oasis. Generously scaled and designed as a retreat, it includes a spacious lounge area perfect for relaxing or watching television, an expansive walk-in closet beautifully outfitted with a custom closet system with built-in lighting and a large center island, and a spectacular spa-like bathroom. The luxurious bath features custom cabinetry, a large steam shower with Bluetooth sound system and two shower heads, a heated towel rack and heated floors, creating a serene, resort-like experience at the end of the day. Three additional bedrooms on the upper level, one with an en suite, feature custom Elfa closets and are generously proportioned, offering comfortable accommodations and versatile space for day to life or work-from-home needs. Designer-renovated bathrooms throughout the home bring a cohesive level of sophistication and attention to detail. A standout feature of the home is its connection to the outdoors. The screened-in porch provides a beautiful extension of the living and entertaining space, creating an inviting setting for morning coffee, relaxed evenings, or gatherings that spill effortlessly from indoors to out. The expansive 0.35-acre lot provides a wonderful sense of privacy and space rarely found so close to the city. The walkout lower level adds another dimension of living space, with a private bedroom, spacious recreation room, dedicated exercise room, and an oversized walk-in closet providing exceptional storage. The flexible layout offers endless possibilities for guests, recreation, fitness, hobbies, or a comfortable secondary living area. A new roof in 2026 with warranty extended to the new owners, refinished first-floor hardwood floors, fresh paint throughout extensively renovated bathrooms, and meticulous ongoing care ensure this home is as impressive in condition as it is in design. Set in a coveted North Arlington location, the property is conveniently close to Jamestown Elementary School, neighborhood tennis courts and athletic fields, Lee Heights Shopping Center, Chain Bridge, and major commuter routes including I-66. A rare combination of substantial living space, sophisticated updates, exceptional entertaining spaces, private outdoor living, and an enviable location, this is North Arlington living at its finest.
Listing Information
Facts & Features
Location
Community Information
Architecture
Features & Amenities
Property Features
Square Footage
Tax & Financial Information
Schools
Chesterbrook Elementary
Taylor Elementary
Glebe Elementary
Williamsburg Middle
Tuckahoe Elementary
Longfellow Middle
Discovery Elementary
Yorktown High
School ratings are provided for informational purposes only and are subject to change. Attendance boundaries are for reference only — contact the school or district directly to verify enrollment eligibility.
Historical Data
Price History
| Date | Event | Price |
|---|---|---|
| 09/24/2026 | Listed for sale | $2,450,000 |
Listed by Heidi B Ellenberger-Jones · Modern Jones, LLC · 7039156038
Listing information provided exclusively for consumers' personal, non-commercial use and may not be used for any purpose other than to identify prospective properties consumers may be interested in purchasing. Information deemed reliable but not guaranteed by the MLS. Copyright 2026, Bright. All rights reserved.
Last Updated: October 1, 2026 at 4:05 PM | Source: Bright | MLS#: VAAR2072084

Similar Homes For Sale In Arlington
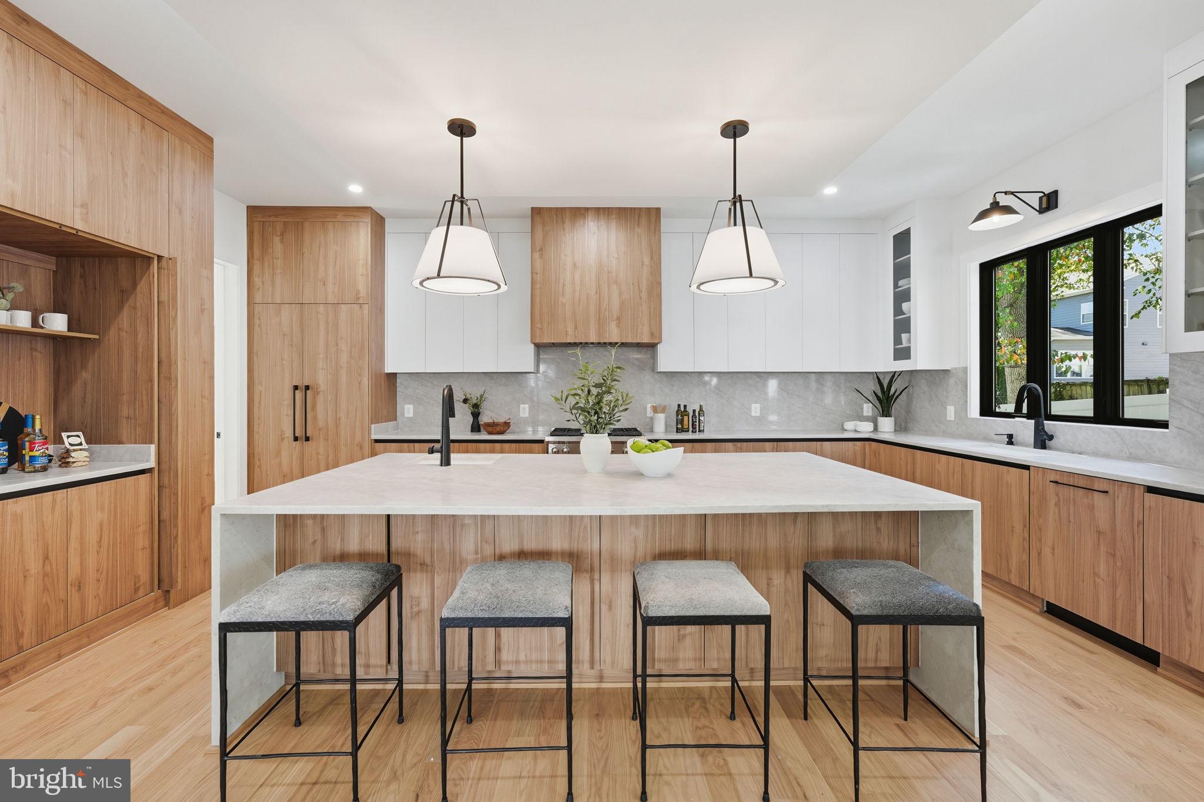
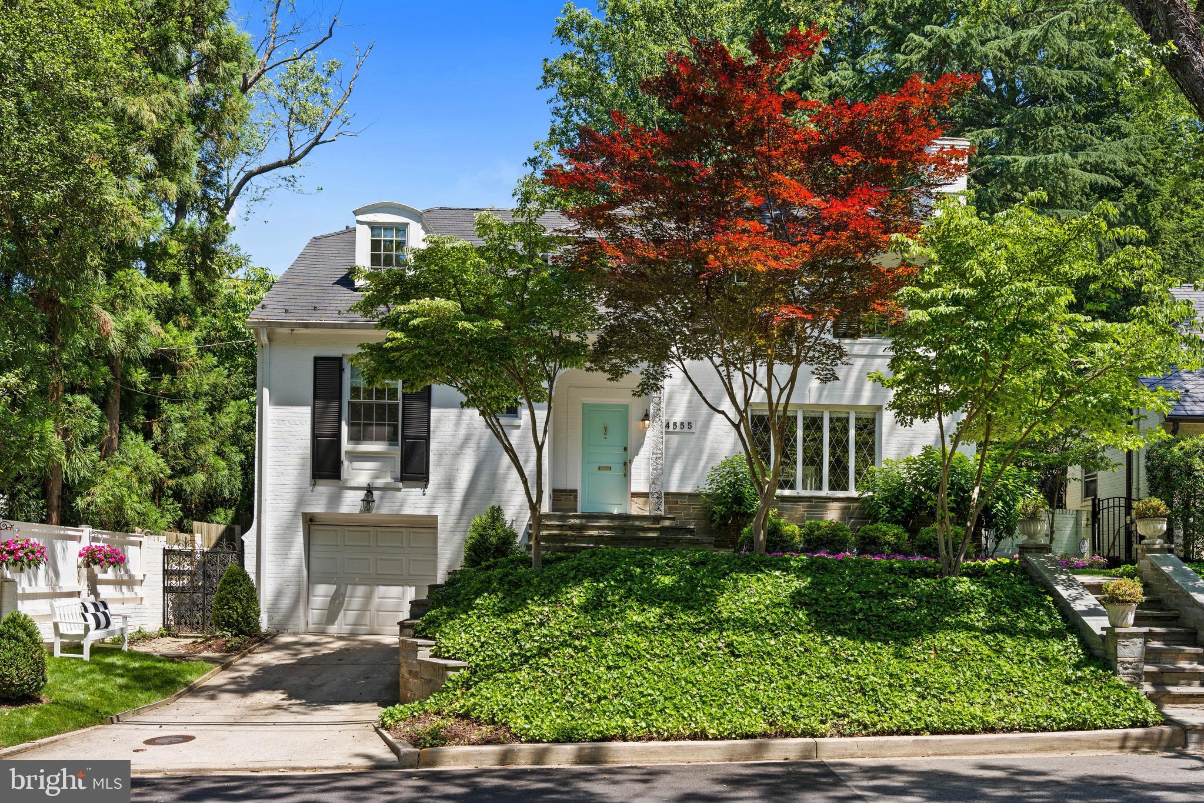
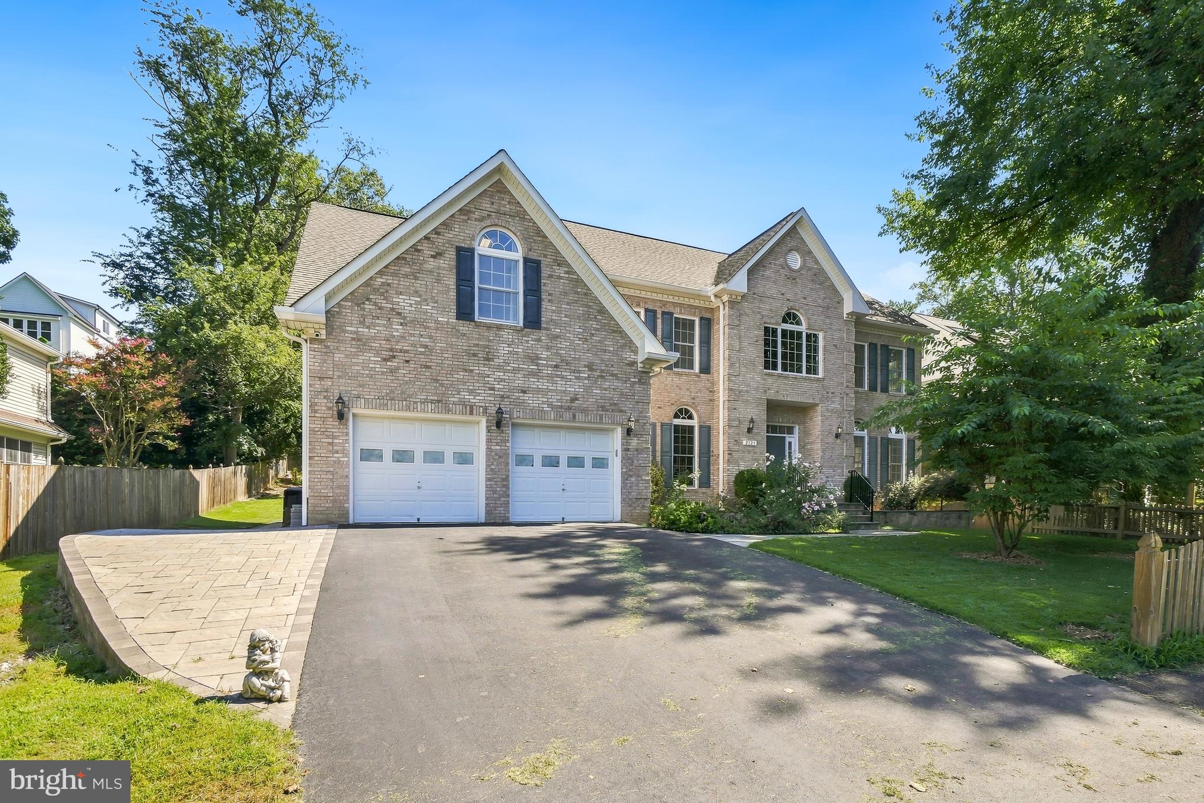
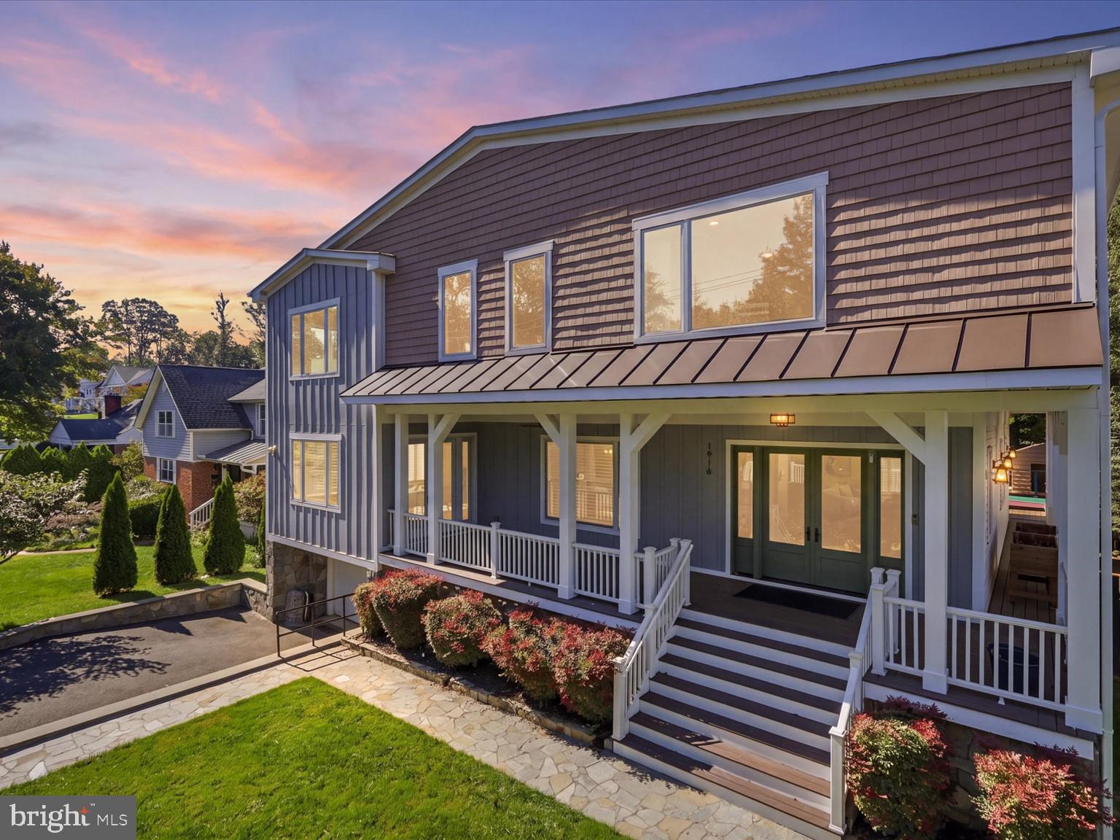
Start Your Real Estate Journey
Whether you have questions about this listing, want to schedule a showing, or just want to talk through your options, Jeromy Dunn-Portella is here to help. Reach out and expect a response within one business day.
How can I help?
Jeromy Dunn-Portella is here to help. Reach out and expect a response within one business day.
Thanks — Jeromy Dunn-Portella will be in touch shortly.
Make A Plan For Your Purchase
Know what you can afford before you start shopping — then run the numbers on any home you have in mind.
How much house can I afford?
- Principal & interest
- Property taxes
- Homeowner's insurance
- HOA dues
If your monthly savings are applied to the loan principal.
Enter your income, debts, and down payment to see how much home you may qualify for. Estimates only — not a lending decision.
Want to know more?
Jeromy Dunn-Portella is here to help. Reach out and expect a response within one business day.
✓ Thanks — Jeromy Dunn-Portella will be in touch shortly.