
2611 19th St
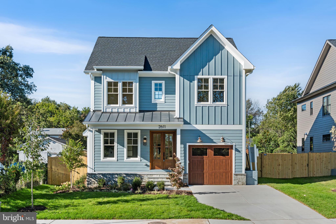
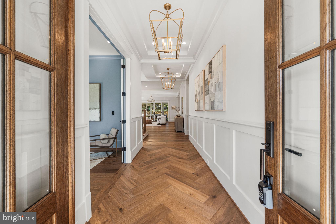
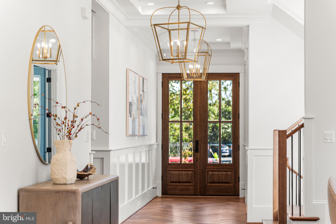
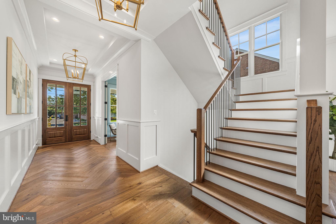
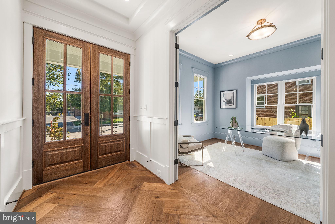
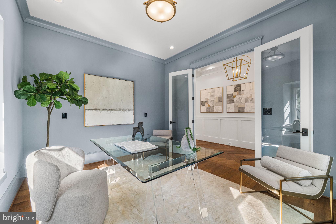
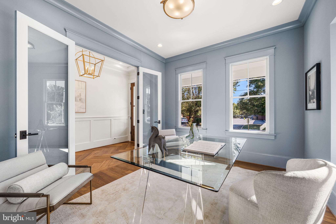
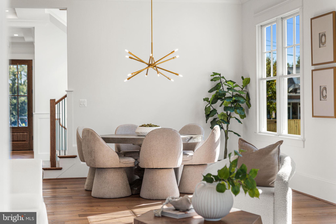
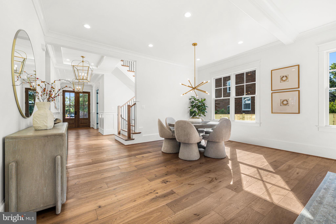
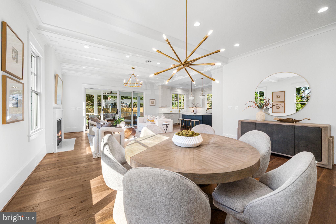
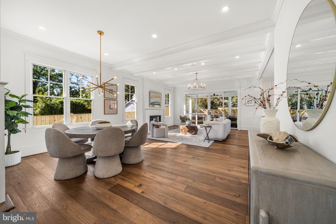
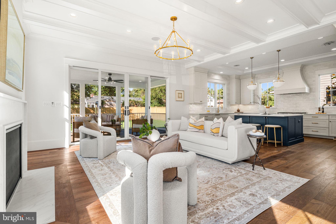
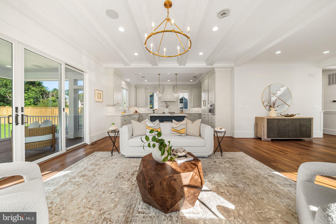
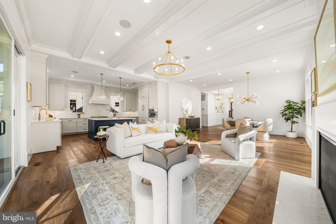
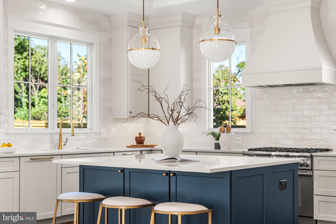
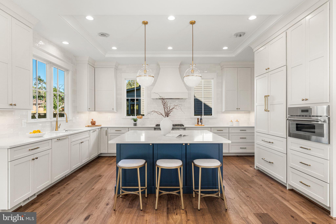
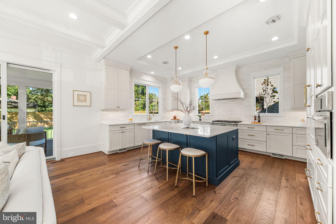
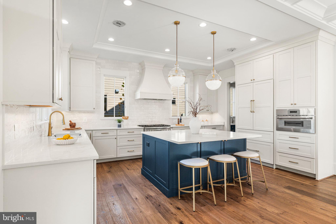
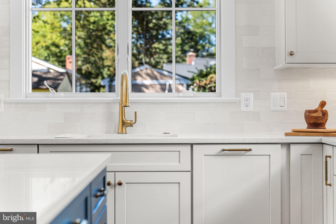
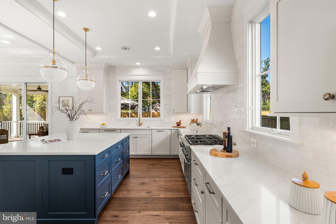
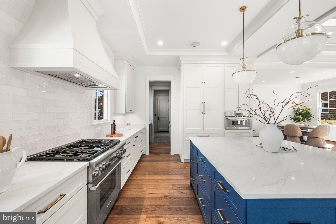
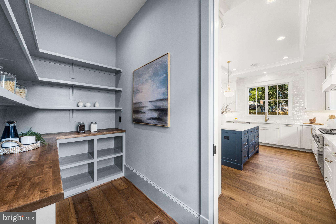
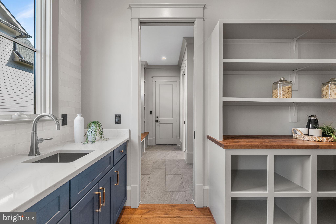
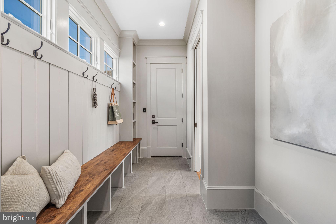
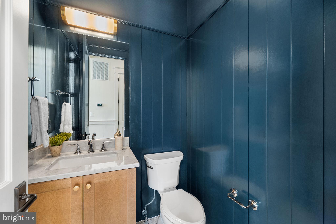
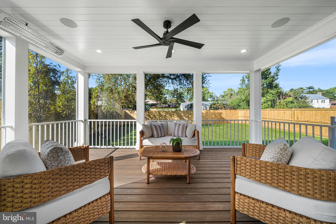
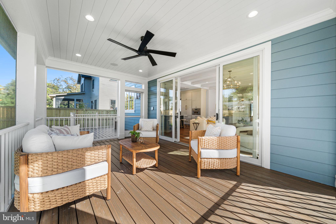
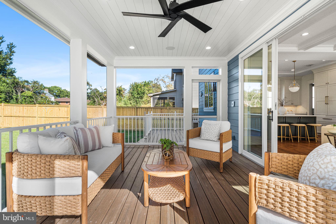
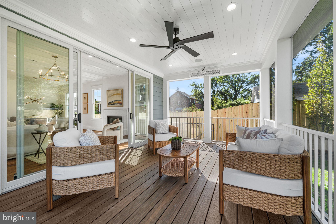
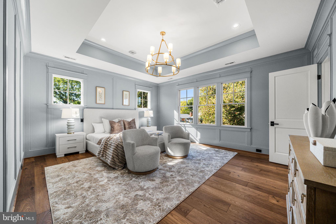
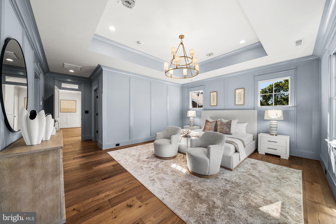
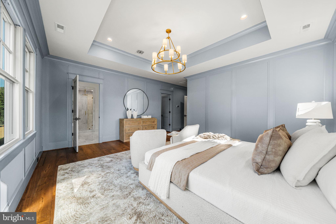
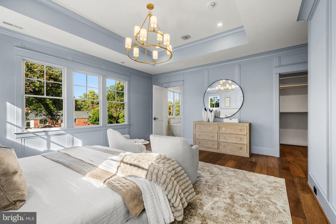
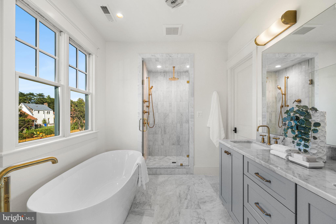
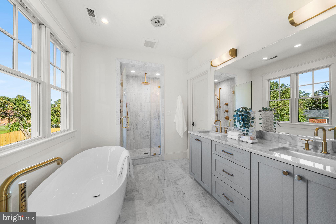
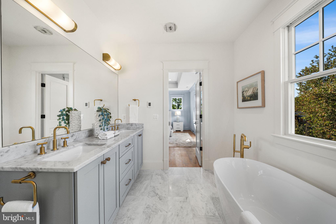
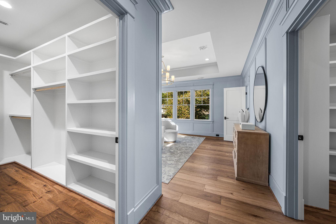
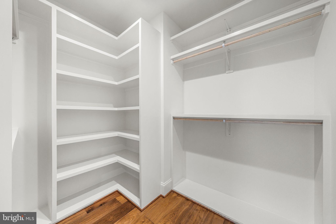
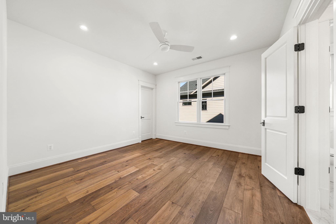
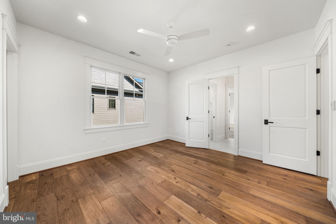
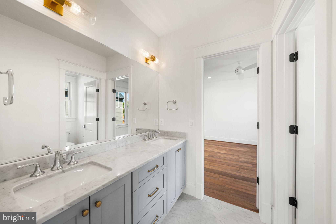
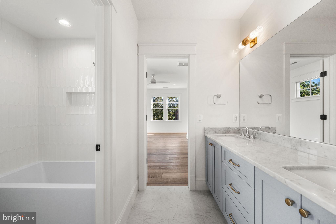
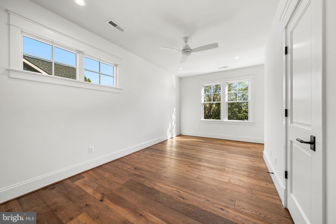
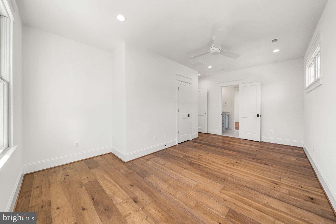
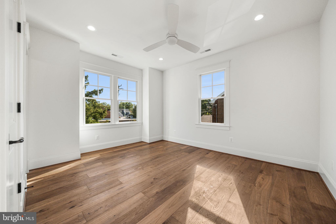
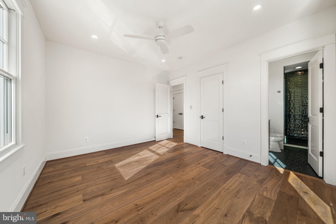
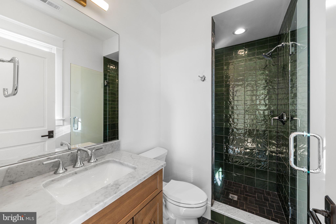
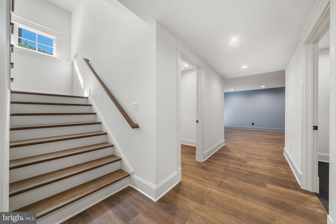
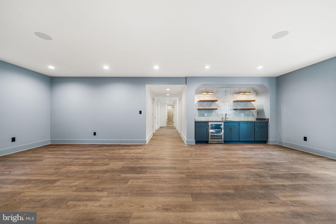
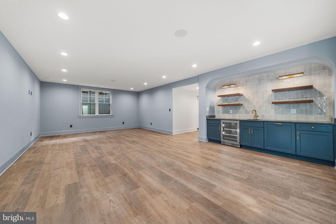
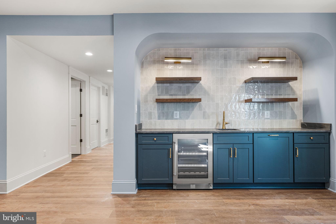
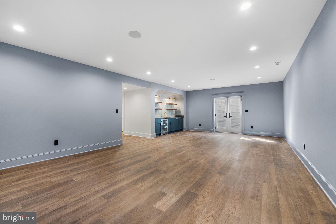
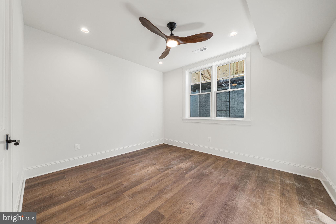
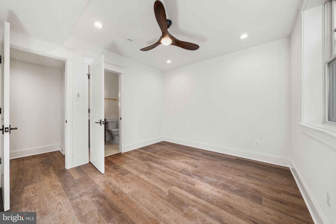
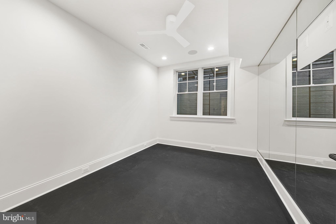
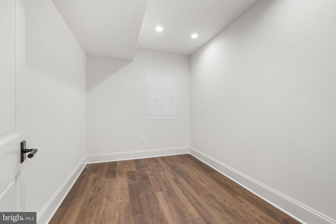
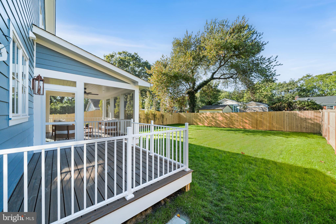
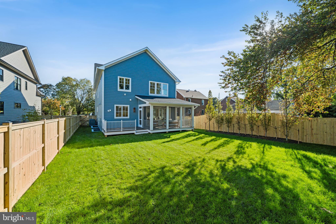
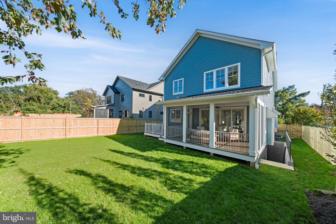
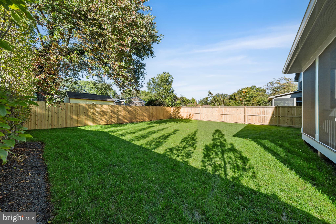
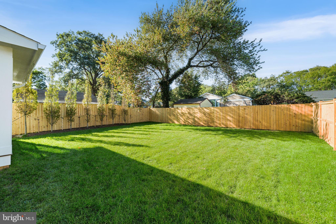
Welcome to 2611 19th Street S, a beautifully crafted new-construction home by Elevation Homes LLC offering five bedrooms, four-and-a-half bathrooms, and thoughtfully designed living spaces with elevated finishes throughout. Set on a spacious, flat, fully fenced lot on a quiet dead-end street, the home is just one block from Army Navy Country Club and only two houses from Nauck Park. The main level features impressive 10-foot ceilings and a bright, open floor plan designed for both everyday living and entertaining. A private home office with glass French doors sits just off the entry, creating a light-filled and functional workspace. The expansive living and dining areas flow seamlessly into the gourmet kitchen, featuring a large center island, custom cabinetry, quartz countertops, premium Thermador appliances, and a panel-ready refrigerator for a clean, integrated appearance. A spacious walk-in pantry, convenient mudroom off the garage, and powder room complete the level. The outdoor living spaces are equally impressive. A beautiful screened porch with a built-in ceiling heater provides a comfortable place to relax or entertain throughout much of the year. An adjoining grill deck is already stubbed with an exterior gas line for convenient grilling. The large, level backyard is enhanced by an upgraded landscaping package, a full-yard sprinkler system, exterior lighting, and complete fencing. Upstairs, the primary suite offers a spacious retreat with dual walk-in closets and a beautifully appointed ensuite bathroom featuring a double vanity, glass-enclosed walk-in shower, and separate soaking tub. A second bedroom includes its own ensuite bathroom, while two additional bedrooms share a Jack-and-Jill bathroom with a double vanity and tub/shower combination. The fully finished lower level expands the home’s versatility with a large recreation room and wet bar—perfect for entertaining, relaxing, or creating a secondary gathering space. A fifth bedroom and full bathroom provide comfortable accommodations for guests, while finished storage offers flexible space for organization, a home gym, or hobbies. Quality and craftsmanship are evident throughout the home, with an extensive trim package providing a timeless, refined look. Andersen 400 Series windows, Kohler plumbing fixtures, Visual Comfort lighting, and built-in ceiling speakers further enhance the home’s comfort, character, and cohesive design. The location combines a peaceful neighborhood setting with outstanding convenience. Enjoy immediate access to the green space and recreation of Nauck Park, proximity to Army Navy Country Club, and nearby shopping, dining, and entertainment in Shirlington and Pentagon City. Quick access to I-395 provides an easy commute to Washington, D.C., the Pentagon, Amazon HQ2, Reagan National Airport, and destinations throughout Northern Virginia.
Listing Information
Facts & Features
Location
Community Information
Architecture
Features & Amenities
Property Features
Square Footage
Tax & Financial Information
Schools
Arlington Community High
Long Branch Elementary
Dr. Charles R. Drew Elementary
Charles Barrett Elementary
Hoffman-Boston Elementary
Jefferson Middle
Claremont Immersion
Alice West Fleet Elementary
School ratings are provided for informational purposes only and are subject to change. Attendance boundaries are for reference only — contact the school or district directly to verify enrollment eligibility.
Historical Data
Price History
| Date | Event | Price |
|---|---|---|
| 09/17/2026 | Listed for sale | $1,949,000 |
Listed by James D Corry · KW Metro Center · 7032246000
Listing information provided exclusively for consumers' personal, non-commercial use and may not be used for any purpose other than to identify prospective properties consumers may be interested in purchasing. Information deemed reliable but not guaranteed by the MLS. Copyright 2026, Bright. All rights reserved.
Last Updated: October 20, 2026 at 9:32 PM | Source: Bright | MLS#: VAAR2072846

Similar Homes For Sale In Arlington
Start Your Real Estate Journey
Whether you have questions about this listing, want to schedule a showing, or just want to talk through your options, Jeromy Dunn-Portella is here to help. Reach out and expect a response within one business day.
How can I help?
Jeromy Dunn-Portella is here to help. Reach out and expect a response within one business day.
Thanks — Jeromy Dunn-Portella will be in touch shortly.
Make A Plan For Your Purchase
Know what you can afford before you start shopping — then run the numbers on any home you have in mind.
How much house can I afford?
- Principal & interest
- Property taxes
- Homeowner's insurance
- HOA dues
If your monthly savings are applied to the loan principal.
Enter your income, debts, and down payment to see how much home you may qualify for. Estimates only — not a lending decision.
Want to know more?
Jeromy Dunn-Portella is here to help. Reach out and expect a response within one business day.
✓ Thanks — Jeromy Dunn-Portella will be in touch shortly.