
2025 Emerson St
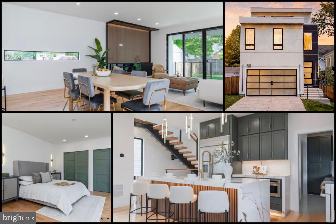
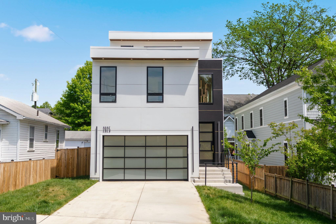
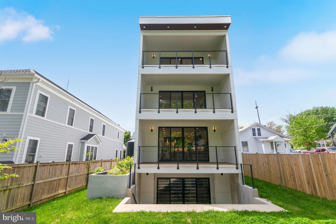
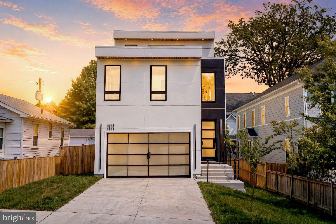
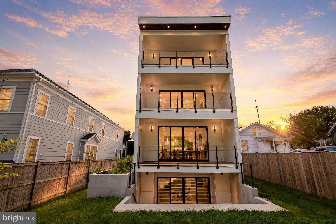
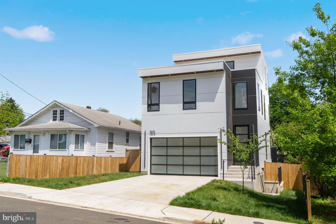
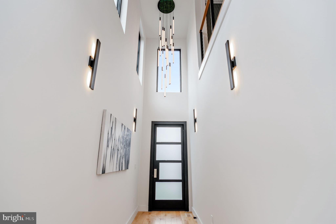
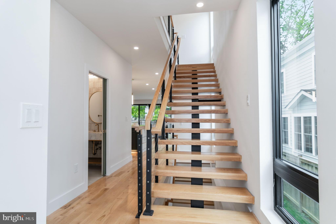
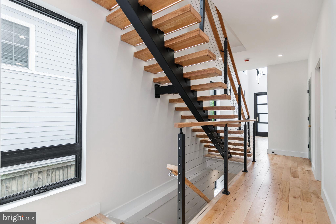
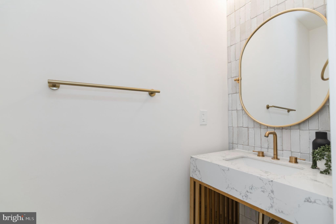
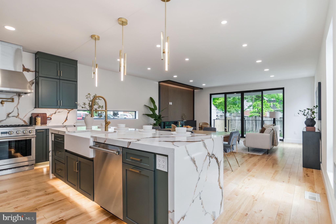
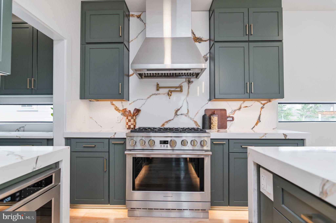
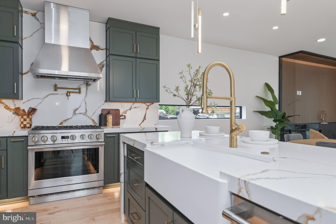
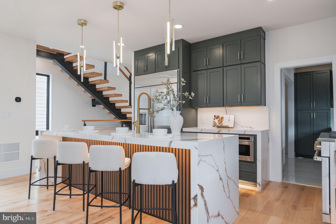
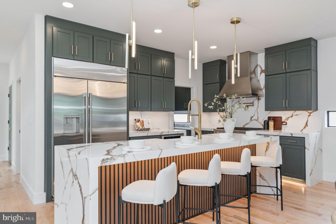
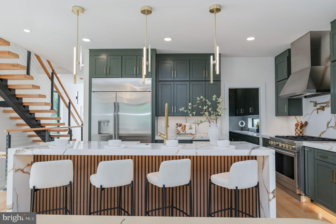
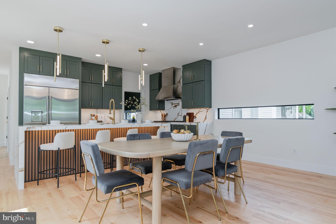
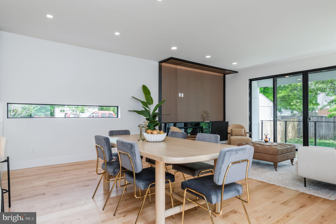
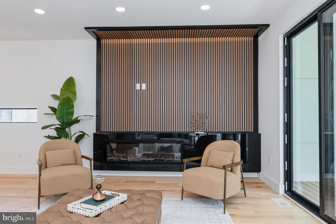
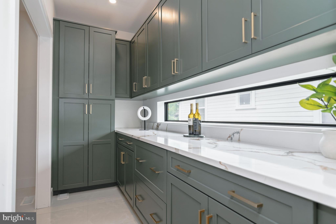
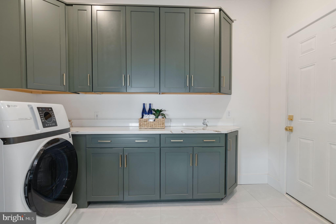
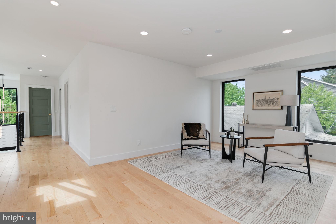
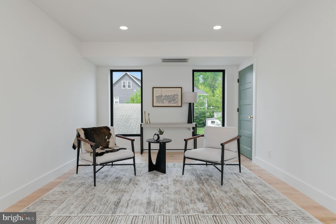
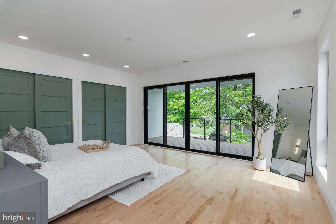
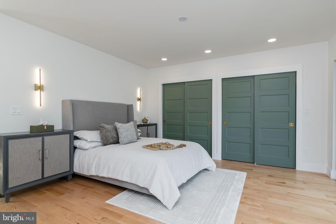
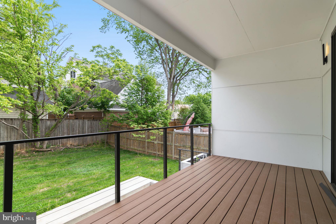
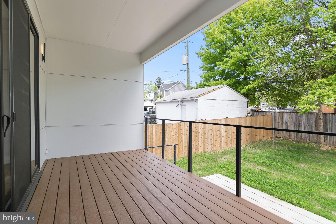
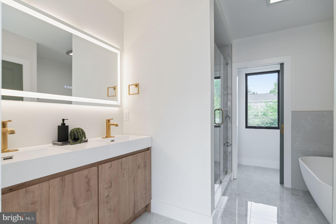
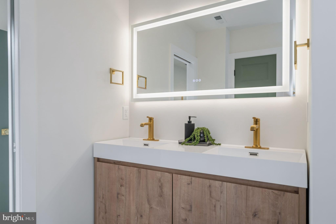
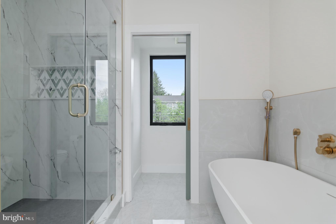
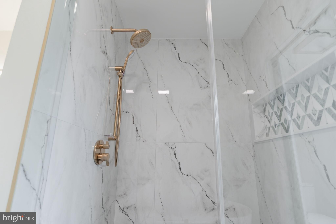
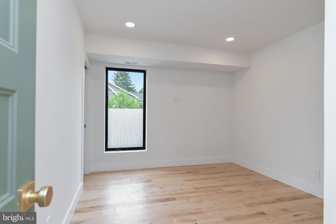
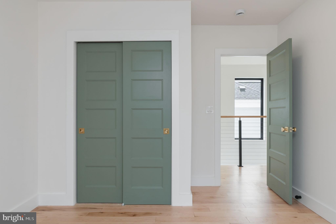
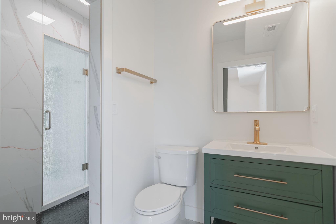
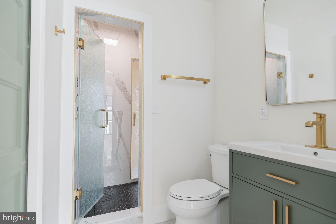
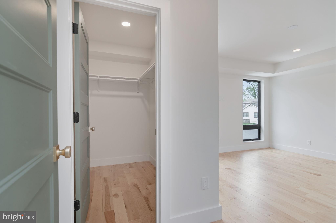
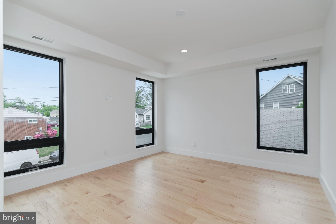
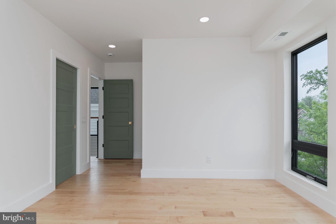
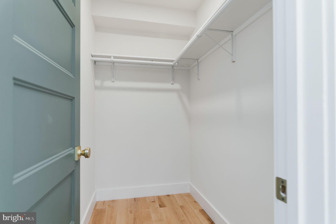
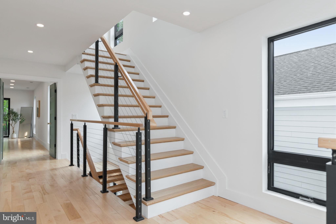
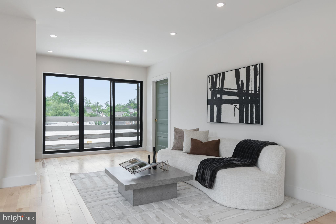
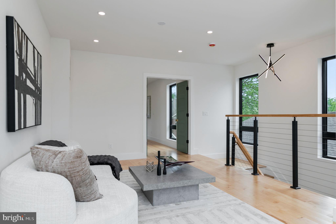
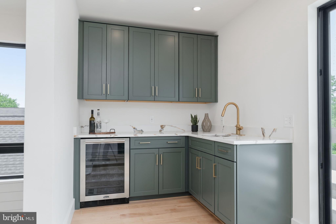
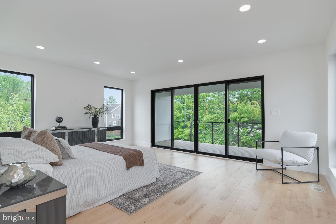
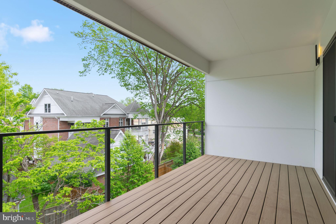
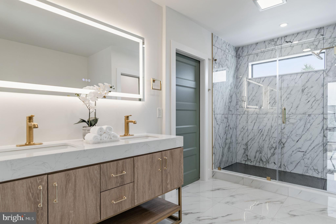
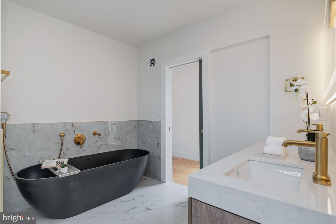
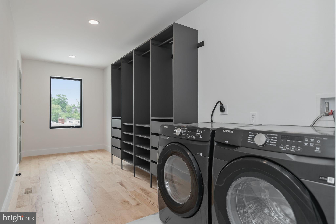
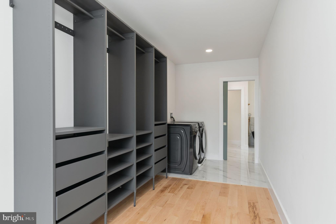
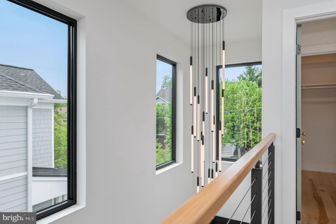
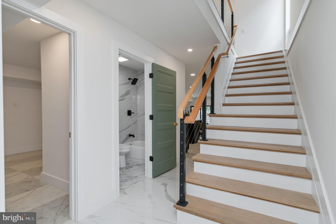
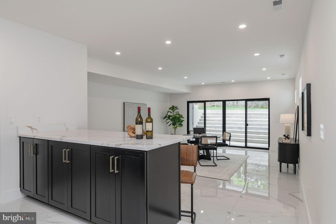
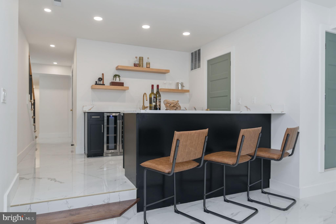
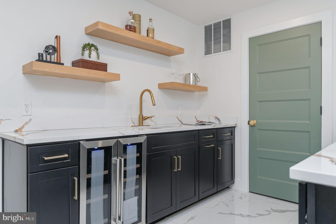
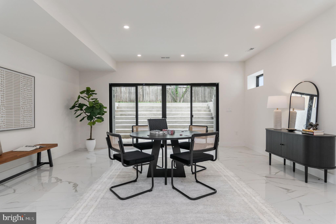
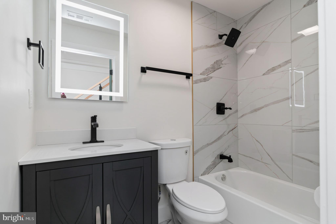
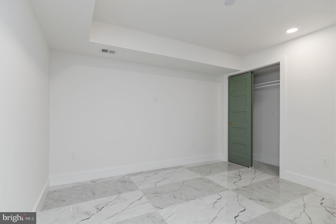
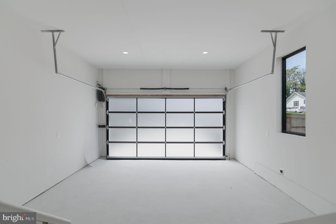
Presenting 2025 N Emerson St, an exceptional contemporary new construction in Arlington. Completed in 2025 and offering over 5,000 square feet of thoughtfully designed living space, this residence seamlessly blends modern elegance with everyday functionality, crafted with high-end finishes and curated for today’s lifestyle. The striking exterior welcomes you with an illuminated driveway leading to a sleek, WiFi-enabled glass garage door. A side-mounted garage door system maximizes space, complemented by upgraded electrical plug ready for an EV fast charger. Step inside to discover interiors highlighted by natural maple hardwood floors and expansive windows that fill the home with light. At the heart of the home lies a true entertainer’s dream. An open concept kitchen featuring top of the line Monogram appliances, a stunning 2-inch mitered-edge countertop, and a fully equipped butler’s pantry. Rich olive toned cabinetry paired with sophisticated brass hardware creates a warm yet refined aesthetic throughout. The main living area offers a seamless indoor-outdoor experience, anchored by a beautiful fireplace and framed by dramatic black framed glass doors that open to nature, bringing the outdoors in with effortless style. Upstairs, ambient step lighting guides you to a uniquely designed second level, complete with a versatile family lounge. The primary suite on this floor features a private walkout balcony, enhancing the home’s indoor-outdoor connection. The spa-inspired bathroom includes a spacious walk-in shower and a luxurious stone soaking tub. Additional bedrooms are complemented by a Jack-and-Jill bath and a well designed shared layout that prioritizes both privacy and convenience. The top level is dedicated to an expansive primary suite retreat, complete with its own private balcony, oversized walk-in closet, and a statement bathroom featuring a black stone tub with elegant gold finishes. This level also includes a private lounge area, a kitchenette, and a dedicated laundry space within the walk-in closet, perfect for ultimate comfort and independence. The fully finished walkout basement adds even more living space, featuring sleek porcelain tile flooring, a wet bar, an additional bedroom, and a full bathroom, ideal for guests, entertaining, or multi-generational living.
Listing Information
Facts & Features
Location
Community Information
Architecture
Features & Amenities
Property Features
Square Footage
Tax & Financial Information
Schools
Swanson Middle
Taylor Elementary
Arlington Traditional
Glebe Elementary
Escuela Key Elementary
Dorothy Hamm Middle
Yorktown High
Cardinal Elementary
School ratings are provided for informational purposes only and are subject to change. Attendance boundaries are for reference only — contact the school or district directly to verify enrollment eligibility.
Historical Data
Price History
| Date | Event | Price |
|---|---|---|
| 04/09/2026 | Listed for sale | $1,995,000 |
Listed by Joonsik Park · Serhant · 8777374268
Listing information provided exclusively for consumers' personal, non-commercial use and may not be used for any purpose other than to identify prospective properties consumers may be interested in purchasing. Information deemed reliable but not guaranteed by the MLS. Copyright 2026, Bright. All rights reserved.
Last Updated: October 22, 2026 at 4:29 PM | Source: Bright | MLS#: VAAR2071298

Similar Homes For Sale In Arlington
Start Your Real Estate Journey
Whether you have questions about this listing, want to schedule a showing, or just want to talk through your options, Jeromy Dunn-Portella is here to help. Reach out and expect a response within one business day.
How can I help?
Jeromy Dunn-Portella is here to help. Reach out and expect a response within one business day.
Thanks — Jeromy Dunn-Portella will be in touch shortly.
Make A Plan For Your Purchase
Know what you can afford before you start shopping — then run the numbers on any home you have in mind.
How much house can I afford?
- Principal & interest
- Property taxes
- Homeowner's insurance
- HOA dues
If your monthly savings are applied to the loan principal.
Enter your income, debts, and down payment to see how much home you may qualify for. Estimates only — not a lending decision.
Want to know more?
Jeromy Dunn-Portella is here to help. Reach out and expect a response within one business day.
✓ Thanks — Jeromy Dunn-Portella will be in touch shortly.