
3325 Kensington St
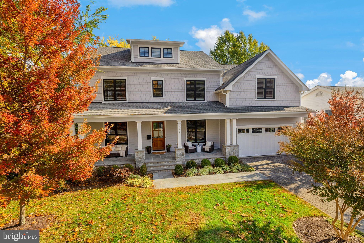
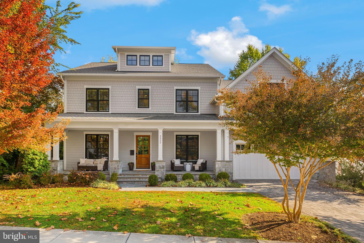
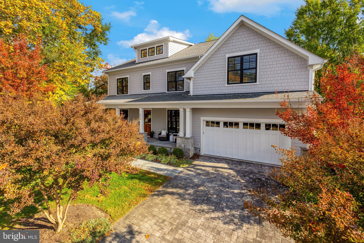
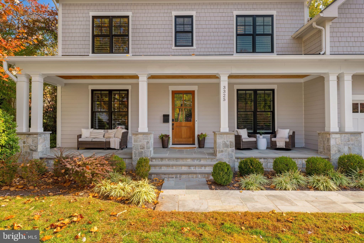
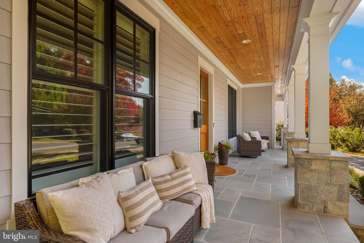
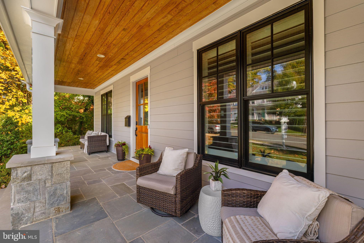
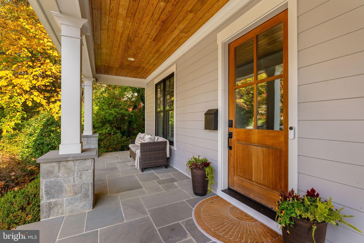
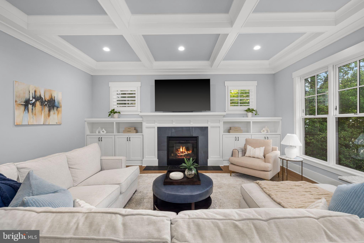
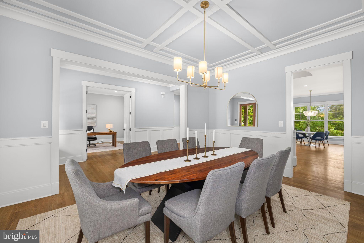
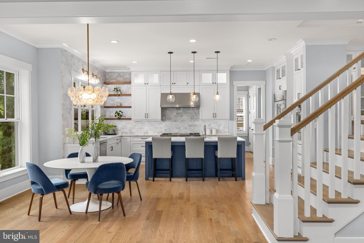
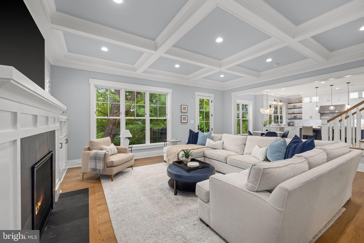
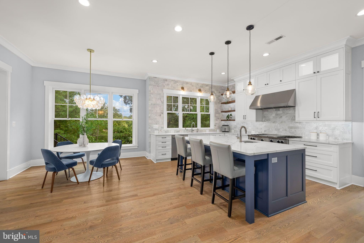
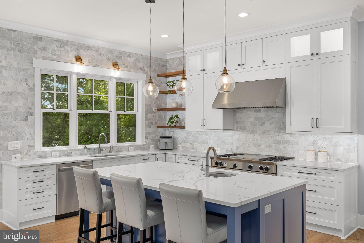
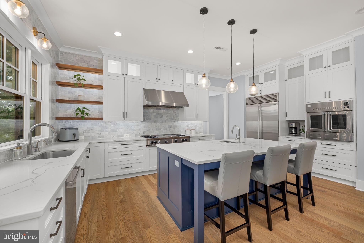
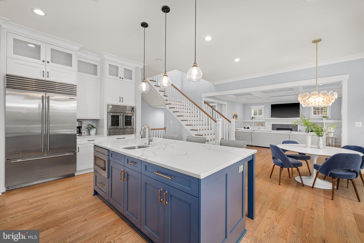
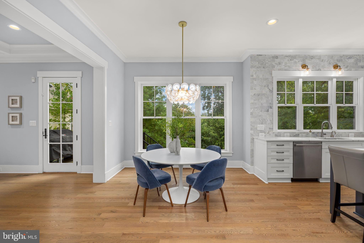
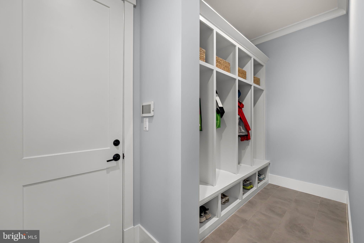
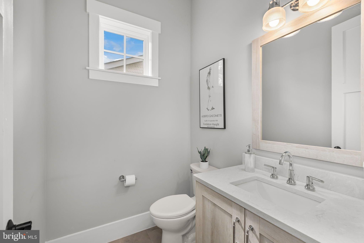
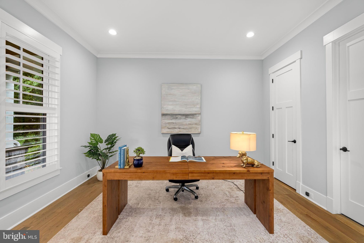
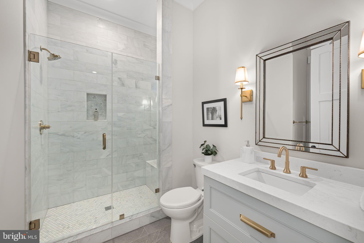
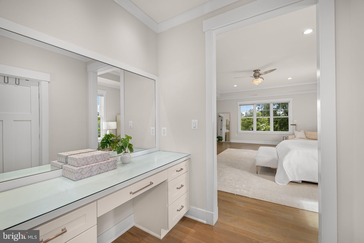
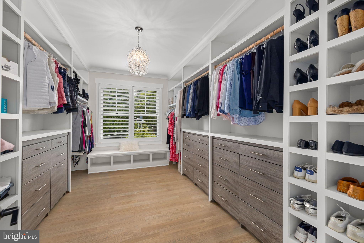
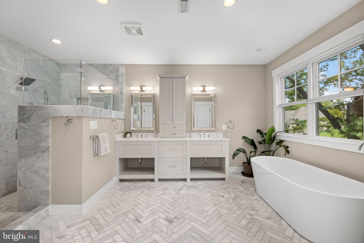
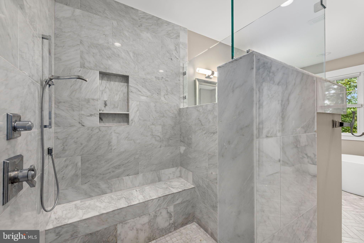
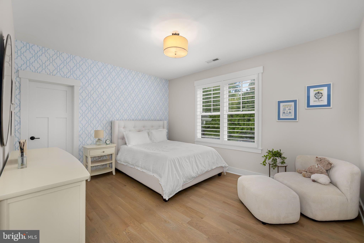
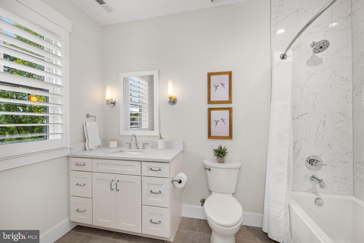
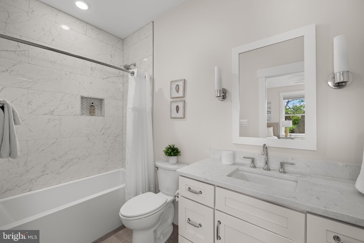
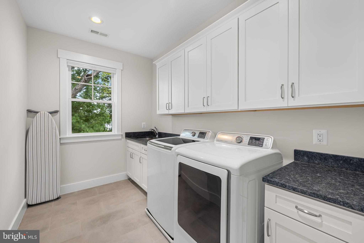
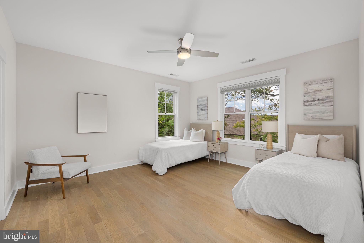
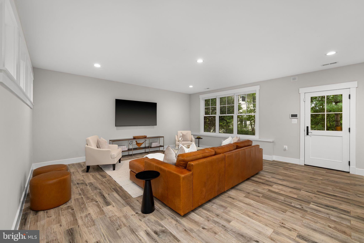
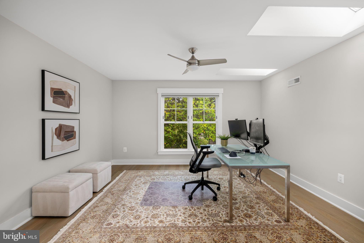
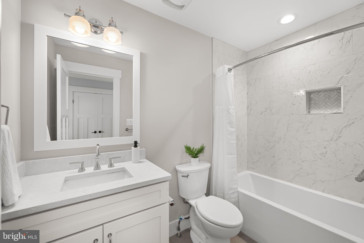
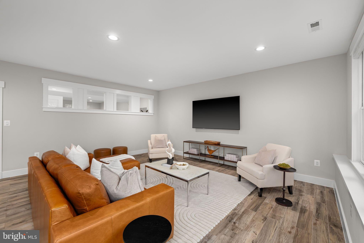
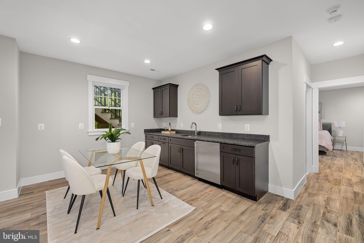
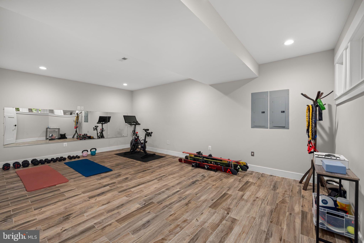
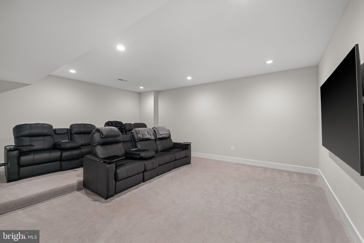
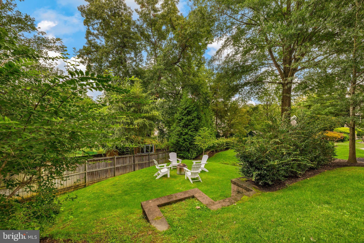
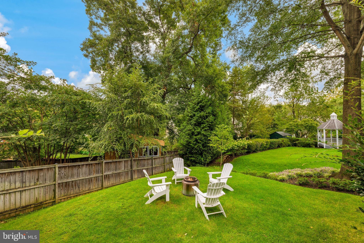
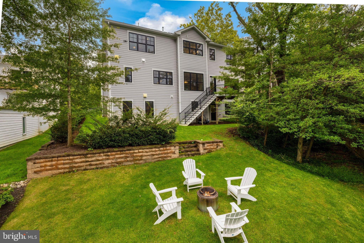
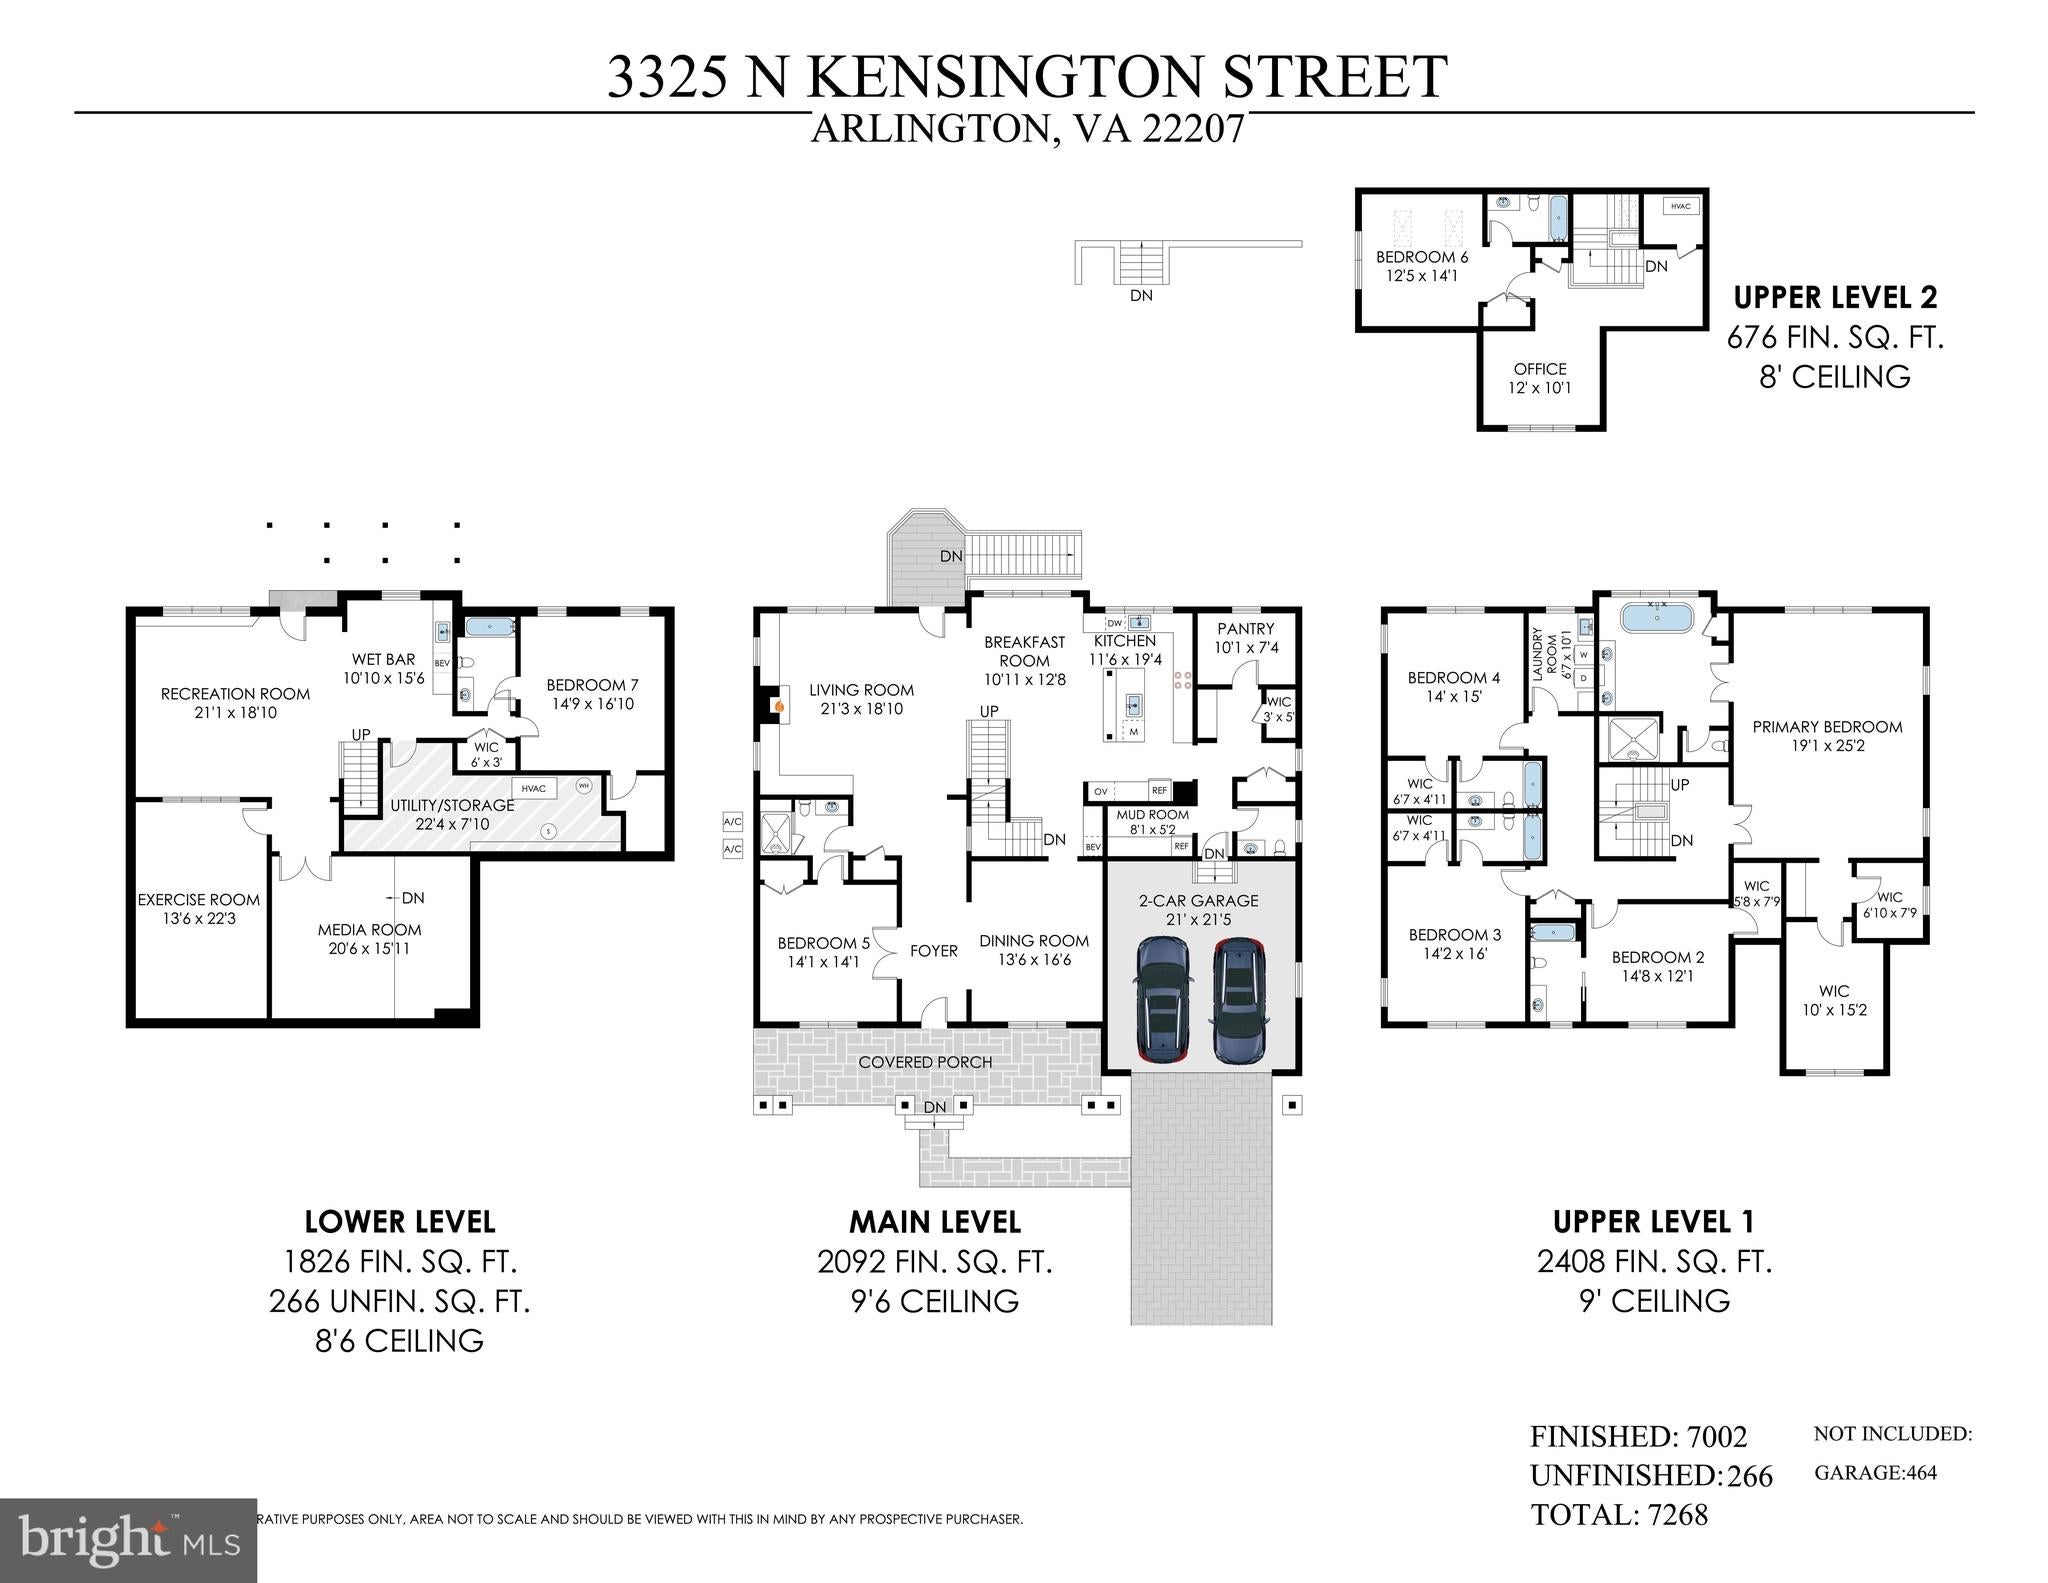
Better than new in North Arlington! Built by Cherry Hill Custom Homes, this beautiful home offers a light-filled, thoughtfully designed floor plan with soaring ceilings, hardwood floors, professional-grade appliances and designer finishes throughout. A welcoming front porch opens to an elegant foyer flanked by a formal dining room and a main-level bedroom suite. The spacious family room features a gas fireplace, custom built-ins, a coffered ceiling and access to the rear deck, ideal for outdoor grilling. Open to the family room, the breakfast area and gourmet kitchen create an inviting space for everyday living and entertaining. A chef’s dream, the kitchen features quartz countertops, a marble backsplash, a butler’s pantry with wine storage, and premium appliances, including a BlueStar convection oven and range with griddle and grill, and a Sub-Zero refrigerator and freezer. A generous walk-in pantry, built-in desk area, powder room and mudroom with custom cubbies and access to the attached two-car garage complete the main level. Upstairs, the expansive primary suite offers a spacious bedroom, dual walk-in closets, a dedicated vanity area and a luxurious marble bath with dual sinks, a freestanding soaking tub, oversized shower and private water closet. There are three additional en suite bedrooms and a conveniently located laundry room on this floor. The sun-filled third level, enhanced by multiple skylights, provides exceptional flexibility with an additional bedroom suite and office space. The walkout lower level is equally impressive, featuring a spacious recreation room with wet bar, dining area and direct access to the backyard that offers a tiered lawn with wonderful opportunities for outdoor entertaining and recreation. A seventh bedroom suite, exercise room, home theater and ample storage complete this level. Ideally located in sought-after North Arlington, the home is within walking distance of Nottingham Elementary, Williamsburg Middle and Yorktown High schools, as well as Chestnut Hills Park, with convenient access to Washington, DC and Tysons.
Listing Information
Open Houses
-
Sunday, November 11:00 PM – 3:00 PM
Facts & Features
Location
Community Information
Architecture
Features & Amenities
Property Features
Square Footage
Tax & Financial Information
Schools
Swanson Middle
Chesterbrook Elementary
Tuckahoe Elementary
Williamsburg Middle
Longfellow Middle
Discovery Elementary
Yorktown High
Cardinal Elementary
School ratings are provided for informational purposes only and are subject to change. Attendance boundaries are for reference only — contact the school or district directly to verify enrollment eligibility.
Historical Data
Price History
| Date | Event | Price |
|---|---|---|
| 10/08/2026 | Listed for sale | $2,900,000 |
Listed by Diane V Lewis · Washington Fine Properties, LLC · 7033177000
Listing information provided exclusively for consumers' personal, non-commercial use and may not be used for any purpose other than to identify prospective properties consumers may be interested in purchasing. Information deemed reliable but not guaranteed by the MLS. Copyright 2026, Bright. All rights reserved.
Last Updated: October 29, 2026 at 5:29 PM | Source: Bright | MLS#: VAAR2077804

Similar Homes For Sale In Arlington
Start Your Real Estate Journey
Whether you have questions about this listing, want to schedule a showing, or just want to talk through your options, Jeromy Dunn-Portella is here to help. Reach out and expect a response within one business day.
How can I help?
Jeromy Dunn-Portella is here to help. Reach out and expect a response within one business day.
Thanks — Jeromy Dunn-Portella will be in touch shortly.
Make A Plan For Your Purchase
Know what you can afford before you start shopping — then run the numbers on any home you have in mind.
How much house can I afford?
- Principal & interest
- Property taxes
- Homeowner's insurance
- HOA dues
If your monthly savings are applied to the loan principal.
Enter your income, debts, and down payment to see how much home you may qualify for. Estimates only — not a lending decision.
Want to know more?
Jeromy Dunn-Portella is here to help. Reach out and expect a response within one business day.
✓ Thanks — Jeromy Dunn-Portella will be in touch shortly.