
1400 Quincy Ln
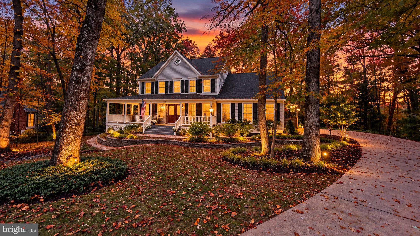
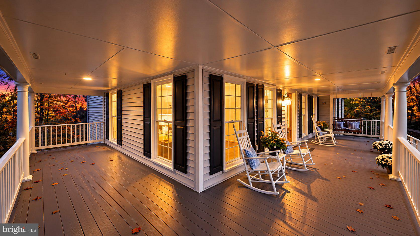
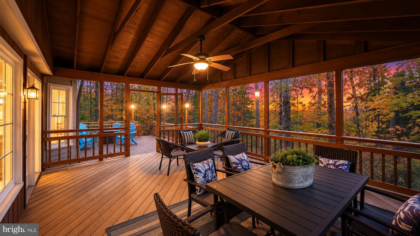
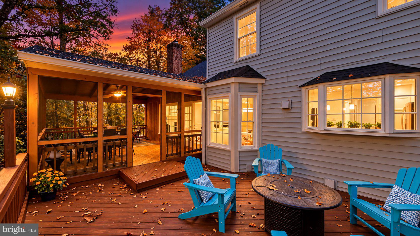
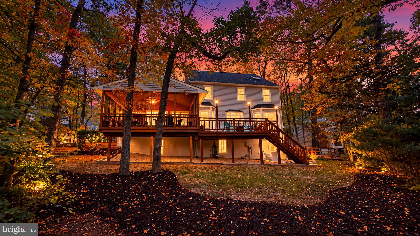
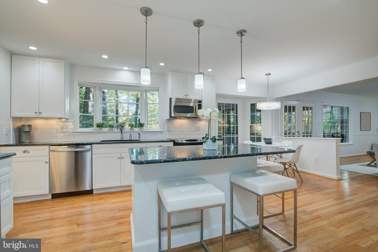
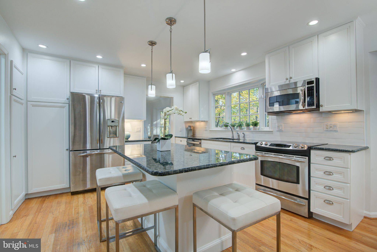
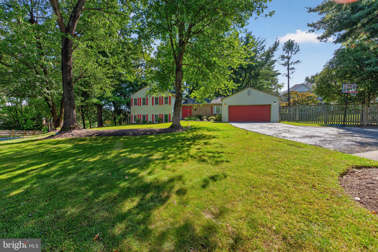
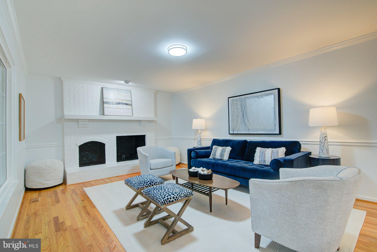
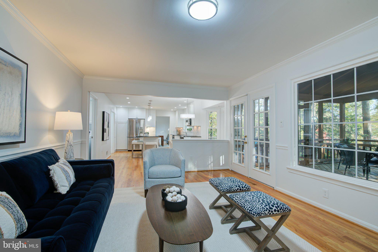
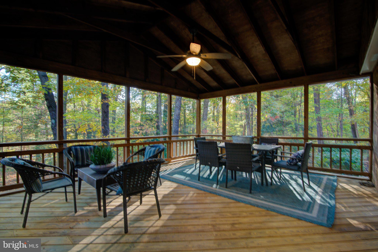
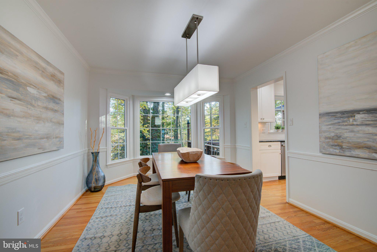
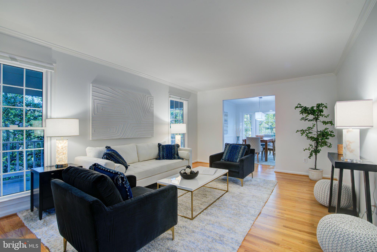
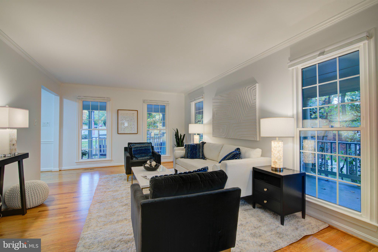
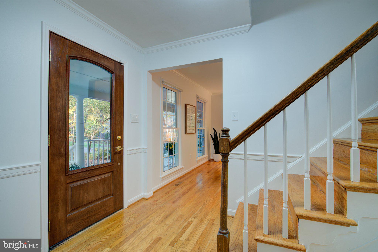
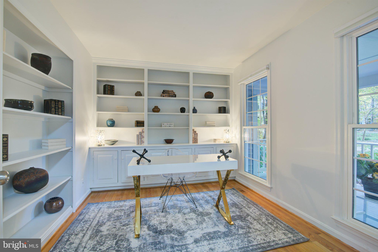
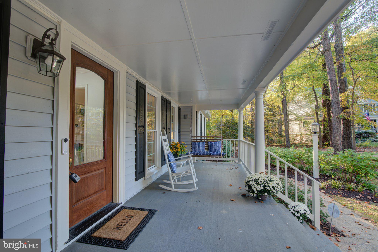
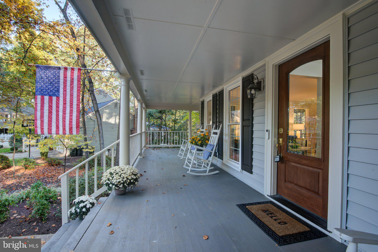
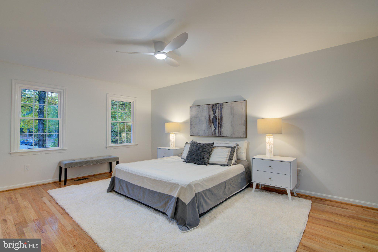
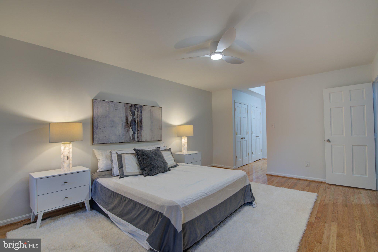
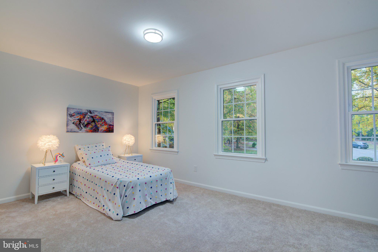
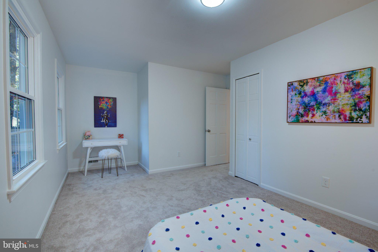
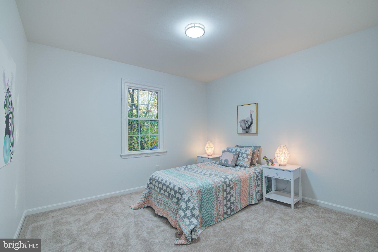
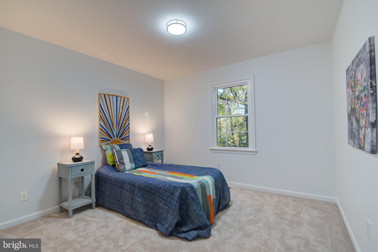
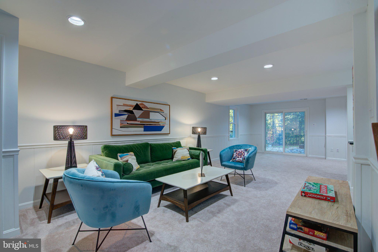
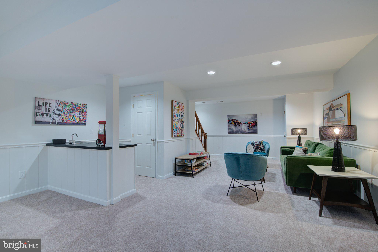
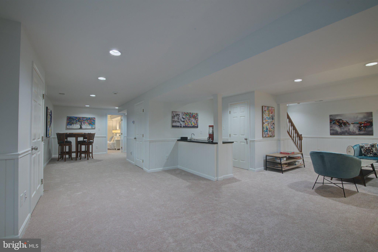
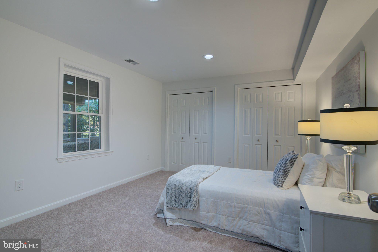
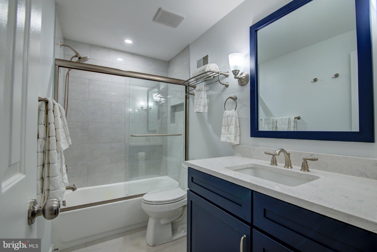
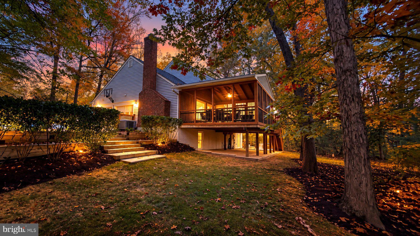
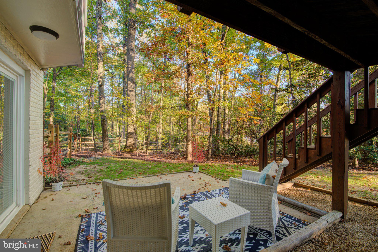
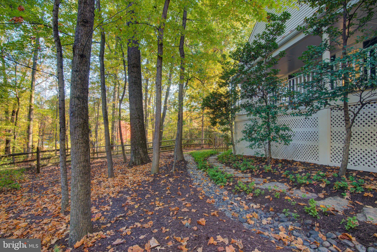
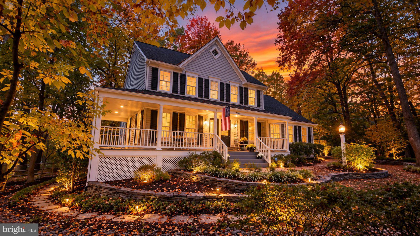
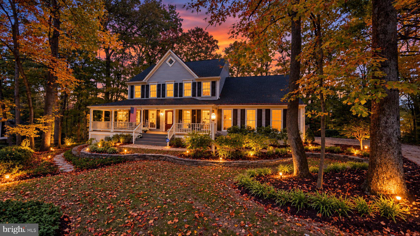
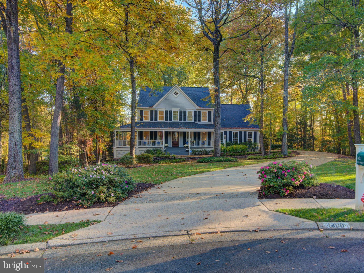
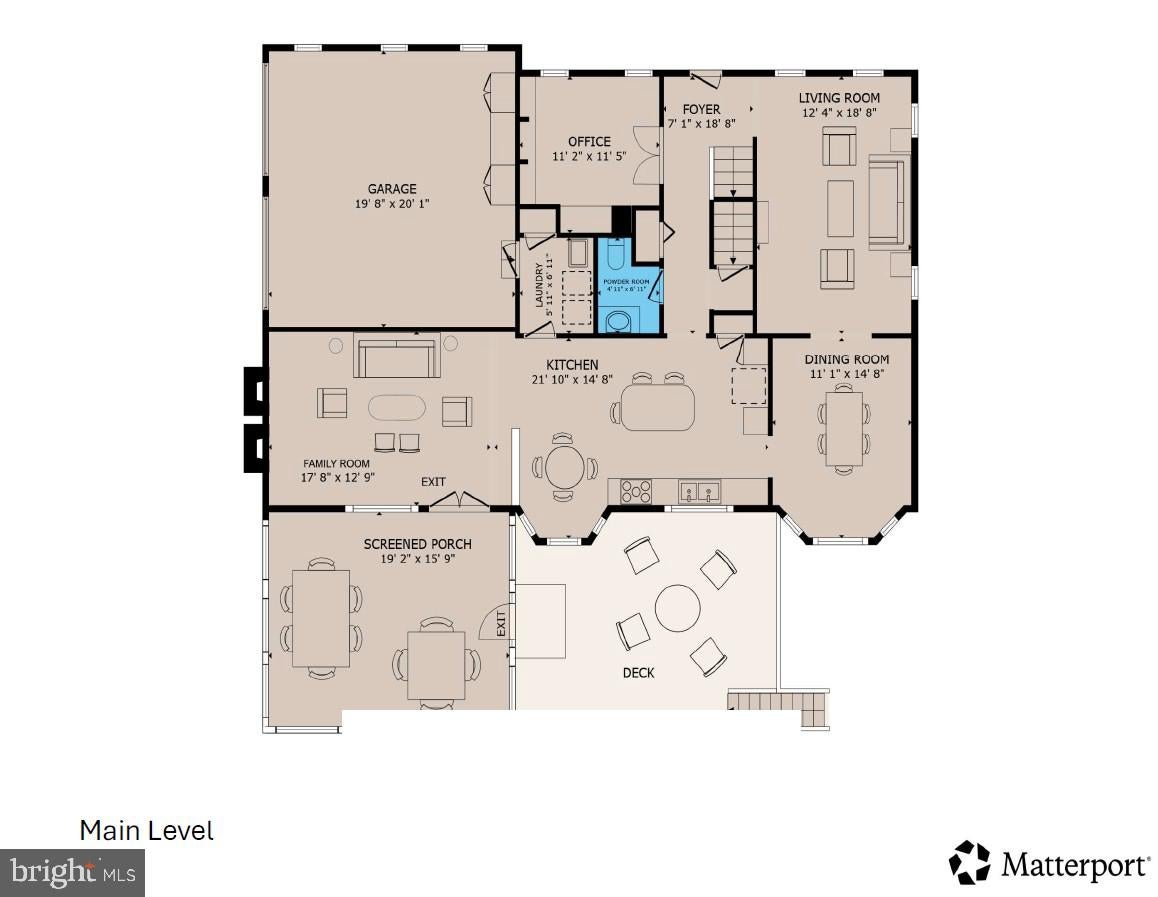
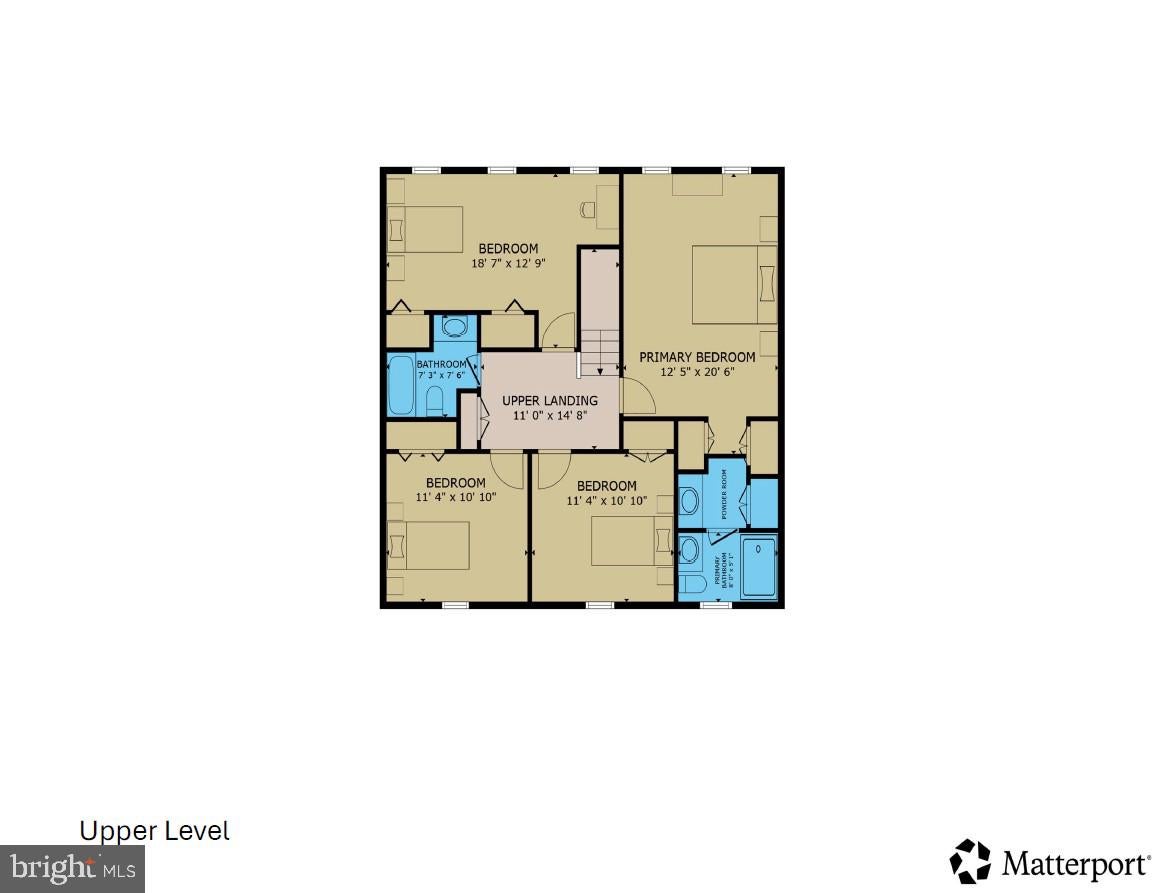
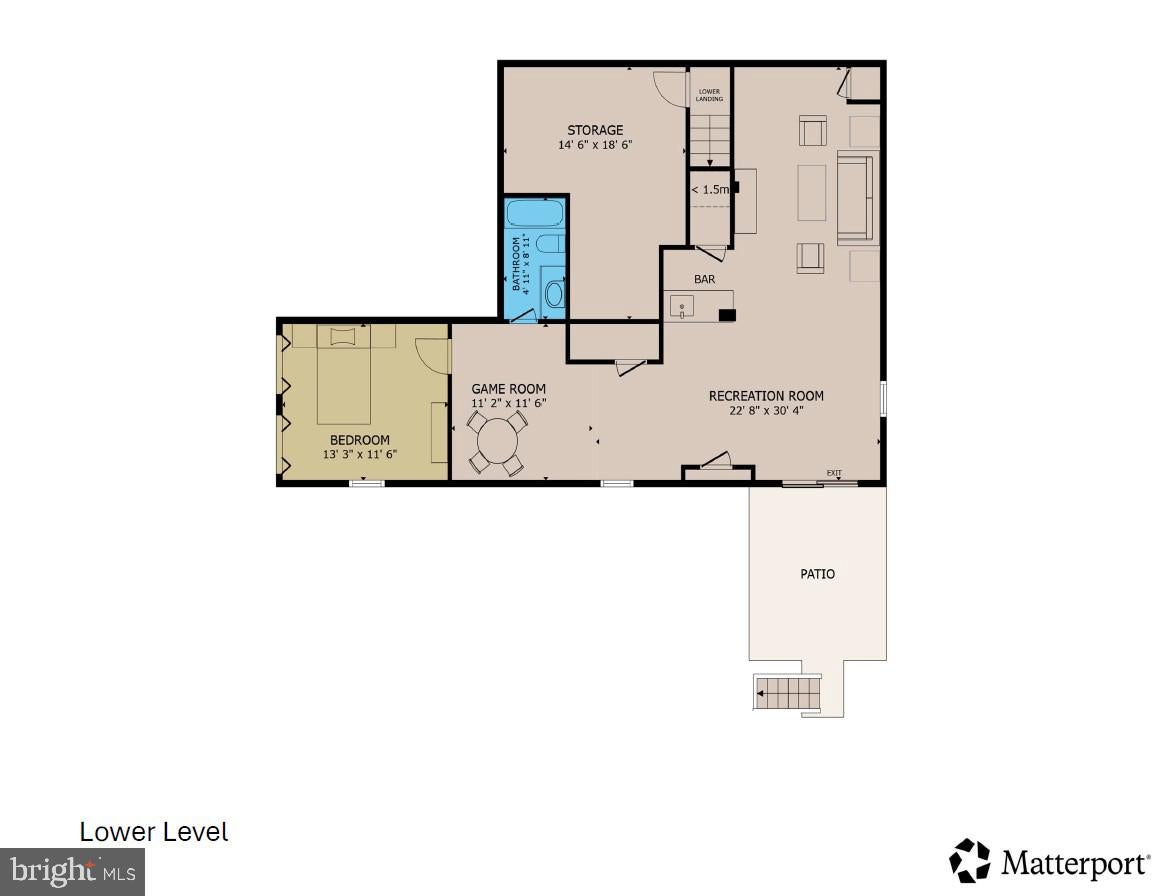
Experience refined living in this exceptional, updated, five bedroom North Reston residence with a huge wrap-around front porch, and where elegance, space, privacy, and location come together beautifully. This impressive home offers over 3,600 square feet of living space, an oversized screen porch and deck, a finished walk-out lower level, and is nestled on a private 0.60-acre lot that is ideally situated at the end of a cul-de-sac on one of the most charming streets in Reston. Designed for both everyday comfort and exceptional entertaining, the home welcomes you with gleaming hardwood floors and stunning sightlines that highlight its inviting floor plan. Flanking the foyer are a light-filled private office with glass French doors, walls of built-in cabinetry, and windows that fill the space with natural light, as well as a gracious formal living room that flows into the dining room, with a light-filled bay window, and is perfectly suited for large gatherings and holiday celebrations. At the heart of the home is the beautifully refreshed white kitchen, featuring custom cabinetry, a center island w/breakfast bar, granite countertops, a white subway tile backsplash, stainless steel appliances, and a sunny breakfast nook w/bay window. Open to the kitchen, the family room offers a soothing brick wood-burning fireplace, a wall of windows, and a French door leading to the oversized screened porch overlooking the tree-lined backyard. Enjoy effortless indoor-outdoor living w/access to the lighted deck, where you can gather around a fire pit while taking in the peaceful setting. Stairs lead to the patio below and the fully fenced backyard. Completing the main level are a convenient powder room and a laundry/mudroom with direct access to the two-car garage, equipped with an EV charger. Ascend the wood staircase to the upper level, where an open hardwood hallway leads to the spacious primary suite. This private retreat features hardwood flooring, a dressing area w/multiple closets, a skylight, a separate vanity, and an en-suite bathroom w/ a window overlooking the backyard. Three additional bedrooms w/new carpeting and a full hall bathroom complete this level. The generous sized walk-out lower level is filled w/natural light from a new sliding glass door leading to the patio and deck stairs. Offering exceptional flexibility, this level includes a recreation room w/wet bar, a separate game area, a spacious bedroom w/closet and full-size window, and a remodeled full bathroom. This area is ideal for guests, extended living, or additional entertaining space. A clean, well-organized utility room w/abundant shelving provides plenty of additional storage. Capital Improvements Include: 2026 New roof w/transferable warranty. Interior painted throughout. Refreshed white kitchen. Exterior power-washed and painted. Electrical outlets and switches replaced. New water heater. New lower-level patio sliding glass door. New carpeting in the lower-level and upper-level bedrooms. New light fixtures and ceiling fan. Professional landscaping. Windows professionally cleaned. 2025 New deck lighting. 2024 New attic fan and controls. 2023 Remodeled lower-level bathroom. New dishwasher. New HVAC electrostatic filter system. 2022 New siding. Garage cabinetry installed. 2019 Screened porch updated w/replacement screens and slats. 2018 New windows. New hardwood flooring in the primary bedroom. New gutters. New washer and dryer. 2016 New HVAC system w/ seasonal maintenance. Ideally located in the heart of North Reston, this home offers exceptional convenience to shopping and dining at North Point Center. Enjoy easy access to community pools/tennis courts/tot lots/picnic areas, and Reston’s scenic trails. Just minutes away are Reston Town Center and Lake Anne. Commuters will appreciate the convenient access to the Metro, Route 7, the Dulles Toll Road, and the Greenway, making this a truly outstanding location.
Listing Information
Open Houses
-
Friday, October 305:00 PM – 7:00 PM
-
Saturday, October 3112:00 PM – 2:00 PM
-
Sunday, November 11:00 PM – 3:00 PM
Facts & Features
Location
Community Information
Architecture
Features & Amenities
Property Features
Square Footage
Tax & Financial Information
Schools
Aldrin Elementary
Armstrong Elementary
Sunrise Valley Elementary
Forest Edge Elementary
Lake Anne Elementary
Forestville Elementary
Herndon High
Herndon Elementary
School ratings are provided for informational purposes only and are subject to change. Attendance boundaries are for reference only — contact the school or district directly to verify enrollment eligibility.
Historical Data
Price History
| Date | Event | Price |
|---|---|---|
| 10/30/2026 | Listed for sale | $1,175,000 |
Listed by Gail Romansky · Pearson Smith Realty, LLC · 5713861075
Listing information provided exclusively for consumers' personal, non-commercial use and may not be used for any purpose other than to identify prospective properties consumers may be interested in purchasing. Information deemed reliable but not guaranteed by the MLS. Copyright 2026, Bright. All rights reserved.
Last Updated: October 30, 2026 at 4:38 AM | Source: Bright | MLS#: VAFX2347972

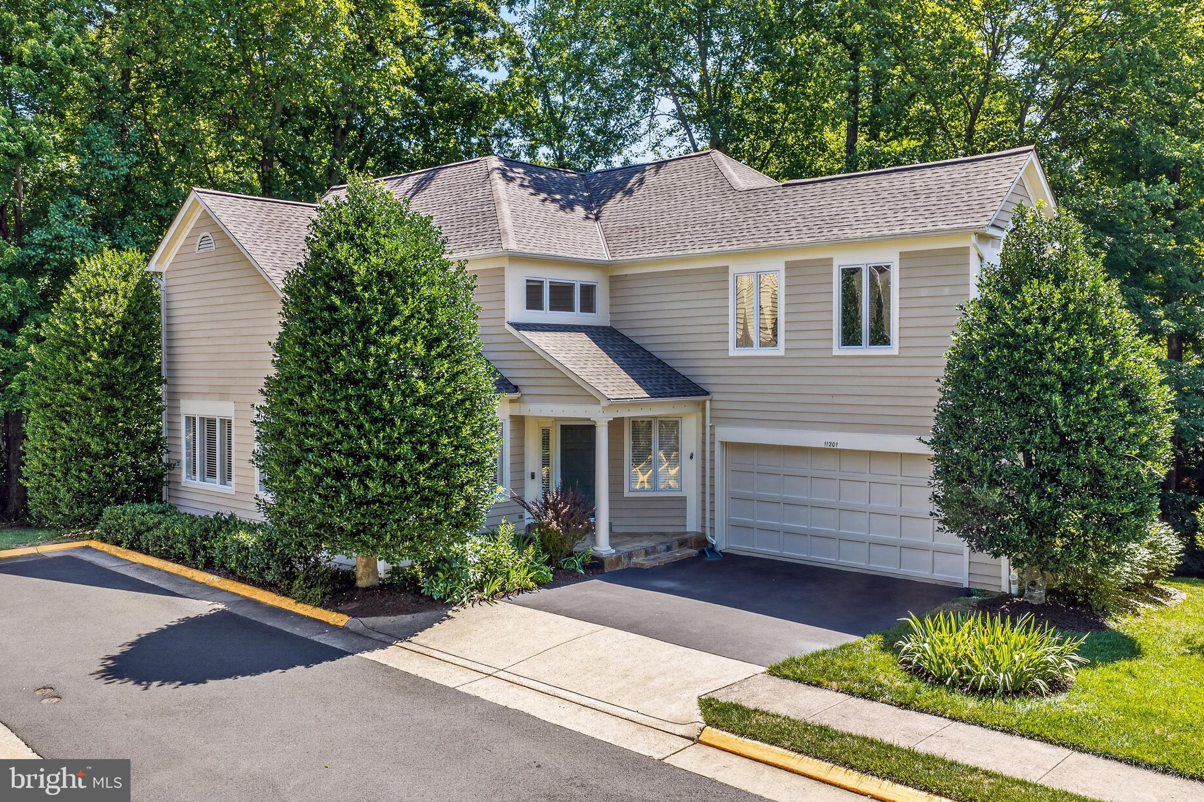
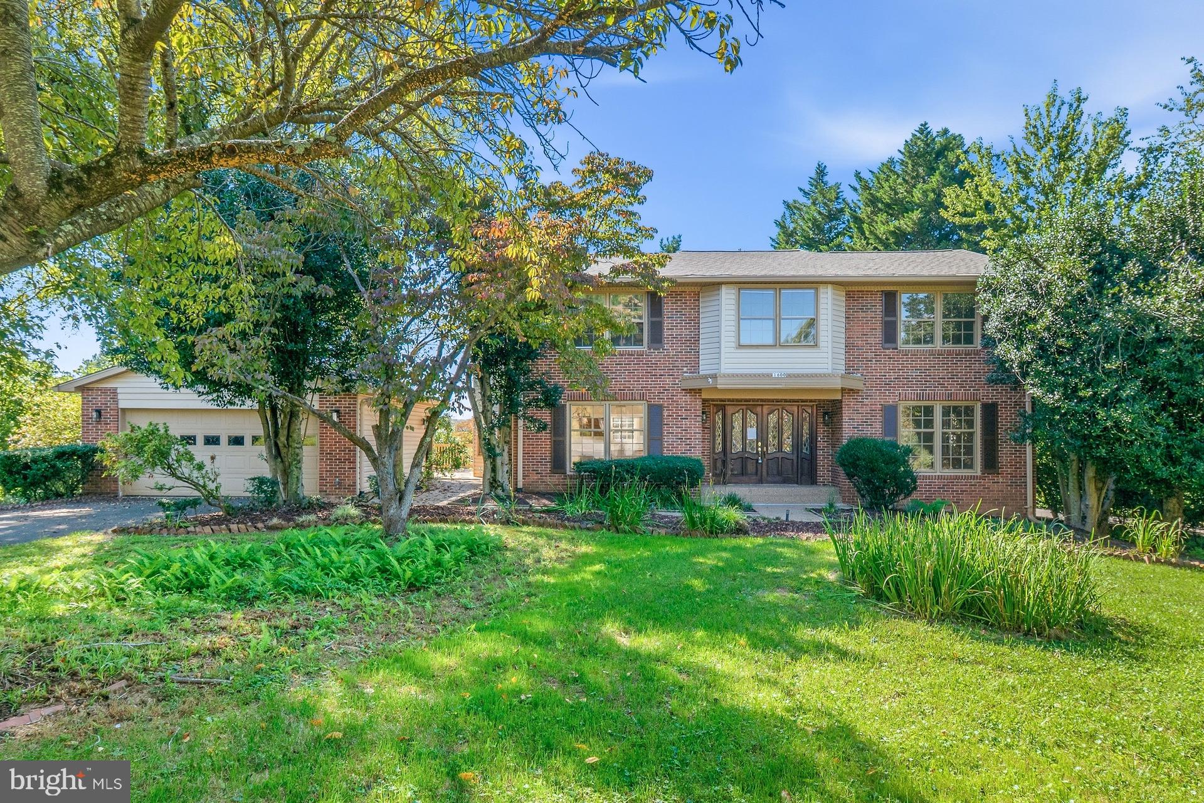
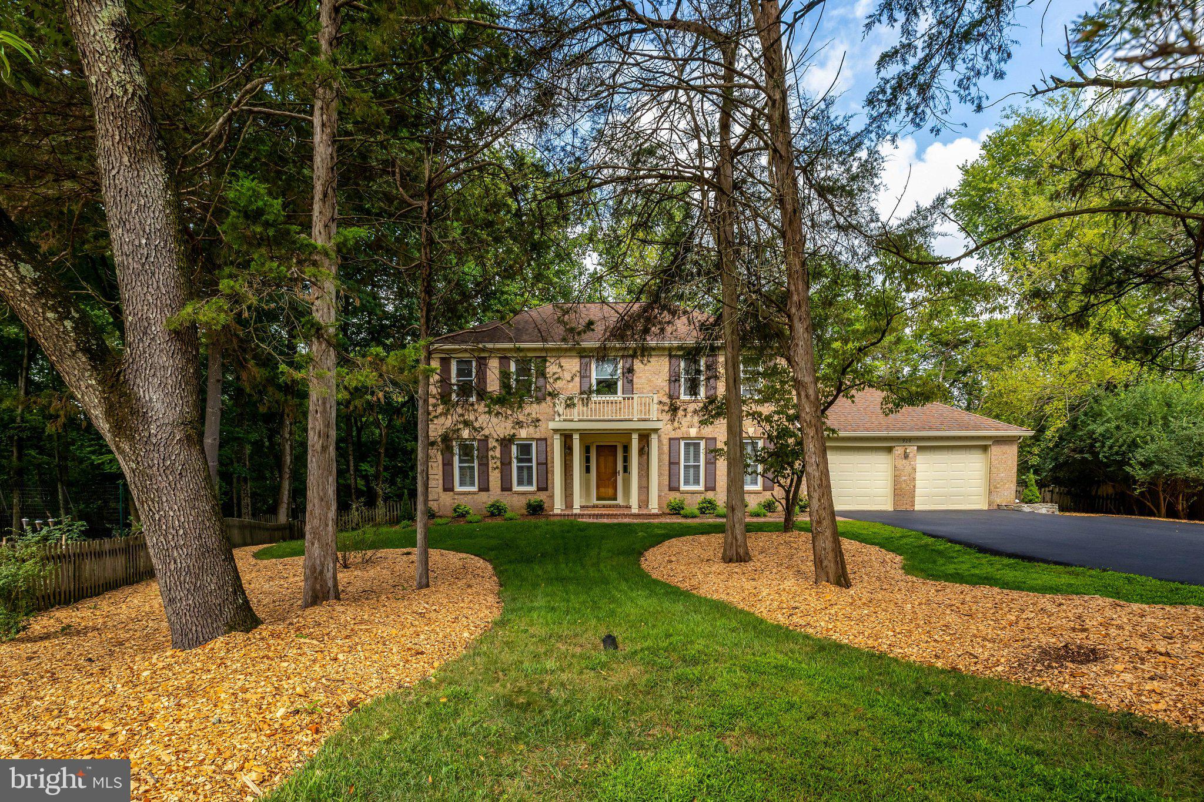
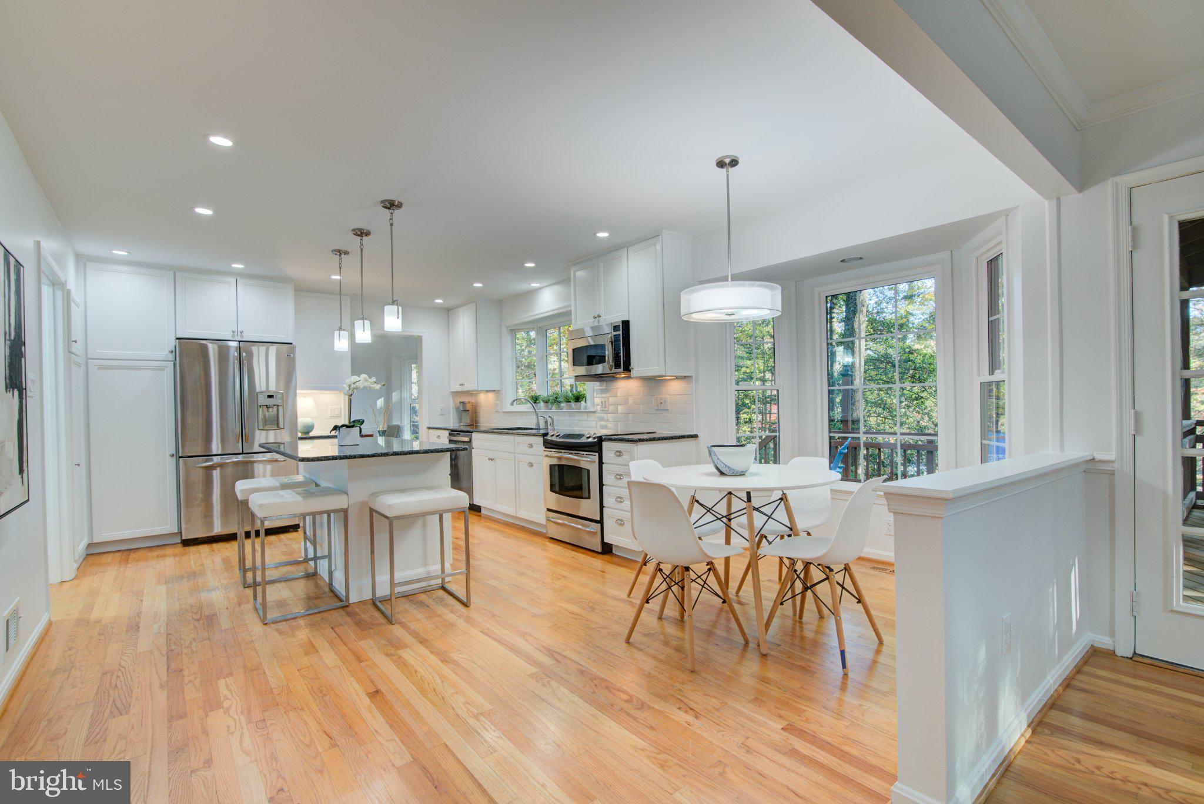
Similar Homes For Sale In Reston
Start Your Real Estate Journey
Whether you have questions about this listing, want to schedule a showing, or just want to talk through your options, Jeromy Dunn-Portella is here to help. Reach out and expect a response within one business day.
How can I help?
Jeromy Dunn-Portella is here to help. Reach out and expect a response within one business day.
Thanks — Jeromy Dunn-Portella will be in touch shortly.
Make A Plan For Your Purchase
Know what you can afford before you start shopping — then run the numbers on any home you have in mind.
How much house can I afford?
- Principal & interest
- Property taxes
- Homeowner's insurance
- HOA dues
If your monthly savings are applied to the loan principal.
Enter your income, debts, and down payment to see how much home you may qualify for. Estimates only — not a lending decision.
Want to know more?
Jeromy Dunn-Portella is here to help. Reach out and expect a response within one business day.
✓ Thanks — Jeromy Dunn-Portella will be in touch shortly.