
42747 Cannon Chapel Dr
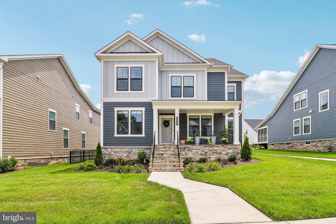
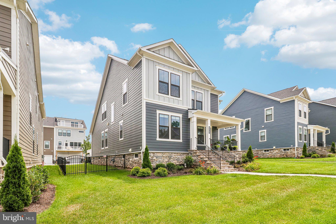
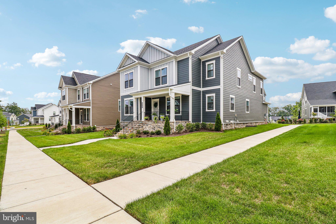
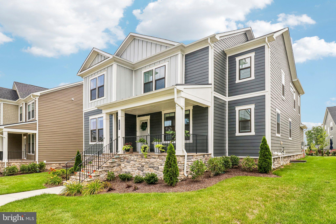
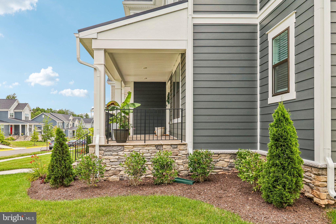
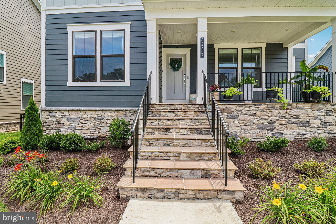
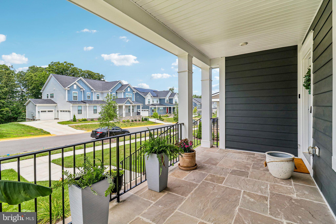
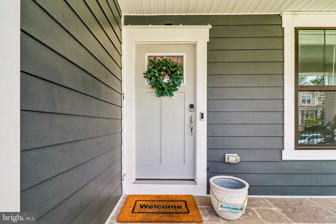
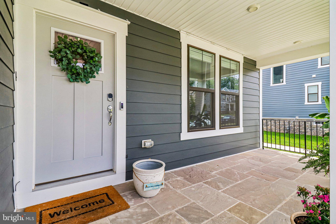
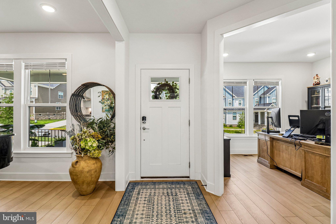
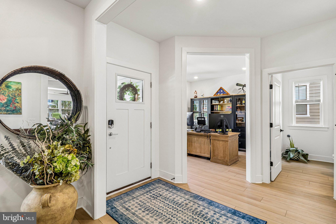
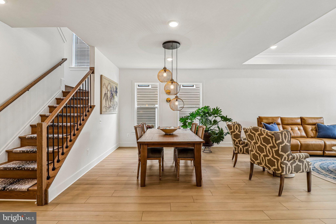
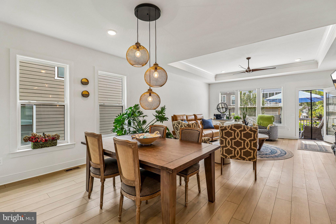
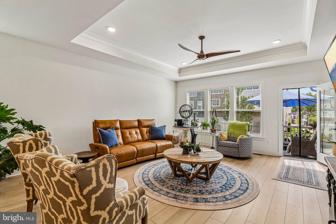
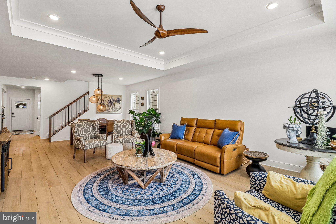
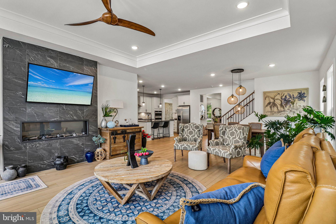
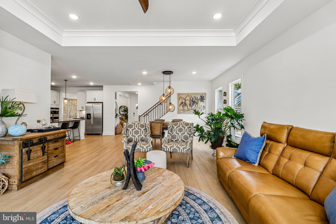
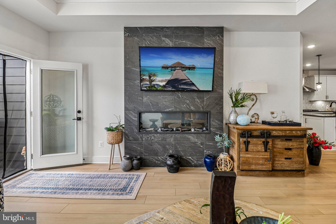
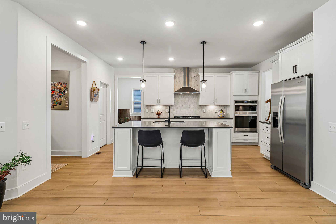
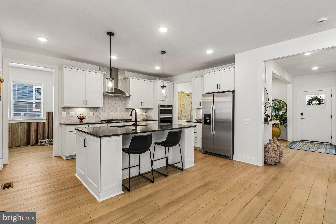
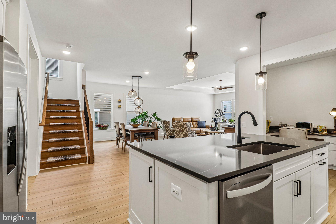
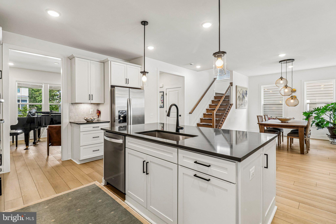
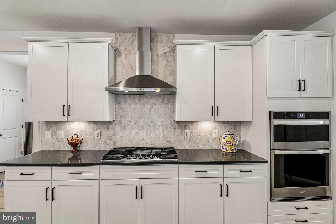
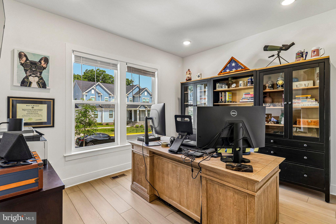
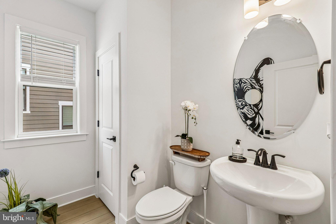
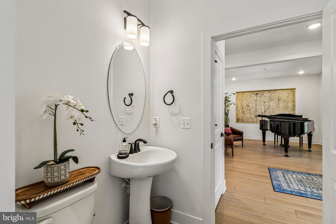
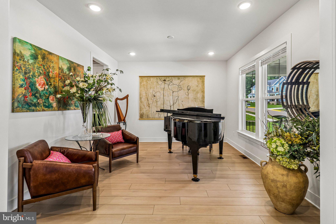
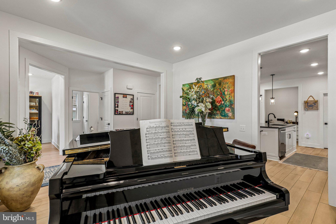
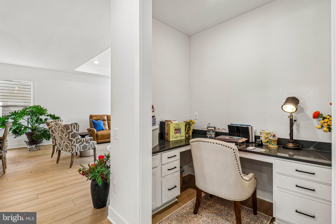
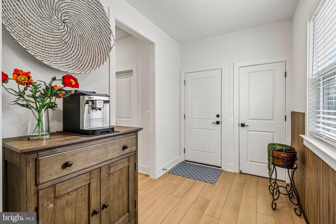
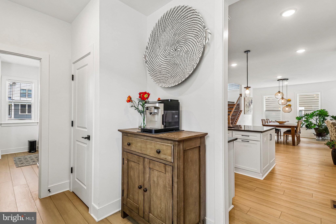
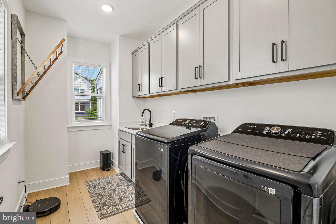
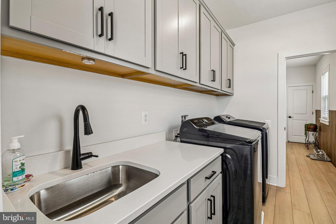
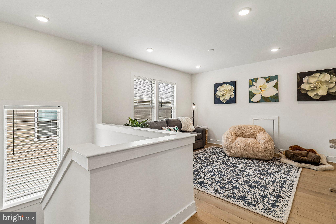
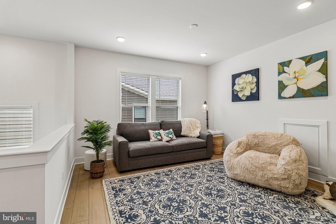
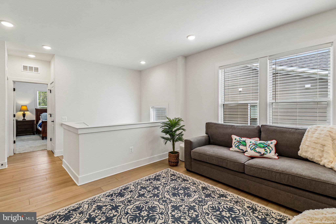
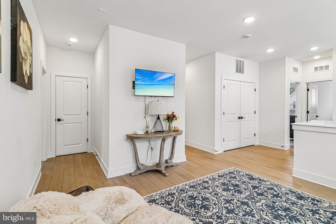
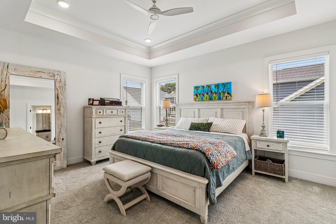
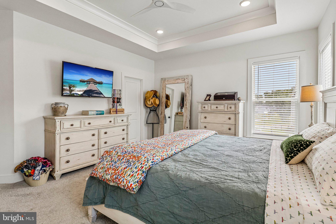
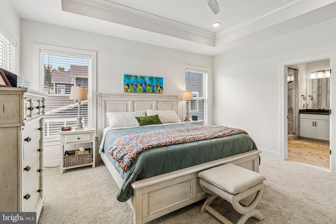
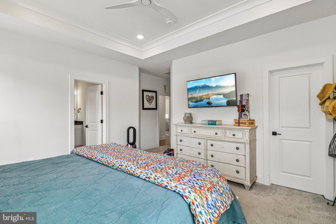
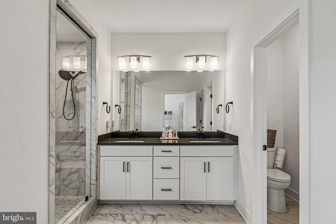
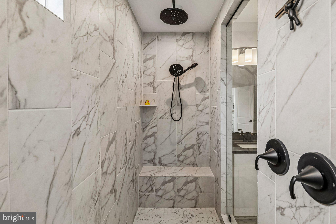
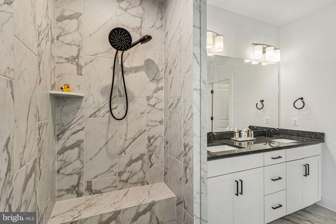
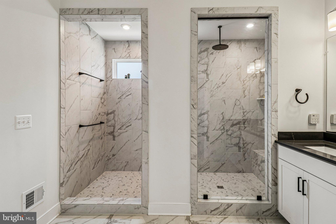
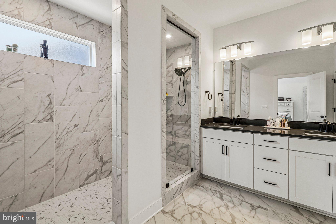
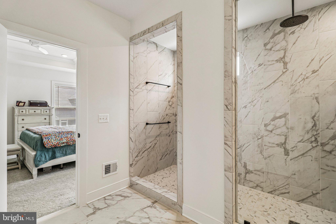
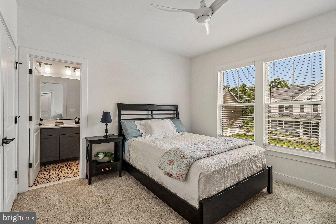
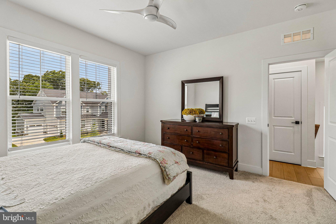
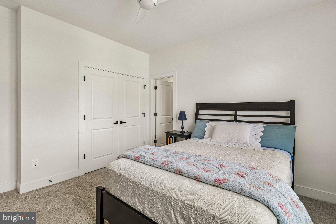
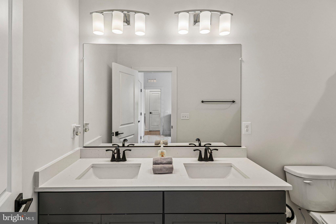
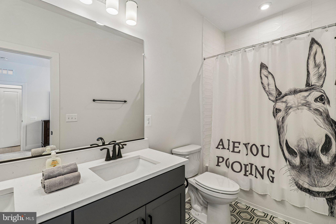
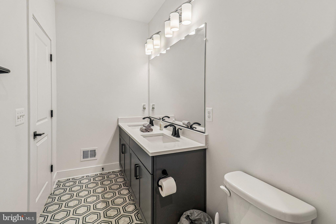
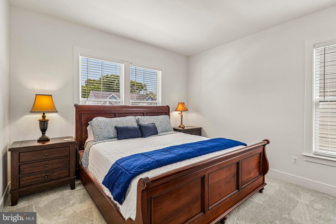
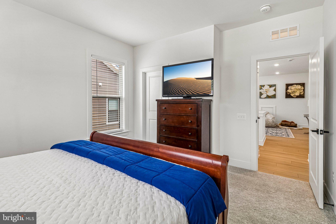
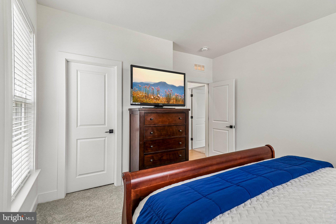
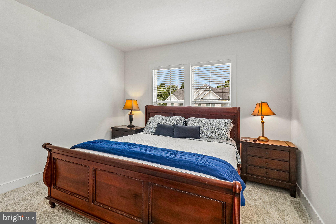
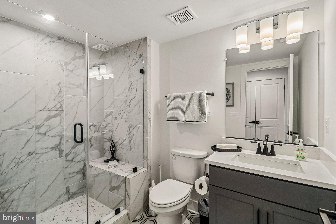
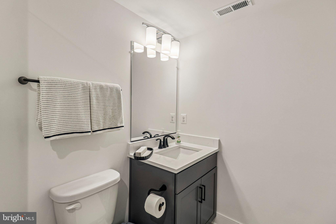
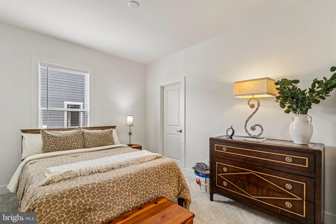
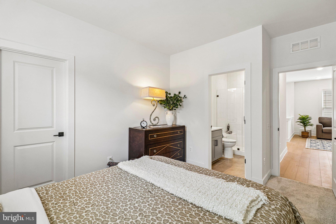
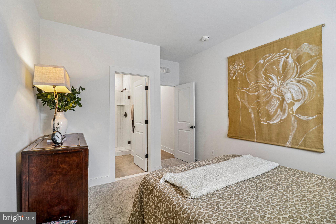
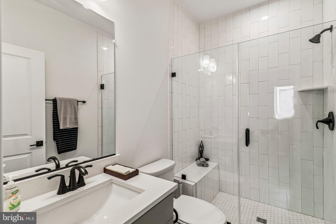
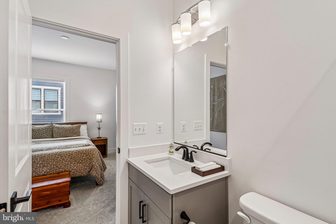
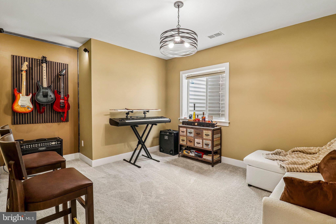
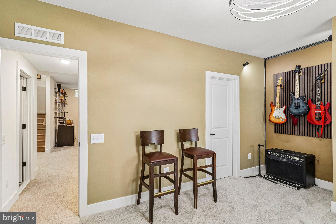
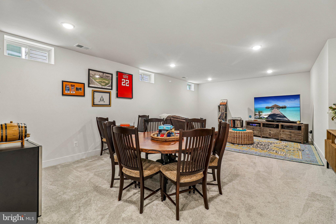
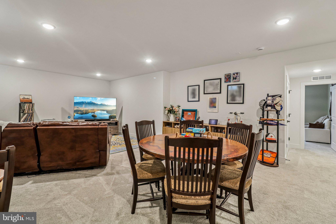
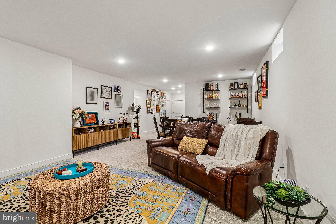
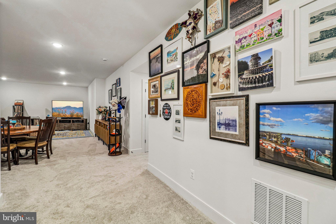
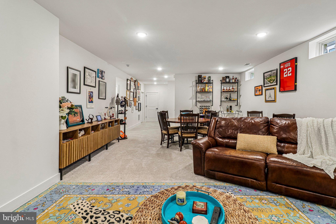
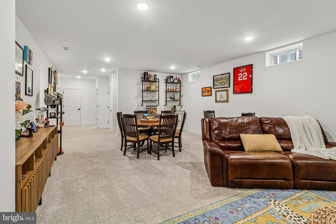
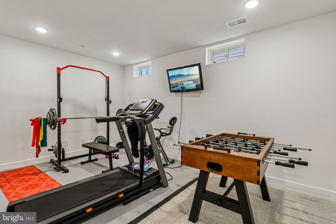
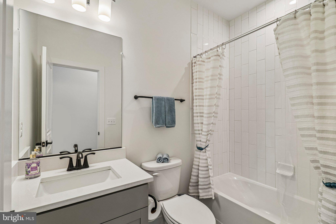
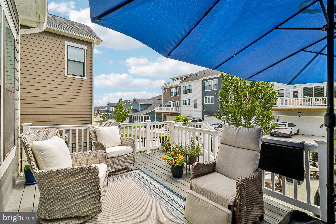
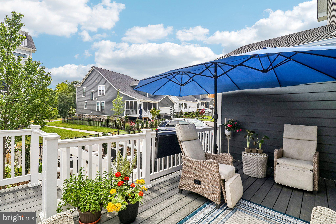
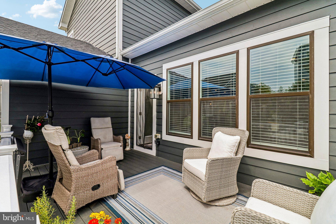
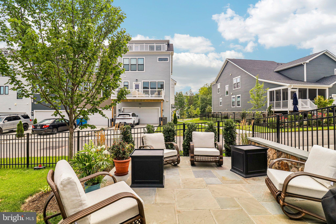
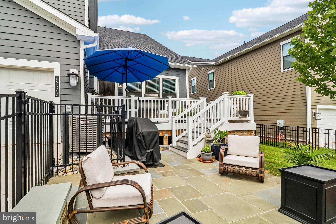
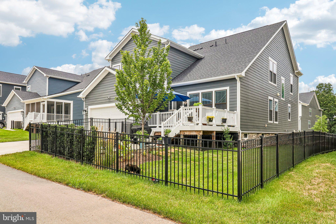
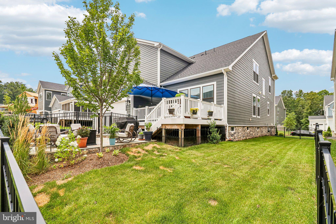
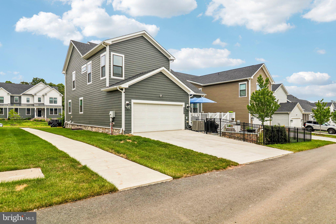
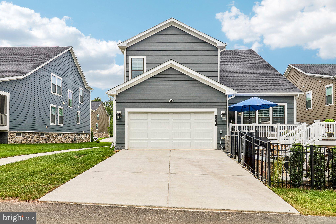
Welcome to this beautifully upgraded Pulte Meriwether in sought-after Cattail Run, offering more than 4,000 finished square feet across three thoughtfully designed levels. Built in 2024, this impressive home features five bedrooms, five full baths, one half bath and a two-car attached garage, combining newer construction with a long list of custom improvements that make it feel anything but builder-basic. The heart of the home is the gourmet kitchen, featuring upgraded quartz countertops, decorative backsplash and generous workspace, opening seamlessly to the expansive great room with tray-ceiling detail and a modern fireplace. Engineered wood, luxury vinyl, ceramic tile and upgraded carpet create a polished flow throughout, while custom blinds, Roman shades, upgraded lighting and carefully selected hardware add warmth and personality. Upstairs, spacious bedrooms offer a remarkable level of privacy, with each featuring its own beautifully upgraded bathroom. This thoughtful layout creates a personal retreat for every member of the household, offering the comfort and independence of private accommodations. The sellers have further elevated the property with upgraded lighting, custom window treatments, smart-home features, and thoughtful storage throughout. The finished lower level dramatically expands the living space with a large recreation area, media room, fifth bedroom and full bath—ideal for guests, extended family or a private work-from-home setup. Additional highlights include a tankless water heater, front-yard irrigation, upgraded garage cabinetry/storage, smart lock, custom blinds, oak stair details and designer lighting. Outside, the home enjoys a low-maintenance lifestyle within Cattail Run, where the HOA includes common-area maintenance, lawn care, road maintenance, snow removal, trash service, walking/jogging paths and tot lots/playgrounds. With its flexible floor plan, stylish upgrades and nearly new construction, this is a rare opportunity to enjoy a home where the major decisions have already been made—and many of the finishing touches have already been added.
Listing Information
Facts & Features
Location
Community Information
Architecture
Features & Amenities
Property Features
Square Footage
Tax & Financial Information
Schools
Tuscarora High
Cool Spring Elementary
John W. Tolbert Junior Elementary
Riverside High
Belmont Ridge Middle
Smart's Mill Middle
Ball's Bluff Elementary
Leesburg Elementary
School ratings are provided for informational purposes only and are subject to change. Attendance boundaries are for reference only — contact the school or district directly to verify enrollment eligibility.
Historical Data
Price History
| Date | Event | Price |
|---|---|---|
| 09/03/2026 | Listed for sale | $1,300,000 |
Listed by Kristeen Cruse · Pearson Smith Realty, LLC · 5713861075
Listing information provided exclusively for consumers' personal, non-commercial use and may not be used for any purpose other than to identify prospective properties consumers may be interested in purchasing. Information deemed reliable but not guaranteed by the MLS. Copyright 2026, Bright. All rights reserved.
Last Updated: October 29, 2026 at 3:11 PM | Source: Bright | MLS#: VALO2132490

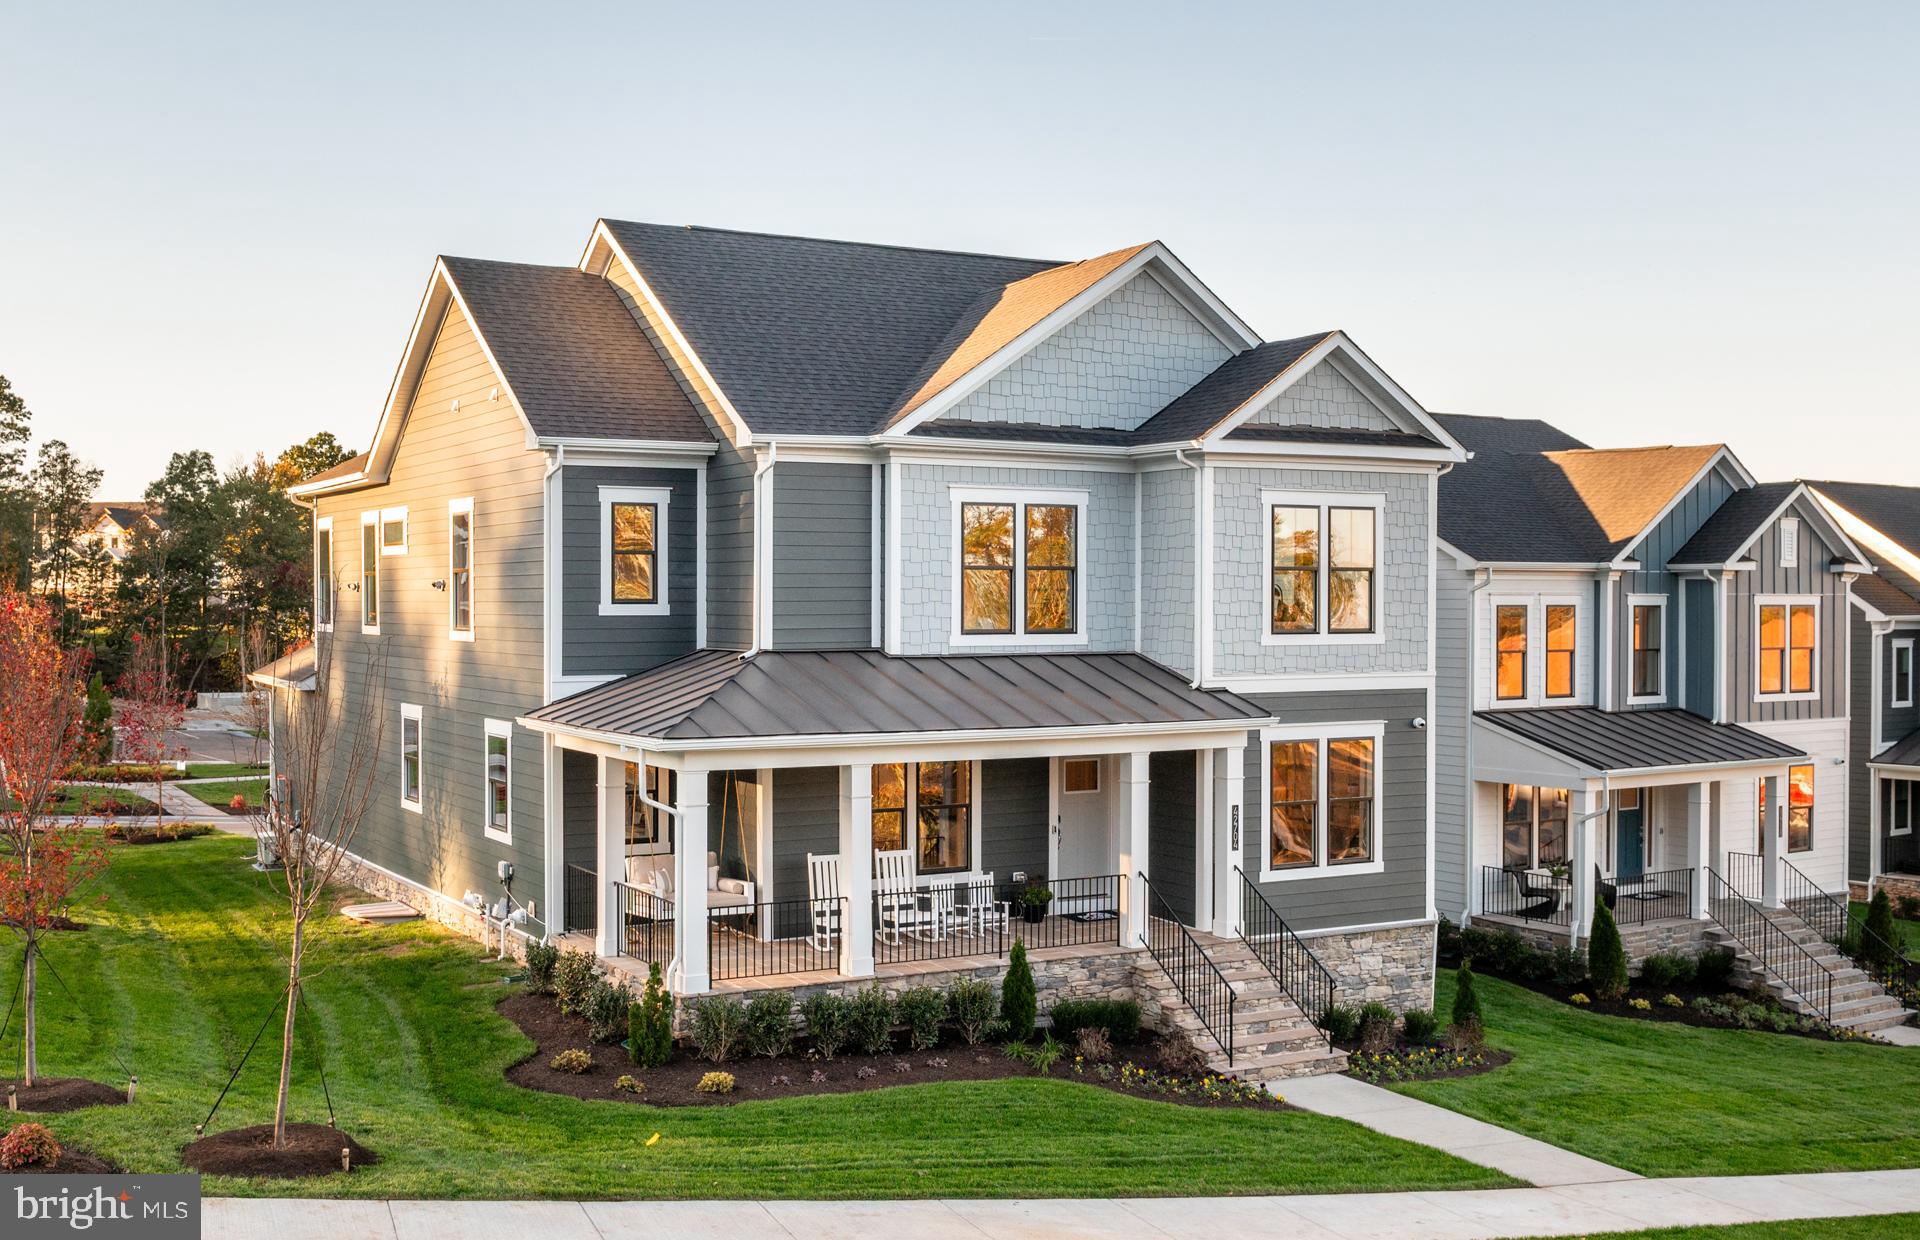
Similar Homes For Sale In Leesburg
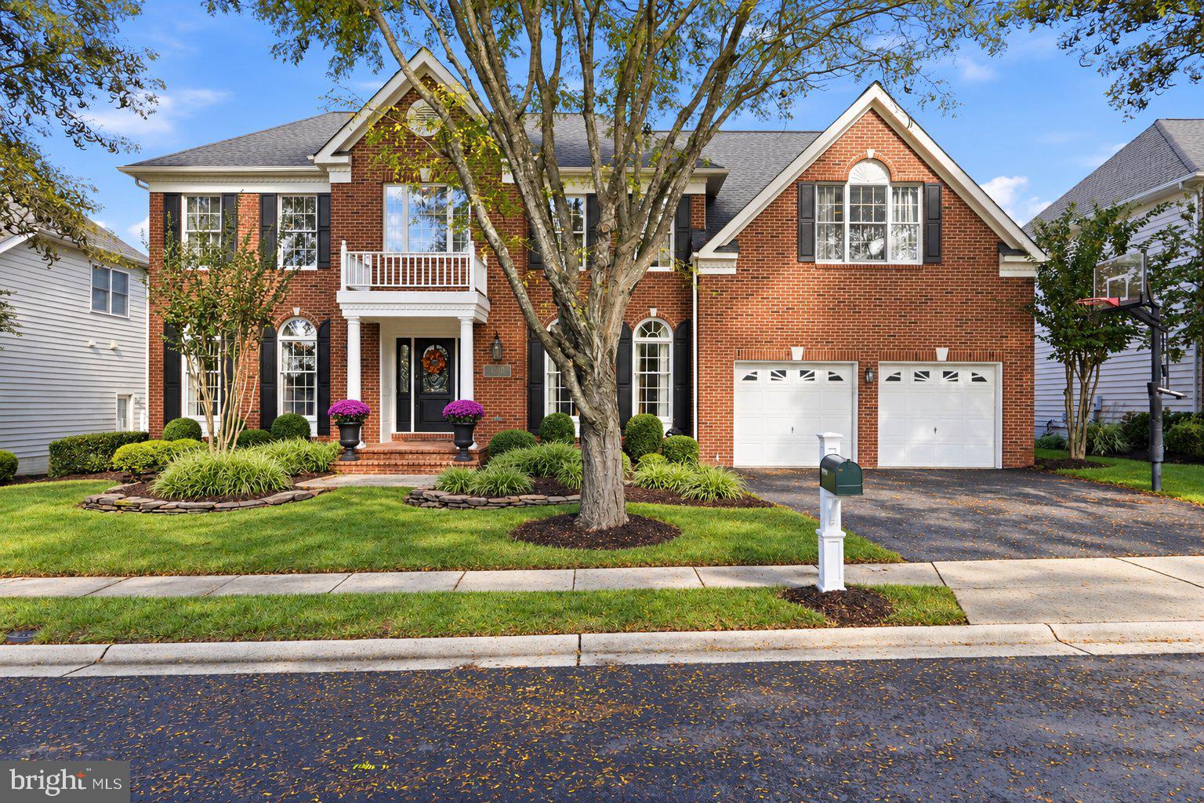
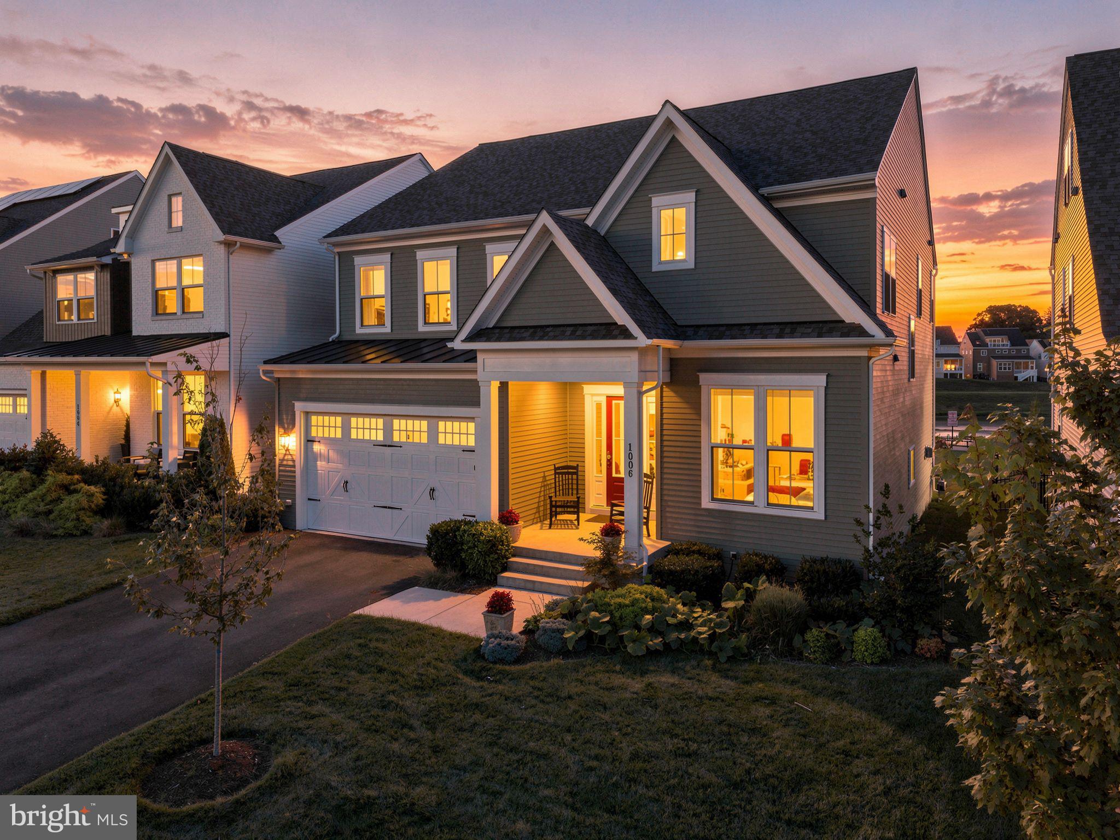
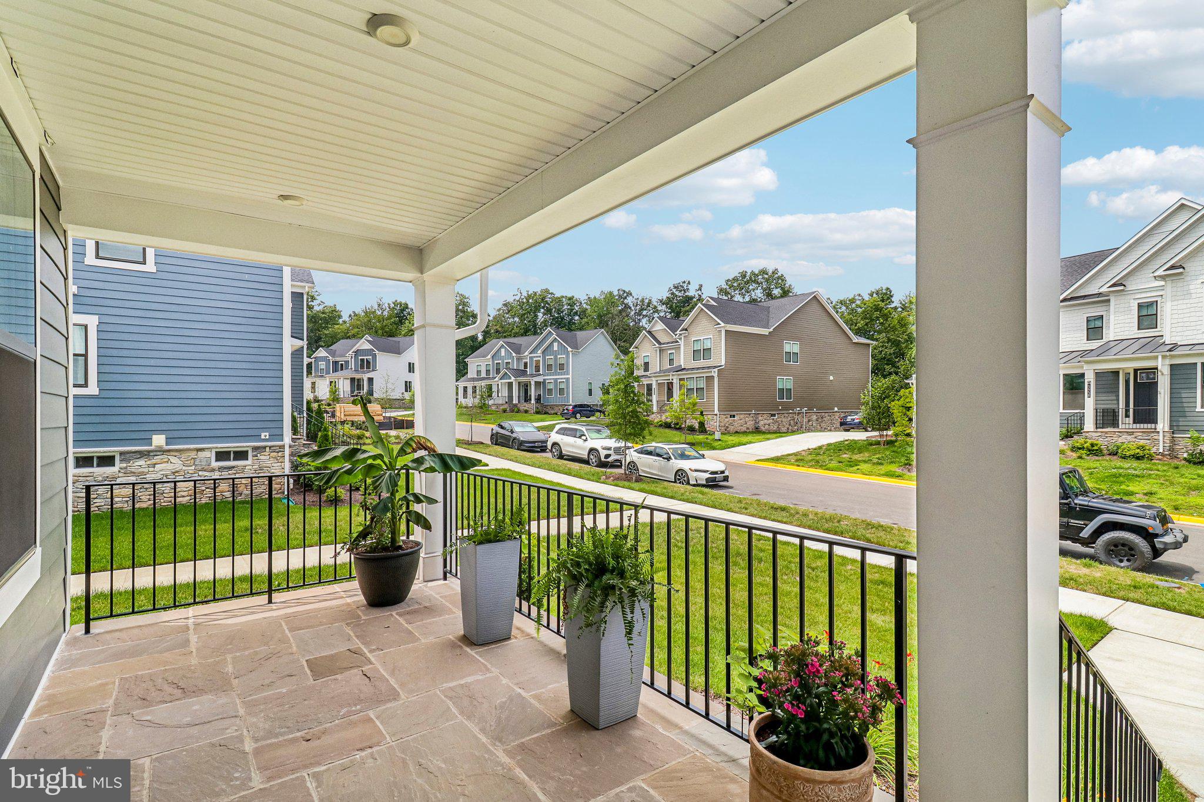
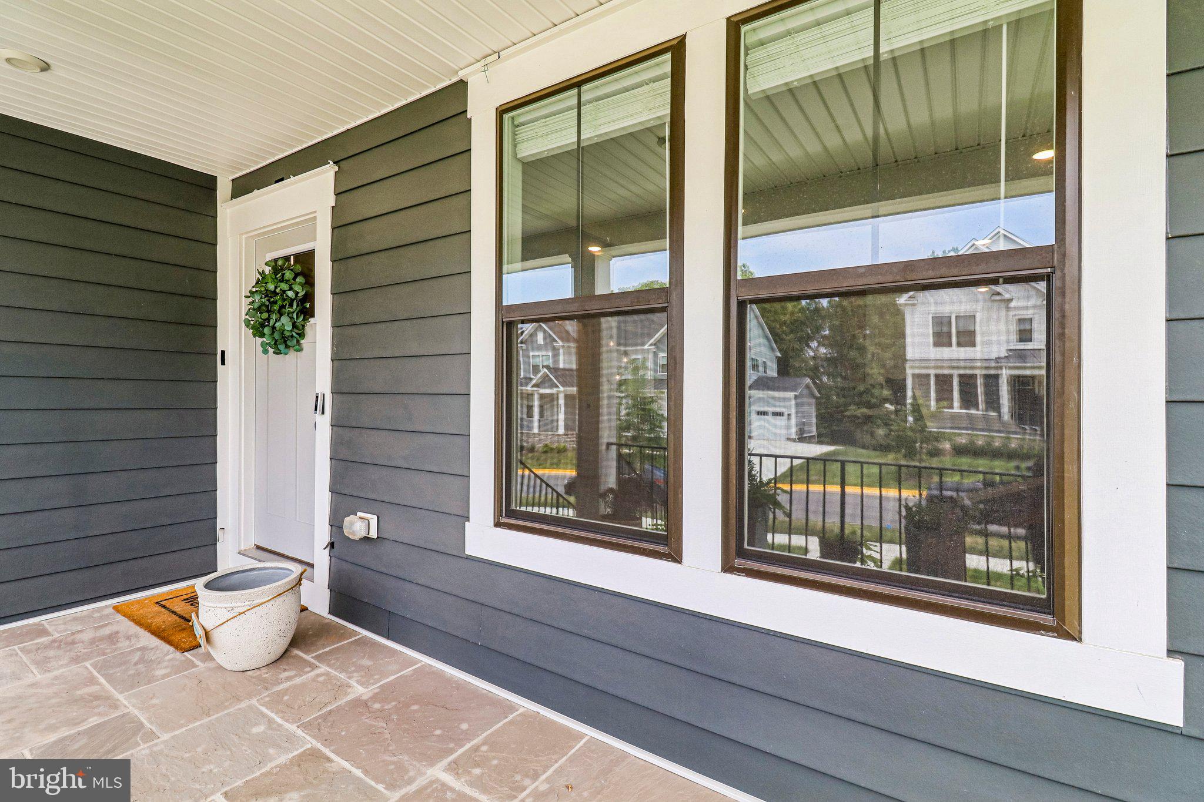
Start Your Real Estate Journey
Whether you have questions about this listing, want to schedule a showing, or just want to talk through your options, Jeromy Dunn-Portella is here to help. Reach out and expect a response within one business day.
How can I help?
Jeromy Dunn-Portella is here to help. Reach out and expect a response within one business day.
Thanks — Jeromy Dunn-Portella will be in touch shortly.
Make A Plan For Your Purchase
Know what you can afford before you start shopping — then run the numbers on any home you have in mind.
How much house can I afford?
- Principal & interest
- Property taxes
- Homeowner's insurance
- HOA dues
If your monthly savings are applied to the loan principal.
Enter your income, debts, and down payment to see how much home you may qualify for. Estimates only — not a lending decision.
Want to know more?
Jeromy Dunn-Portella is here to help. Reach out and expect a response within one business day.
✓ Thanks — Jeromy Dunn-Portella will be in touch shortly.