

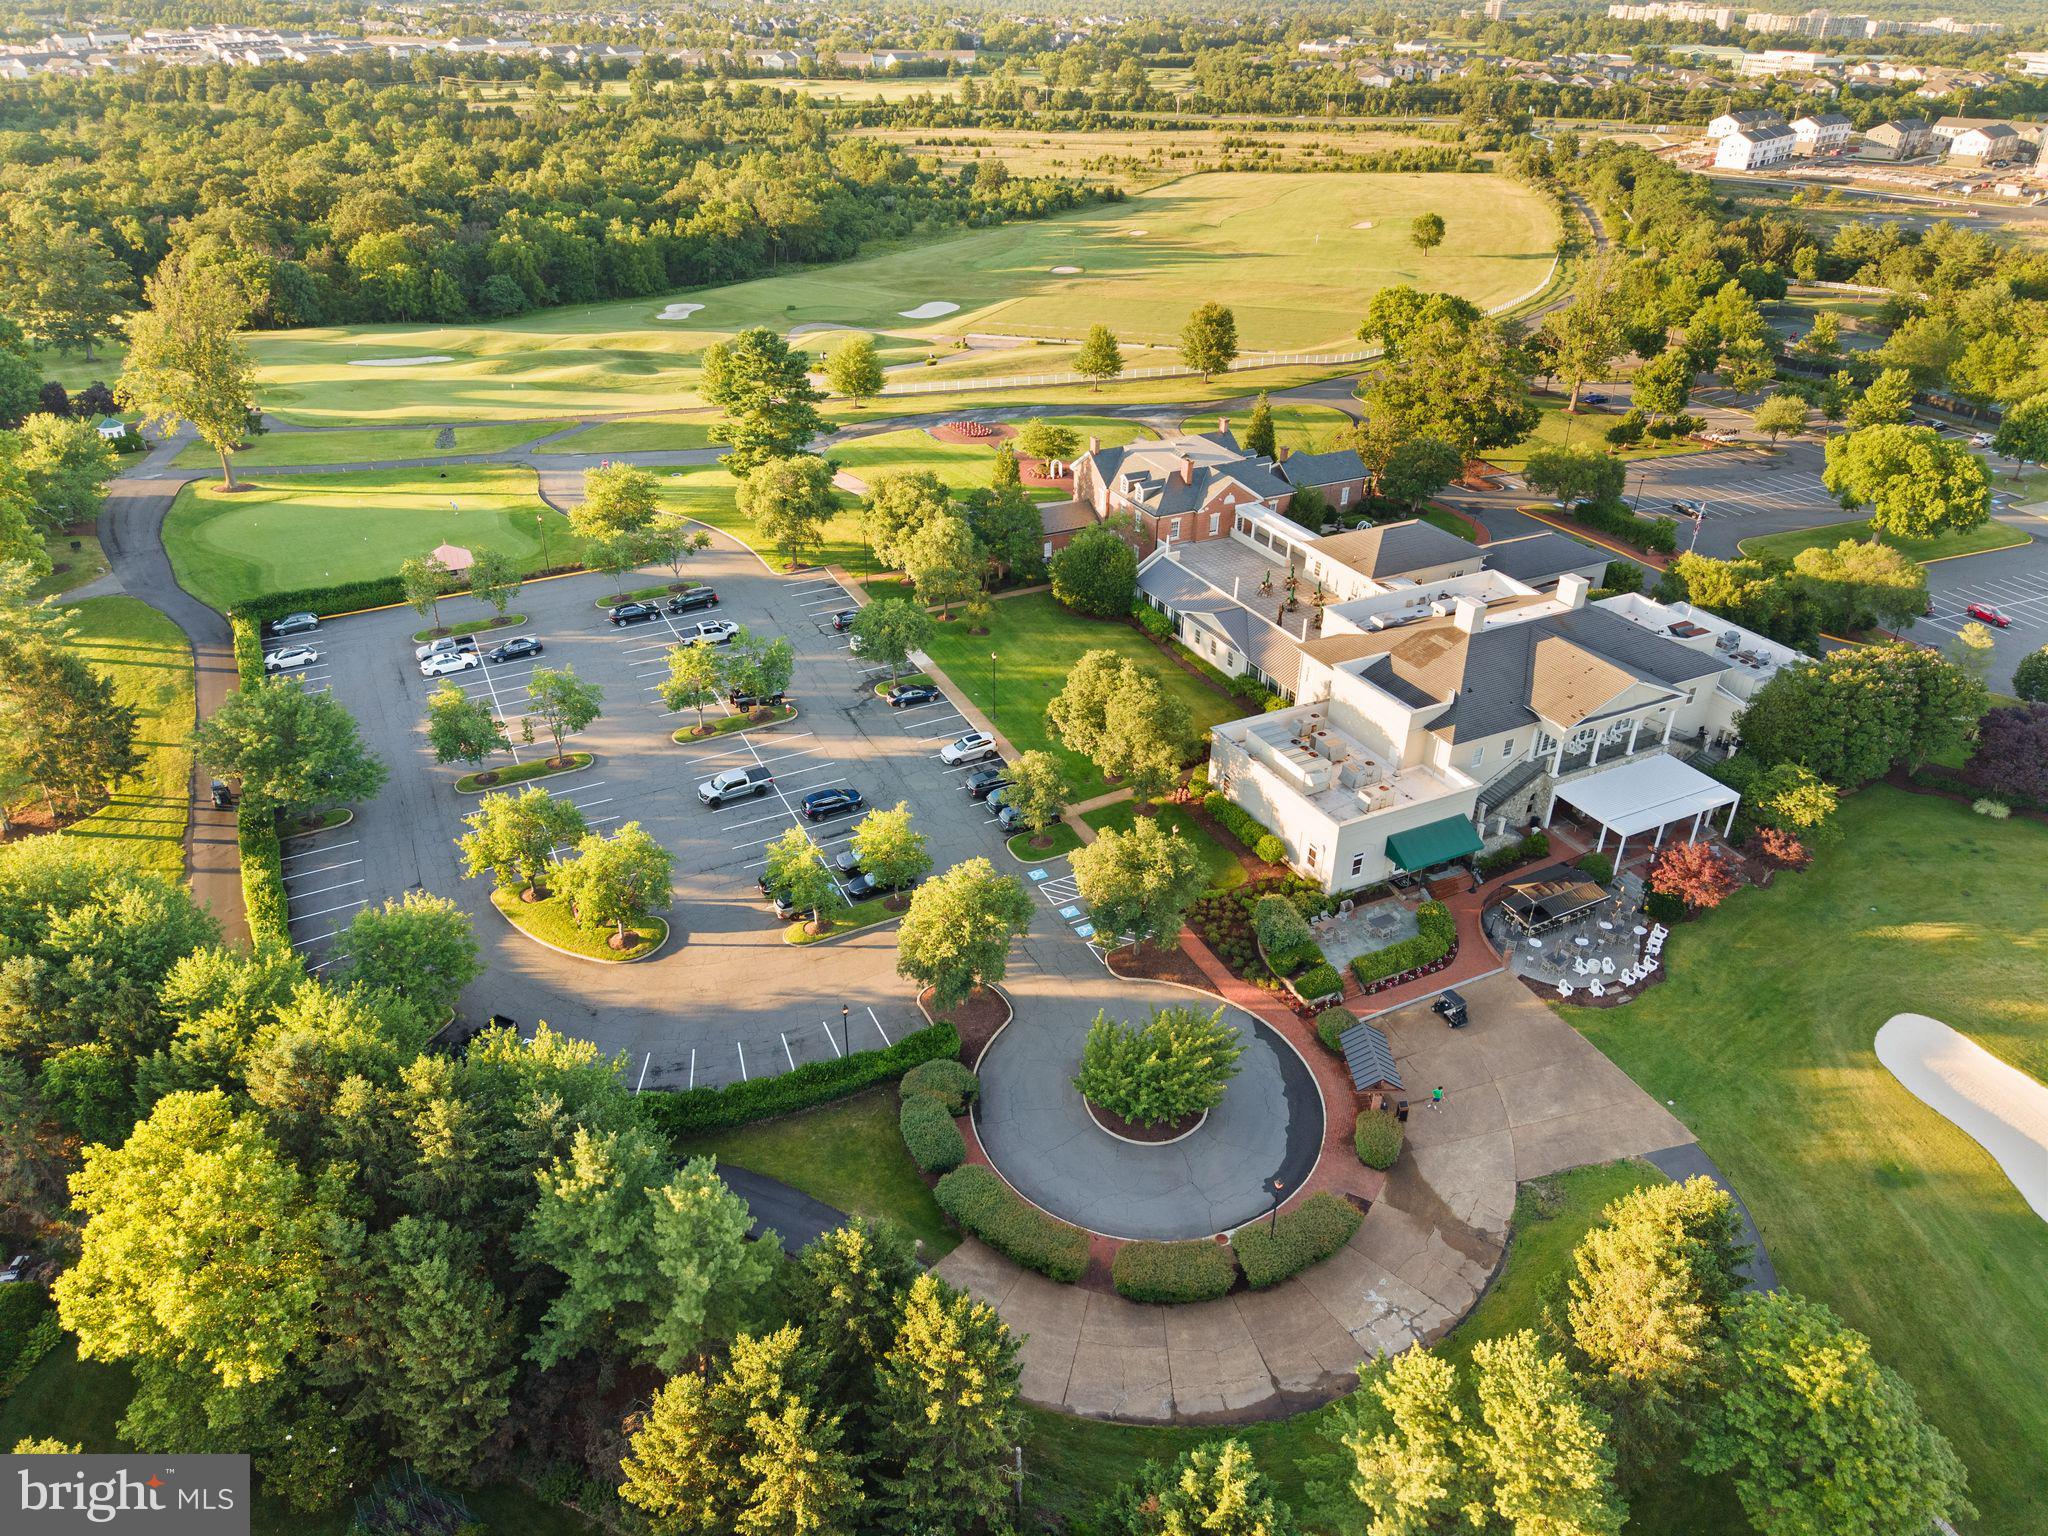

19928 Hazeltine Pl
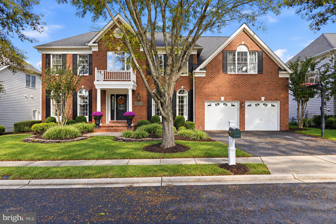
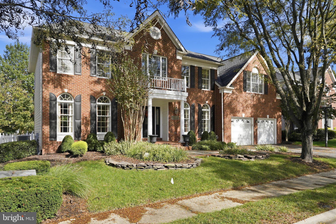
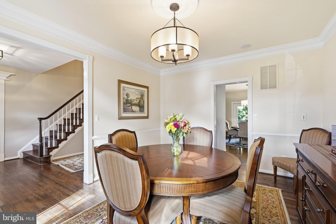
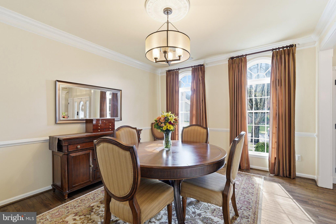
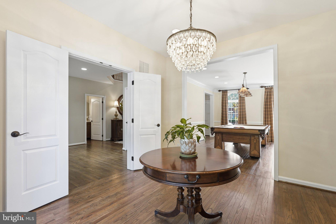
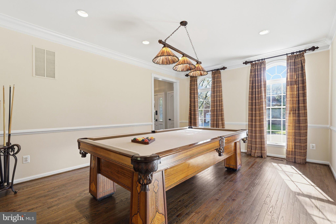
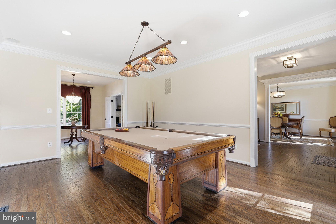
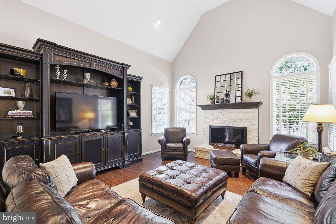
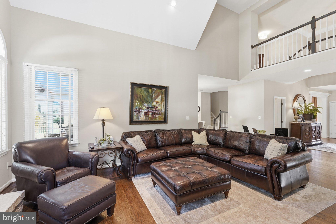
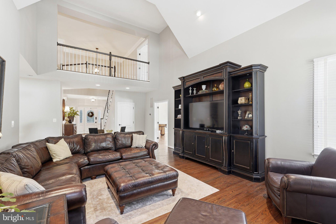
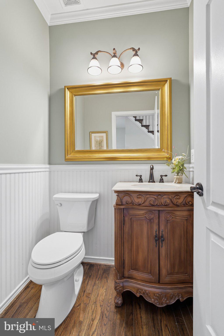
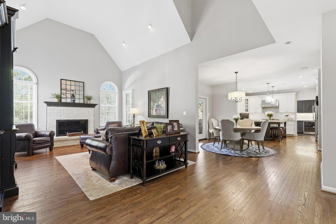
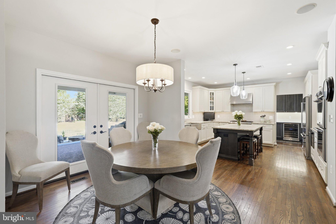
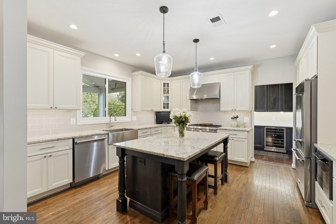
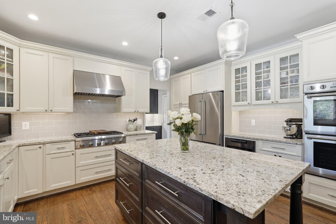
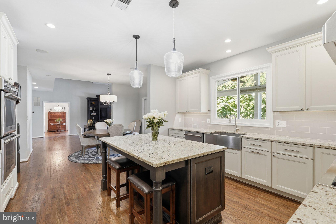
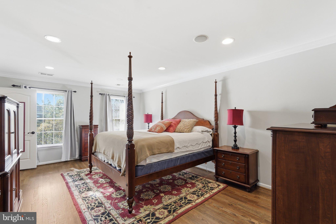
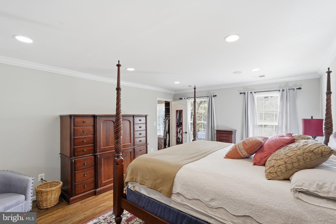
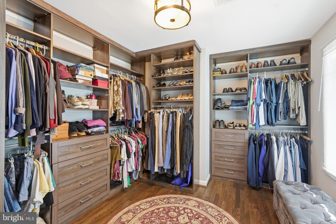
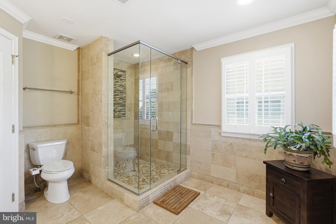
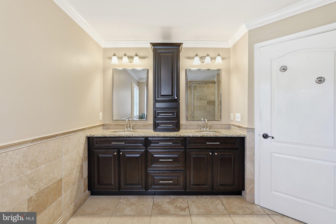
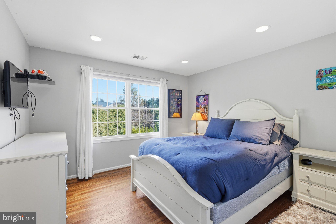
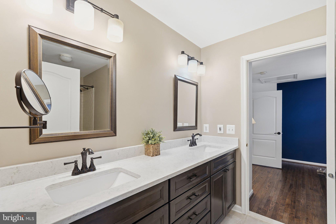
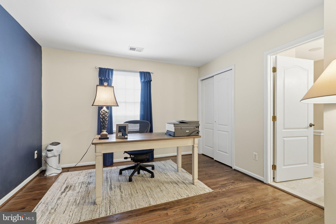
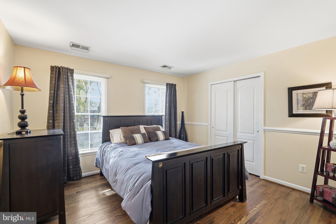
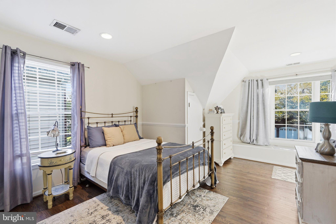
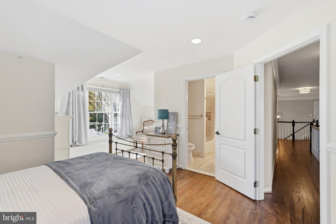
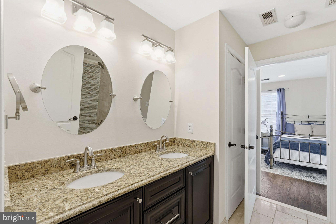
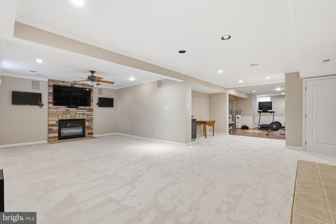
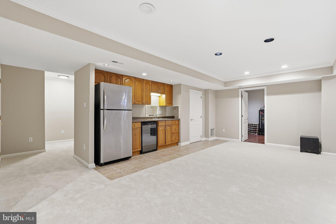
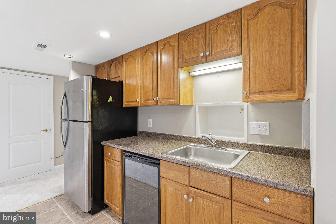
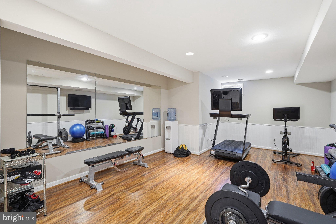
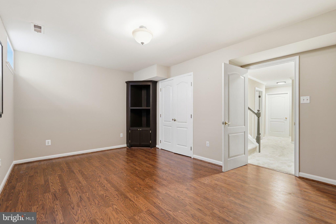
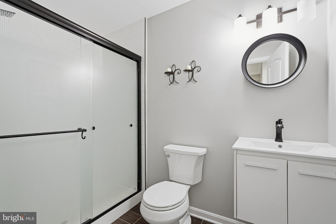
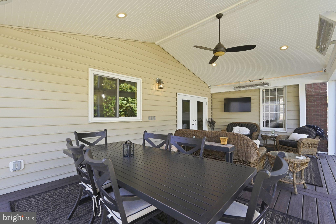
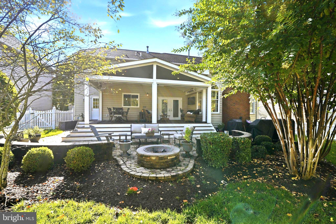
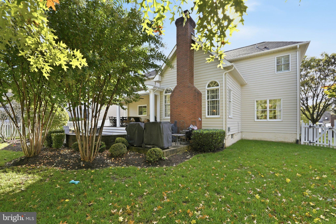
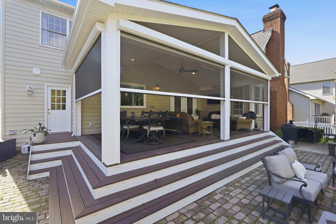
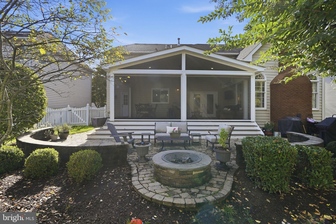
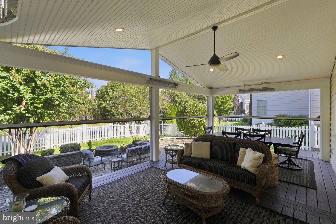
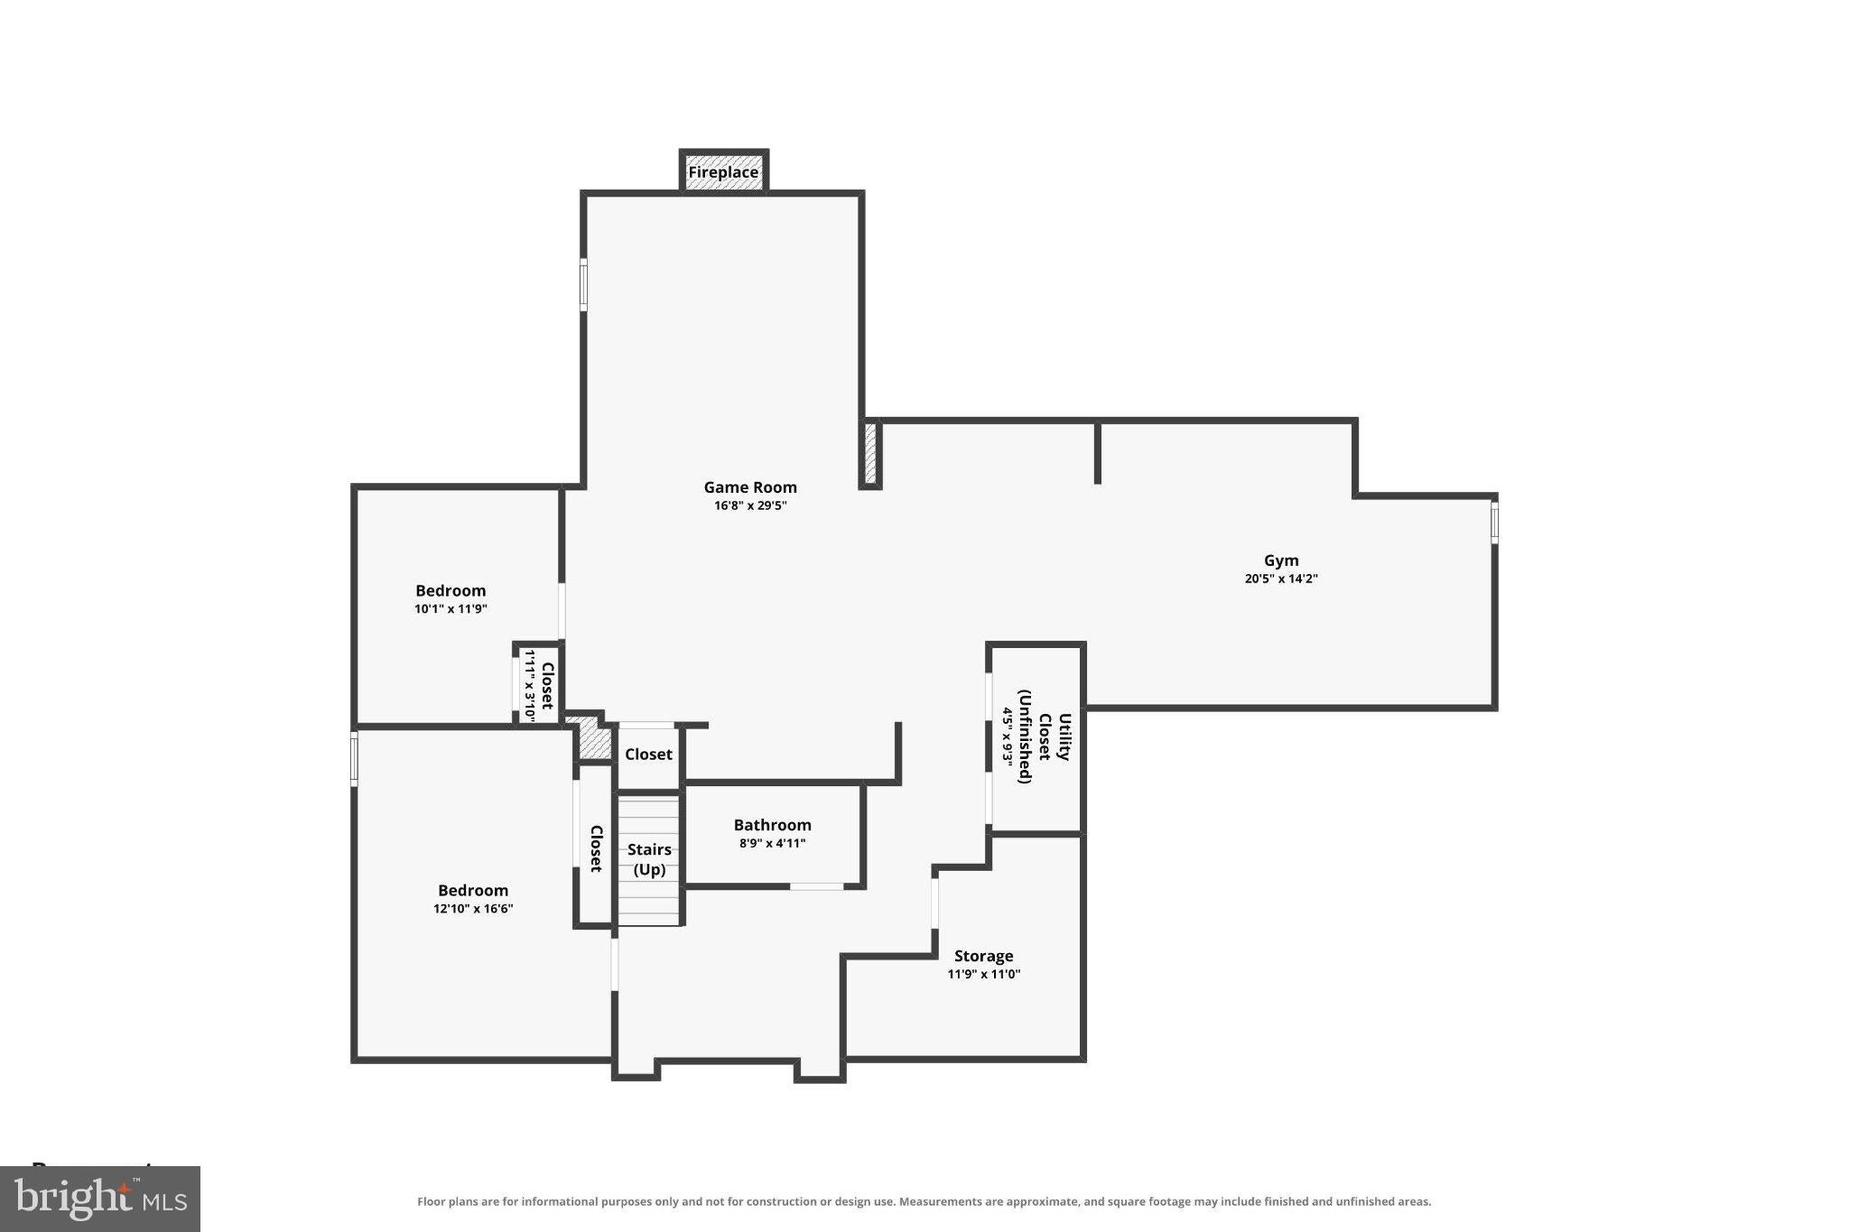
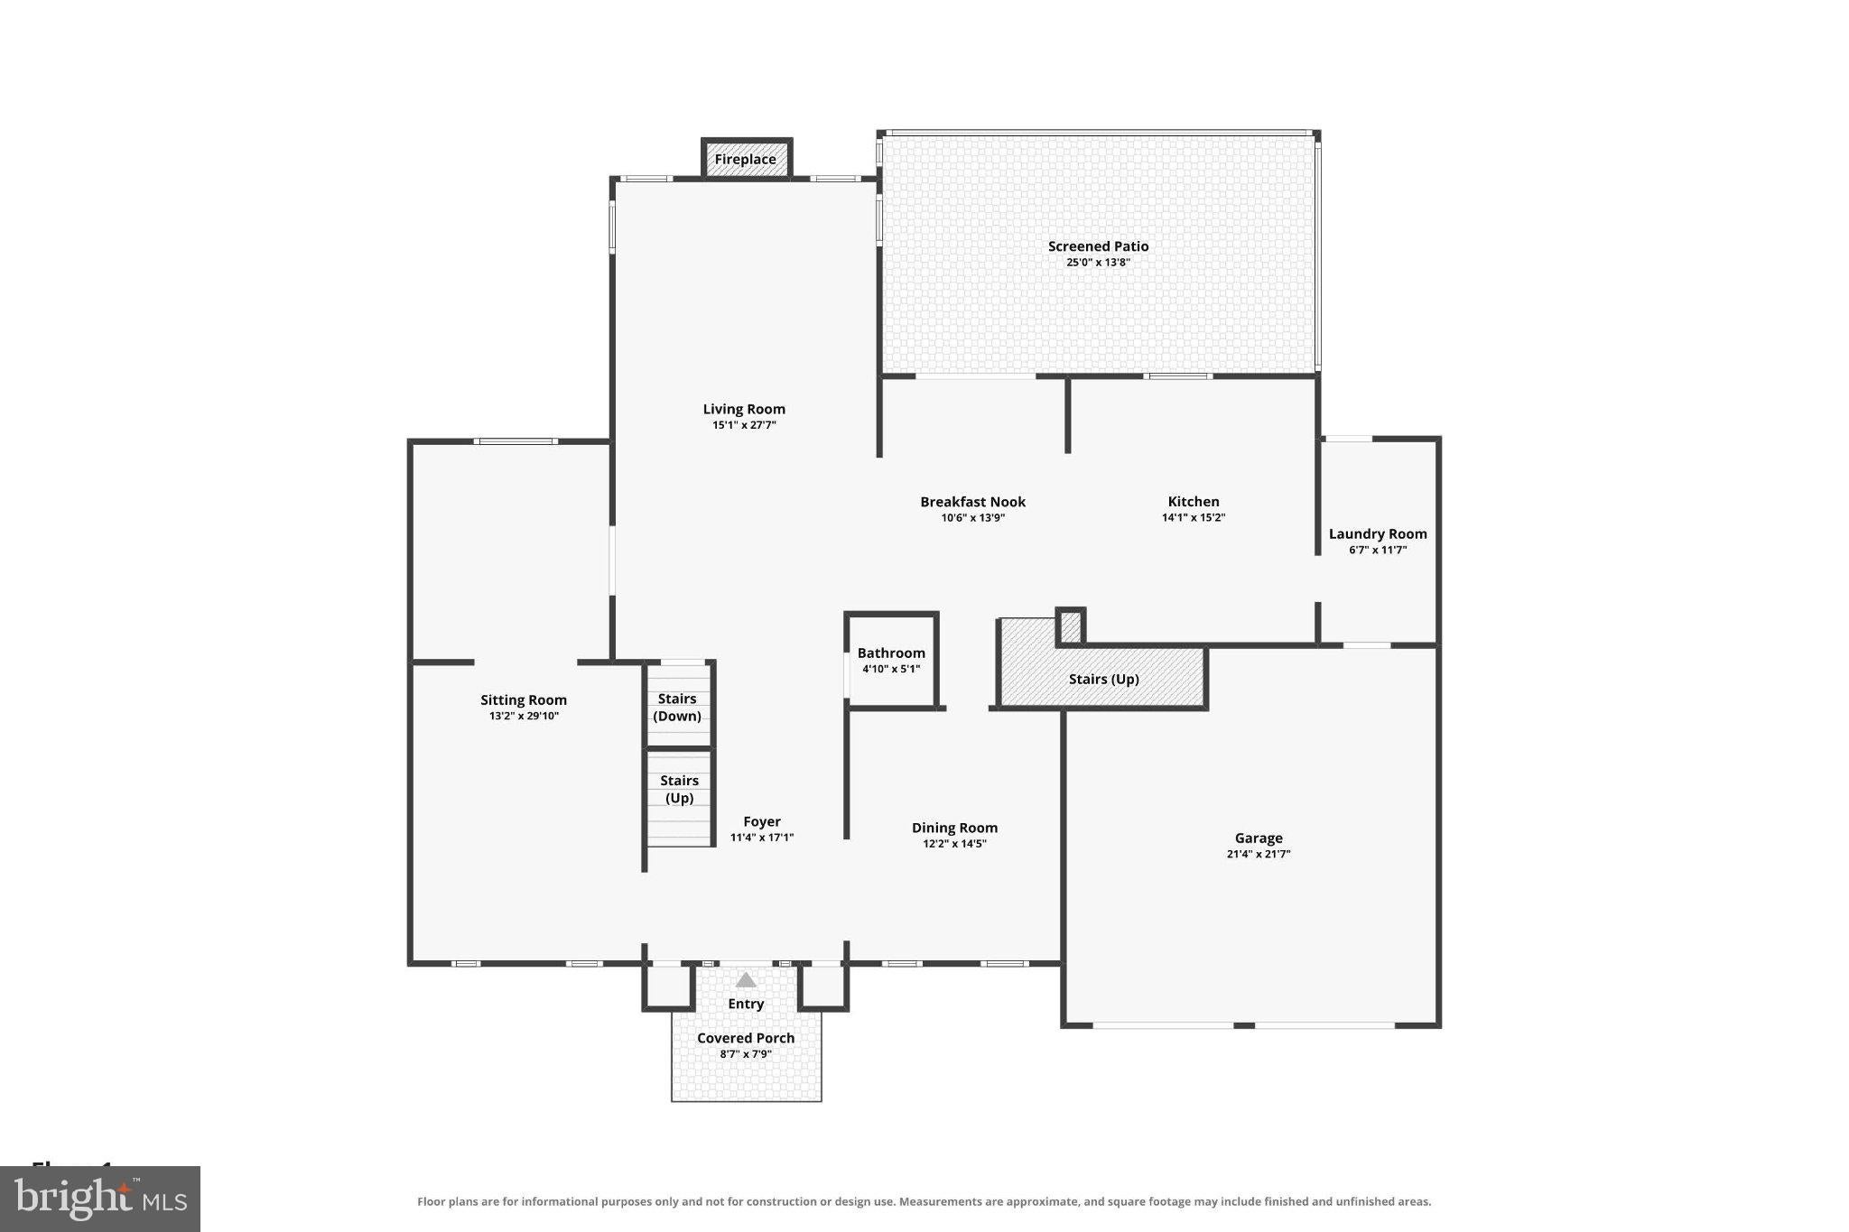
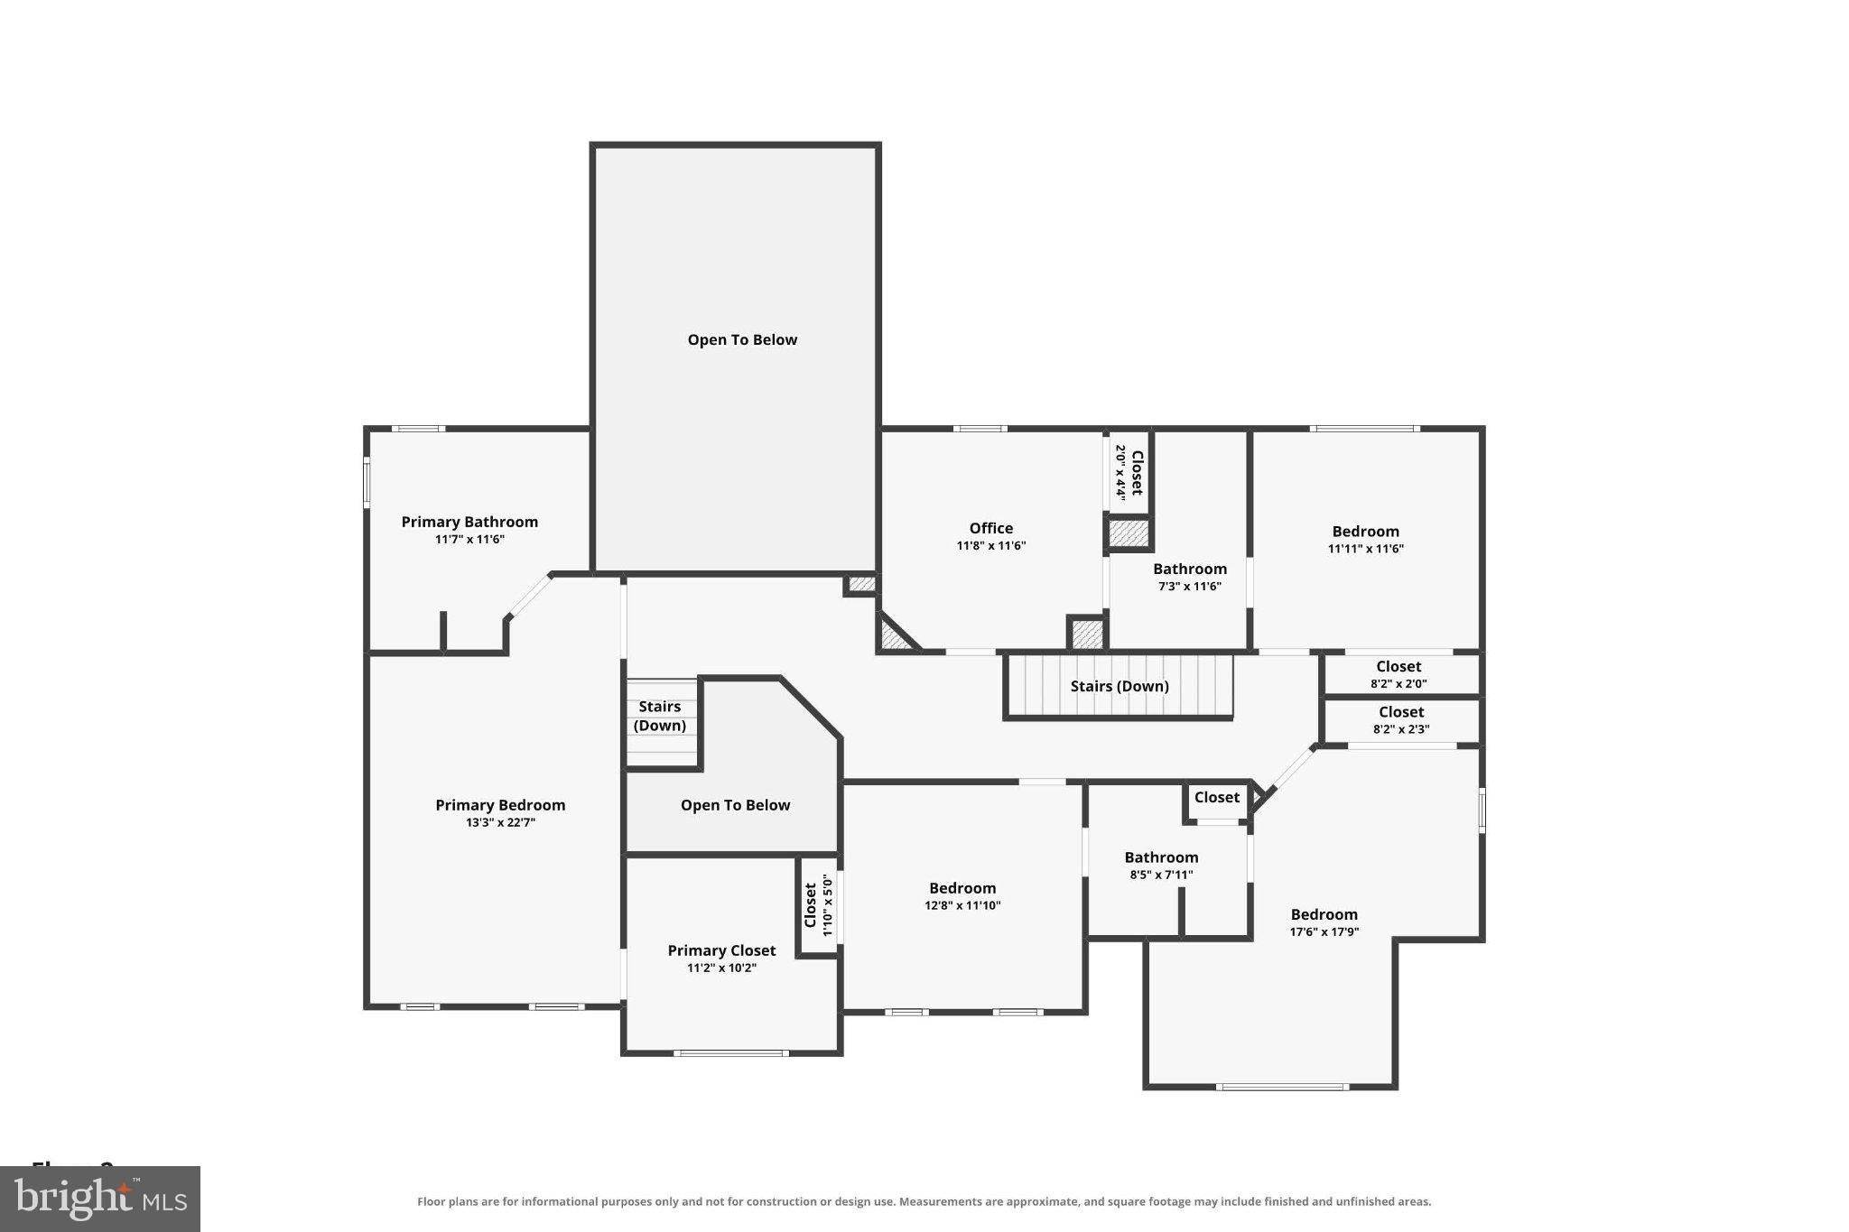
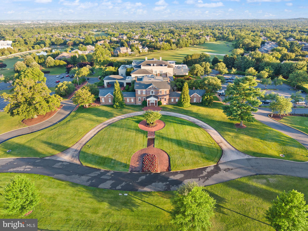
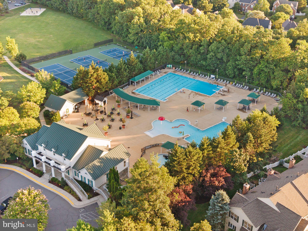
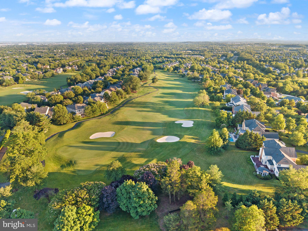
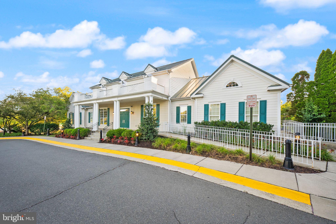
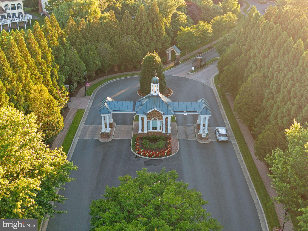
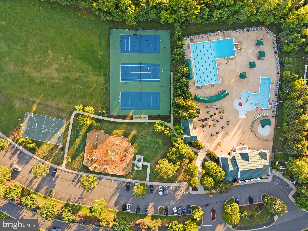
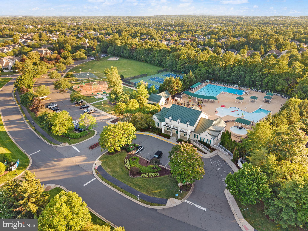
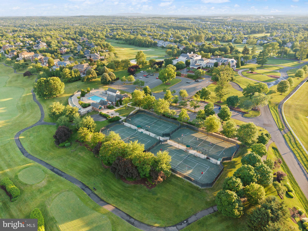
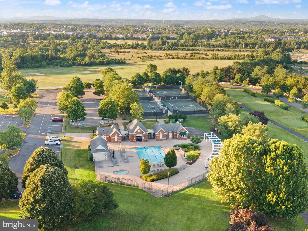
Beautifully updated and impressively spacious, this exceptional Philmont model offers 5 bedrooms and 3 full baths on the upper level and over 4800+ square feet of living space on three finished levels. Hardwood floors flow throughout the main and upper levels, complemented by upgraded lighting, beautifully remodeled bathrooms, and thoughtful updates that give the home a polished yet comfortable feel. At the heart of the home is the renovated kitchen, redesigned in 2015 with quartz countertops, abundant cabinetry, generous prep space, and updated appliances. The layout offers plenty of room for cooking, gathering, and entertaining while keeping everything beautifully organized and within easy reach. Upstairs, the spacious primary suite features a professionally designed California Closet, while additional bedrooms and remodeled bathrooms provide plenty of room for family, guests, home offices, or flexible everyday living. The finished basement adds an entirely separate dimension to the home with a flex/guestroom, 4th full bathroom, kitchenette, gym, and dedicated storage room. Ideal for guests, extended stays, recreation, fitness, or multigenerational living, this level offers exceptional versatility without sacrificing storage. Outdoor living is equally impressive. Constructed in 2020, the screened porch features retractable screens and heating units, allowing this inviting space to be enjoyed throughout much of the year. The fenced backyard is enhanced by updated hardscaping, patio areas, front walkway, and landscaping, also completed in 2020, creating a wonderful setting for relaxing, entertaining, or simply enjoying time outdoors. Additional improvements include a roof replaced in 2016, upper level HVAC replaced in 2021, lower level HVAC replaced in 2016, water heater replaced in 2021, new kitchen window and porch door in 2021, renovated laundry room in 2022, refinished hardwood floors, remodeled bathrooms, and upgraded light fixtures throughout. Residents of Belmont Country Club enjoy exceptional amenities including Arnold Palmer Signature golf course, modern fitness center with classes, 7 tennis courts, and pickleball, three swimming pools, upscale dining at Lee's Table & Tavern, and year-round social events and community activities. The HOA also provides lawn care, trash and recycling, high-speed internet, and cable TV, making homeownership easy and low maintenance. Prime Loudoun County location convenient access to: Washington Dulles International Airport, Belmont Chase shopping, and dining. One Loudoun lifestyle center and Lansdowne Town Center. With nearby access to the Silver Line Metro and major commuter routes, this location blends luxury living with everyday convenience. A rare opportunity to own a beautifully updated home in one of Ashburn’s most sought-after communities.
Listing Information
Facts & Features
Location
Community Information
Architecture
Features & Amenities
Property Features
Square Footage
Tax & Financial Information
Schools
Trailside Middle
Belmont Station Elementary
Farmwell Station Middle
Riverside High
Belmont Ridge Middle
Cedar Lane Elementary
Stone Bridge High
Newton-Lee Elementary
School ratings are provided for informational purposes only and are subject to change. Attendance boundaries are for reference only — contact the school or district directly to verify enrollment eligibility.
Historical Data
Price History
| Date | Event | Price |
|---|---|---|
| 10/02/2026 | Listed for sale | $1,325,000 |
Listed by Tanya R Johnson · Keller Williams Realty · 7034309008
Listing information provided exclusively for consumers' personal, non-commercial use and may not be used for any purpose other than to identify prospective properties consumers may be interested in purchasing. Information deemed reliable but not guaranteed by the MLS. Copyright 2026, Bright. All rights reserved.
Last Updated: October 19, 2026 at 1:23 PM | Source: Bright | MLS#: VALO2137644

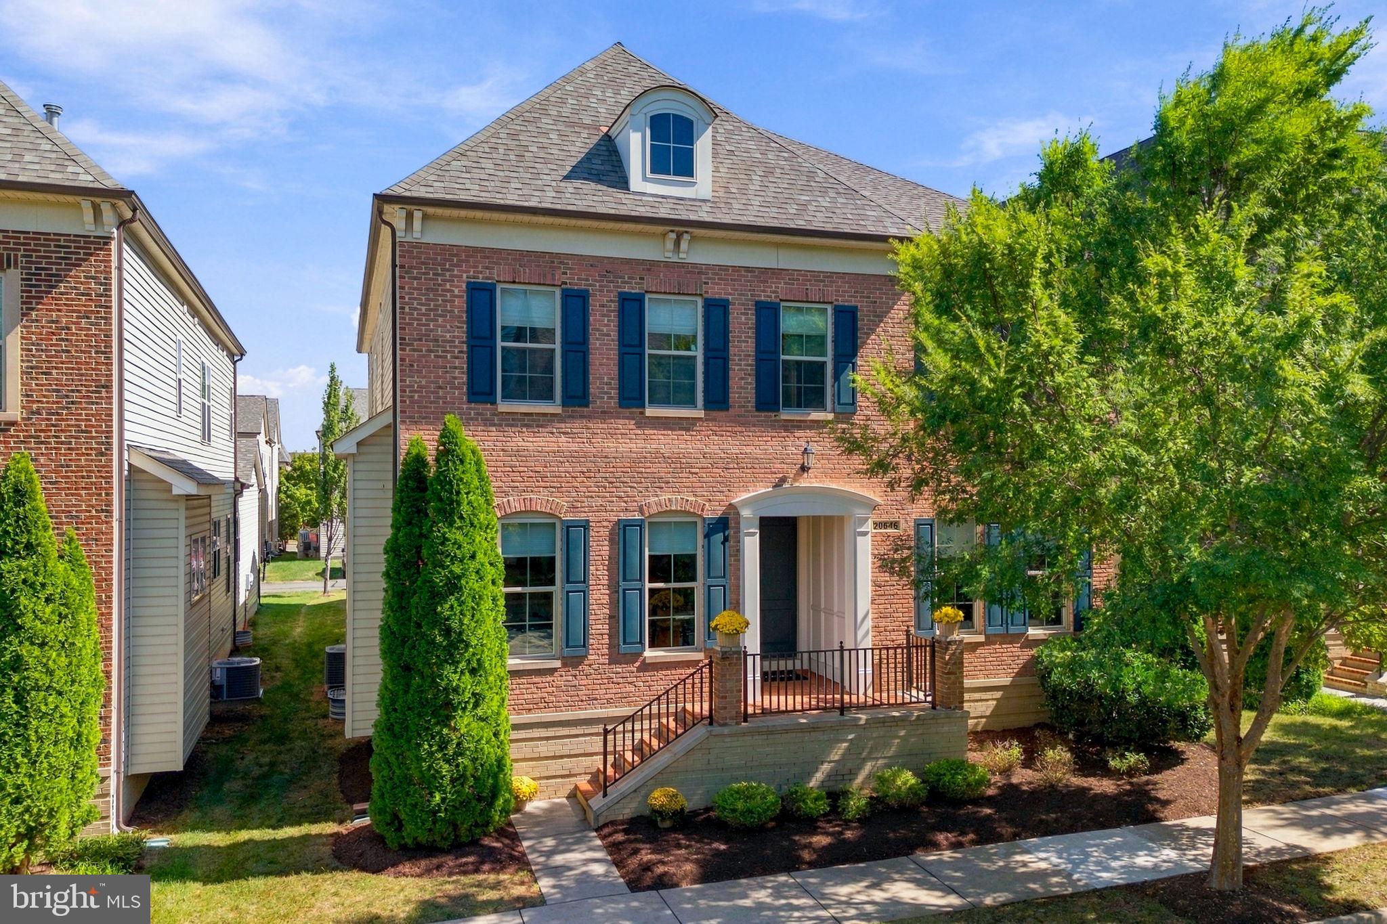
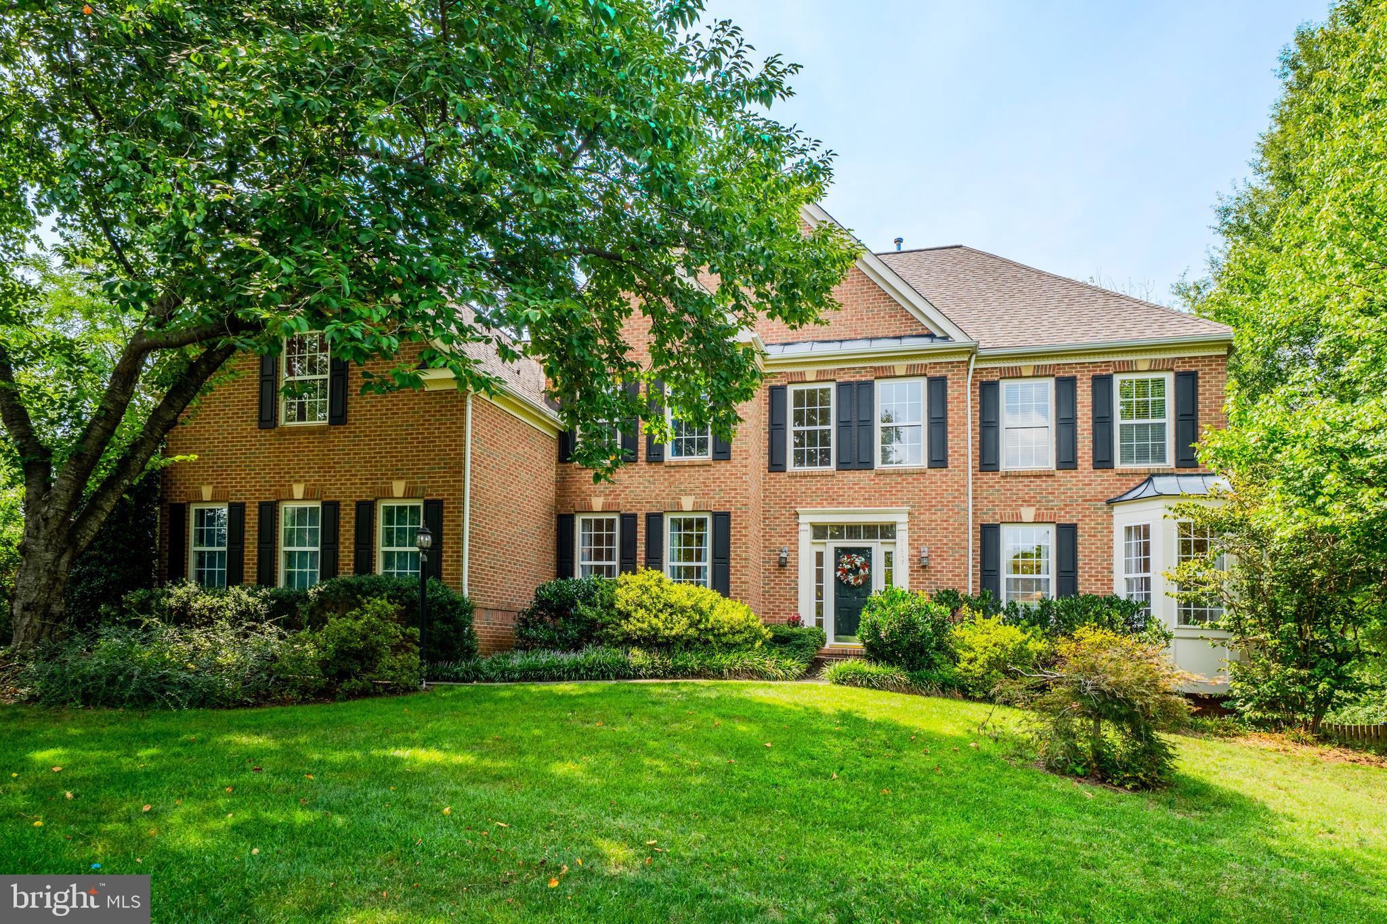
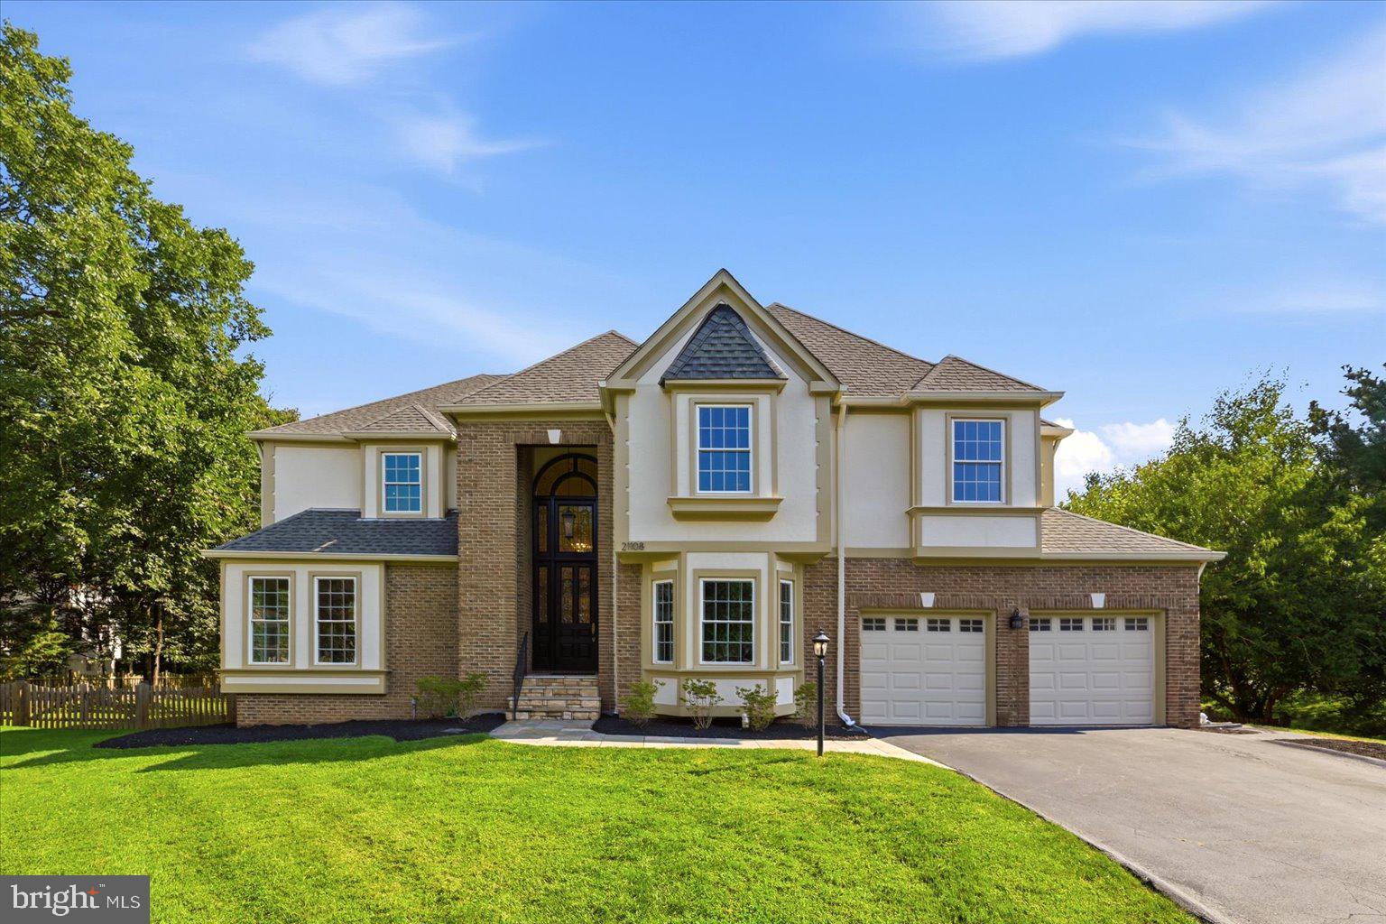
Similar Homes For Sale In Ashburn
Start Your Real Estate Journey
Whether you have questions about this listing, want to schedule a showing, or just want to talk through your options, Jeromy Dunn-Portella is here to help. Reach out and expect a response within one business day.
How can I help?
Jeromy Dunn-Portella is here to help. Reach out and expect a response within one business day.
Thanks — Jeromy Dunn-Portella will be in touch shortly.
Make A Plan For Your Purchase
Know what you can afford before you start shopping — then run the numbers on any home you have in mind.
How much house can I afford?
- Principal & interest
- Property taxes
- Homeowner's insurance
- HOA dues
If your monthly savings are applied to the loan principal.
Enter your income, debts, and down payment to see how much home you may qualify for. Estimates only — not a lending decision.
Want to know more?
Jeromy Dunn-Portella is here to help. Reach out and expect a response within one business day.
✓ Thanks — Jeromy Dunn-Portella will be in touch shortly.