
21108 Stonecrop Pl
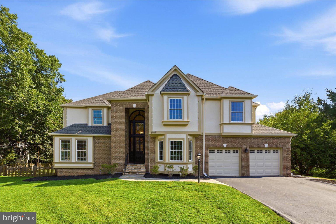
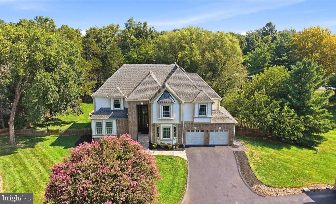
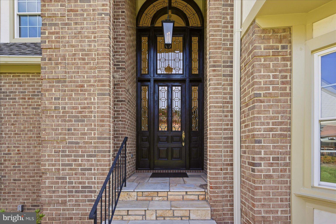
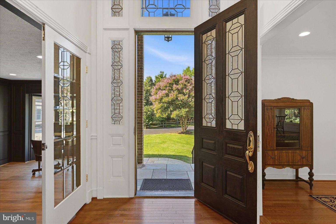
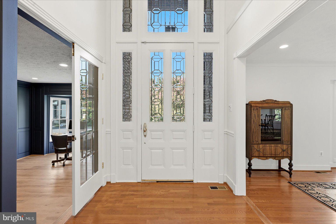
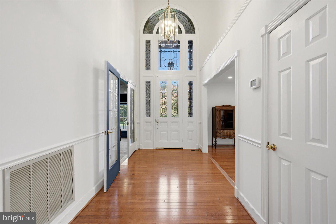
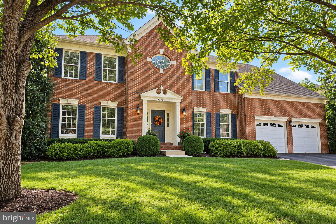
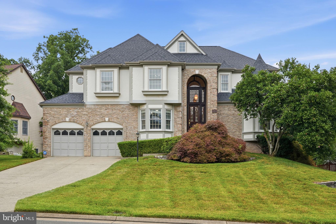
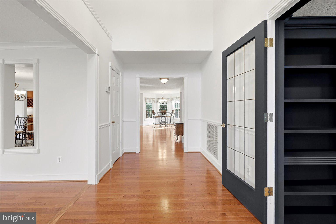
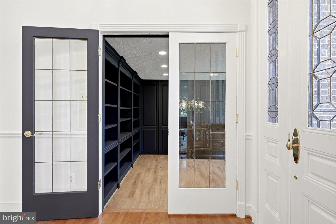
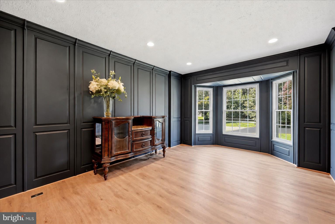
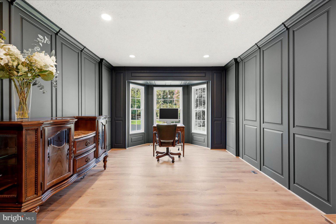
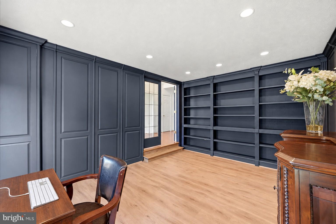
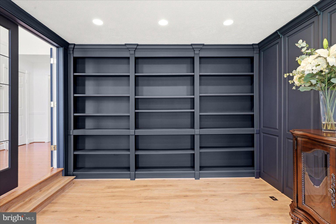
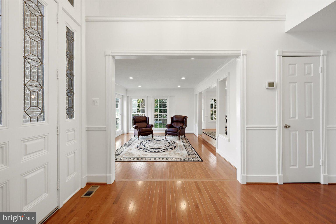
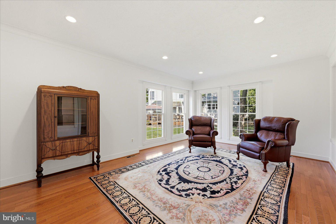
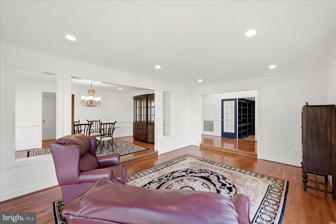
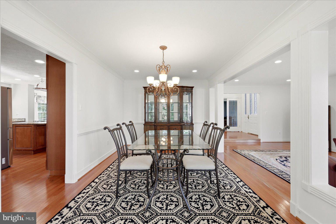
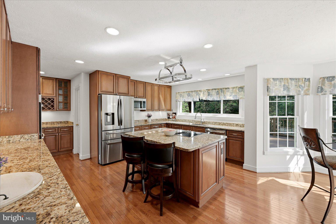
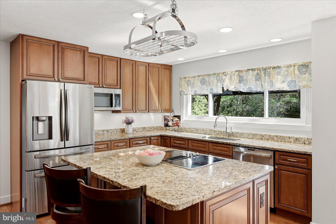
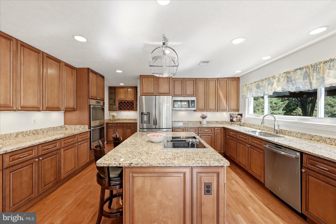
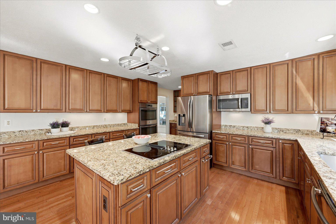
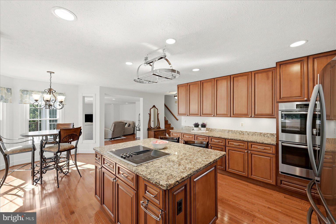
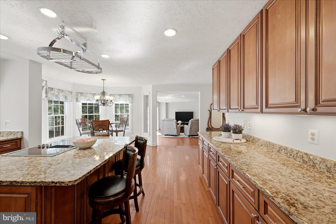
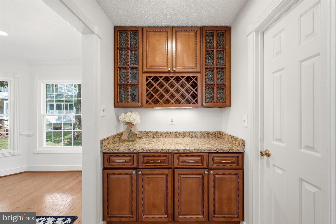
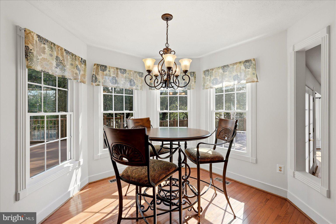
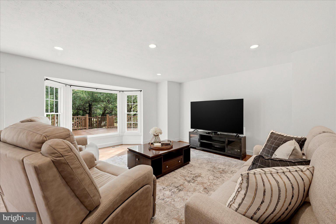
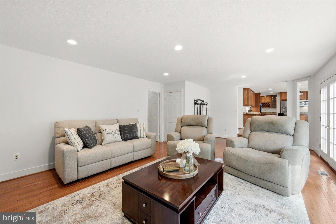
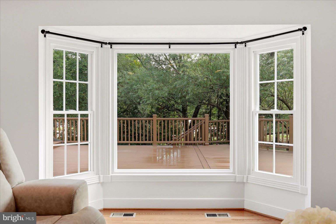
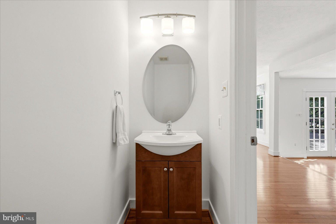
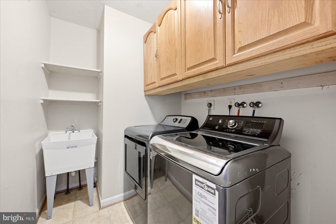
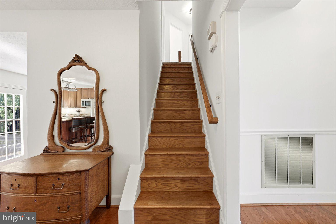
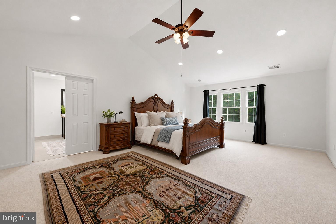
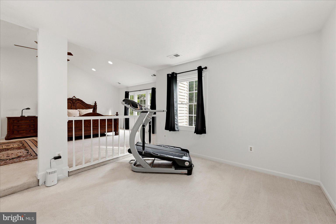
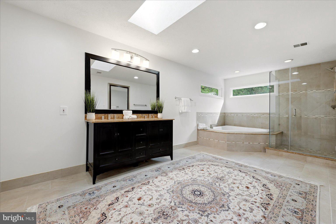
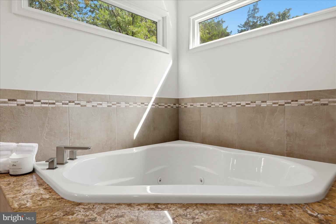
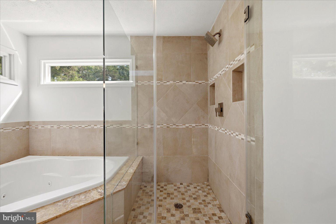
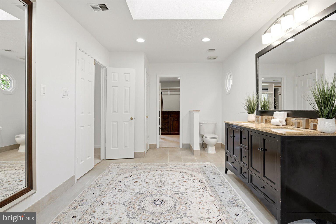
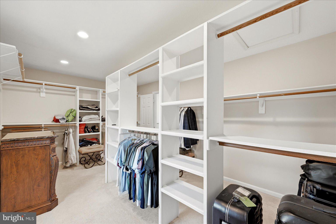
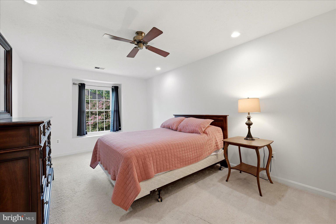
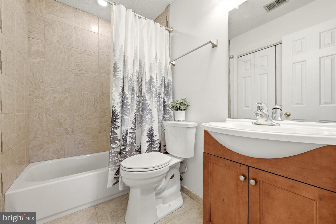
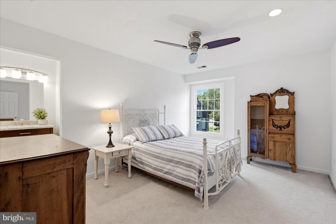
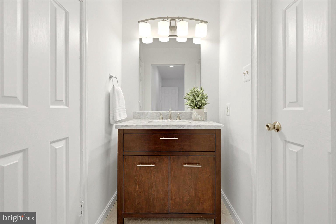
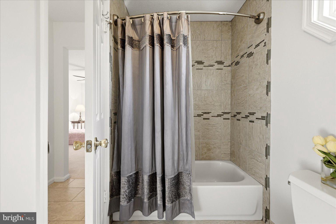
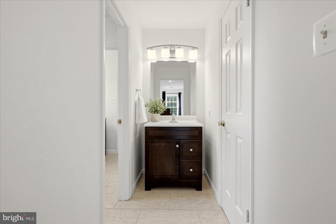
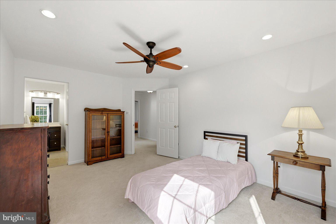
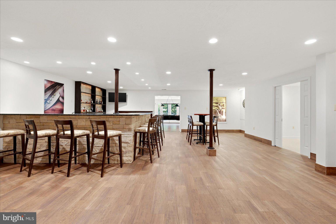
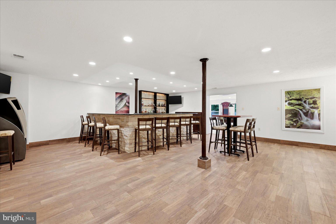
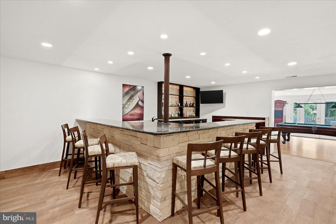
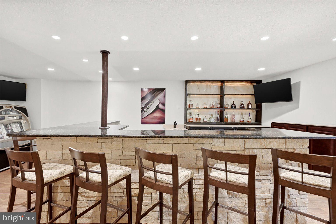
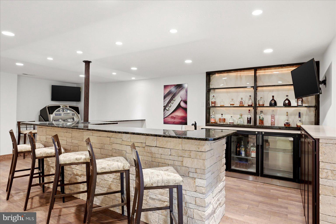
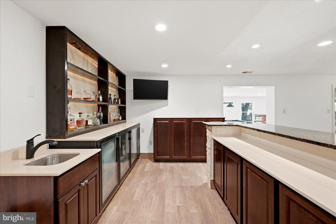
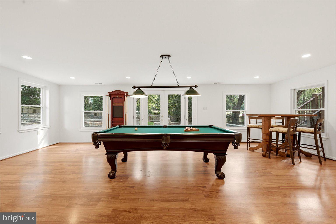
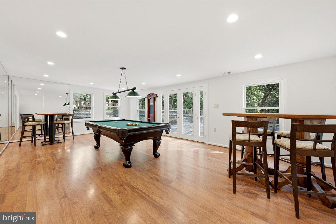
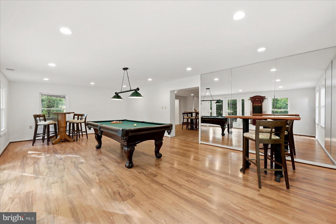
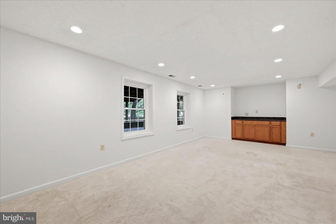
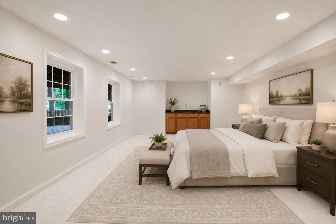
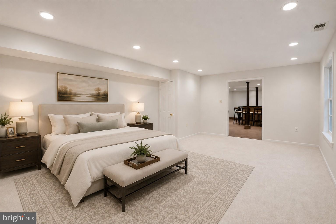
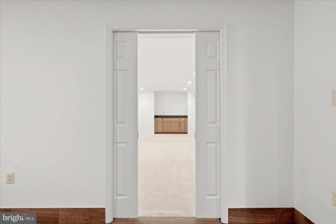
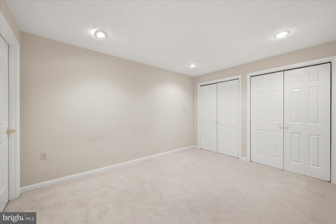
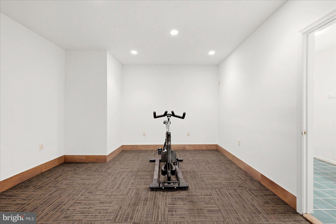
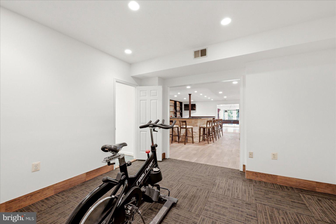
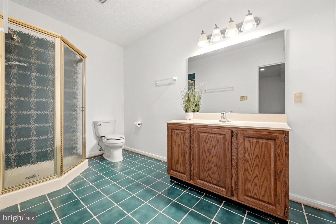
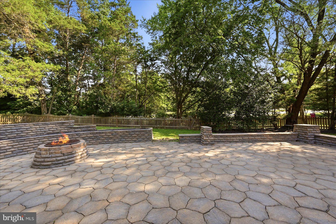
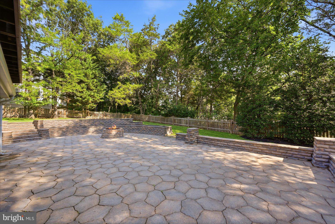
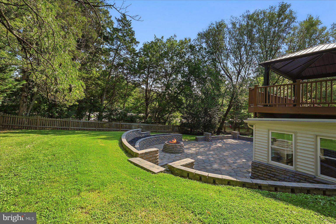
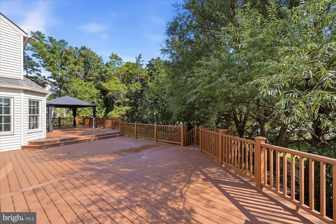
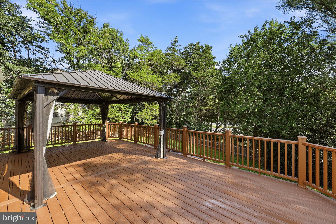
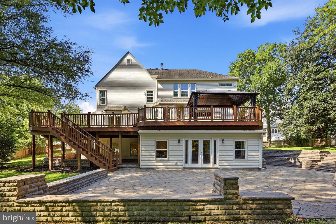
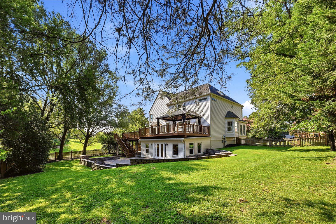
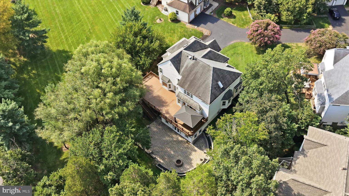
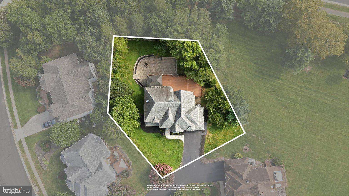
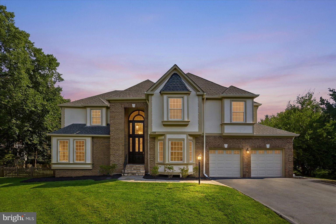
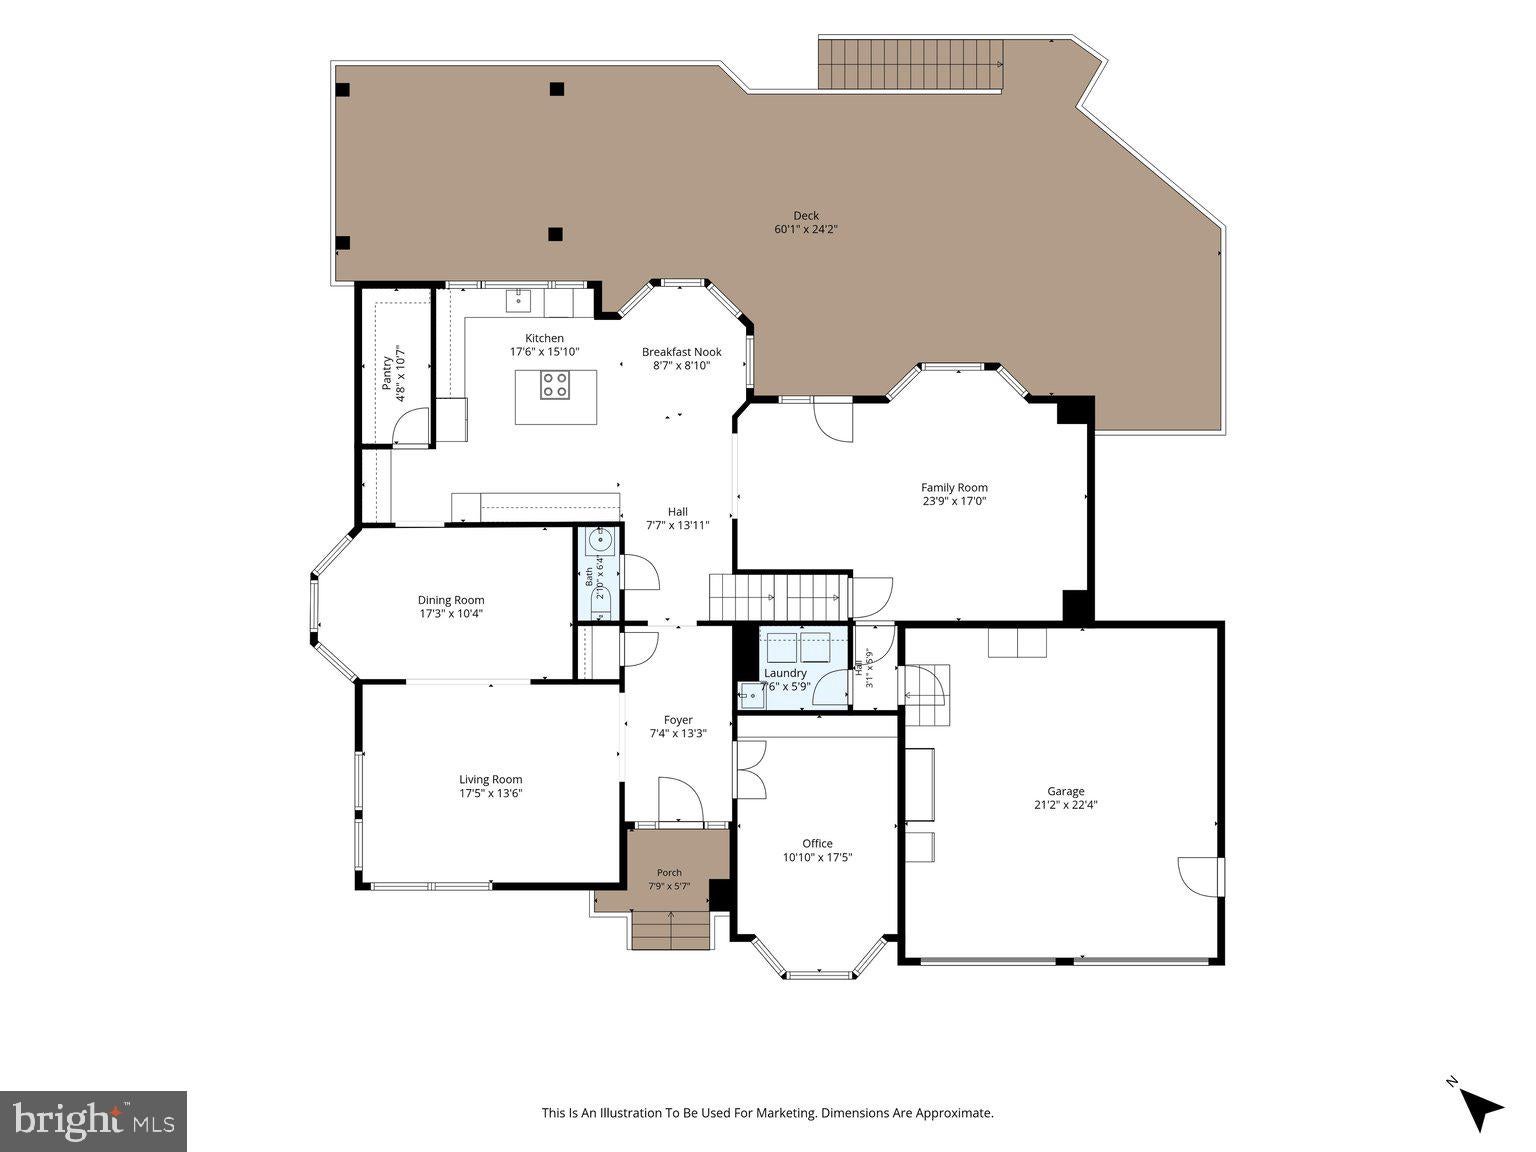
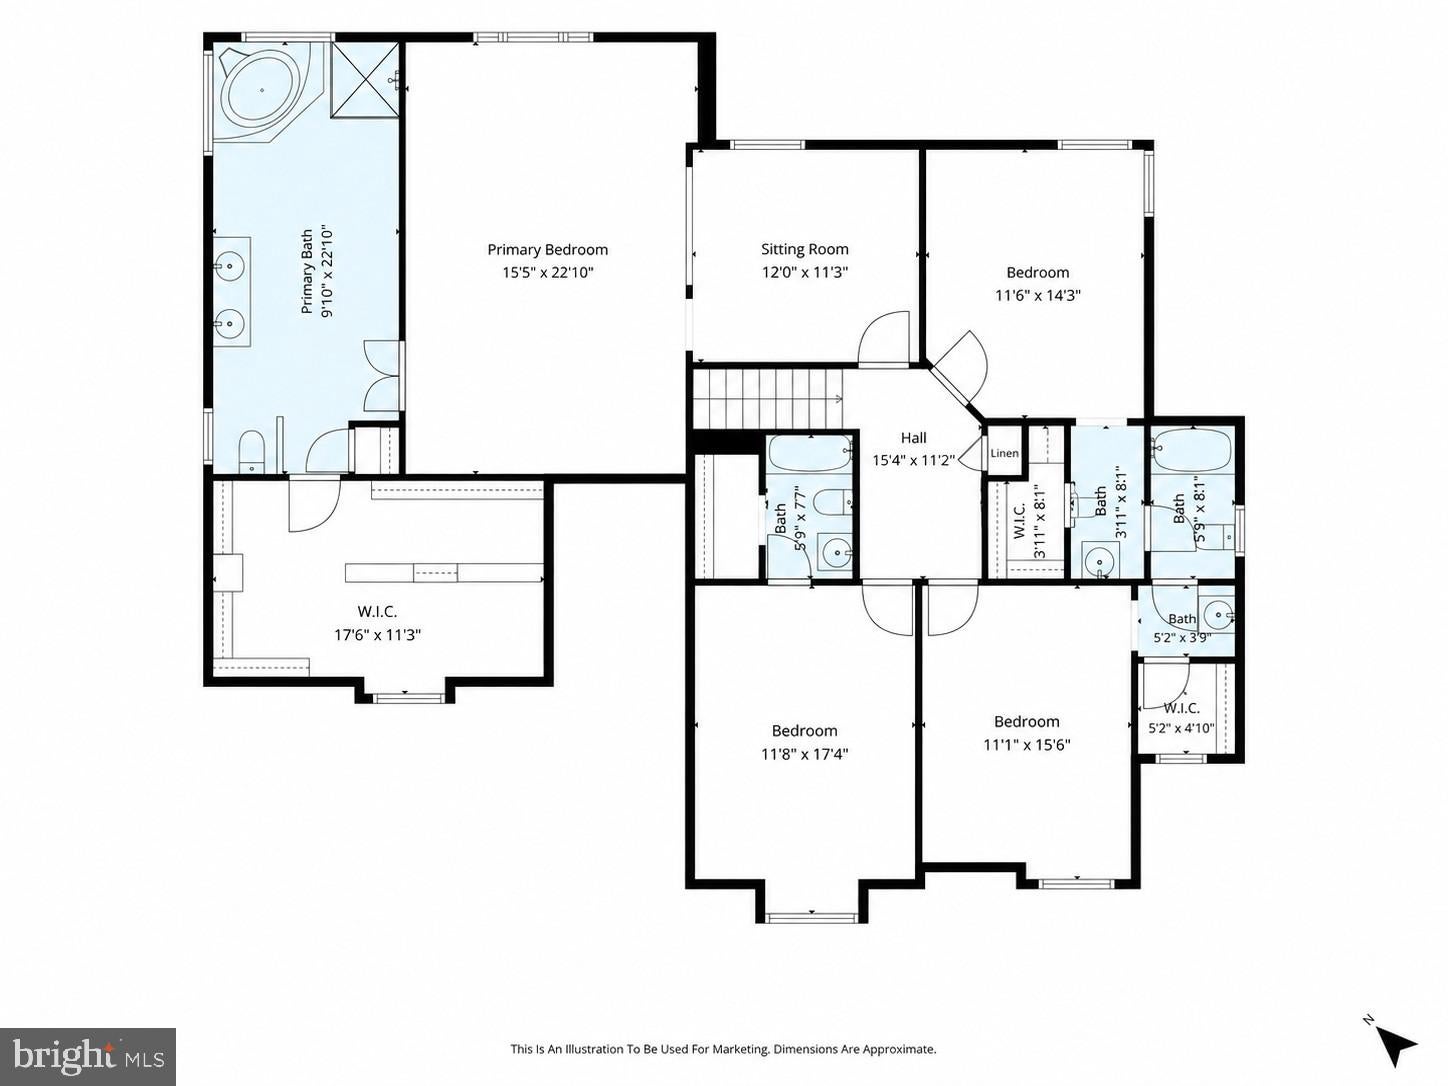
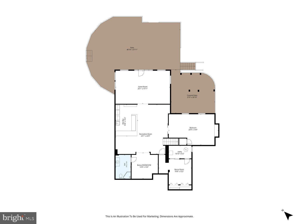
Want to see what MOVE-IN READY actually looks like? Nearly 5,000 square feet, 5 bedrooms, 4.5 baths, and beautifully updated throughout—this Ashburn Farm home offers exceptional space, a flexible floor plan, and expansive indoor and outdoor living. The home opens to a light-filled two-story foyer with a soaring ceiling and an impressive leaded-glass entry with sidelights and an expansive transom above. The main level features oak hardwood flooring, generous living and dining spaces, a private office, a spacious family room, a fully remodeled kitchen, an updated powder room, a convenient laundry room, and a two-car garage. The fully remodeled kitchen boasts updated cabinetry, granite countertops, stainless steel appliances, and a large center island with additional seating and prep space. The upper-level features four bedrooms and three full baths, including a renovated primary suite and updated bathrooms throughout. The fully finished lower level is a standout, with a large recreation room and a rebuilt commercial-style bar with granite countertops. The lower-level also adds a fifth bedroom, full bath, and two bonus rooms—creating plenty of room for guests, work, entertaining, and everyday living. Outside, the large patio, upper deck, and spacious fenced backyard provide multiple spaces for entertaining, dining, and relaxing. Major improvements include: Fully renovated kitchen; renovated powder room, primary bath, and upper-level baths; oak hardwood flooring; replaced the windows throughout; rebuilt the lower-level bar as a commercial-style bar; electrical upgrades and recessed lighting throughout; two A/C units replaced; hot water heater replaced; deck configuration redesigned and extensively rebuilt; expansive patio installed on a concrete base; and fully replaced the rear-yard fencing. The interior has been freshly professionally painted. Ideally situated in Ashburn Farm, this home offers convenient access to shopping, dining, recreation, and major commuter routes, including Route 7, Route 28, the Dulles Greenway, the Silver Line Metro, and Dulles International Airport. One Loudoun, Leesburg, and Tysons are also within easy reach, making this an exceptionally well-connected location within one of Ashburn’s most established communities. Residents of Ashburn Farm also enjoy access to swimming pools, tennis and pickleball courts, nearly 30 miles of paved walking and biking trails, playgrounds, sports fields, and community gathering spaces. With its substantial finished square footage, versatile bedroom and bath configuration, fully finished lower level with exceptional entertaining space, extensive updates, and desirable Ashburn Farm location, 21108 Stonecrop Place delivers the space, flexibility, and lifestyle today’s buyers are looking for. See Documents for full list of updates.
Listing Information
Facts & Features
Location
Community Information
Architecture
Features & Amenities
Property Features
Square Footage
Tax & Financial Information
Schools
Farmwell Station Middle
Trailside Middle
Cedar Lane Elementary
Discovery Elementary
Stone Bridge High
Hillside Elementary
Sanders Corner Elementary
Broad Run High
School ratings are provided for informational purposes only and are subject to change. Attendance boundaries are for reference only — contact the school or district directly to verify enrollment eligibility.
Historical Data
Price History
| Date | Event | Price |
|---|---|---|
| 09/07/2026 | Listed for sale | $1,275,000 |
Listed by Sharon L Brown · Washington Fine Properties, LLC · 5406876395
Listing information provided exclusively for consumers' personal, non-commercial use and may not be used for any purpose other than to identify prospective properties consumers may be interested in purchasing. Information deemed reliable but not guaranteed by the MLS. Copyright 2026, Bright. All rights reserved.
Last Updated: October 14, 2026 at 5:26 PM | Source: Bright | MLS#: VALO2136012

Similar Homes For Sale In Ashburn
Start Your Real Estate Journey
Whether you have questions about this listing, want to schedule a showing, or just want to talk through your options, Jeromy Dunn-Portella is here to help. Reach out and expect a response within one business day.
How can I help?
Jeromy Dunn-Portella is here to help. Reach out and expect a response within one business day.
Thanks — Jeromy Dunn-Portella will be in touch shortly.
Make A Plan For Your Purchase
Know what you can afford before you start shopping — then run the numbers on any home you have in mind.
How much house can I afford?
- Principal & interest
- Property taxes
- Homeowner's insurance
- HOA dues
If your monthly savings are applied to the loan principal.
Enter your income, debts, and down payment to see how much home you may qualify for. Estimates only — not a lending decision.
Want to know more?
Jeromy Dunn-Portella is here to help. Reach out and expect a response within one business day.
✓ Thanks — Jeromy Dunn-Portella will be in touch shortly.