
44642 Petersham Dr
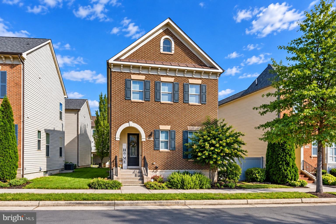
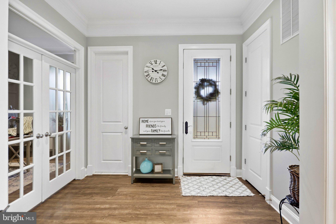
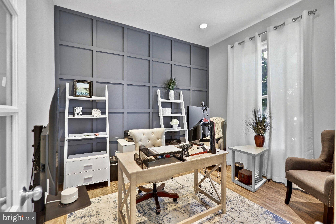
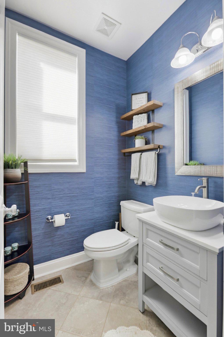
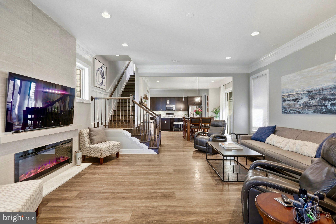
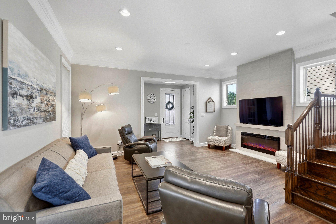
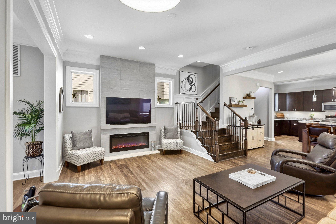
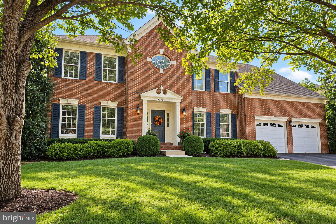
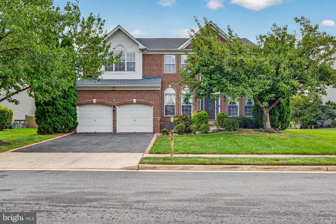
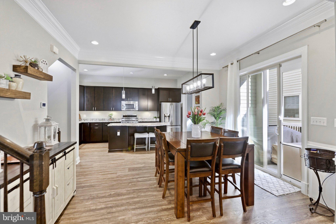
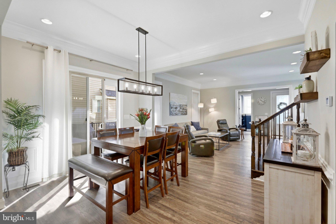
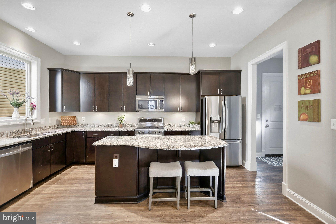
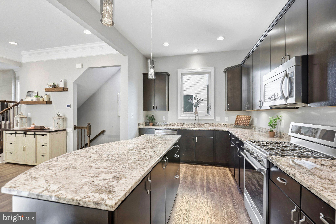
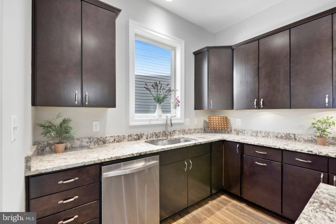
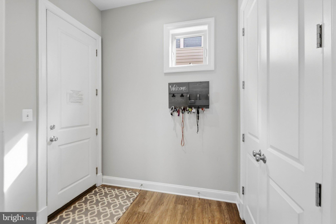
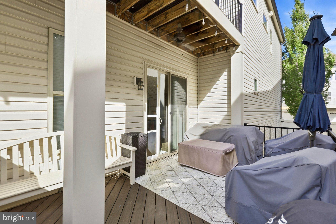
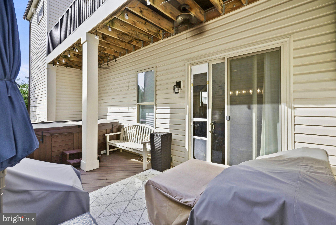
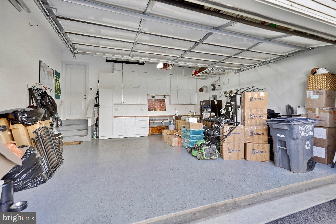
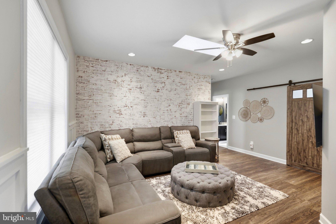
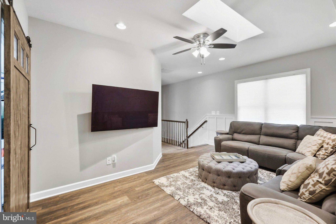
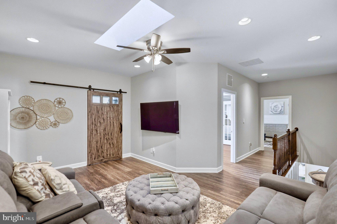
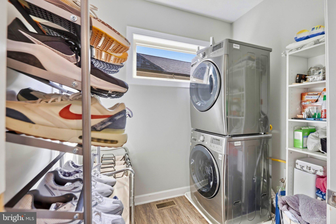
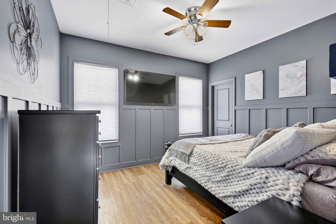
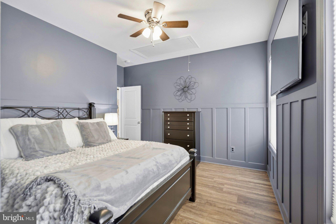
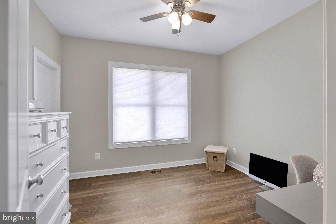
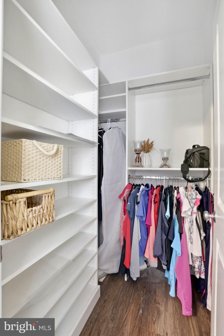
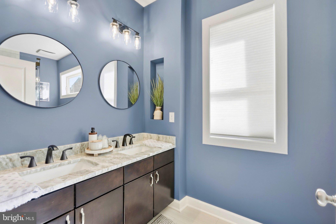
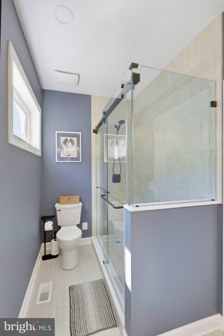
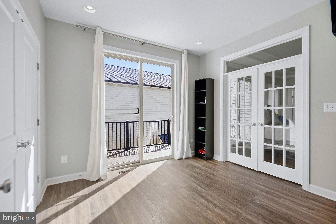
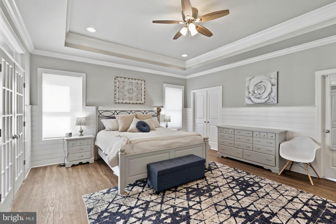
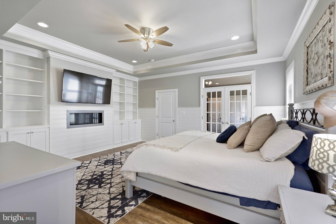
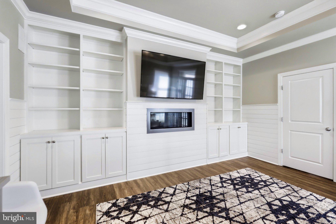
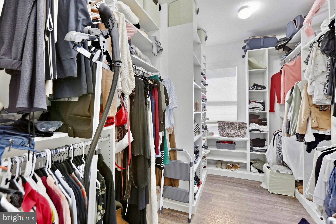
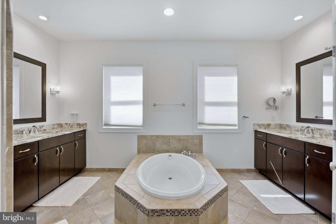
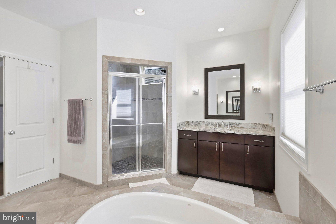
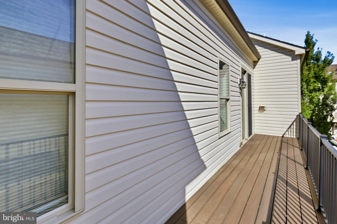
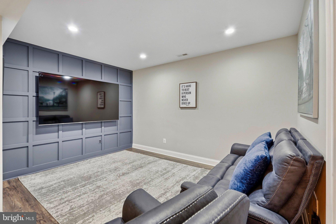
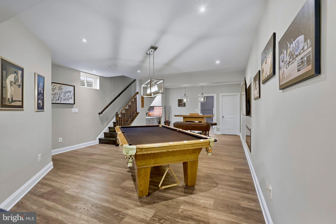
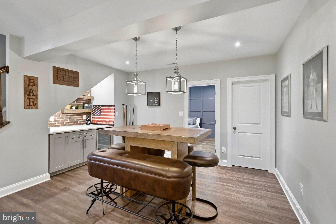
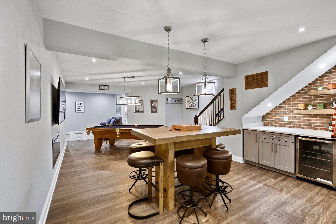
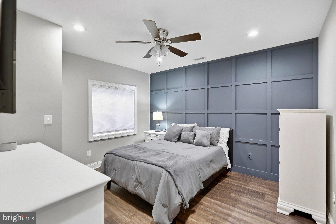
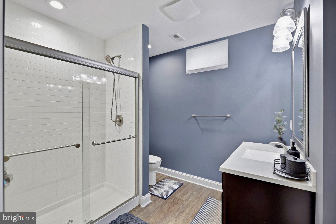
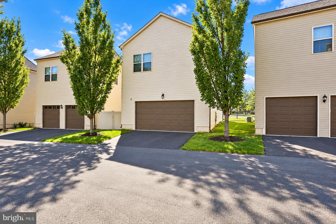
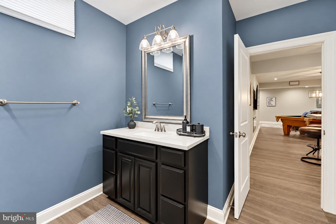
RENOVATED ONE LOUDOUN DETACHED HOME| 5 BEDROOMS|3.5 BATHS| 3 FIREPLACES| FINISHED LOWER LEVEL| PRIVATE FENCED SIDE YARD Beautifully renovated detached home in the heart of One Loudoun offering nearly 3,700 finished square feet, 5 bedrooms, 3.5 baths, a two-car garage, and exceptional indoor and outdoor living spaces. Thoughtfully updated throughout, this home offers the opportunity to move in an enjoy without taking on a long list of projects. The updated kitchen features quartz countertops, abundant cabinetry, and a large pantry, while updated flooring and fresh paint throughout give the home a cohesive, refreshed feel. Three fireplaces, including the original gas fireplace plus two additional electric fireplaces, create inviting gathering spaces throughout the home. Upstairs, the spacious loft offers another comfortable retreat, while the additional full bathroom was completely renovated in 2026. The finished lower level significantly expands the home’s living space and includes an additional bedroom and full bathroom, making it ideal for guests, extended family, a home office, or fitness space. Outdoor living is equally impressive with upper and lower decks overlooking the private fenced yard, offering plenty of room entertaining, relaxing, and everyday living. Additional improvements include flooring and paint throughout, two electric fireplaces, upper and lower decks, garage/storage enhancements, and a fenced yard in 2019. All of this is located in highly desirable One Loudoun, where restaurants, shopping, entertainment, parks and community amenities (to include an indoor basketball court, pool, tennis and pickleball courts, playground) are just a short walk from home; offering the convenience of One Loudoun living with the space and privacy of a detached home.
Listing Information
Open Houses
-
Sunday, November 112:00 PM – 3:00 PM
Facts & Features
Location
Community Information
Architecture
Features & Amenities
Property Features
Square Footage
Tax & Financial Information
Schools
Countryside Elementary
Farmwell Station Middle
Steuart W. Weller Elementary
Cedar Lane Elementary
Discovery Elementary
Ashburn Elementary
Broad Run High
Dominion Trail Elementary
School ratings are provided for informational purposes only and are subject to change. Attendance boundaries are for reference only — contact the school or district directly to verify enrollment eligibility.
Historical Data
Price History
| Date | Event | Price |
|---|---|---|
| 10/01/2026 | Listed for sale | $1,199,000 |
Listed by Maureen E Dabkowski · Coldwell Banker Realty · 7037718888
Listing information provided exclusively for consumers' personal, non-commercial use and may not be used for any purpose other than to identify prospective properties consumers may be interested in purchasing. Information deemed reliable but not guaranteed by the MLS. Copyright 2026, Bright. All rights reserved.
Last Updated: October 29, 2026 at 8:08 PM | Source: Bright | MLS#: VALO2137246

Start Your Real Estate Journey
Whether you have questions about this listing, want to schedule a showing, or just want to talk through your options, Jeromy Dunn-Portella is here to help. Reach out and expect a response within one business day.
How can I help?
Jeromy Dunn-Portella is here to help. Reach out and expect a response within one business day.
Thanks — Jeromy Dunn-Portella will be in touch shortly.
Make A Plan For Your Purchase
Know what you can afford before you start shopping — then run the numbers on any home you have in mind.
How much house can I afford?
- Principal & interest
- Property taxes
- Homeowner's insurance
- HOA dues
If your monthly savings are applied to the loan principal.
Enter your income, debts, and down payment to see how much home you may qualify for. Estimates only — not a lending decision.
Want to know more?
Jeromy Dunn-Portella is here to help. Reach out and expect a response within one business day.
✓ Thanks — Jeromy Dunn-Portella will be in touch shortly.