
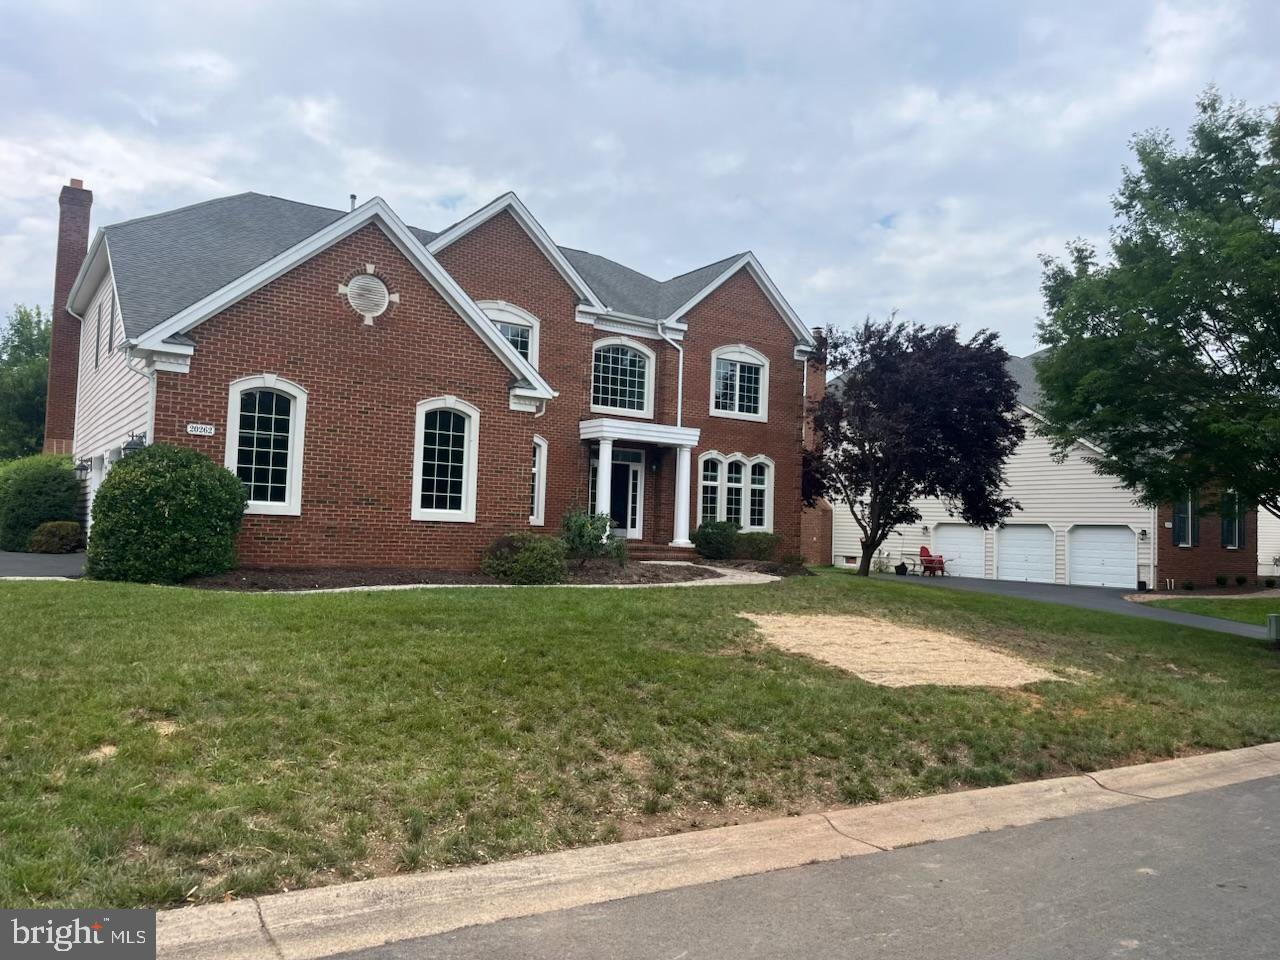
20262 Kiawah Island Dr
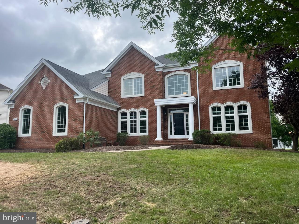
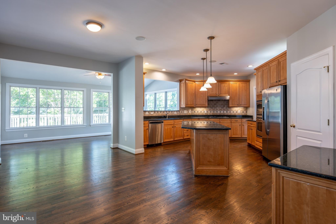
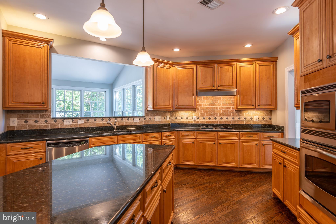
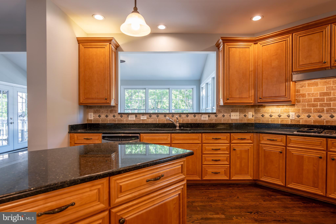
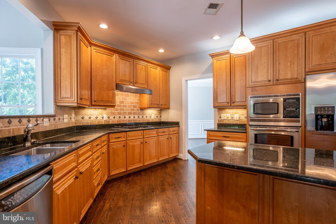
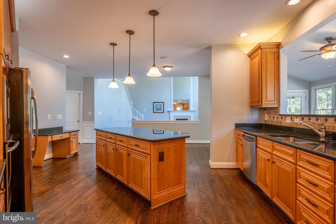
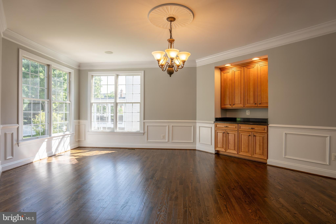
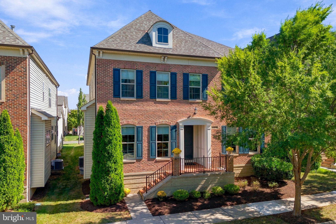
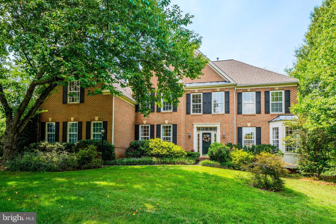
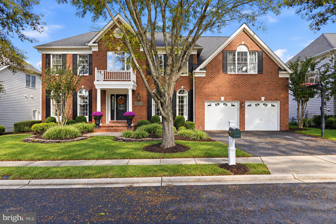
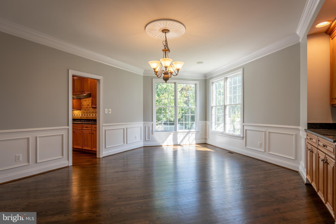
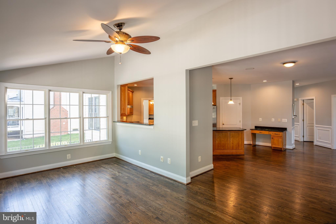
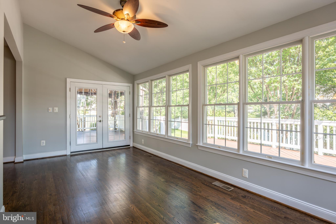
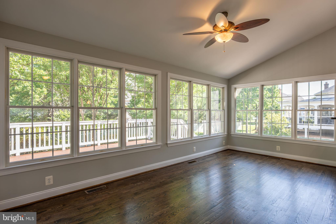
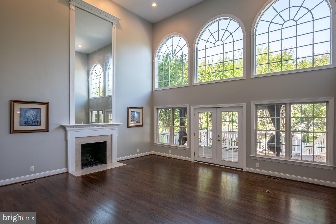
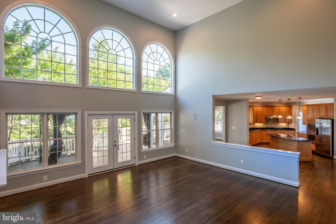
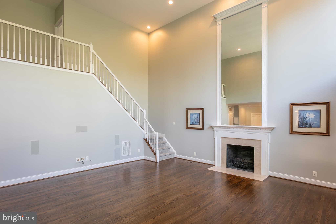
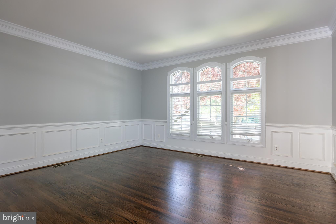
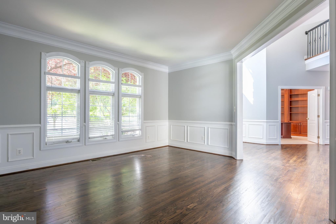
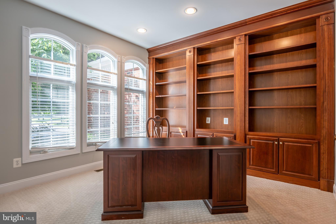
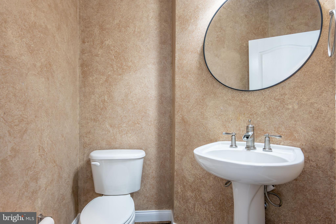
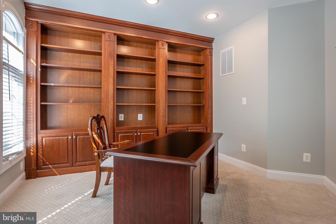
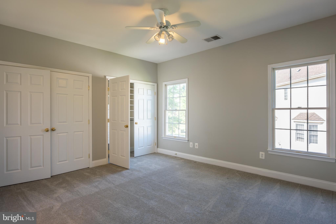
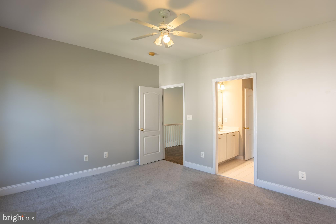
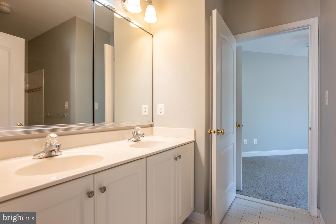
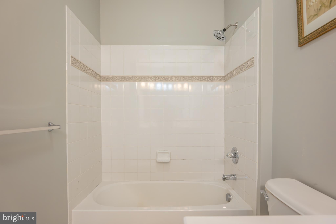
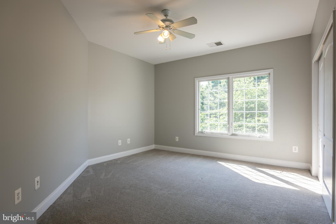
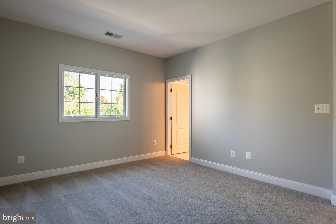
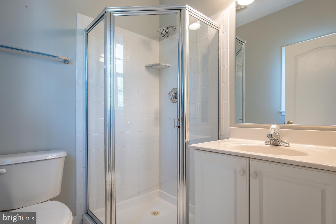
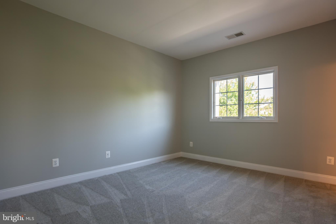
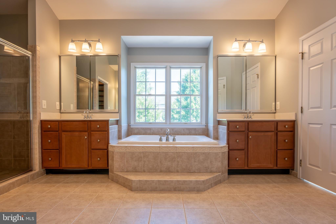
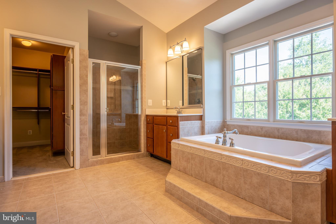
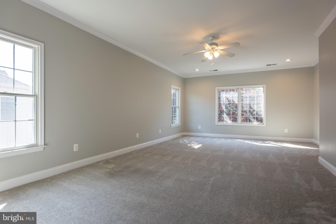
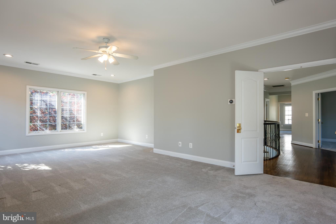
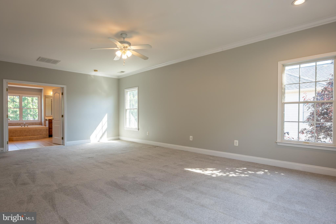
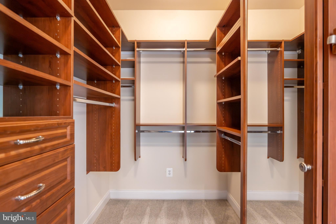
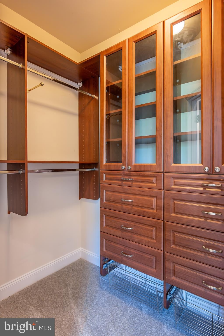
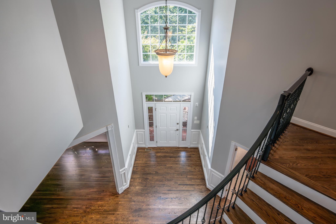
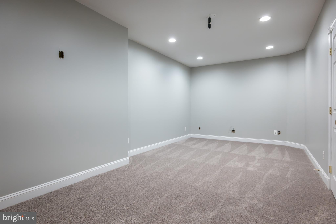
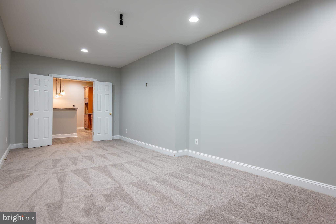
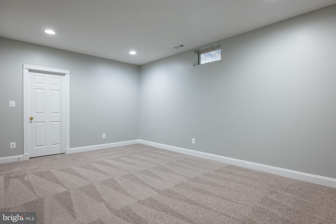
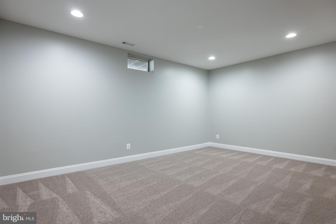
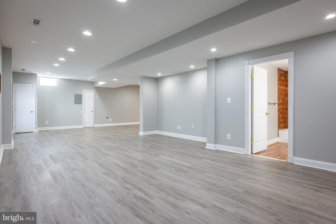
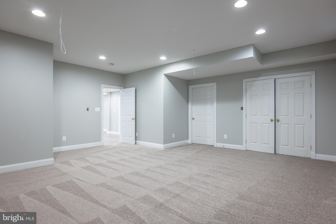
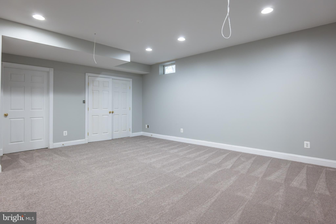
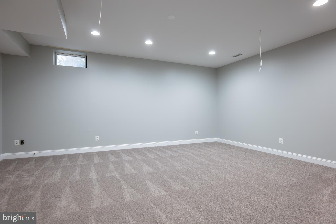
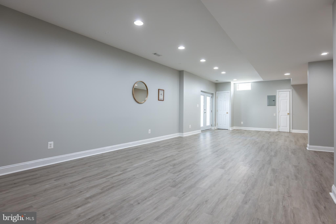
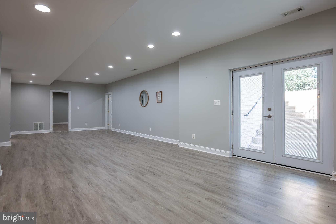
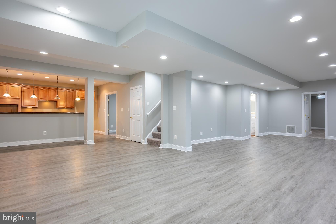
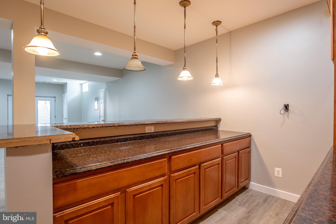
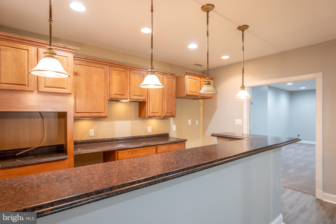
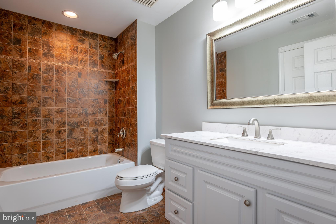
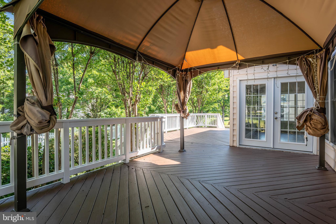
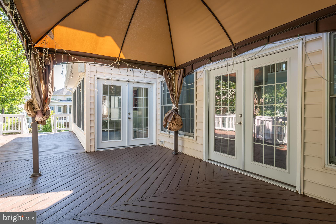
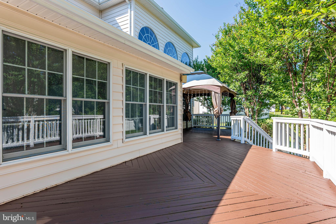
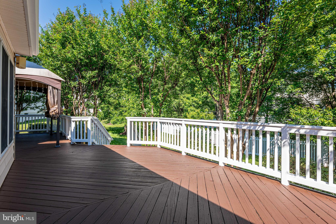
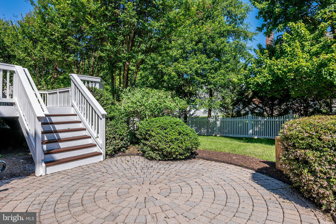
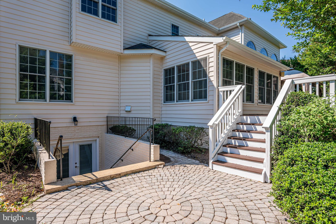
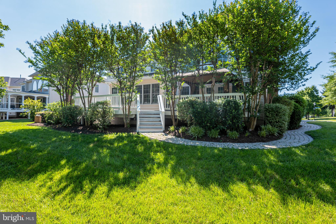
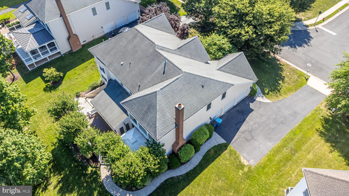
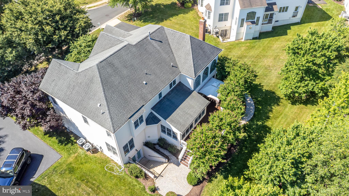
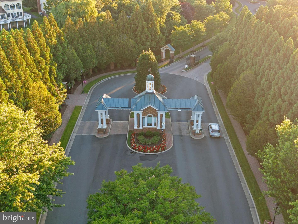
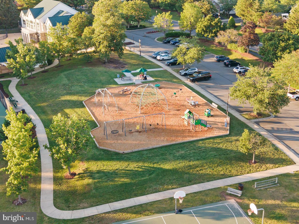
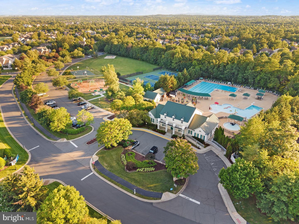
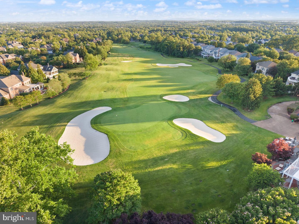
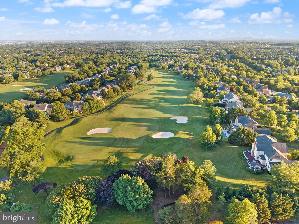
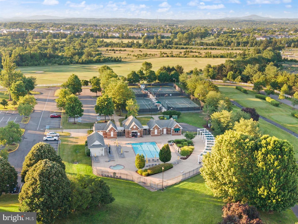
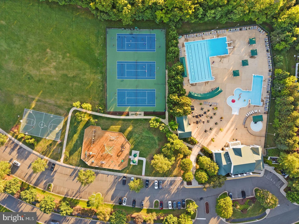
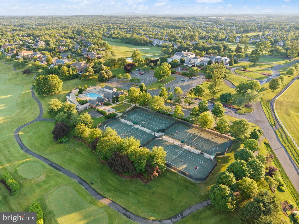
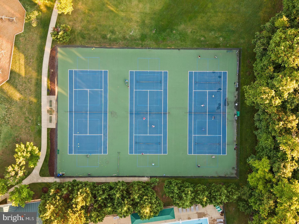
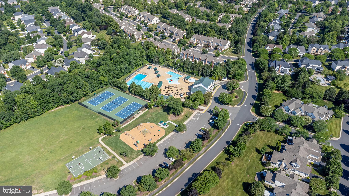
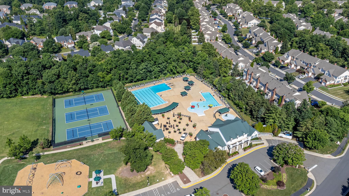
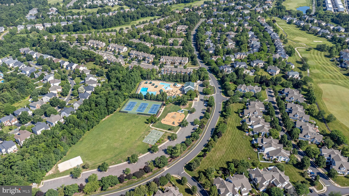
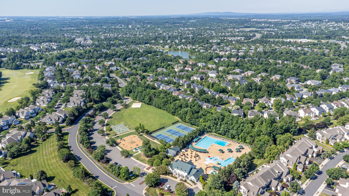
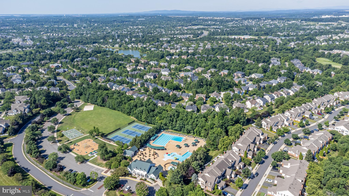
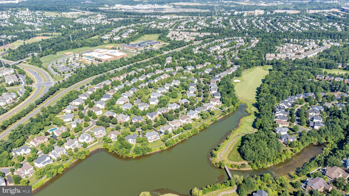
Welcome home to this beautiful 'Somerset' model with main level office room on a .32 acre lot with over 6,000 Sq ft of living area in coveted Belmont Country Club community. The inviting two story foyer with curved staircase greets you as you enter this home & leads to the elegant living room & formal dining room . The gourmet kitchen features a large center island, walk-in pantry, granite & large breakfast room . Grand two-story family room with wall of windows, cozy fireplace & rear staircase. Sought after main level office and 3 Car Garage. The upper level features 4 bedrooms with ample closet space & two full baths and spacious master suite with luxurious bath with separate shower, soaking tub, dual vanities & two walk-in closets. The expansive walk-up finished lower level offers incredible entertainment space including a large recreation room, game area, exercise room, TV watching area, 4th full bath & storage. The outdoor living space offers a large deck all overlooking the large rear yard. The monthly HOA Fee includes lawn mowing, high speed internet, cable TV, trash removal, community swimming pool, playground & more. This home is conveniently located nearly local dining, shopping, entertainment & commuter routes.
Listing Information
Facts & Features
Location
Community Information
Architecture
Features & Amenities
Property Features
Square Footage
Tax & Financial Information
Schools
Trailside Middle
Belmont Station Elementary
Farmwell Station Middle
Cedar Lane Elementary
Stone Bridge High
Newton-Lee Elementary
Seldens Landing Elementary
Ashburn Elementary
School ratings are provided for informational purposes only and are subject to change. Attendance boundaries are for reference only — contact the school or district directly to verify enrollment eligibility.
Historical Data
Price History
| Date | Event | Price |
|---|---|---|
| 06/19/2026 | Listed for sale | $1,389,900 |
Listed by Muhammad mir · First American Real Estate · 7035061003
Listing information provided exclusively for consumers' personal, non-commercial use and may not be used for any purpose other than to identify prospective properties consumers may be interested in purchasing. Information deemed reliable but not guaranteed by the MLS. Copyright 2026, Bright. All rights reserved.
Last Updated: September 18, 2026 at 5:05 PM | Source: Bright | MLS#: VALO2129004

Similar Homes For Sale In Ashburn
Start Your Real Estate Journey
Whether you have questions about this listing, want to schedule a showing, or just want to talk through your options, Jeromy Dunn-Portella is here to help. Reach out and expect a response within one business day.
How can I help?
Jeromy Dunn-Portella is here to help. Reach out and expect a response within one business day.
Thanks — Jeromy Dunn-Portella will be in touch shortly.
Make A Plan For Your Purchase
Know what you can afford before you start shopping — then run the numbers on any home you have in mind.
How much house can I afford?
- Principal & interest
- Property taxes
- Homeowner's insurance
- HOA dues
If your monthly savings are applied to the loan principal.
Enter your income, debts, and down payment to see how much home you may qualify for. Estimates only — not a lending decision.
Want to know more?
Jeromy Dunn-Portella is here to help. Reach out and expect a response within one business day.
✓ Thanks — Jeromy Dunn-Portella will be in touch shortly.