
215 Heather Glen Rd
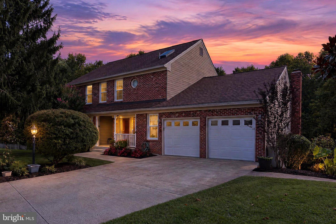
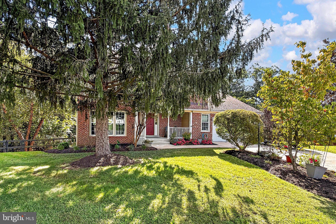
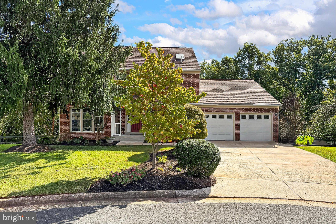
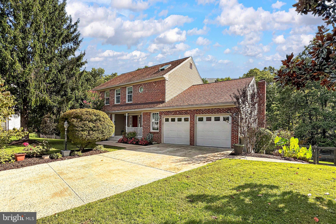
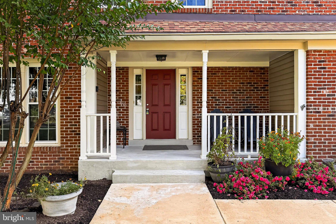
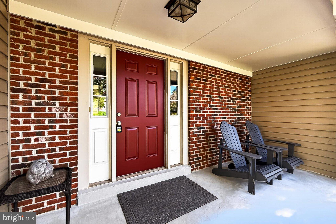
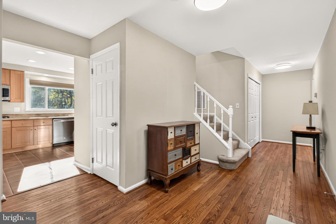
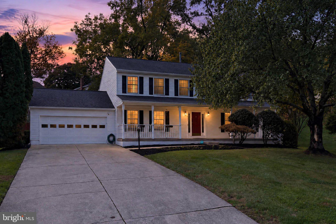
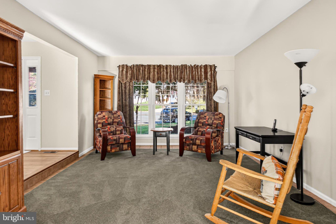
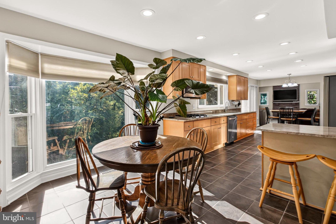
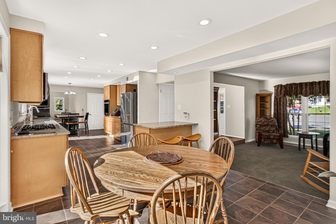
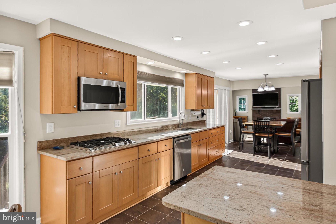
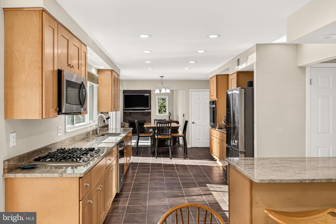
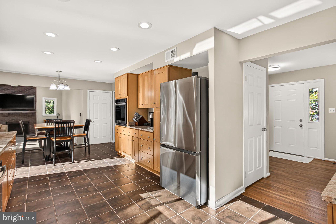
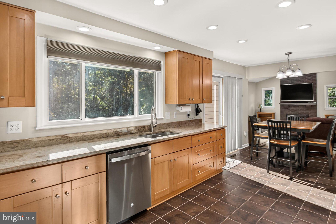
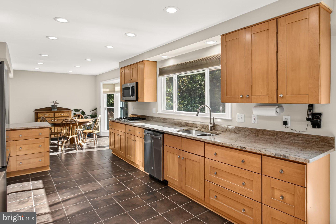
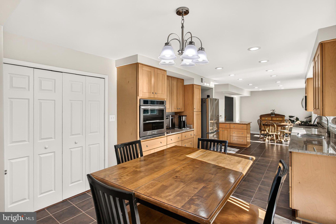
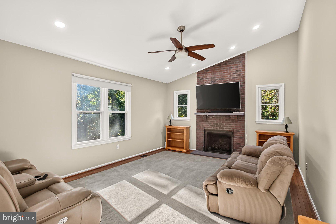
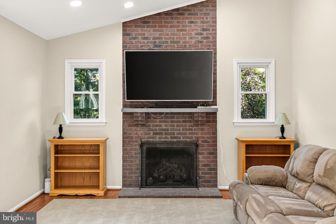
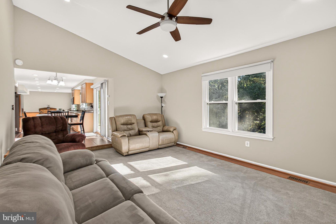
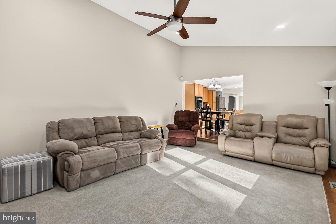
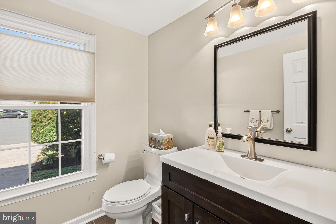
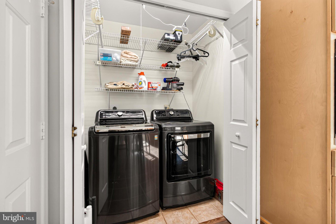
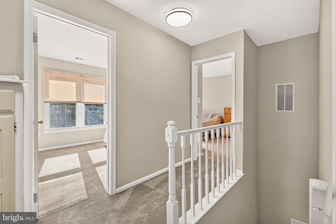
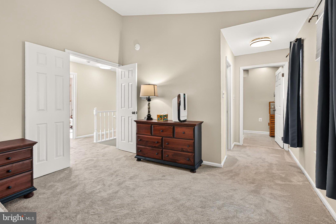
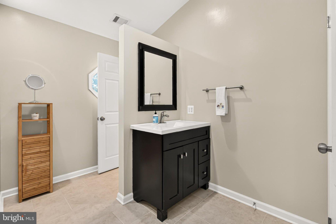
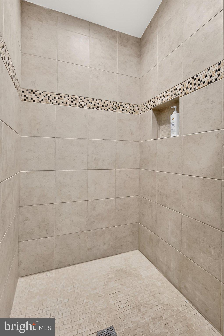
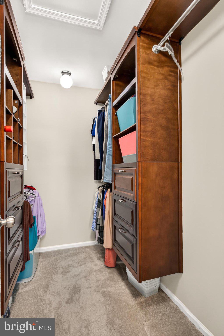
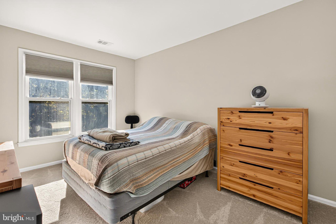
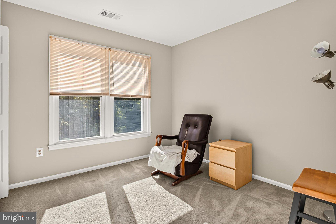
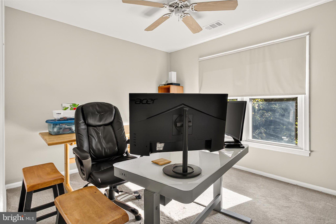
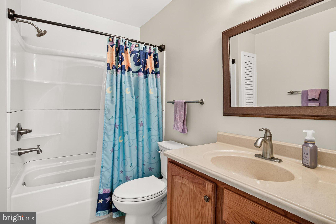
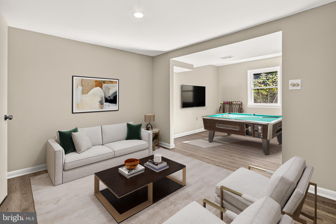
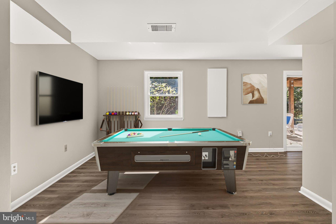
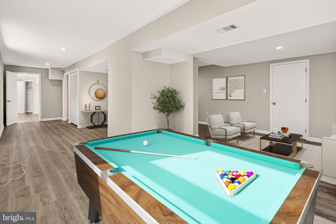
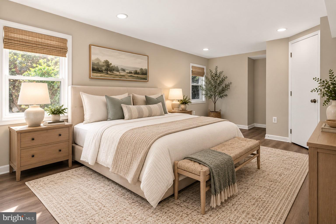
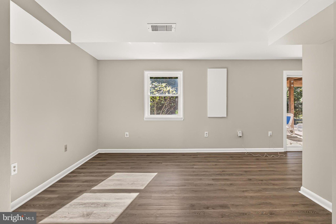
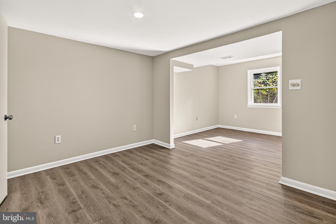
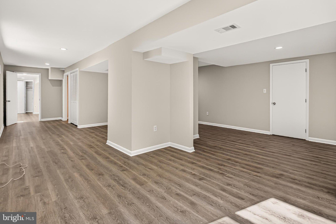
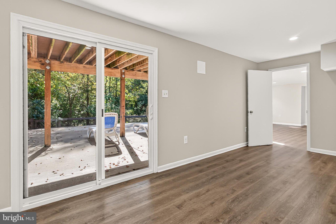
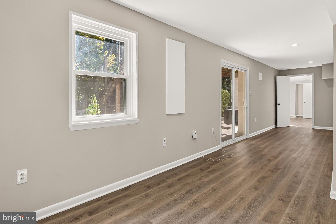
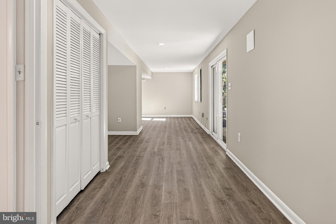
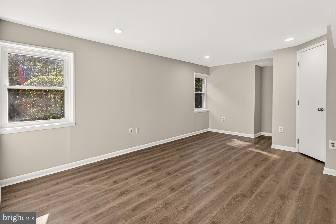
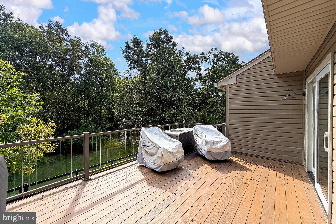
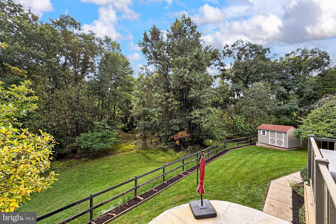
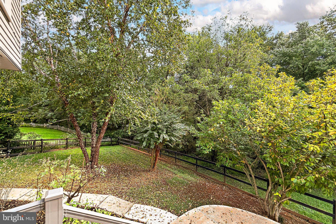
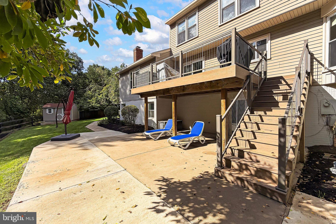
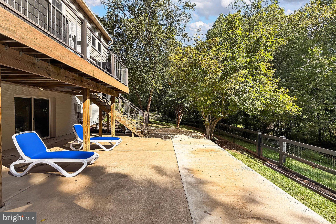
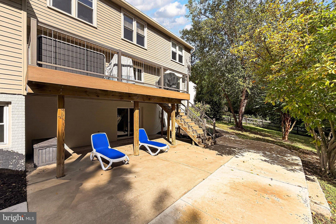
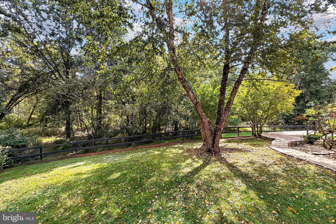
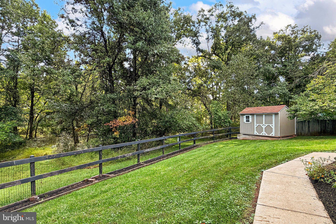
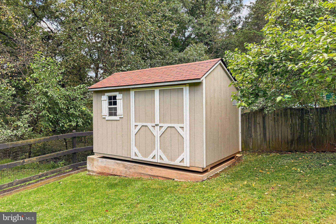
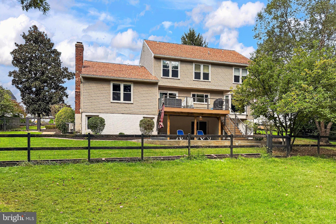
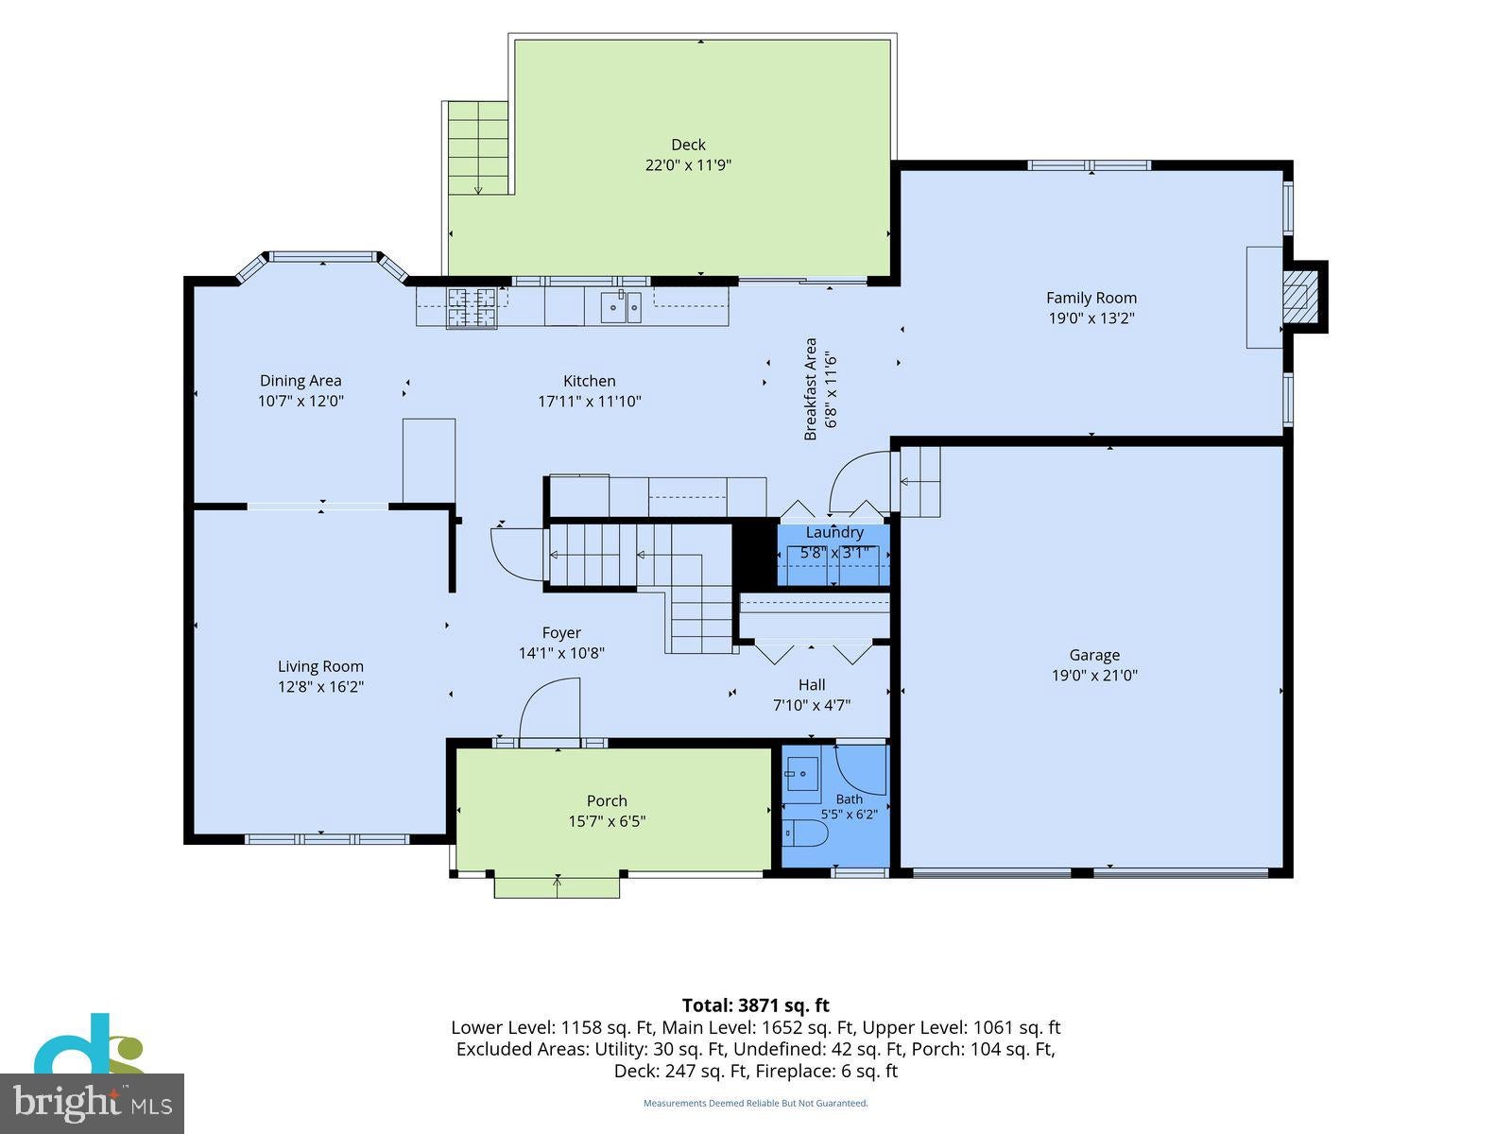
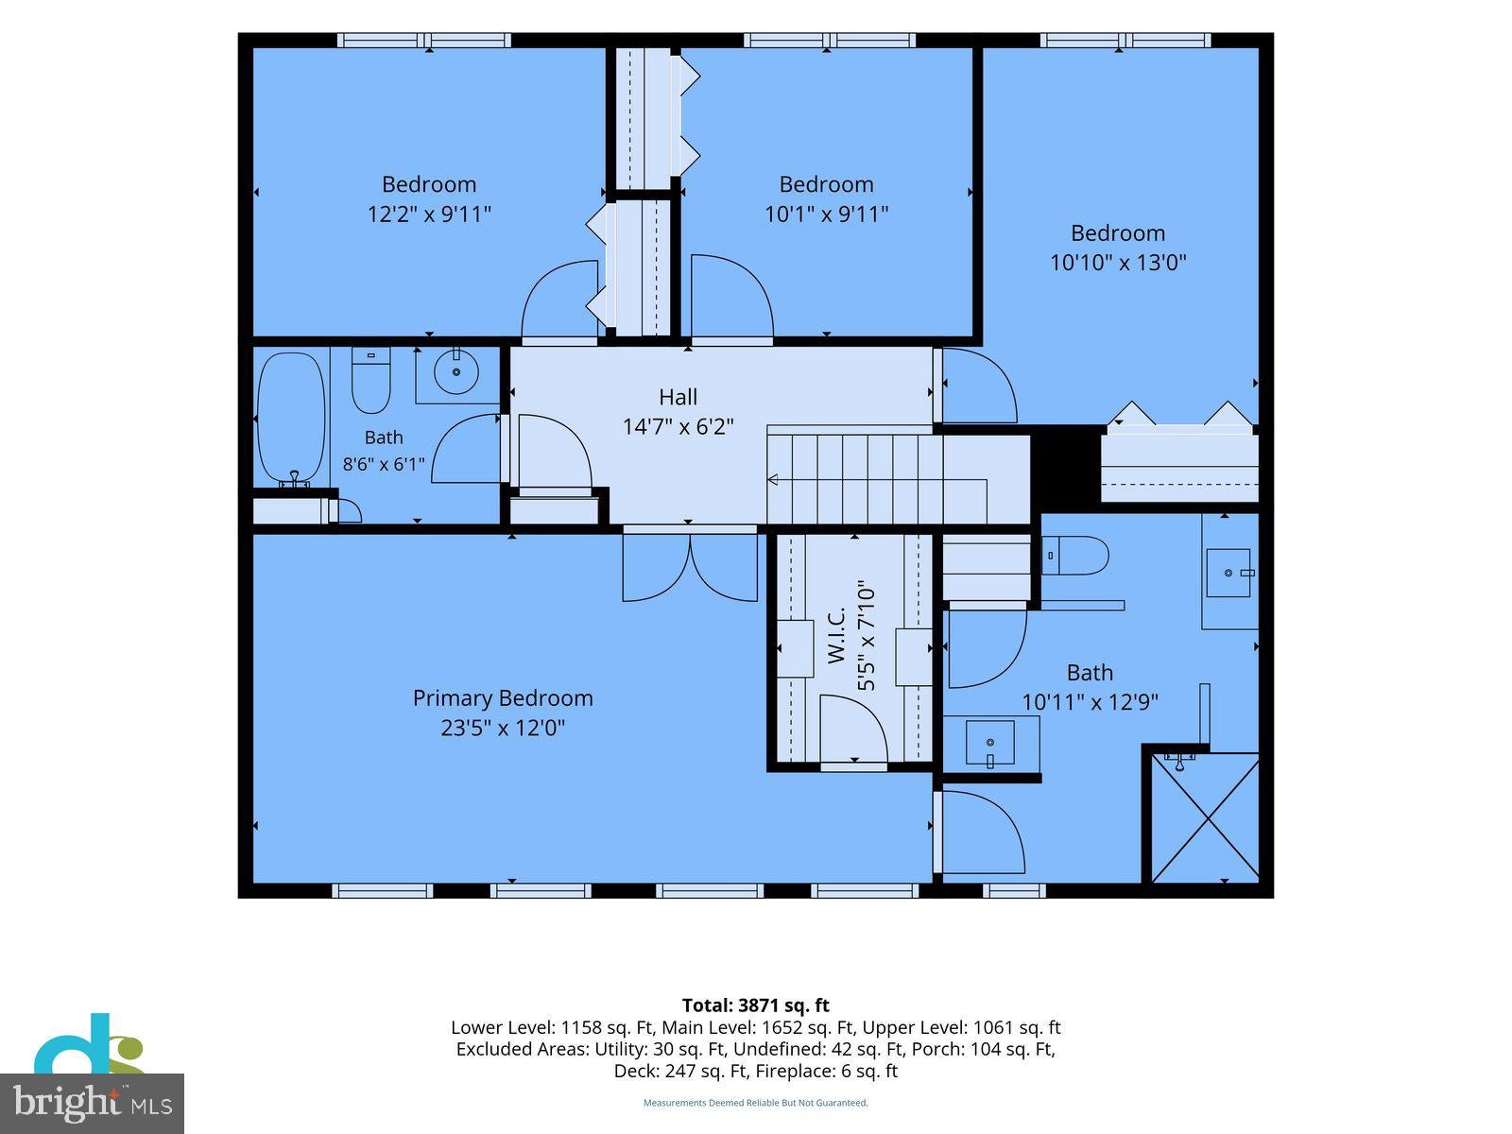
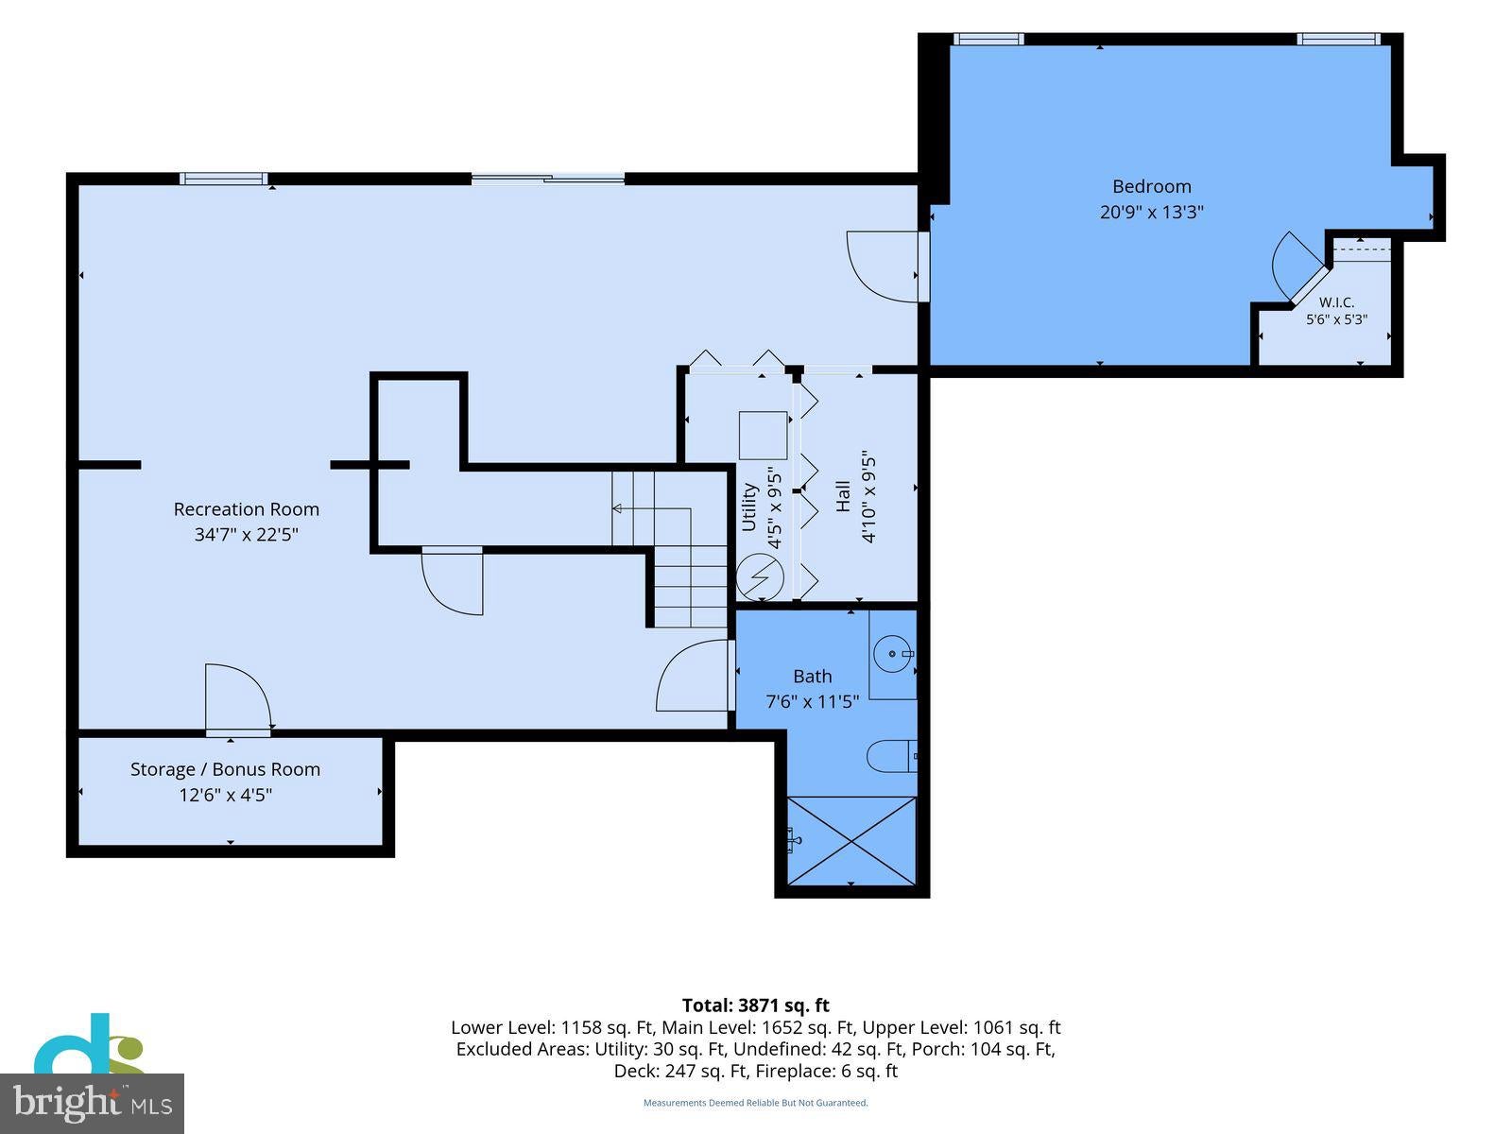
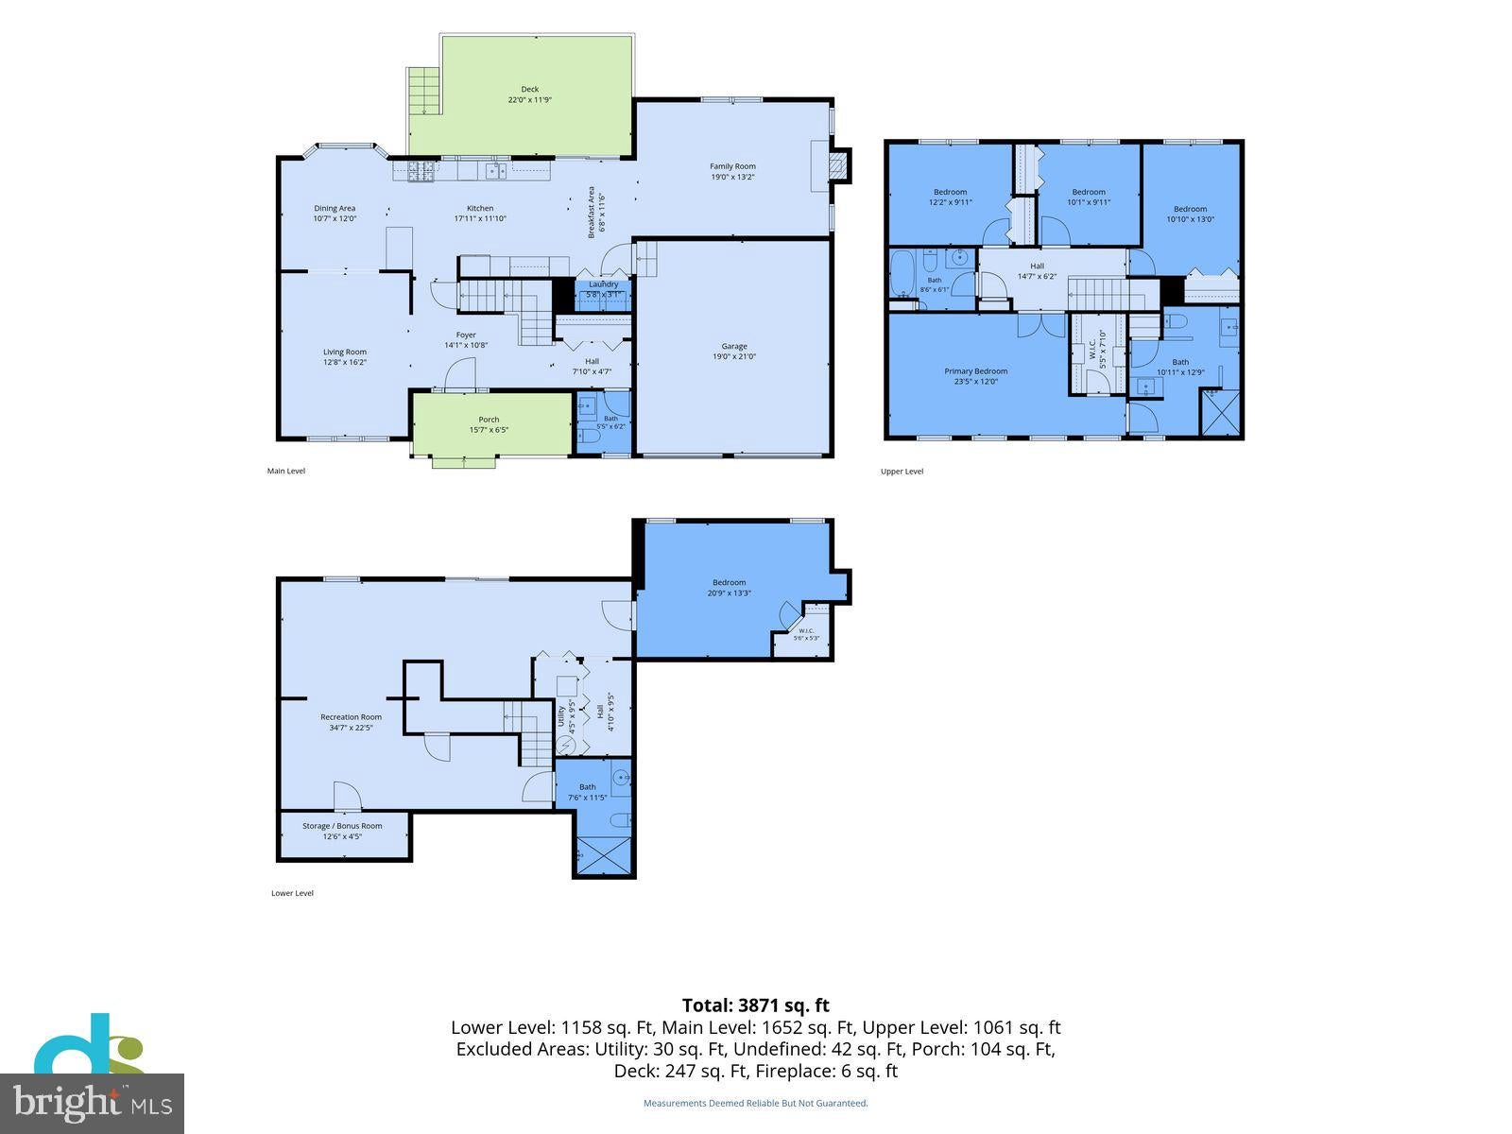
Nestled on a peaceful and premium cul-de-sac lot backing to woodlands this beautifully refreshed brick front colonial with a two-car garage offers a turnkey home featuring 5 bedrooms, 3.5 baths, over 3,800 finished square feet of living space, and a true retreat feel. Inside, sunny, spacious rooms flow from the formal living and dining rooms to the large family room with a soaring vaulted ceiling with lighted ceiling fan and cozy fireplace. The main-level hardwood floors have been freshly refinished, and the whole interior has been newly painted with soft on trend neutral paint. The gorgeous remodeled kitchen features an abundance of custom cabinetry, granite countertops, a ceramic tile floor, breakfast bar, and stainless-steel appliances including a brand-new dishwasher. Here, sliding glass doors open to the rear deck overlooking a custom patio and the fenced beautifully and landscaped grounds, the ideal spot to enjoy morning coffee or weekend entertaining. A powder room and laundry with full sized washer and dryer complete the main level. Upstairs, new carpet and updated lighting make the bedrooms bright and move-in ready. The spacious primary suite boasts a dramatic vaulted ceiling with a lighted ceiling fan, a wall of windows, and a walk-in closet with custom organizers. The renovated ensuite bath with a vaulted ceiling and skylight features dual vanities and a walk-in shower with spa toned tile. The finished walk-out lower level with brand new luxury vinyl plank flooring adds flexible living space with a huge multi-area recreation room, perfect for games, media, and relaxation. Sliding glass doors open to the expansive patio and fenced rear yard with a garden shed backing to woodlands creating your own private oasis for gatherings, and nature watching. A large 5th bedroom with a walk-in closet, along with a convenient full bath make an ideal guest suite or home office. With plenty of storage space completing this fabulous home, there is nothing left to do but unpack and enjoy, welcome home! First four basement photos are virtually staged.
Listing Information
Facts & Features
Location
Community Information
Architecture
Features & Amenities
Property Features
Square Footage
Tax & Financial Information
Schools
Countryside Elementary
Horizon Elementary
Potowmack Elementary
Dominion High
Algonkian Elementary
Meadowland Elementary
Sugarland Elementary
River Bend Middle
School ratings are provided for informational purposes only and are subject to change. Attendance boundaries are for reference only — contact the school or district directly to verify enrollment eligibility.
Historical Data
Price History
| Date | Event | Price |
|---|---|---|
| 10/04/2026 | Listed for sale | $850,000 |
Listed by Jennifer D Young · Keller Williams Realty · 7036791700
Listing information provided exclusively for consumers' personal, non-commercial use and may not be used for any purpose other than to identify prospective properties consumers may be interested in purchasing. Information deemed reliable but not guaranteed by the MLS. Copyright 2026, Bright. All rights reserved.
Last Updated: October 9, 2026 at 3:59 PM | Source: Bright | MLS#: VALO2137666

Similar Homes For Sale In Sterling
Start Your Real Estate Journey
Whether you have questions about this listing, want to schedule a showing, or just want to talk through your options, Jeromy Dunn-Portella is here to help. Reach out and expect a response within one business day.
How can I help?
Jeromy Dunn-Portella is here to help. Reach out and expect a response within one business day.
Thanks — Jeromy Dunn-Portella will be in touch shortly.
Make A Plan For Your Purchase
Know what you can afford before you start shopping — then run the numbers on any home you have in mind.
How much house can I afford?
- Principal & interest
- Property taxes
- Homeowner's insurance
- HOA dues
If your monthly savings are applied to the loan principal.
Enter your income, debts, and down payment to see how much home you may qualify for. Estimates only — not a lending decision.
Want to know more?
Jeromy Dunn-Portella is here to help. Reach out and expect a response within one business day.
✓ Thanks — Jeromy Dunn-Portella will be in touch shortly.