
511 Cindy Ct
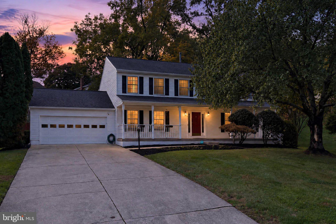
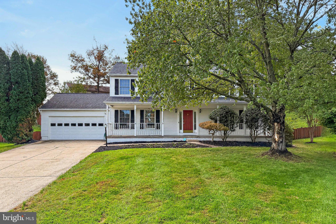
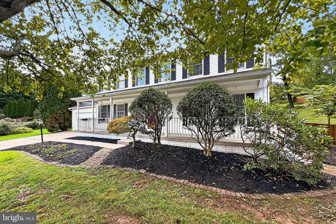
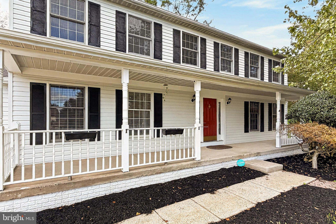
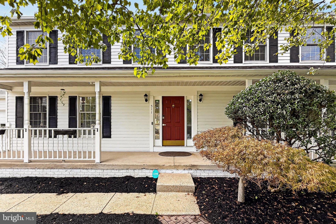
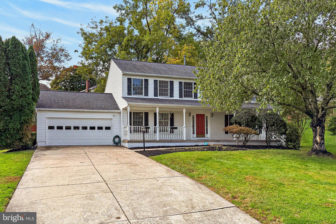
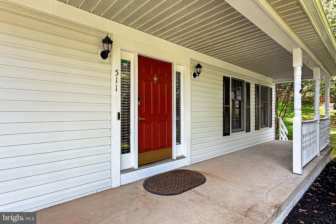
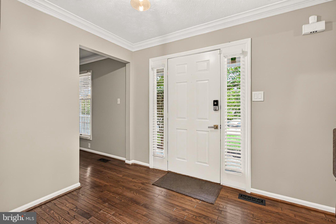
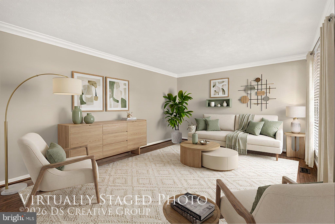
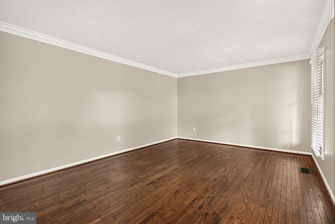
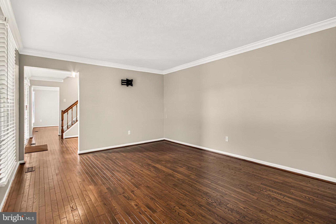
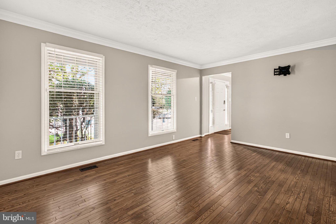
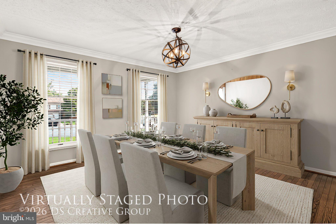
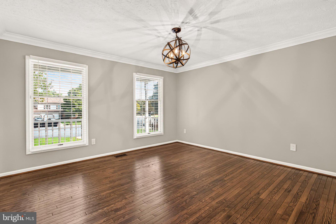
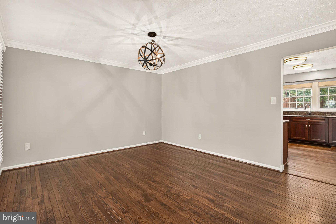
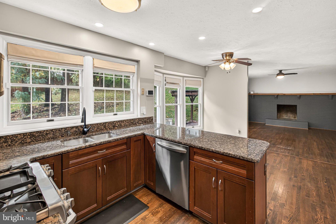
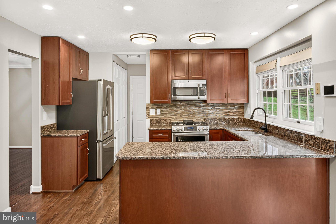
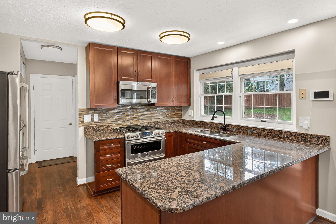
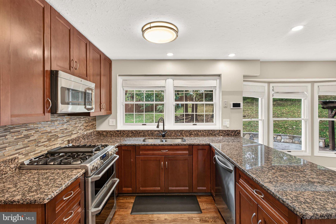
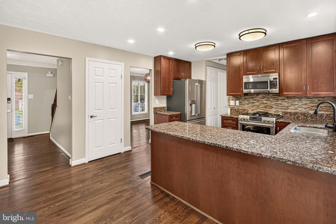
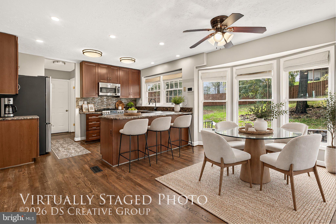
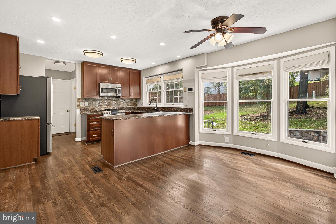
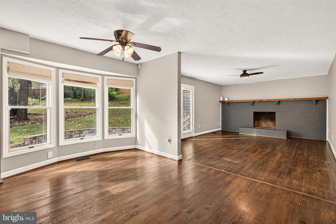
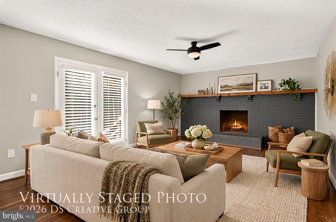
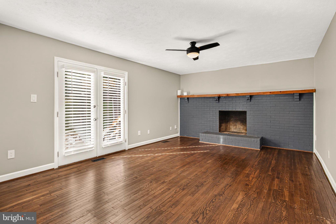
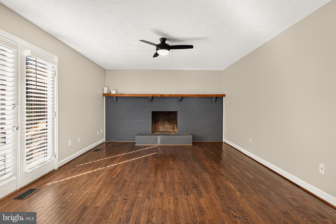
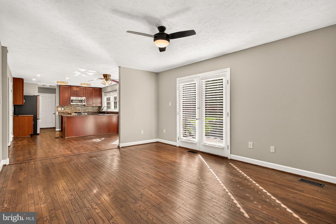
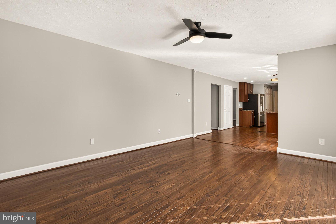
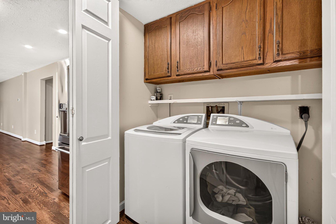
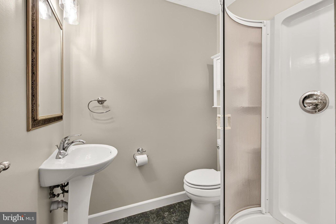
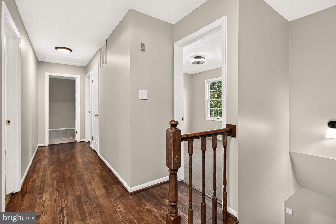
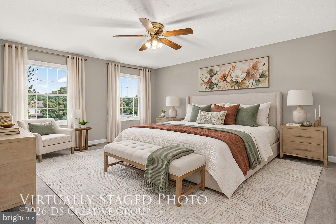
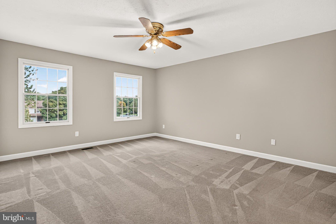
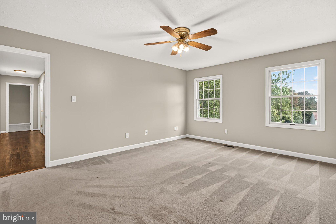
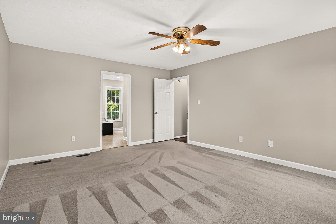
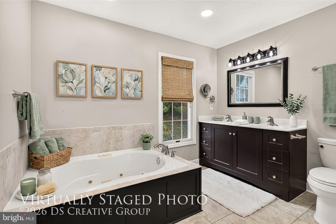
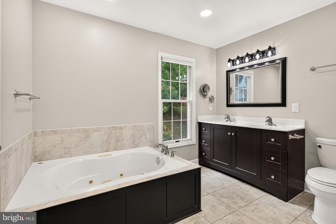
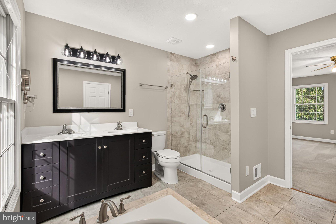
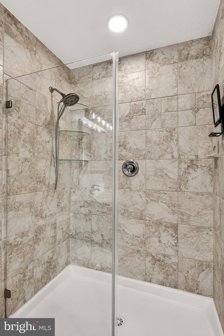
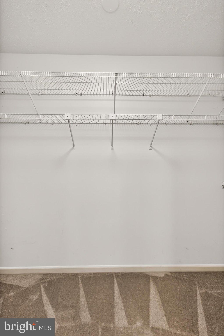
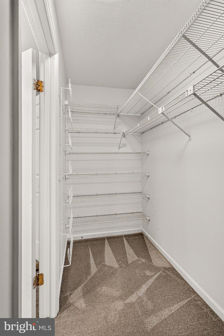
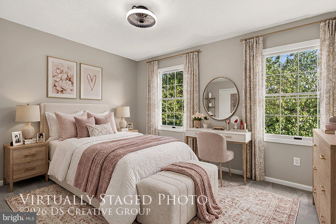
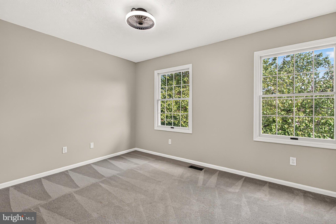
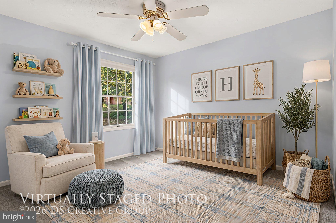
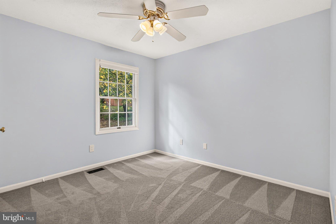
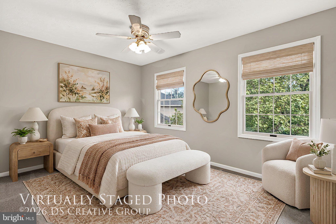
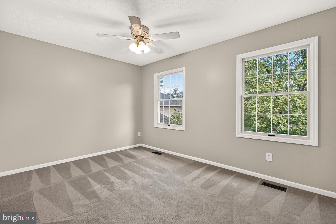
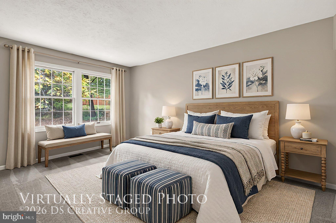
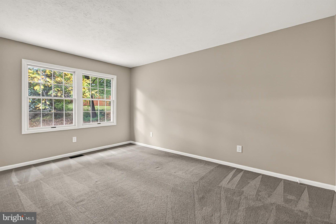
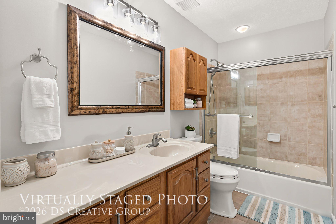
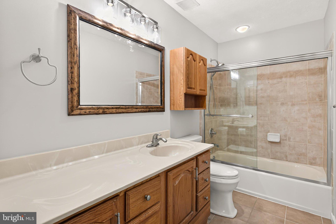
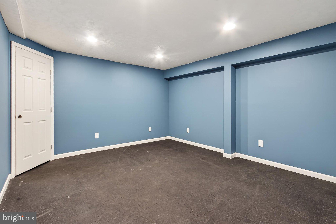
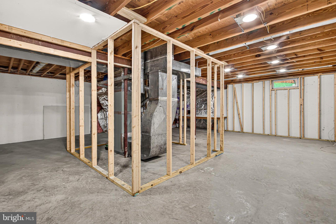
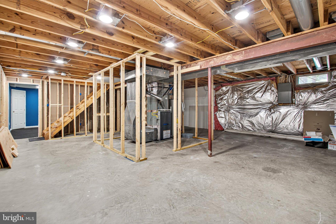
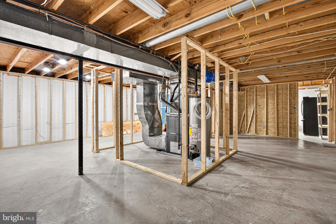
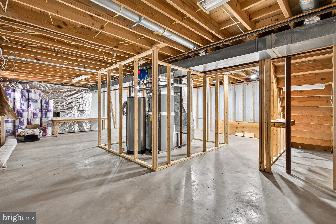
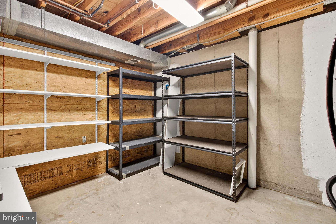
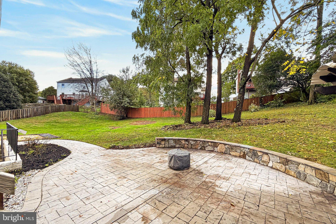
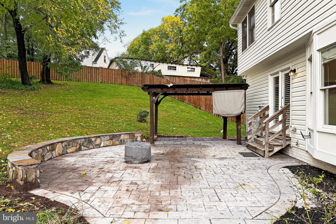
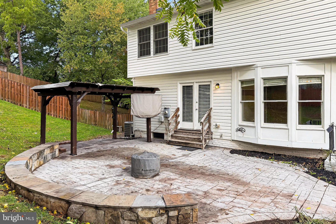
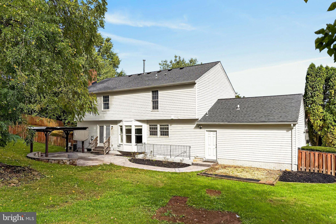
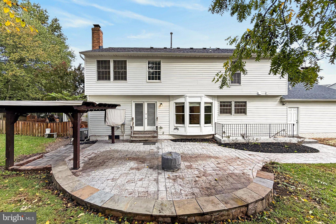
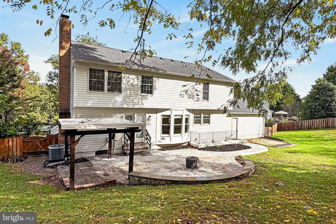
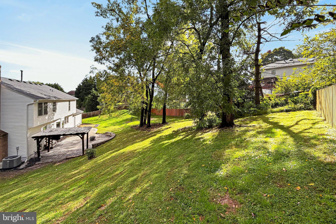
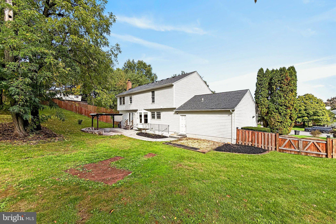
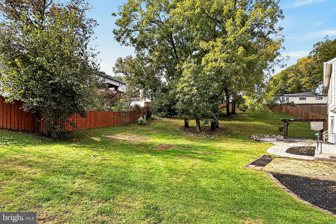
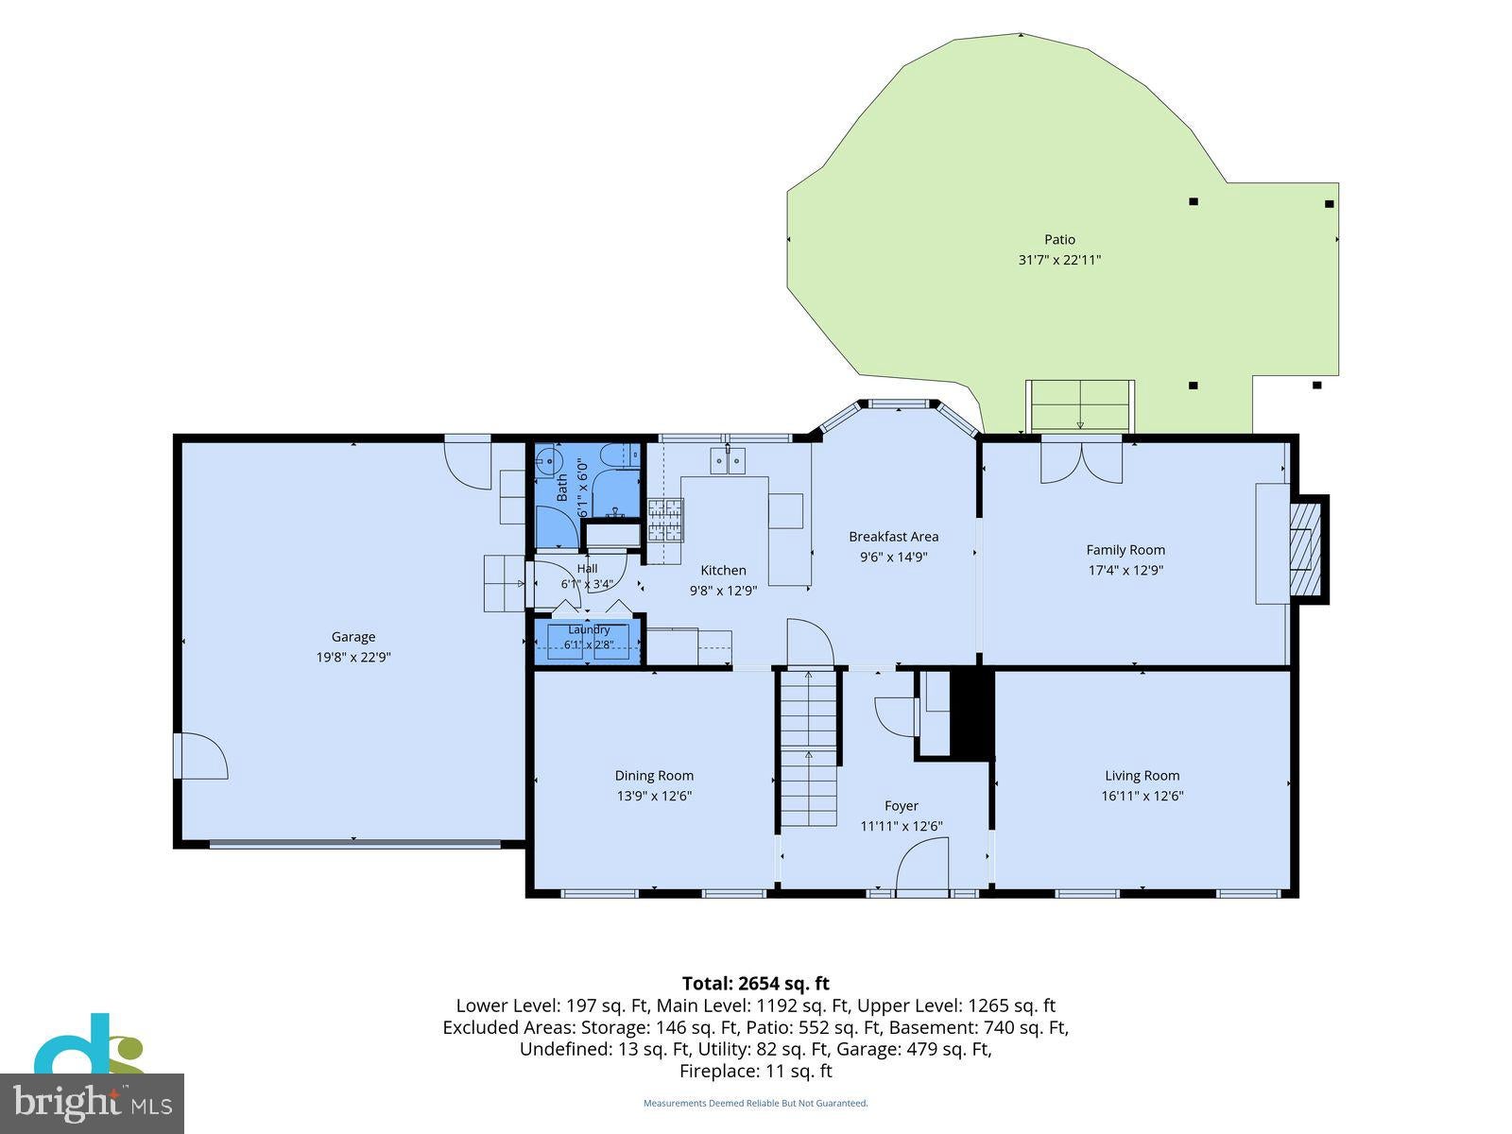
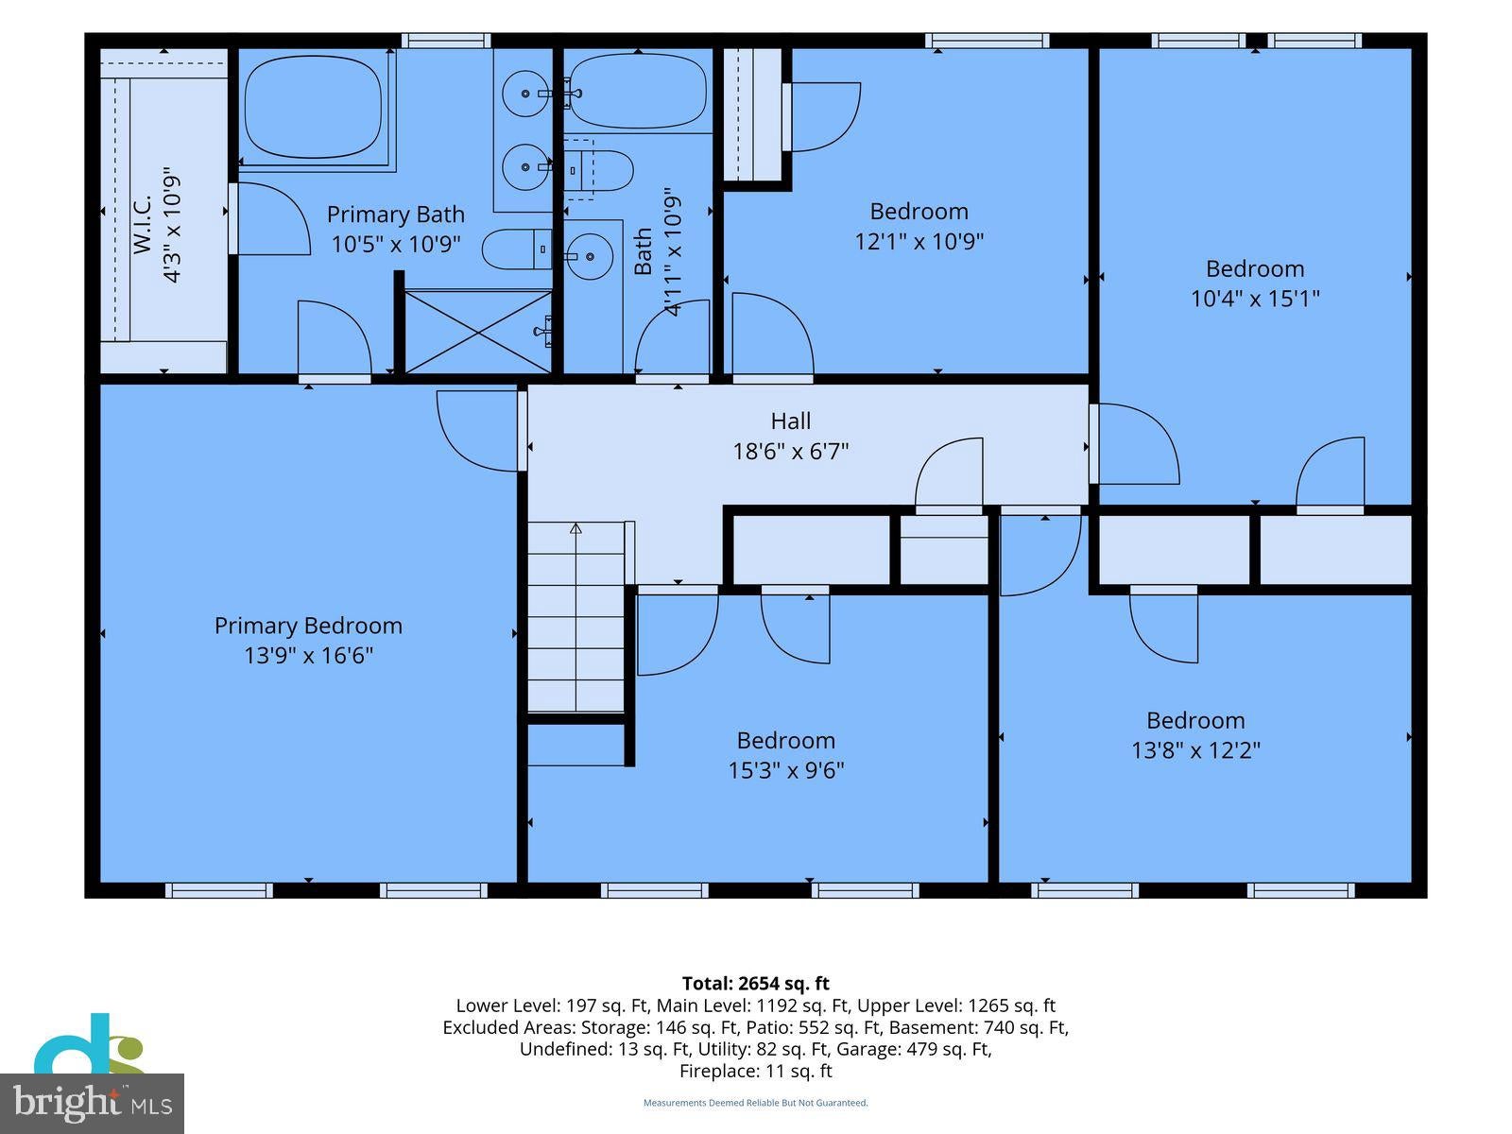
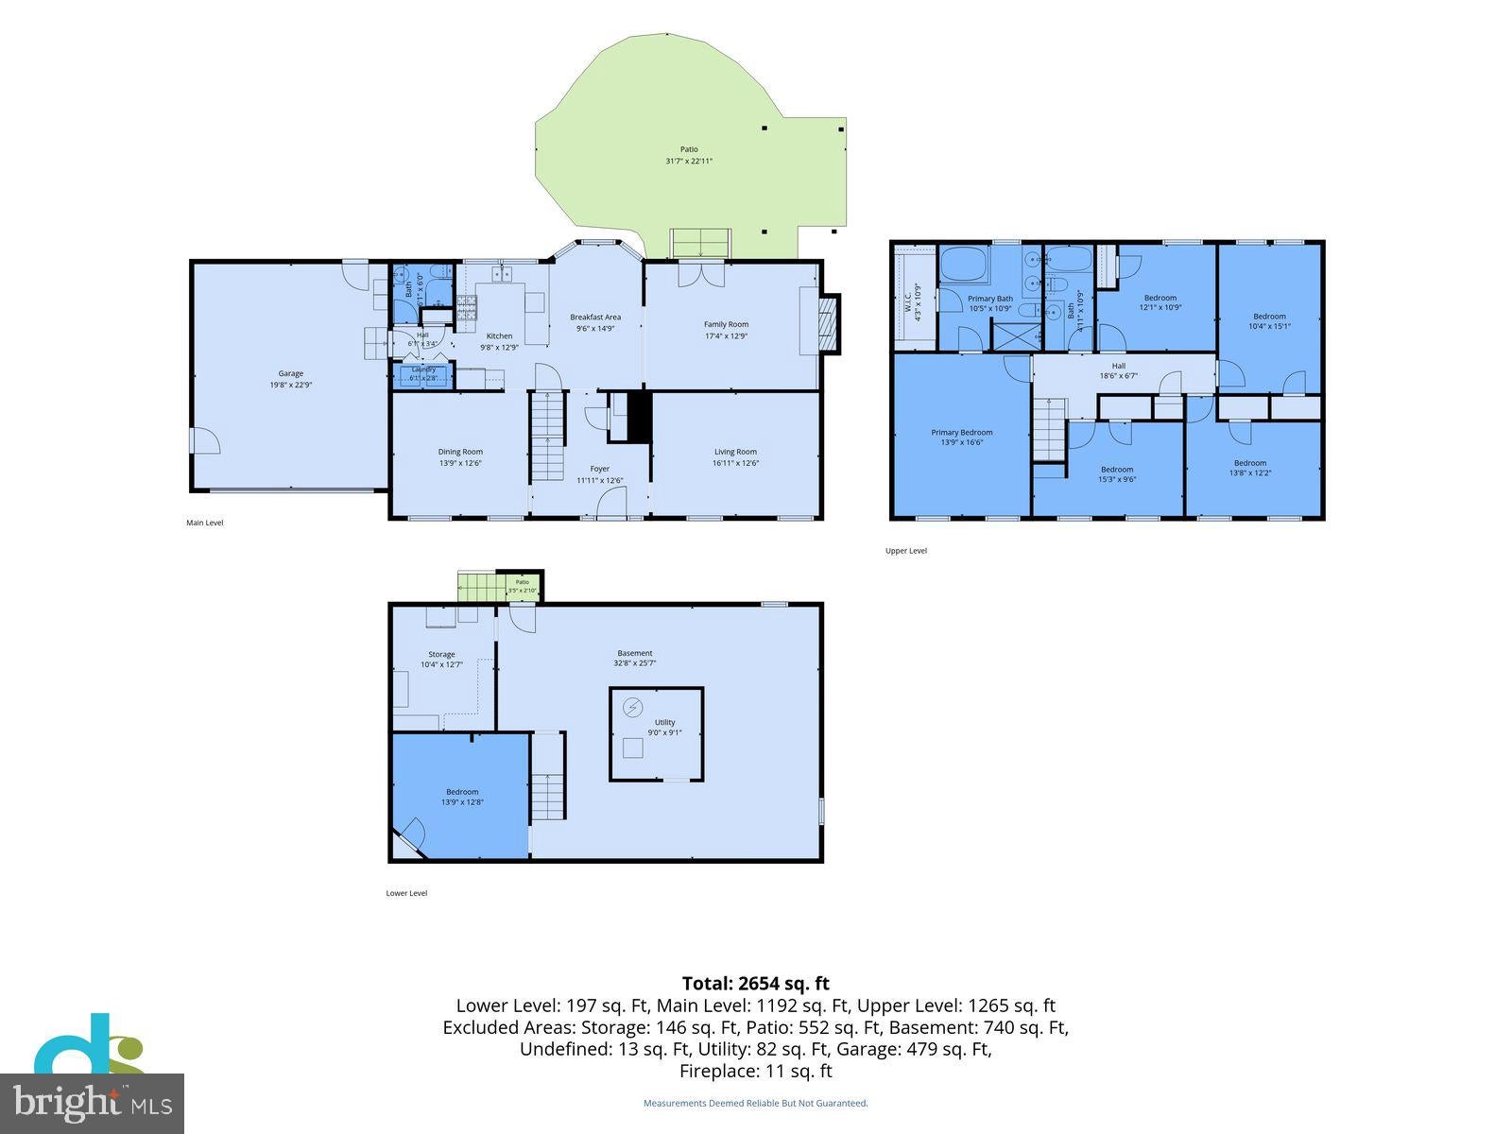
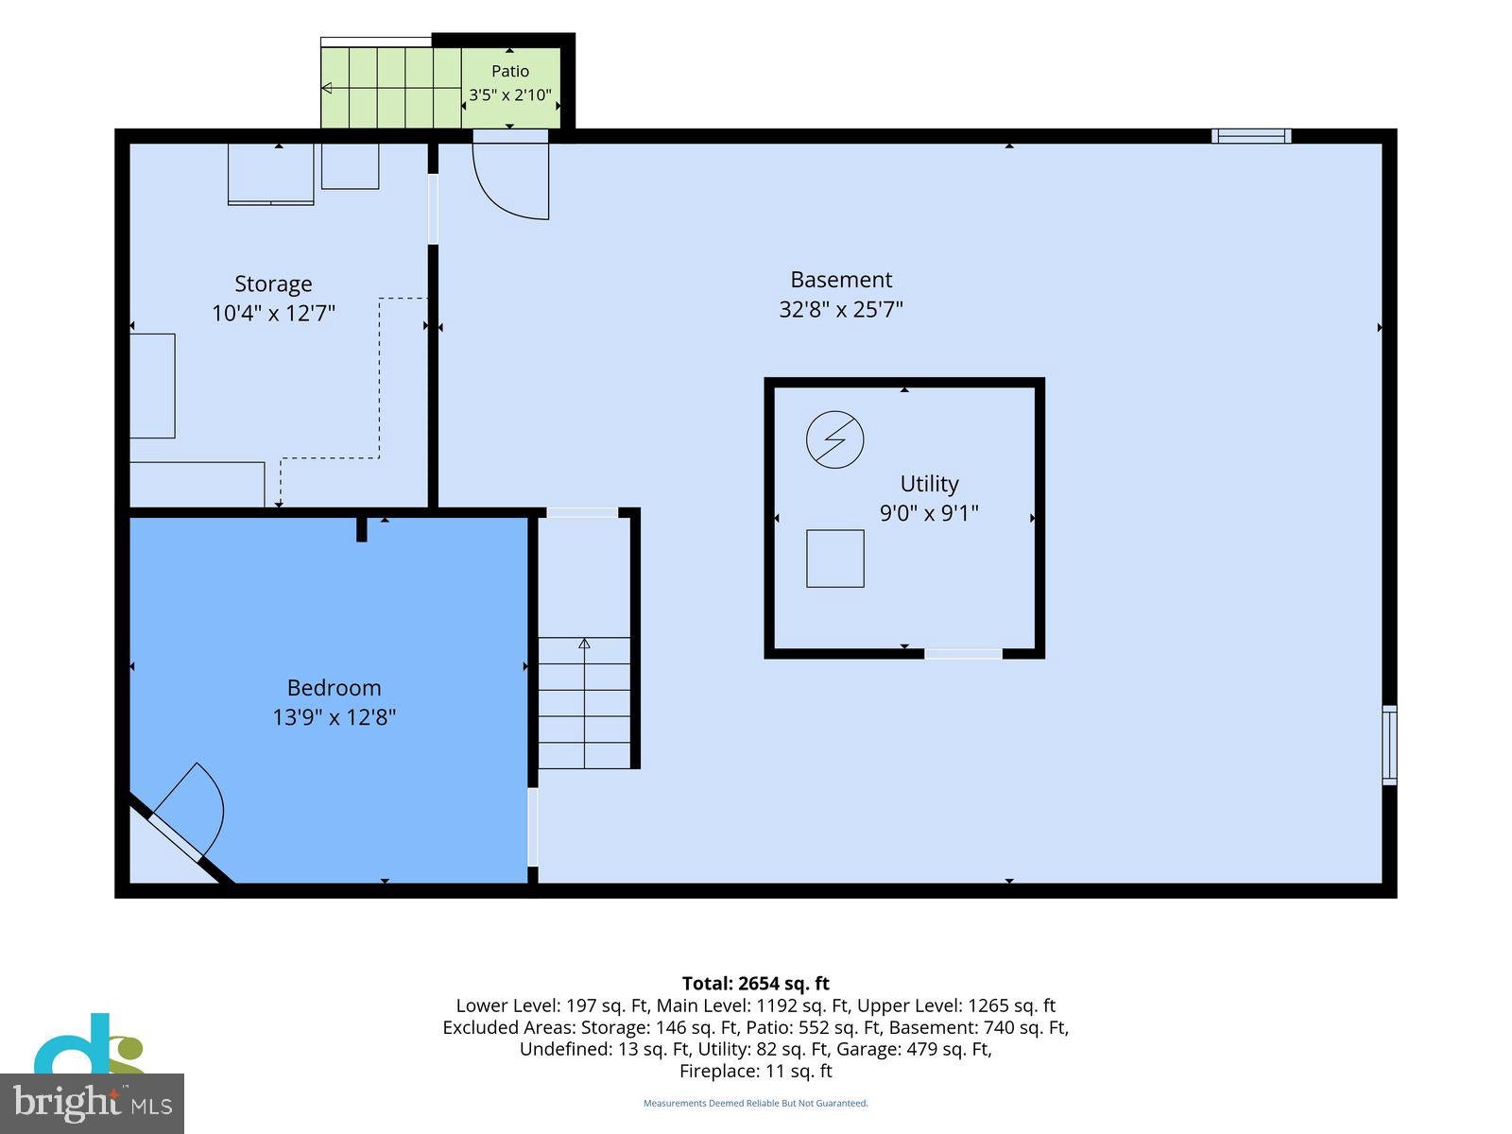
** ASSUMABLE LOAN @ 2.75% ** MOVE-IN READY ** Classic Colonial charm, stylish updates, and inviting outdoor living come together in this lovely 5-bedroom, 3-bath home in Sterling’s Spring Grove Farm neighborhood. Tucked in a peaceful setting, the home offers a wonderful balance of neighborhood calm and everyday convenience. A welcoming front porch, expert landscaping, privacy fencing, and a tiered paver patio with sitting wall and full pergola create instant outdoor appeal, while hardwood flooring, decorative moldings, soft neutral paint, updated kitchen and baths, and comfortable gathering spaces bring warmth and polish inside. The main level is designed for easy connection, with a light-filled living room on one side of the foyer and a gracious dining room on the other, accented by a sculptural chandelier for a touch of refined style. At the heart of the home, the updated kitchen pairs granite countertops, handcrafted cabinetry, designer backsplash, and stainless-steel appliances, including a dual-oven gas range and French door refrigerator. A peninsula counter opens to the breakfast area, while the adjoining family room invites relaxed evenings beside a wood-burning fireplace set against a brick accent wall. French doors extend the living space to the patio and fenced backyard, creating an effortless setting for dining, entertaining, or simply unwinding outdoors. A main-level laundry center and full bath add welcome everyday flexibility. Upstairs, the primary suite offers a comfortable retreat with room for a sitting area, a walk-in closet, and a beautifully updated bath featuring a dual-sink vanity, jetted tub, frameless ultra shower, and spa-toned tile. Four additional bedrooms, each with plush carpeting and generous closet space, share the well-appointed hall bath, offering plenty of room for family, guests, work, or hobbies. The partially finished lower level adds valuable storage and a private den ready for a home office, craft room, guest space, fitness area, or quiet retreat. Updates - Fresh paint (2026), Roof & siding (2017), HVAC & Water Heater (2014) All of this is just minutes from Reston Town Center, One Loudoun, shopping, dining, commuter routes, and everyday conveniences, yet still feels tucked into a serene residential setting. For a home that blends enduring charm, thoughtful updates, flexible living spaces, and inviting outdoor enjoyment, you’ve found it. Welcome Home!
Listing Information
Facts & Features
Location
Community Information
Architecture
Features & Amenities
Property Features
Square Footage
Tax & Financial Information
Schools
Sterling Middle
Dominion High
Dranesville Elementary
Park View High
Sterling Elementary
Sully Elementary
Forest Grove Elementary
Herndon High
School ratings are provided for informational purposes only and are subject to change. Attendance boundaries are for reference only — contact the school or district directly to verify enrollment eligibility.
Historical Data
Price History
| Date | Event | Price |
|---|---|---|
| 10/14/2026 | Listed for sale | $789,900 |
Listed by Casey Kwitkin · Samson Properties · 7039352308
Listing information provided exclusively for consumers' personal, non-commercial use and may not be used for any purpose other than to identify prospective properties consumers may be interested in purchasing. Information deemed reliable but not guaranteed by the MLS. Copyright 2026, Bright. All rights reserved.
Last Updated: October 23, 2026 at 1:26 PM | Source: Bright | MLS#: VALO2138414

Similar Homes For Sale In Sterling
Start Your Real Estate Journey
Whether you have questions about this listing, want to schedule a showing, or just want to talk through your options, Jeromy Dunn-Portella is here to help. Reach out and expect a response within one business day.
How can I help?
Jeromy Dunn-Portella is here to help. Reach out and expect a response within one business day.
Thanks — Jeromy Dunn-Portella will be in touch shortly.
Make A Plan For Your Purchase
Know what you can afford before you start shopping — then run the numbers on any home you have in mind.
How much house can I afford?
- Principal & interest
- Property taxes
- Homeowner's insurance
- HOA dues
If your monthly savings are applied to the loan principal.
Enter your income, debts, and down payment to see how much home you may qualify for. Estimates only — not a lending decision.
Want to know more?
Jeromy Dunn-Portella is here to help. Reach out and expect a response within one business day.
✓ Thanks — Jeromy Dunn-Portella will be in touch shortly.