
4 Bandur Ct
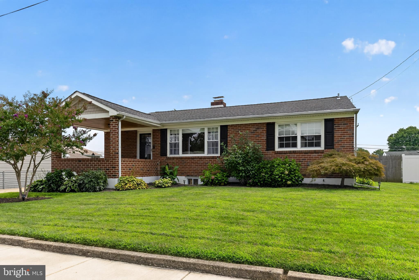
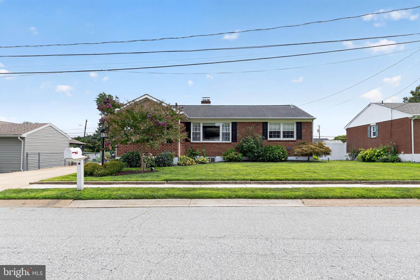
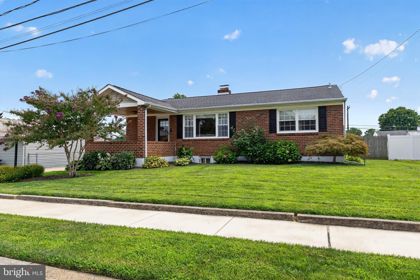
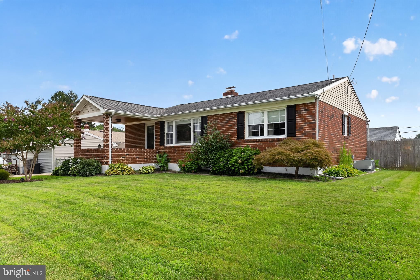
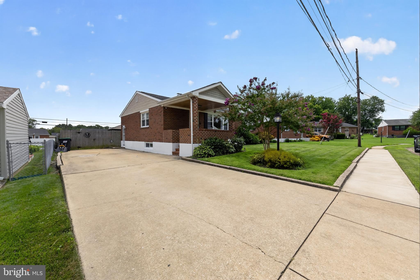
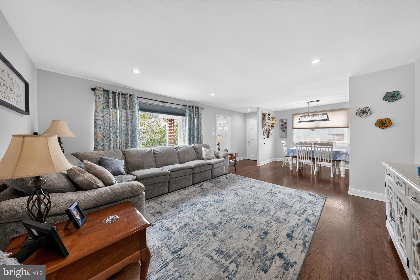
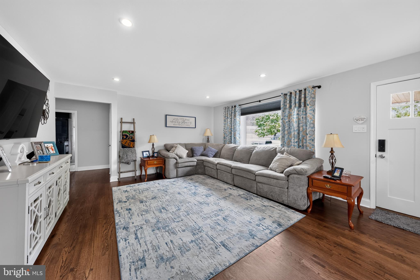
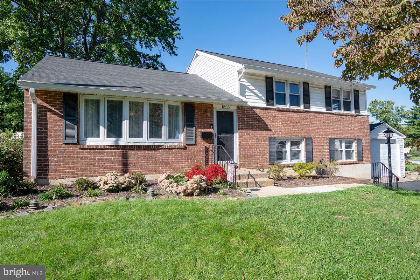
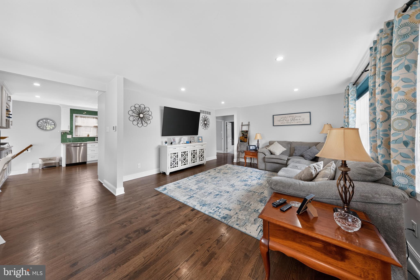
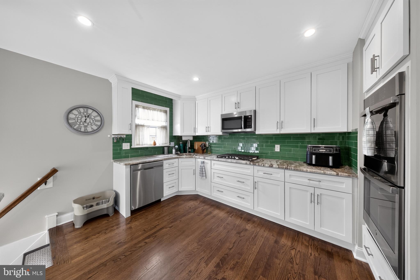
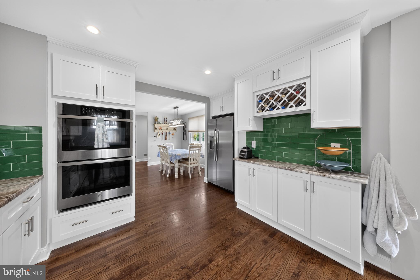
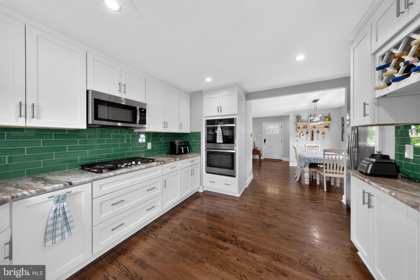
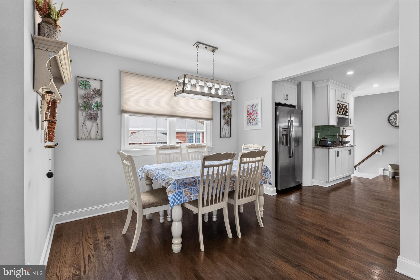
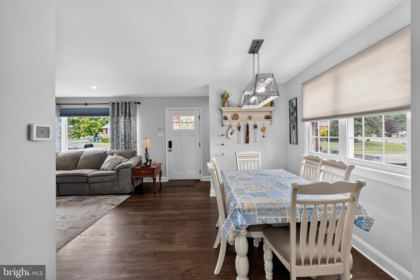
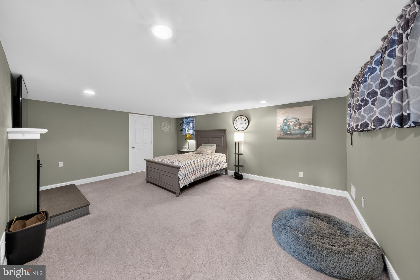
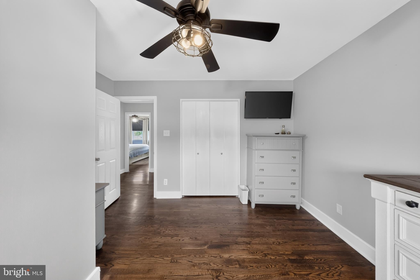
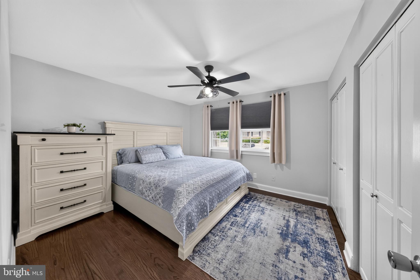
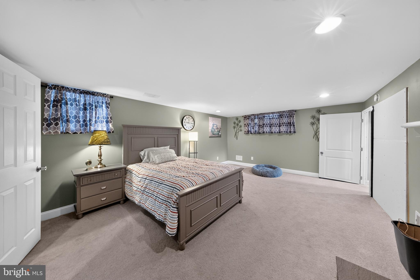
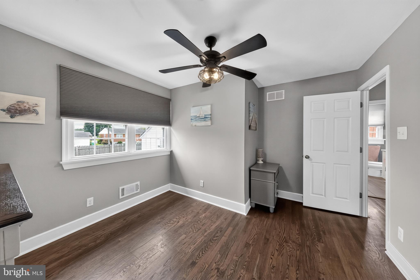
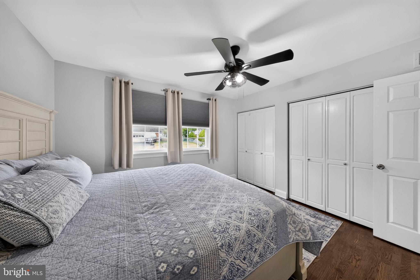
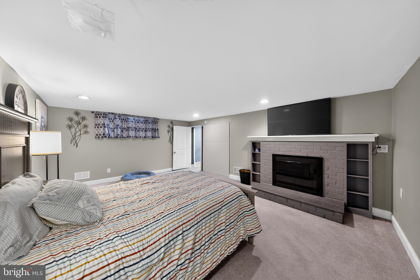
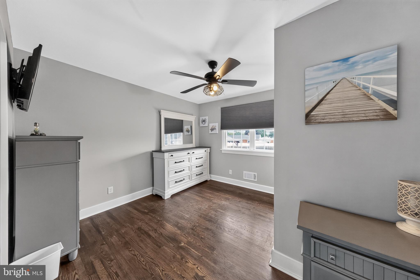
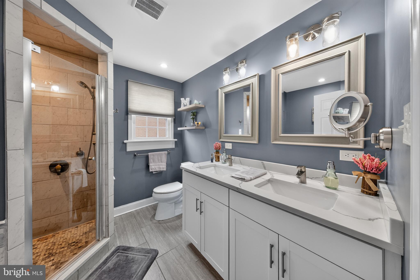
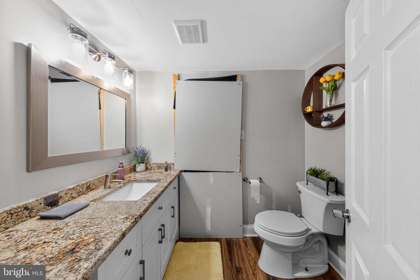
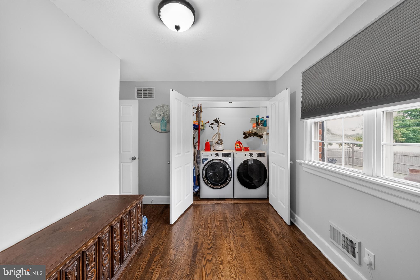
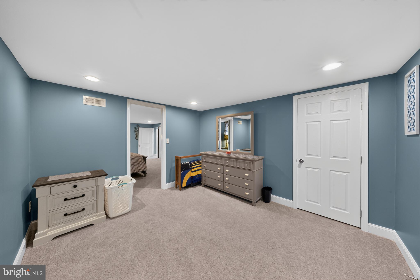
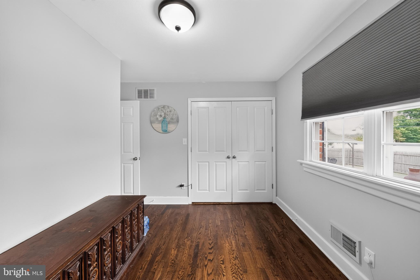
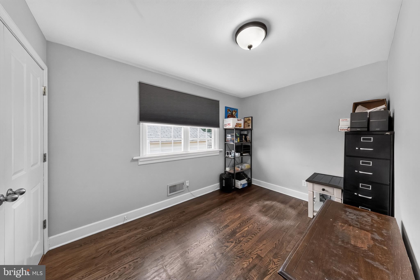
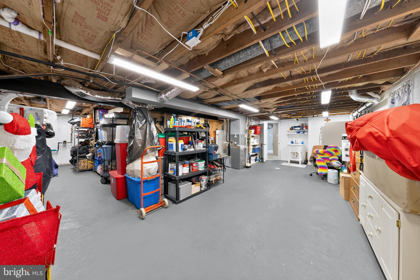
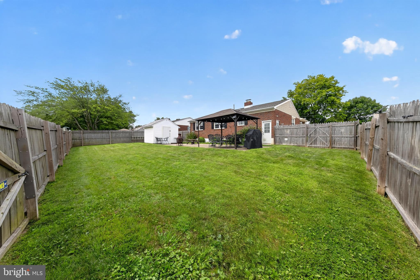
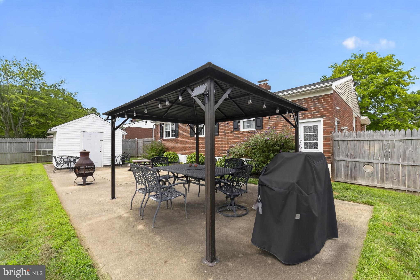
Welcome to this spacious and beautifully updated 4-bedroom, 2-bath ranch in the desirable Afton community, offering a flexible floor plan, a partially finished basement, and a generous backyard perfect for entertaining. A charming brick-covered front porch with a cedar ceiling welcomes you into the bright and inviting living and dining area, featuring hardwood floors, a large picture window, crown molding, and recessed lighting. The adjoining renovated kitchen is beautifully appointed with white soft-close shaker cabinetry, granite countertops, a custom tile backsplash, stainless steel appliances, an undermount sink, 30-inch gas cooktop, recessed lighting, and a convenient coffee bar. The main level offers three spacious bedrooms with ample closet space and a beautifully remodeled full bathroom featuring a double vanity with quartz countertop, soaking tub, and oversized shower with dual luxury shower heads. For added convenience, the washer and dryer have been relocated to the main level, while additional hookups remain in the basement. For additional storage there is a pull-down ladder to access the attic. Downstairs, the partially finished basement significantly expands the home's living space with a spacious family room featuring new carpeting and a beautiful brick fireplace, plus a fourth bedroom and second full bathroom. The bathroom features a walk-in, granite-accented shower with a bench and oversized rain shower head and offers the opportunity for the new owner to complete the remaining finishes to their own taste. Outside, enjoy a large backyard with a covered patio ideal for barbecues, gatherings, and relaxing outdoors, along with a storage shed for added convenience. With its renovated interior, hardwood flooring, versatile finished lower level, and spacious outdoor setting, this Afton ranch offers the space and flexibility you've been looking for. Don't miss the opportunity to make this wonderful home your own!
Listing Information
Facts & Features
Location
Community Information
Architecture
Features & Amenities
Property Features
Square Footage
Tax & Financial Information
Schools
Lancashire Elementary School
Talley Middle School
Claymont Elementary School
Concord High School
Chichester Senior High School
Boothwyn Elementary School
Chichester Middle School
Bethel Springs Elementary School
School ratings are provided for informational purposes only and are subject to change. Attendance boundaries are for reference only — contact the school or district directly to verify enrollment eligibility.
Historical Data
Price History
| Date | Event | Price |
|---|---|---|
| 08/17/2026 | Listed for sale | $475,000 |
Listed by Patricia M Gesswein · Houwzer LLC-Haddonfield · 2677652080
Listing information provided exclusively for consumers' personal, non-commercial use and may not be used for any purpose other than to identify prospective properties consumers may be interested in purchasing. Information deemed reliable but not guaranteed by the MLS. Copyright 2026, Bright. All rights reserved.
Last Updated: September 2, 2026 at 9:35 PM | Source: Bright | MLS#: DENC2109104

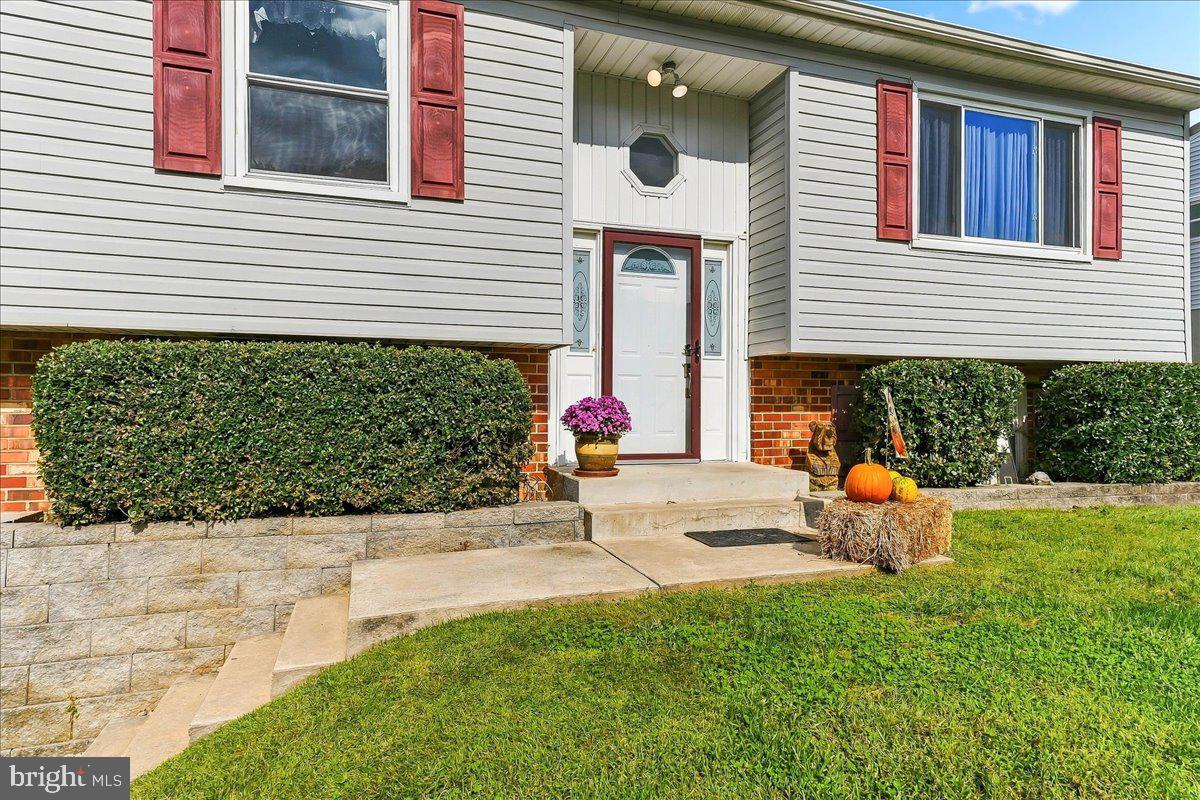
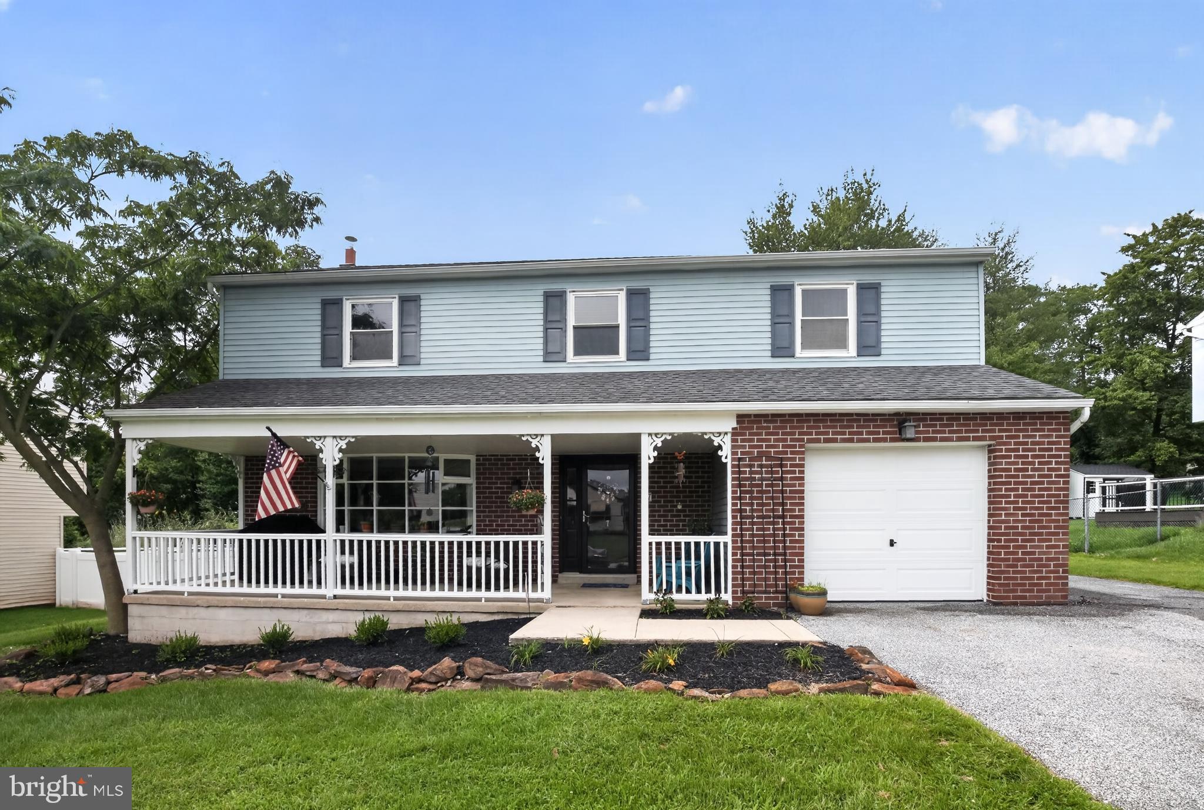
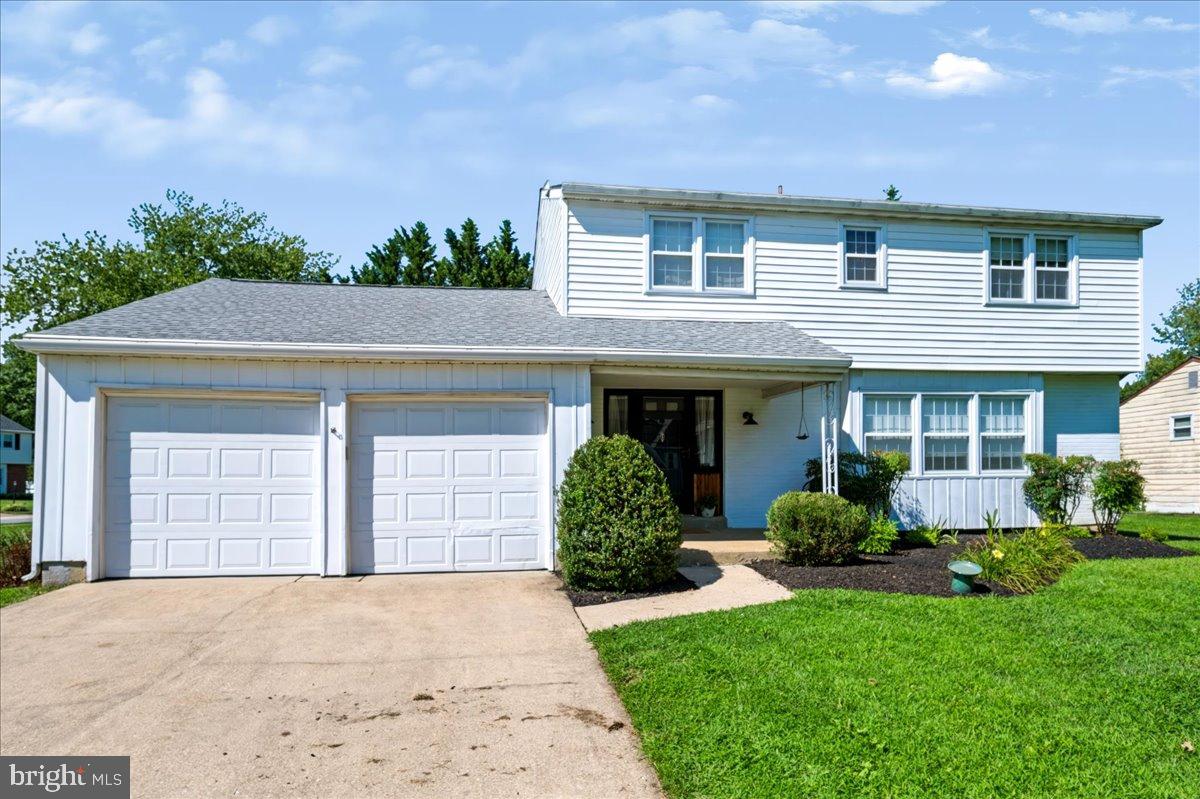
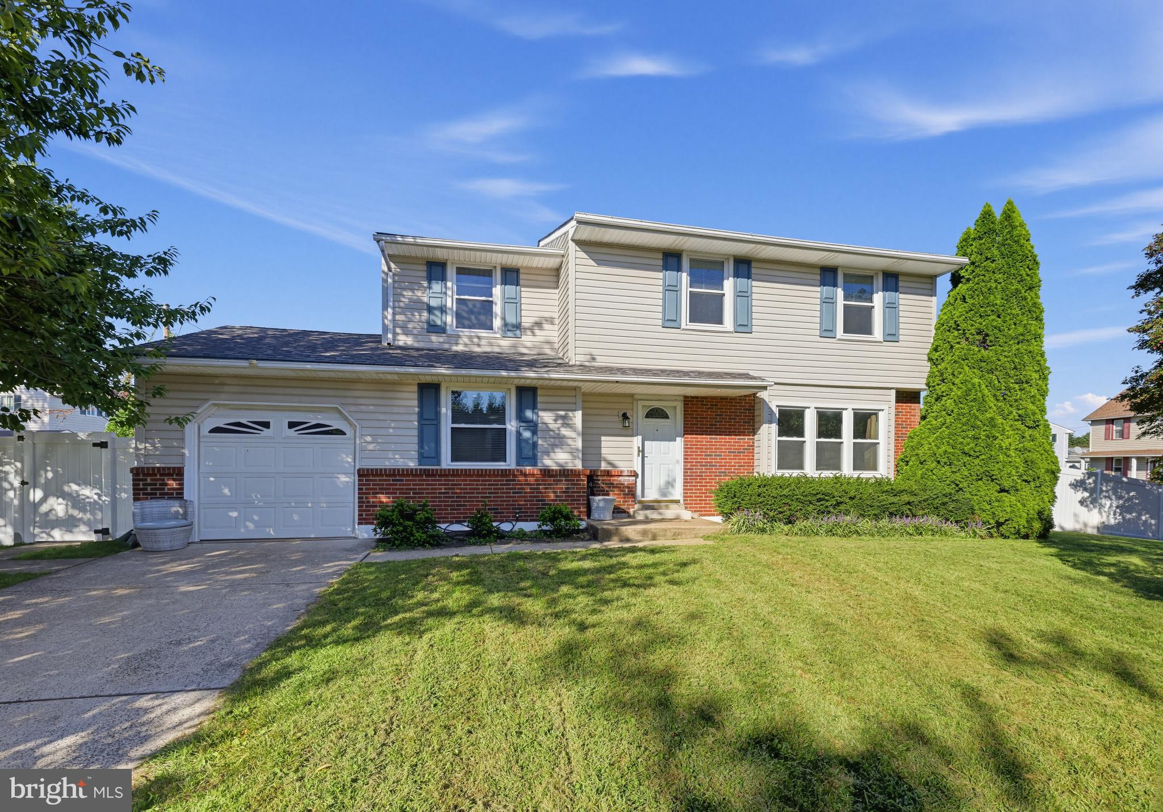
Similar Homes For Sale In Wilmington
Start Your Real Estate Journey
Whether you have questions about this listing, want to schedule a showing, or just want to talk through your options, Jeromy Dunn-Portella is here to help. Reach out and expect a response within one business day.
How can I help?
Jeromy Dunn-Portella is here to help. Reach out and expect a response within one business day.
Thanks — Jeromy Dunn-Portella will be in touch shortly.
Make A Plan For Your Purchase
Know what you can afford before you start shopping — then run the numbers on any home you have in mind.
How much house can I afford?
- Principal & interest
- Property taxes
- Homeowner's insurance
- HOA dues
If your monthly savings are applied to the loan principal.
Enter your income, debts, and down payment to see how much home you may qualify for. Estimates only — not a lending decision.
Want to know more?
Jeromy Dunn-Portella is here to help. Reach out and expect a response within one business day.
✓ Thanks — Jeromy Dunn-Portella will be in touch shortly.