
7 Sunnybank Ln
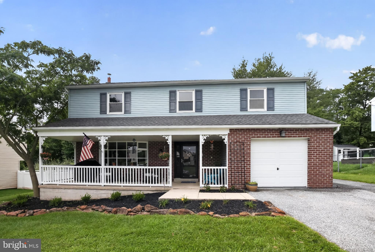
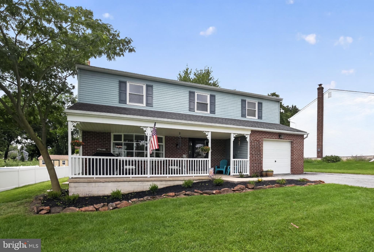
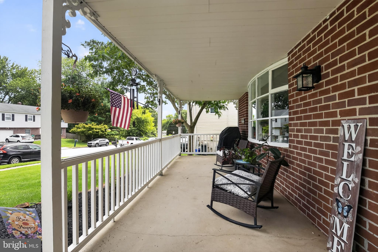
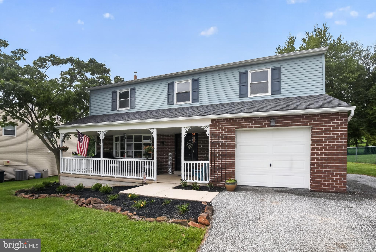
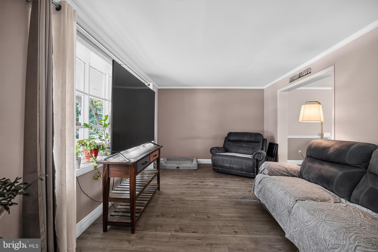
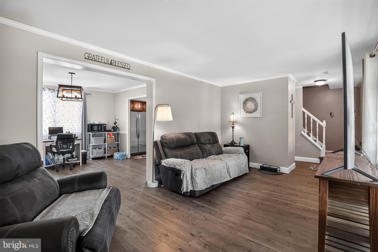
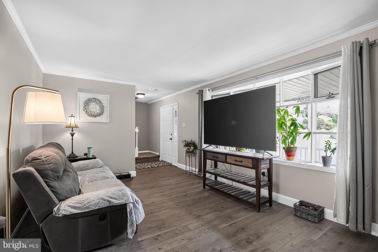
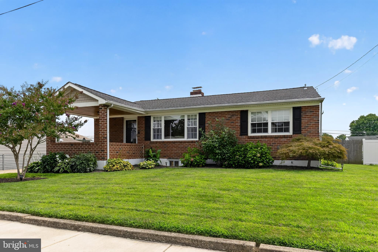
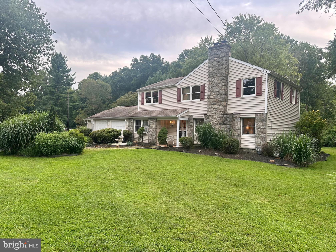
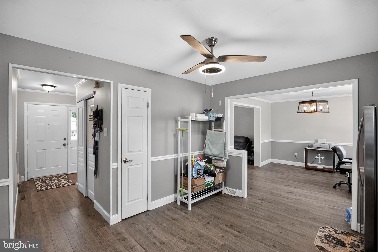
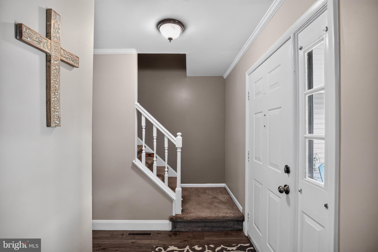
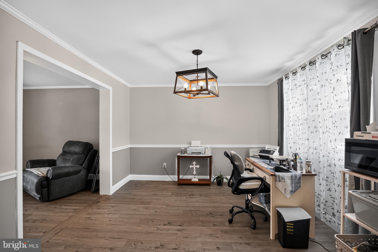
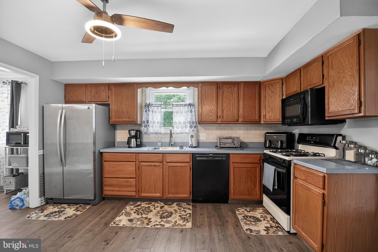
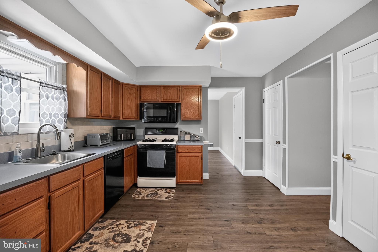
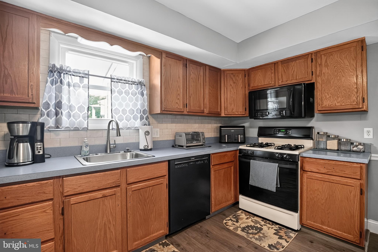
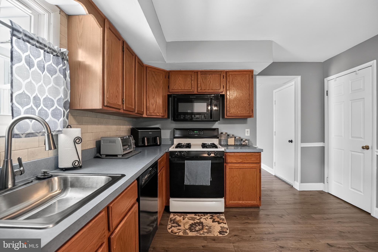
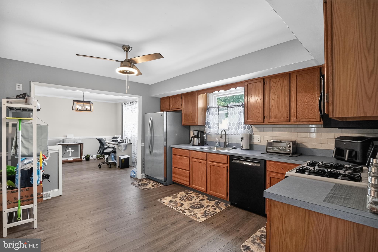
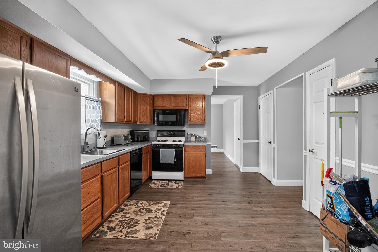
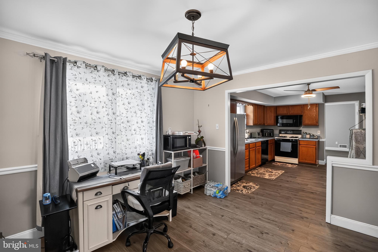
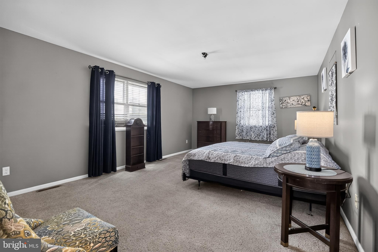
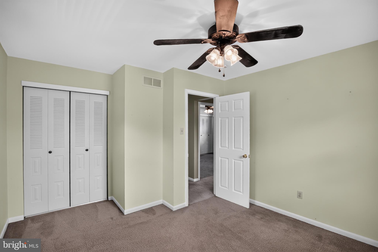
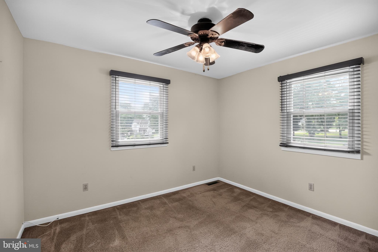
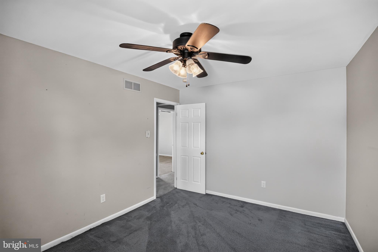
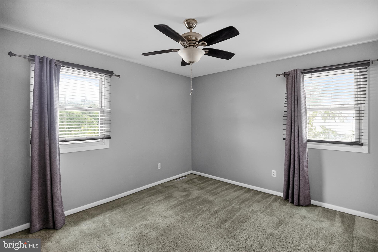
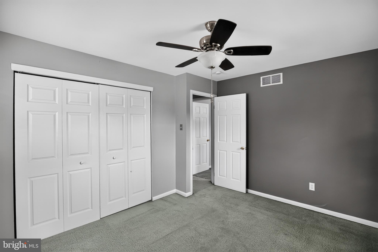
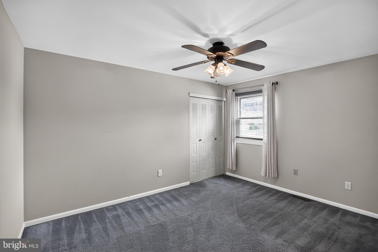
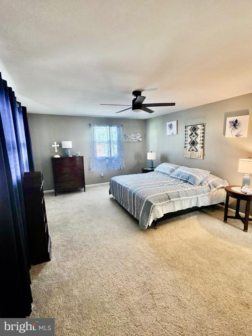
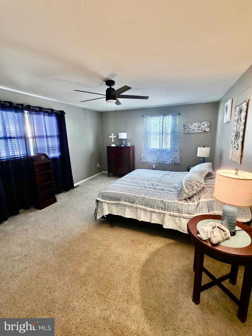
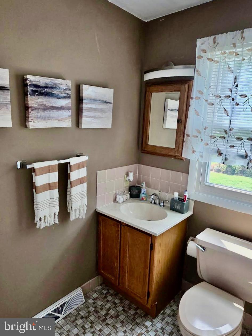
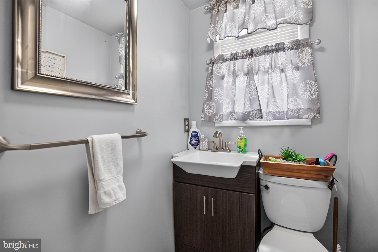
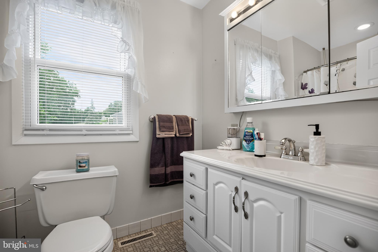
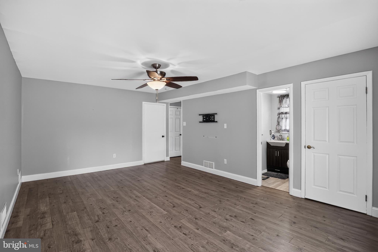
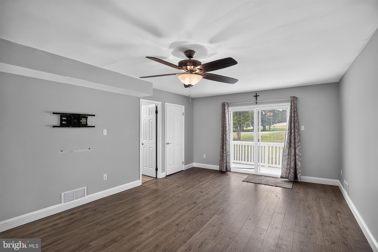
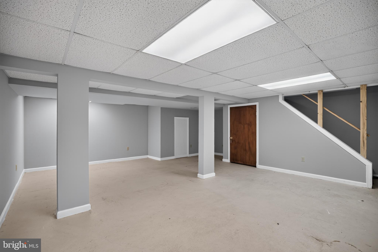
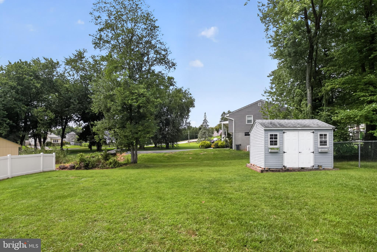
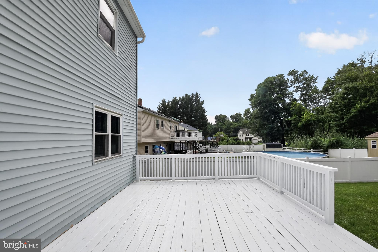
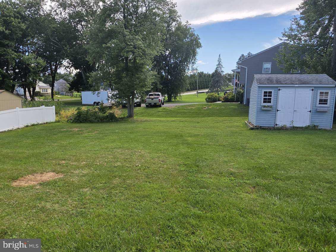
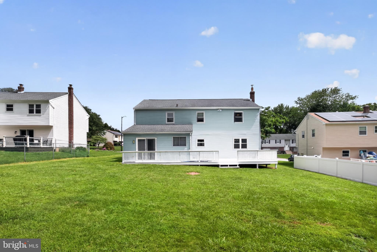
Welcome home to this beautifully maintained 4-bedroom, 2.5-bath Colonial in the desirable Sunnybank Farms community of Aston, where pride of ownership is evident from the moment you arrive. Featuring a stately brick and vinyl exterior, manicured landscaping, and a charming covered front porch, this home offers both timeless appeal and modern comfort. Inside, the sun-filled living room showcases crown molding and a bay window, while the spacious eat-in kitchen features ample cabinetry and counter space, a pantry, ceramic tile backsplash, and ceiling fan. The formal dining room is accented with crown molding and chair rail, perfect for entertaining, and the inviting family room opens through a newer sliding glass door to an expansive full-length rear deck that creates a seamless indoor-outdoor living experience. The backyard is a true outdoor retreat, featuring a large, level yard that offers endless possibilities for recreation, gardening, pets, and outdoor entertaining. The oversized deck provides ample space for outdoor dining, grilling, and relaxing while overlooking the open green space, creating the perfect setting for summer barbecues, morning coffee, or evening gatherings with family and friends. A storage shed adds valuable functionality, while the swing set is ready for outdoor fun. With plenty of room to run, play, and host memorable celebrations, this private outdoor oasis is designed for enjoyment in every season. A first-floor laundry room with storage cabinets and an updated powder room add everyday convenience. Upstairs, the primary suite offers a walk-in closet, ceiling fan, and private bath, while three additional generously sized bedrooms, a hall bath, and linen closet provide plenty of space for family and guests. The finished basement significantly expands the home's living space and offers endless versatility, making it ideal for a media room, game room, home theater, fitness studio, playroom, home office, hobby space, or a comfortable retreat for entertaining family and friends. Whether you're hosting game-day gatherings, creating a dedicated workspace, setting up a children's play area, or designing the ultimate recreation room, this flexible space can easily adapt to your lifestyle needs, while the adjoining unfinished section provides abundant storage. Additional highlights include a one-car attached garage with inside access and pull-down attic access to a partially floored attic. Conveniently located near Neumann University, Route 476, I-95, the Commodore Barry Bridge, Philadelphia International Airport, Wilmington's tax-free shopping, Linvilla Orchards, and numerous dining, shopping, and entertainment destinations, this exceptional home combines space, comfort, convenience, and location to truly offer the best of Delaware County living.
Listing Information
Facts & Features
Location
Community Information
Architecture
Features & Amenities
Property Features
Square Footage
Tax & Financial Information
Schools
Chichester Senior High School
Glenwood Elementary School
Chichester Middle School
Garnet Valley High School
Bethel Springs Elementary School
Northley Middle School
Delaware County Technical High School - Aston
Sun Valley High School
School ratings are provided for informational purposes only and are subject to change. Attendance boundaries are for reference only — contact the school or district directly to verify enrollment eligibility.
Historical Data
Price History
| Date | Event | Price |
|---|---|---|
| 08/04/2026 | Listed for sale | $519,900 |
Listed by Frank Altamuro · Coldwell Banker Realty · 2159237600
Listing information provided exclusively for consumers' personal, non-commercial use and may not be used for any purpose other than to identify prospective properties consumers may be interested in purchasing. Information deemed reliable but not guaranteed by the MLS. Copyright 2026, Bright. All rights reserved.
Last Updated: September 21, 2026 at 11:44 AM | Source: Bright | MLS#: PADE2120818

Start Your Real Estate Journey
Whether you have questions about this listing, want to schedule a showing, or just want to talk through your options, Jeromy Dunn-Portella is here to help. Reach out and expect a response within one business day.
How can I help?
Jeromy Dunn-Portella is here to help. Reach out and expect a response within one business day.
Thanks — Jeromy Dunn-Portella will be in touch shortly.
Make A Plan For Your Purchase
Know what you can afford before you start shopping — then run the numbers on any home you have in mind.
How much house can I afford?
- Principal & interest
- Property taxes
- Homeowner's insurance
- HOA dues
If your monthly savings are applied to the loan principal.
Enter your income, debts, and down payment to see how much home you may qualify for. Estimates only — not a lending decision.
Want to know more?
Jeromy Dunn-Portella is here to help. Reach out and expect a response within one business day.
✓ Thanks — Jeromy Dunn-Portella will be in touch shortly.