
34 Marlborough Ln
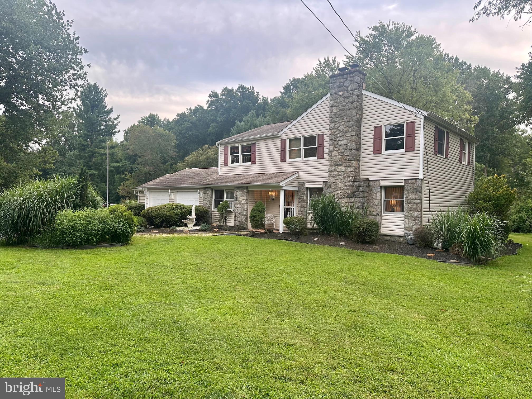
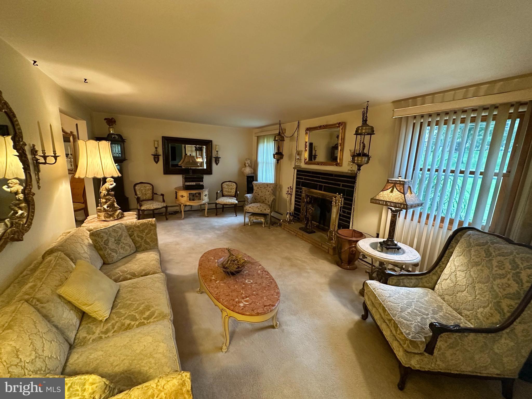
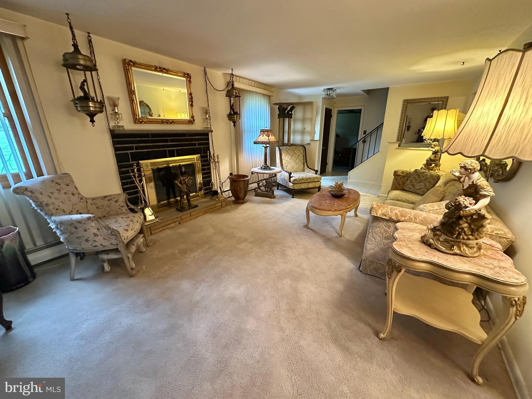
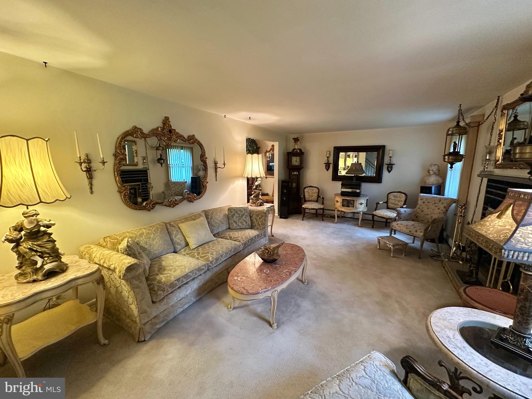
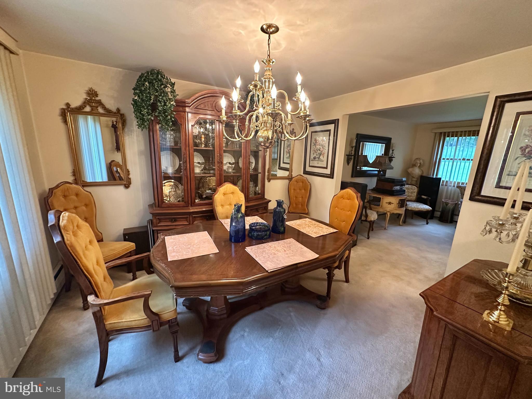
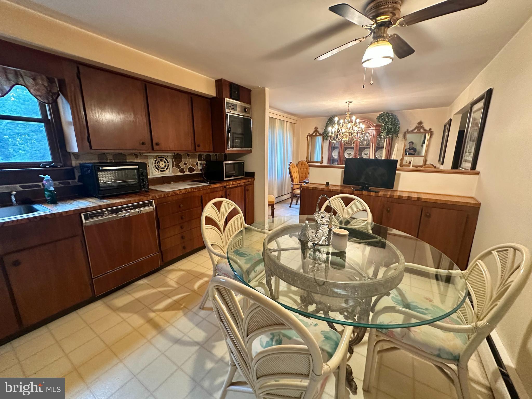
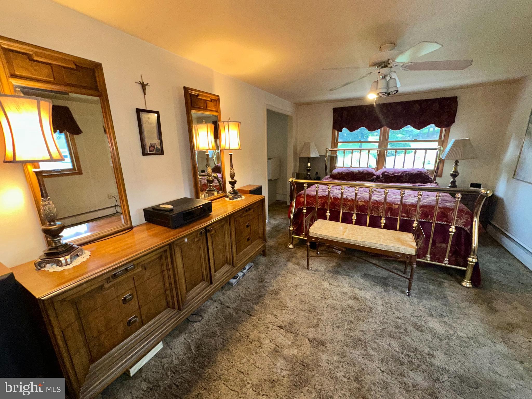
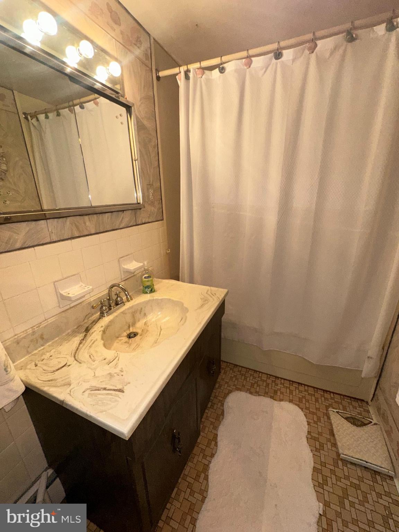
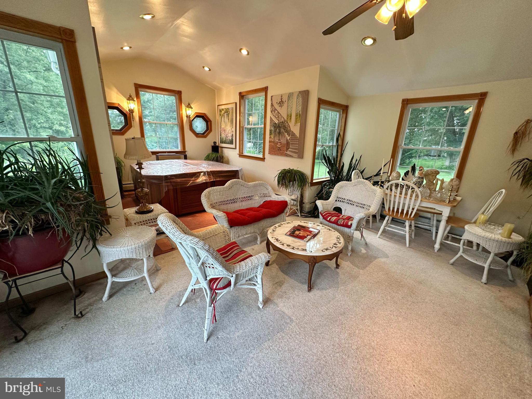
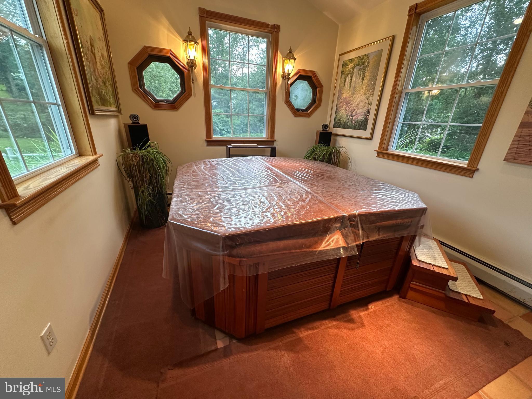
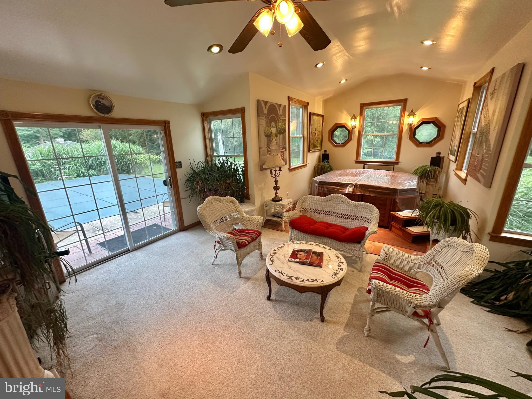
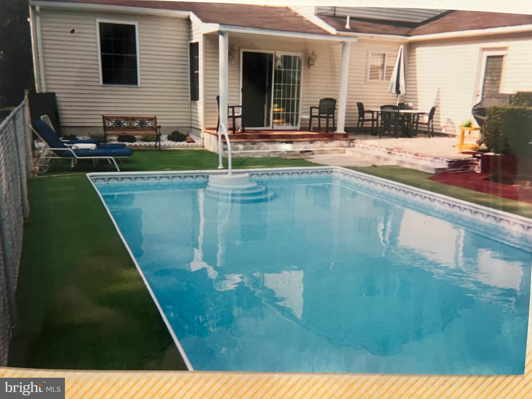
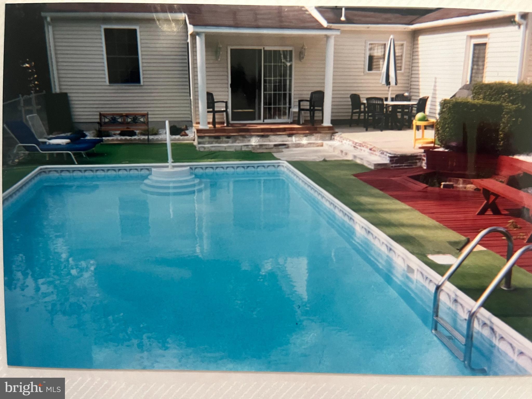
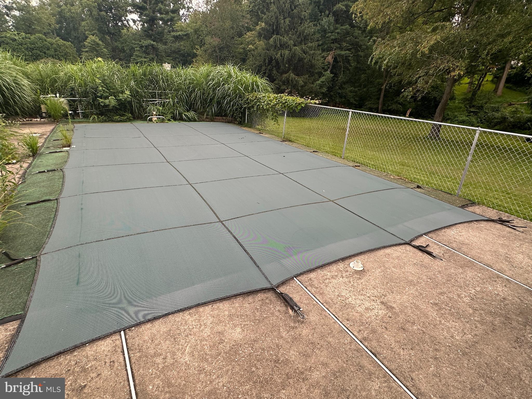
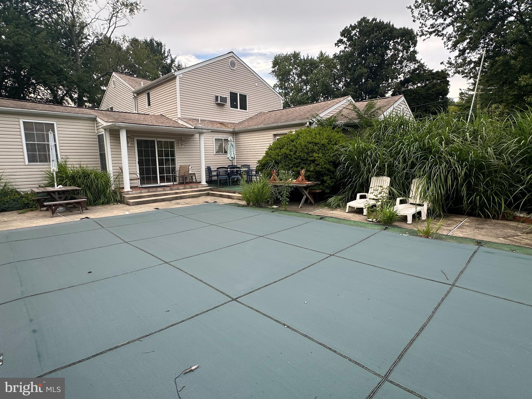
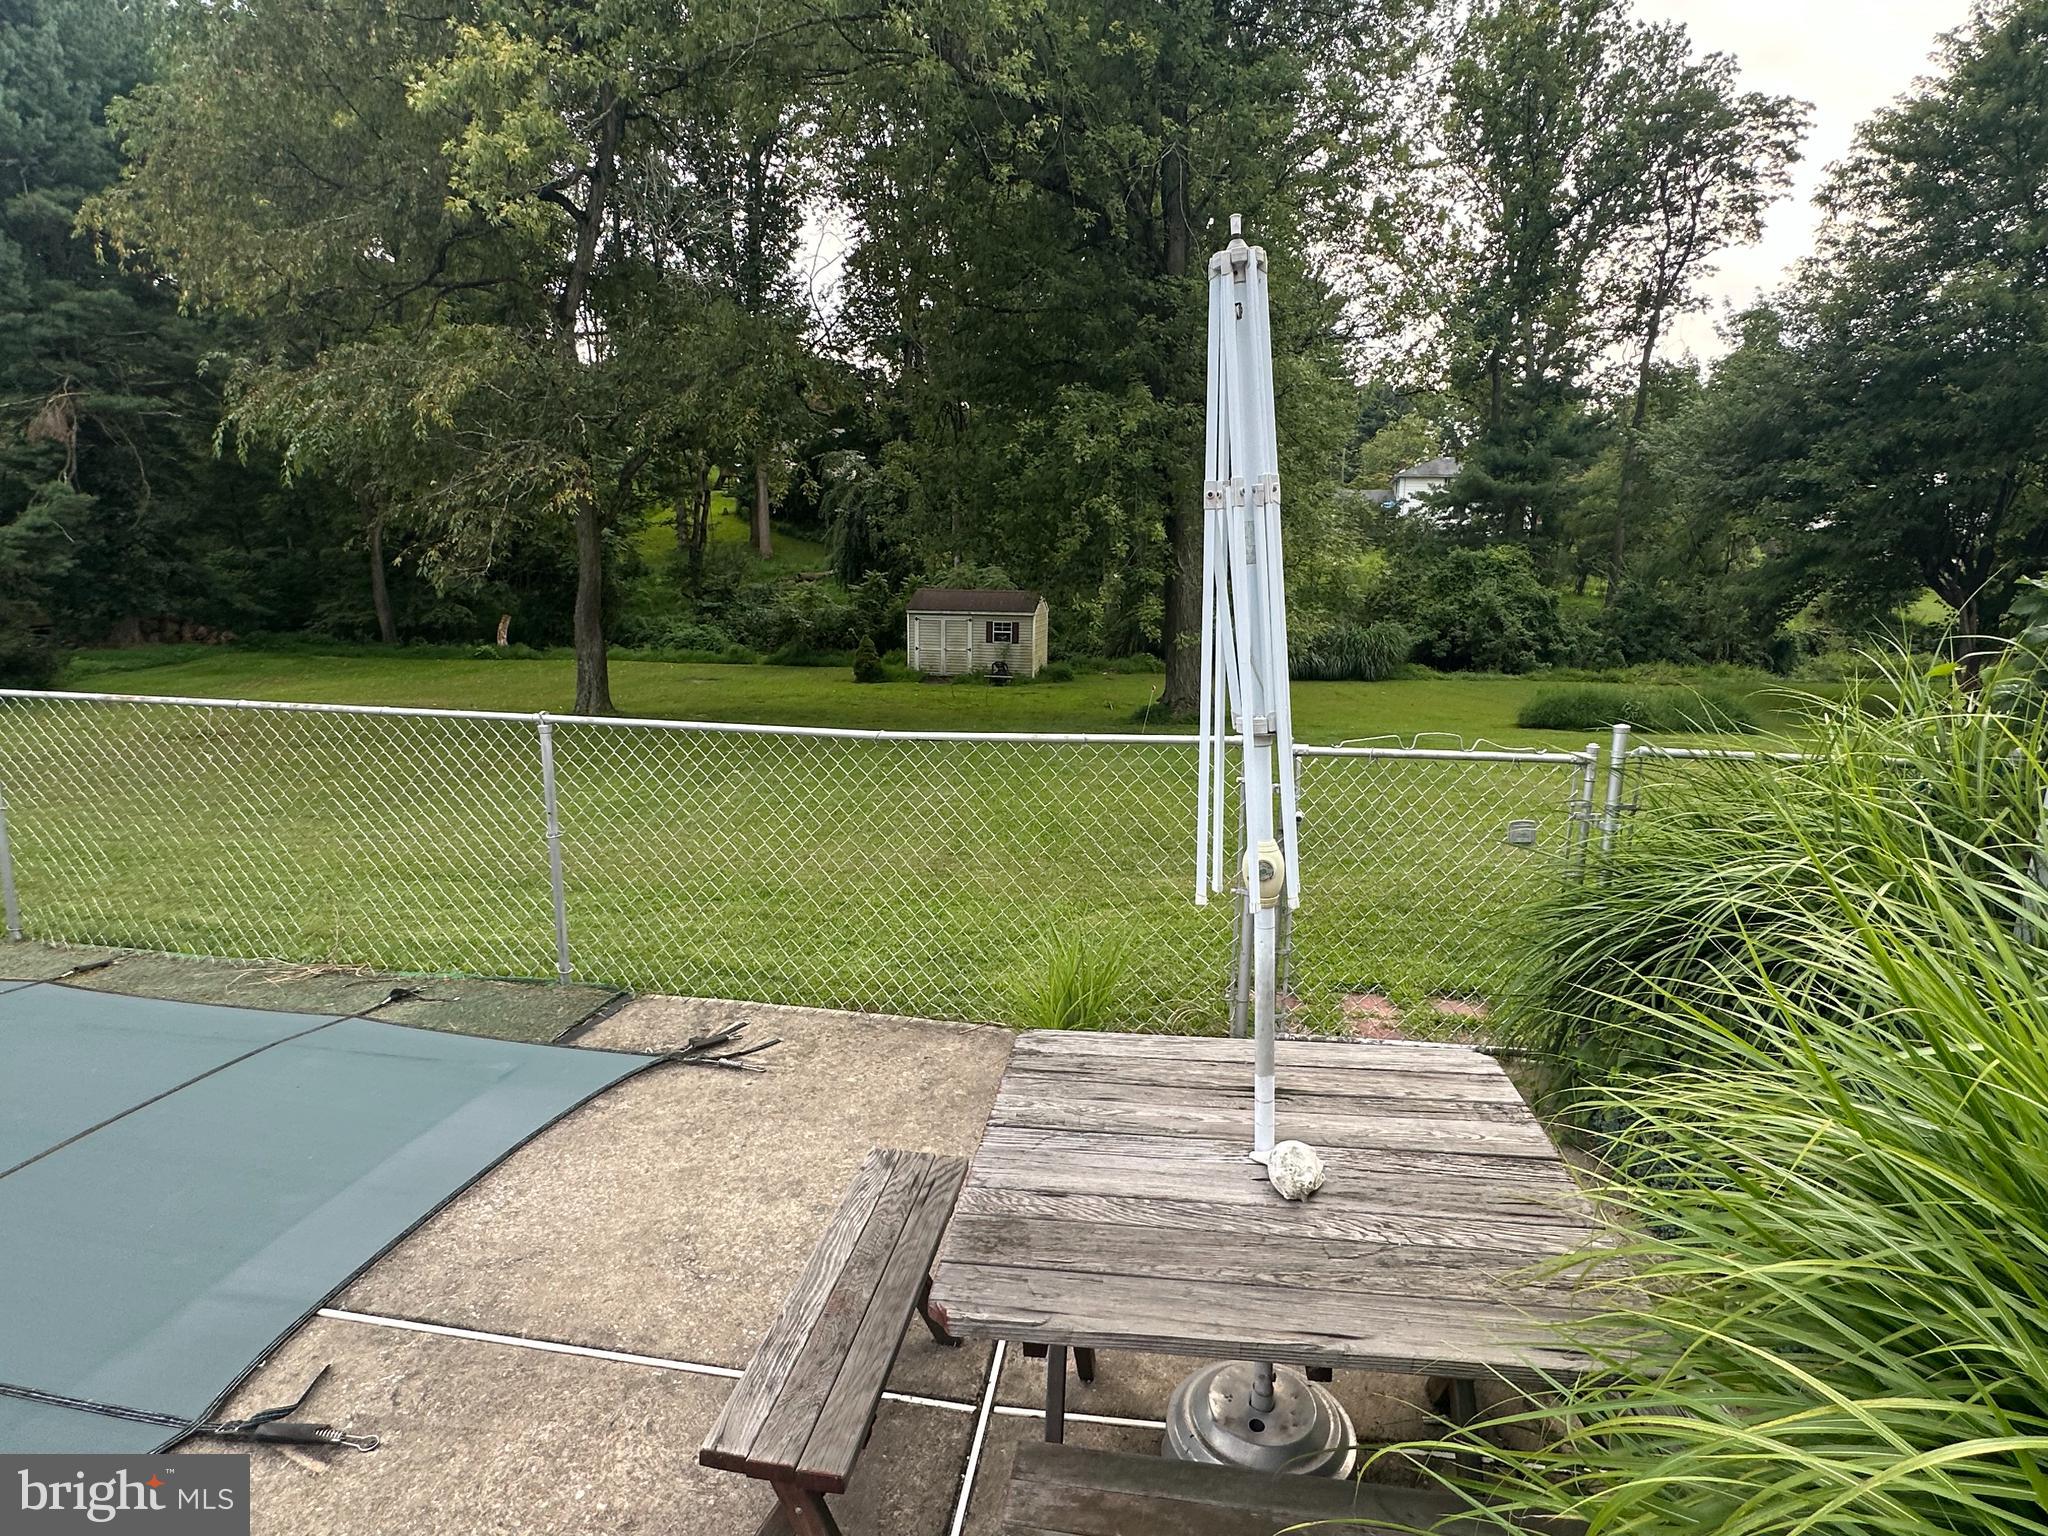
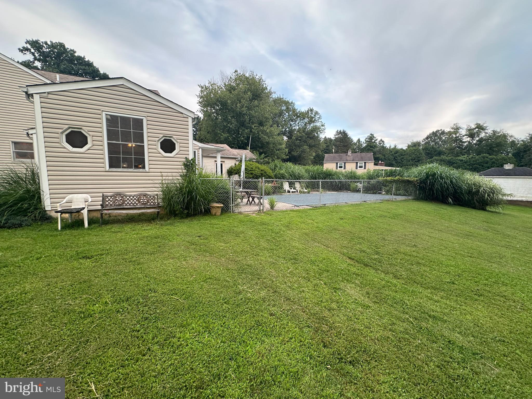
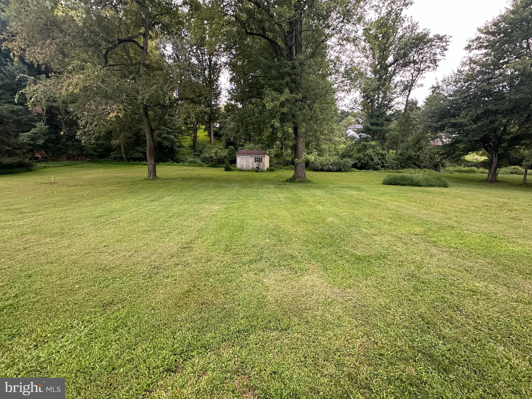
Attention all Handymen, handywomen, & Investors!! This is the one you've been waiting for! Enjoy your own private oasis on a fabulous lot with your in-ground pool & hot tub, in desirable Cambridge Downs development, Garnet Valley school district, This home has great bones, and awaits your updating touches. Traditional 4 bedroom, 2 1/2 bath colonial with oversized 2 car garage, features hardwood floors on much of the two main levels (under carpet). This is an estate sale, and the pricing takes into account the updating to be completed - updated value should be in the $800k range. Hurry, don't miss out - you cannot duplicate this setting! Listing agent is related to owner. (sun room square footage does not look to be included in public record square footage). NOTE: Public sewer tie-in coming to Cambridge Downs in 2027, optional tie-in. Furniture is also for sale.
Listing Information
Facts & Features
Location
Community Information
Architecture
Features & Amenities
Property Features
Square Footage
Tax & Financial Information
Schools
Lancashire Elementary School
Talley Middle School
Concord High School
Garnet Valley High School
Bethel Springs Elementary School
Concord Elementary School
Garnet Valley Middle School
Delaware County Technical High School - Aston
School ratings are provided for informational purposes only and are subject to change. Attendance boundaries are for reference only — contact the school or district directly to verify enrollment eligibility.
Historical Data
Price History
| Date | Event | Price |
|---|---|---|
| 08/27/2026 | Listed for sale | $575,000 |
Listed by Anthony DeSanctis · RE/MAX Professional Realty · 6103638444
Listing information provided exclusively for consumers' personal, non-commercial use and may not be used for any purpose other than to identify prospective properties consumers may be interested in purchasing. Information deemed reliable but not guaranteed by the MLS. Copyright 2026, Bright. All rights reserved.
Last Updated: September 30, 2026 at 2:20 PM | Source: Bright | MLS#: PADE2122696

Similar Homes For Sale In Glen Mills
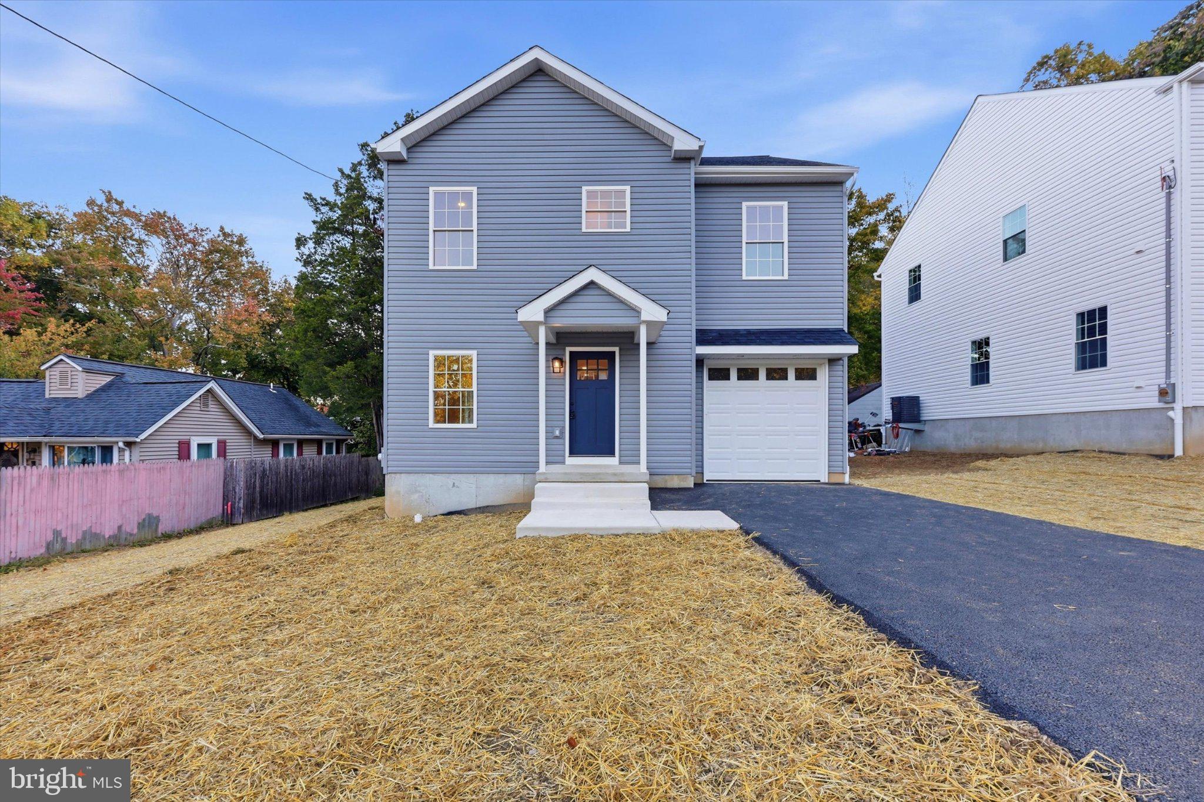
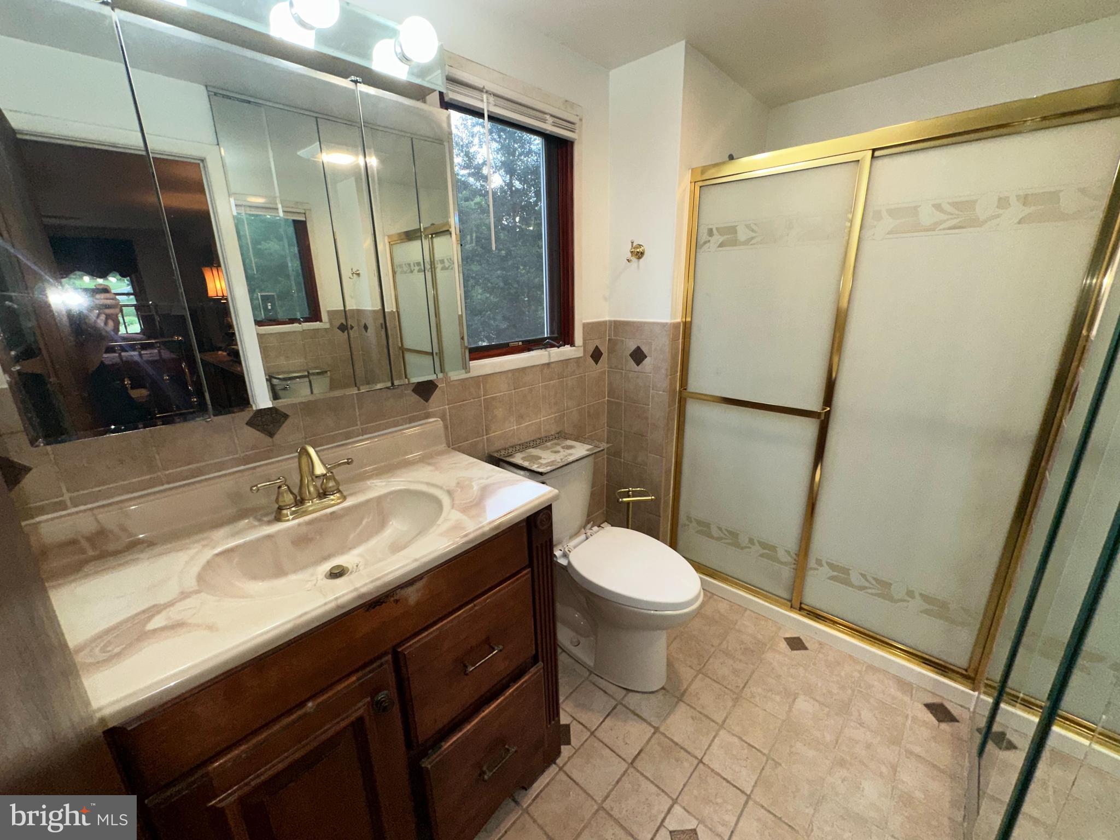
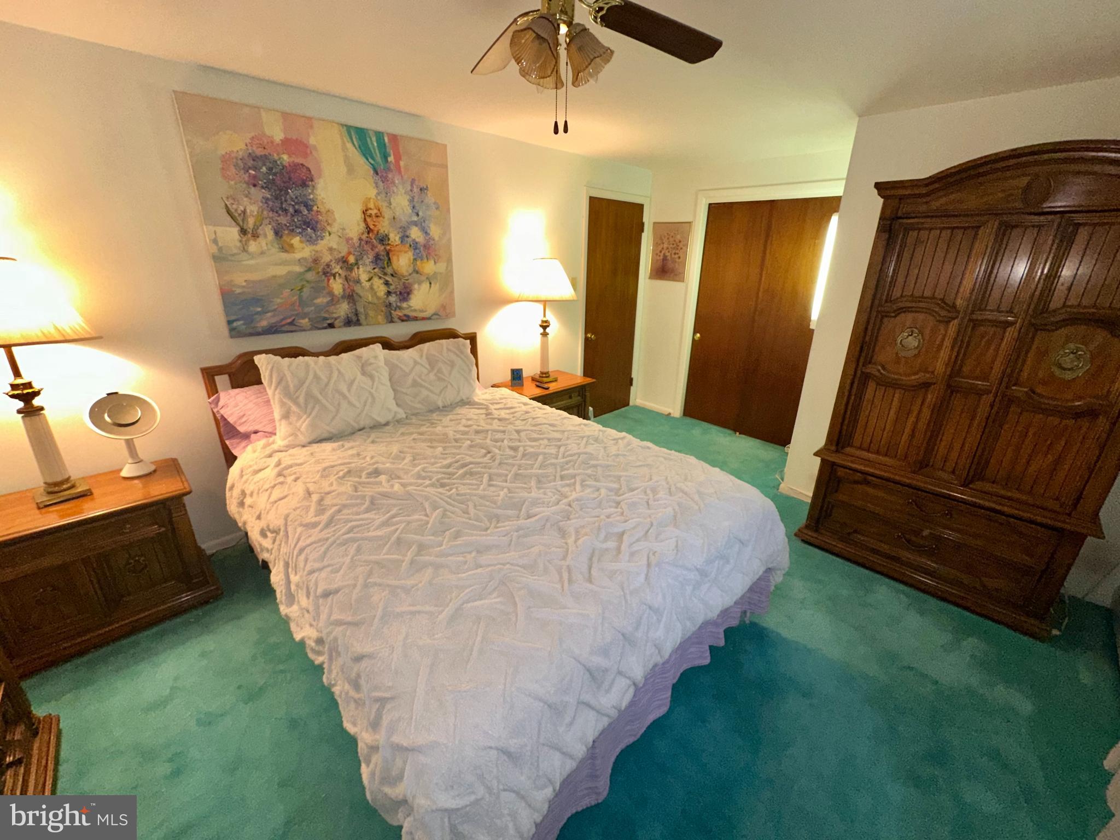
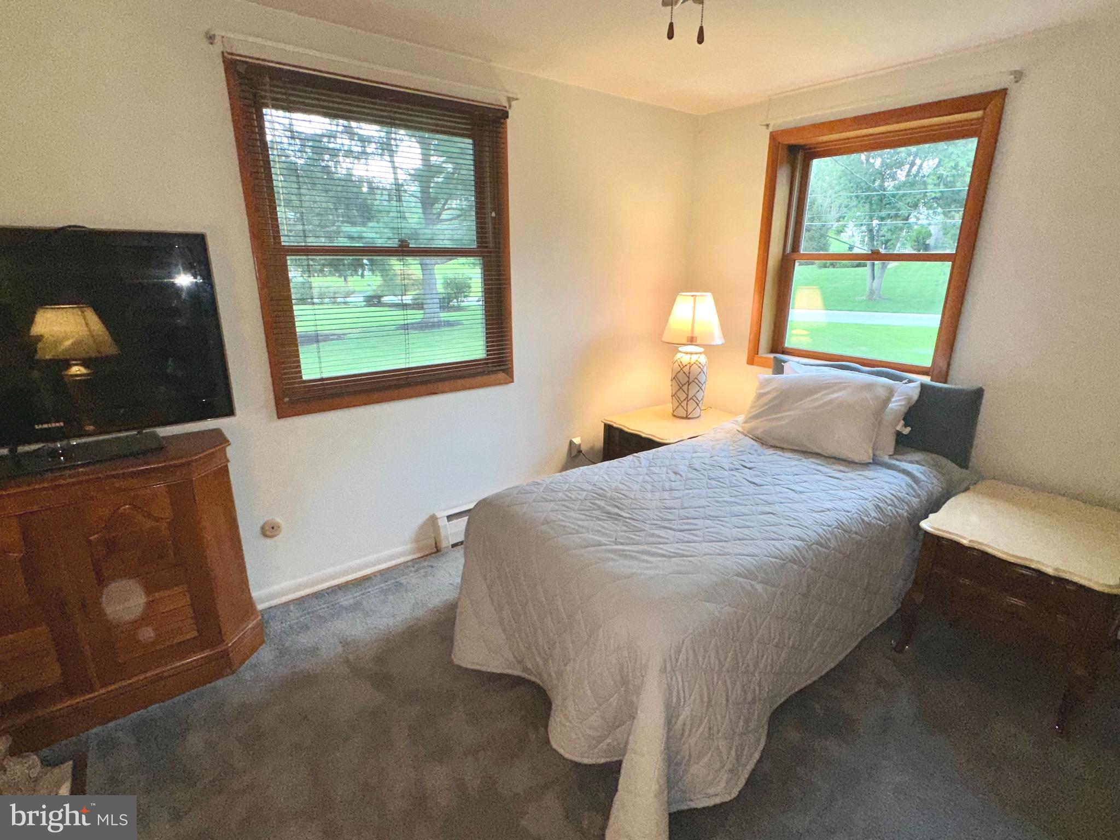
Start Your Real Estate Journey
Whether you have questions about this listing, want to schedule a showing, or just want to talk through your options, Jeromy Dunn-Portella is here to help. Reach out and expect a response within one business day.
How can I help?
Jeromy Dunn-Portella is here to help. Reach out and expect a response within one business day.
Thanks — Jeromy Dunn-Portella will be in touch shortly.
Make A Plan For Your Purchase
Know what you can afford before you start shopping — then run the numbers on any home you have in mind.
How much house can I afford?
- Principal & interest
- Property taxes
- Homeowner's insurance
- HOA dues
If your monthly savings are applied to the loan principal.
Enter your income, debts, and down payment to see how much home you may qualify for. Estimates only — not a lending decision.
Want to know more?
Jeromy Dunn-Portella is here to help. Reach out and expect a response within one business day.
✓ Thanks — Jeromy Dunn-Portella will be in touch shortly.