
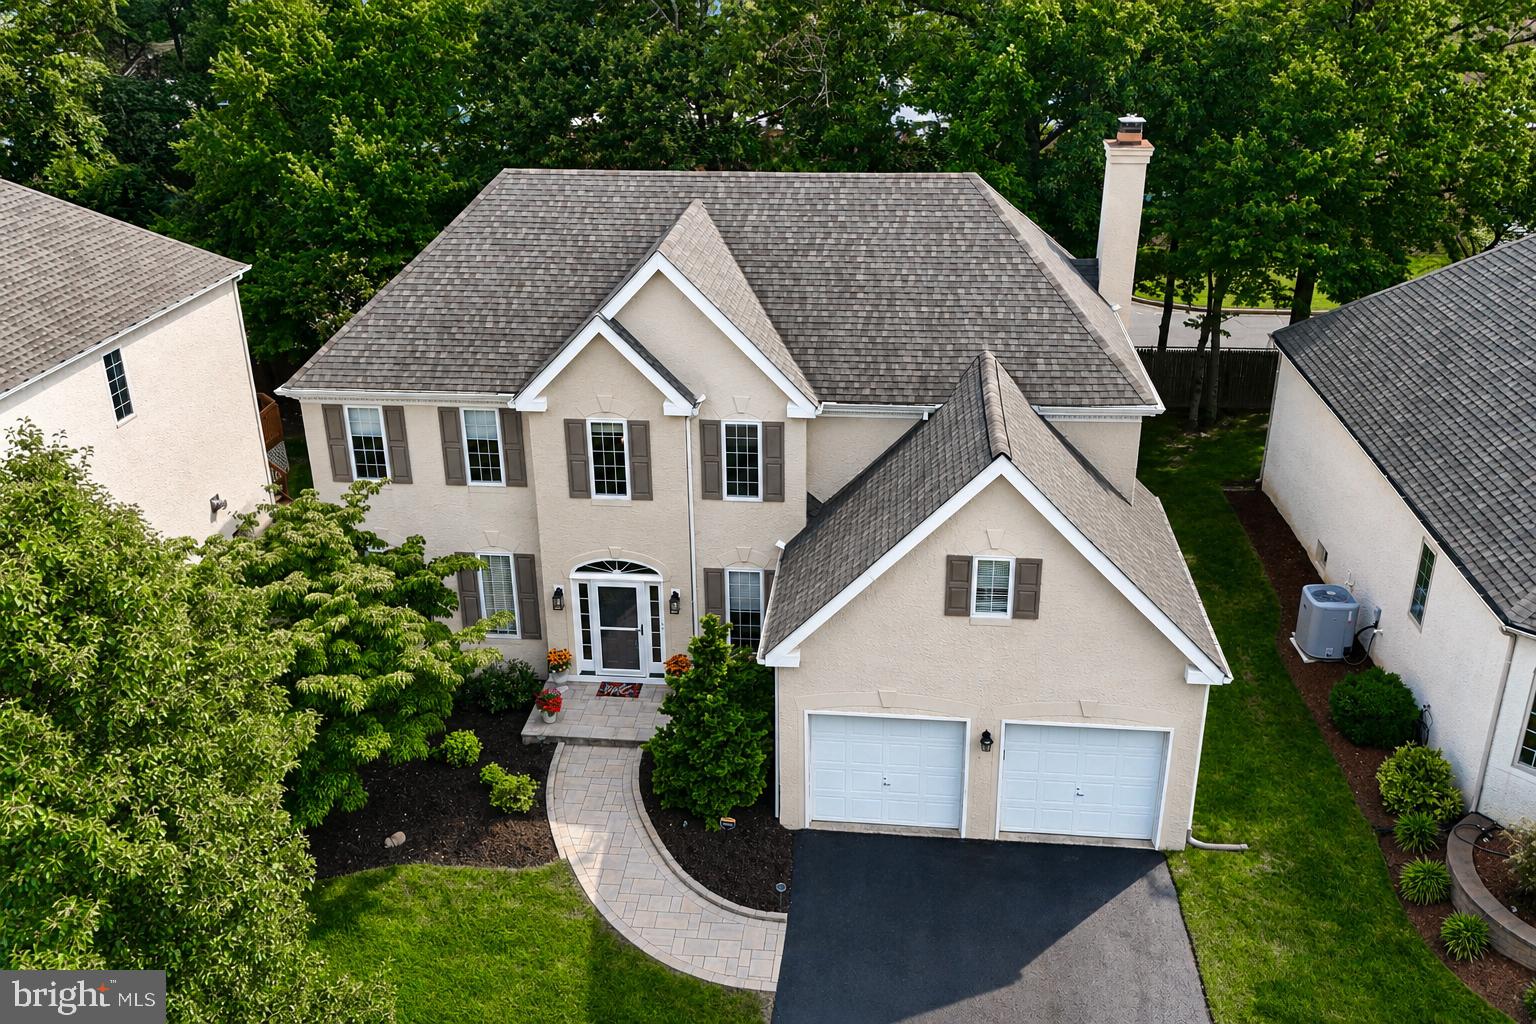
11 Kendall Ct
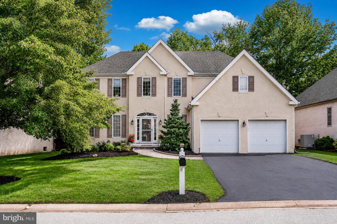
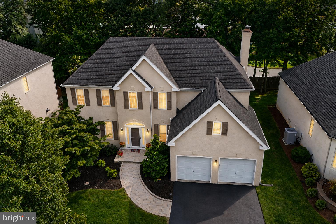
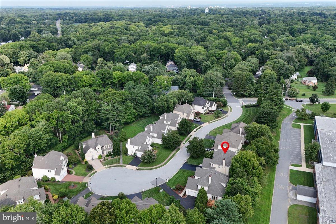
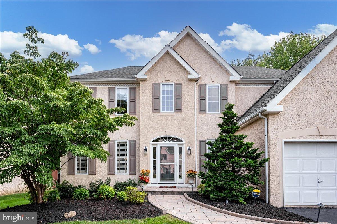
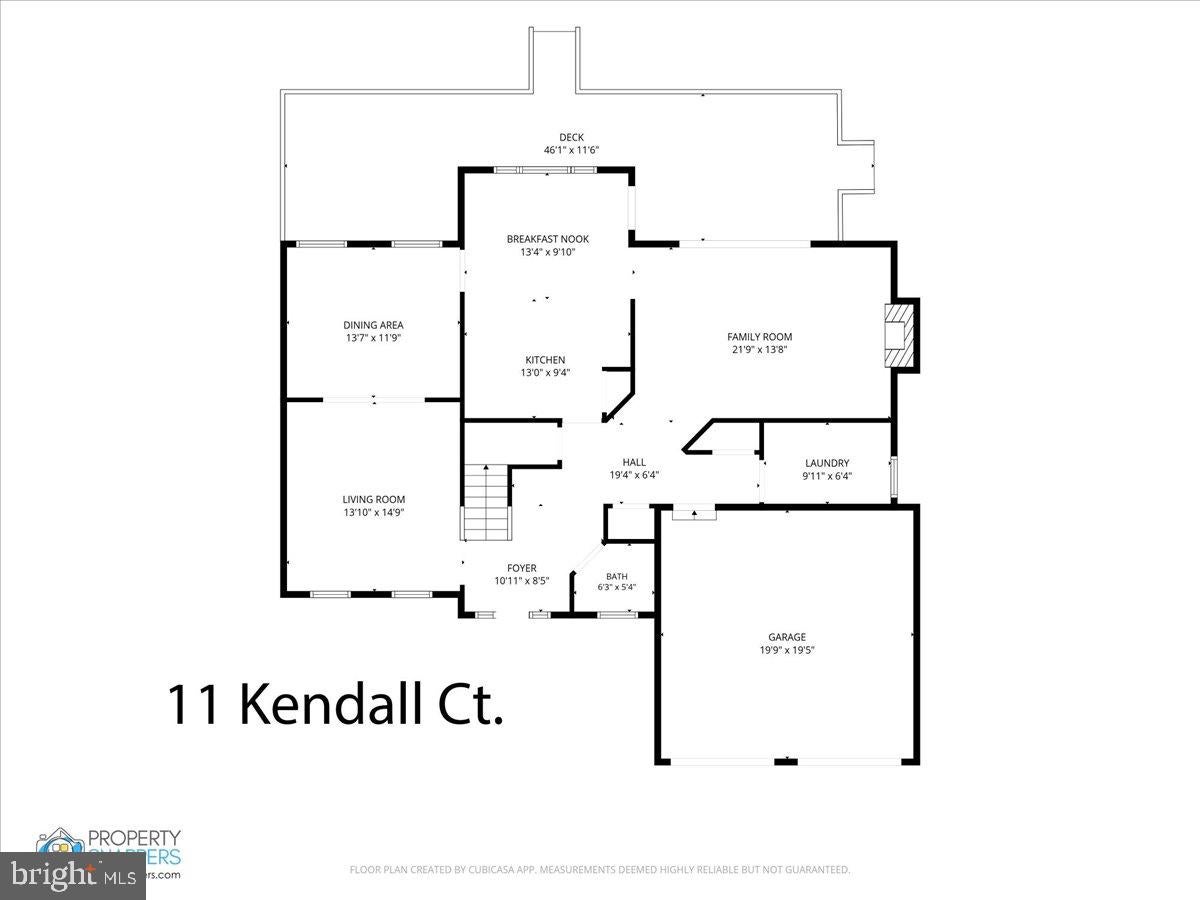
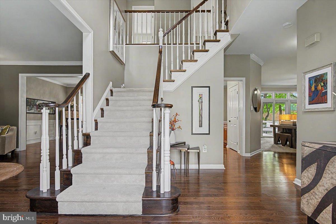
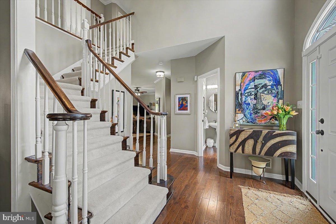
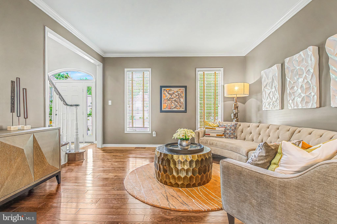
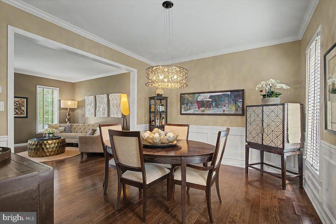
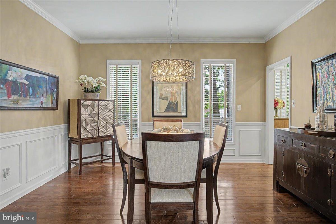
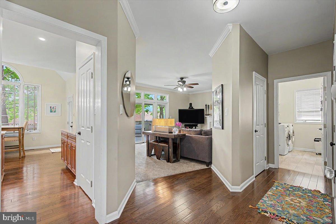
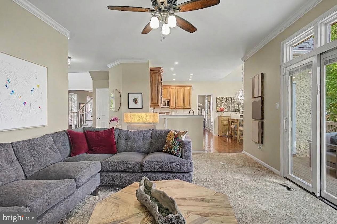
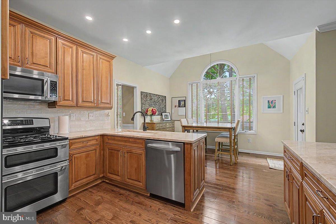
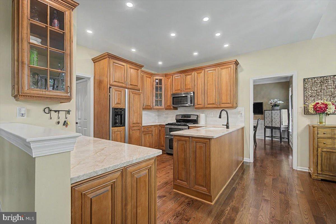
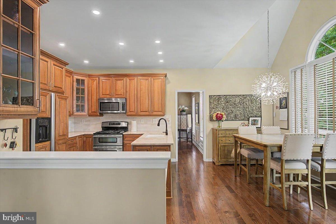
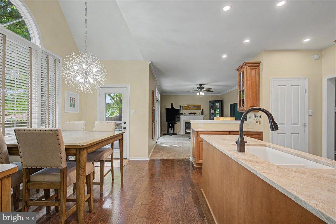
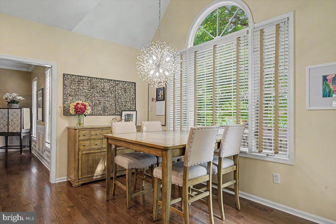
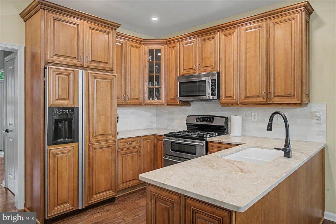
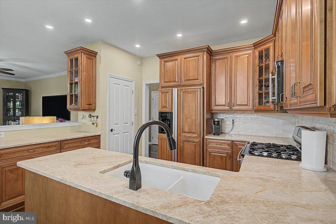
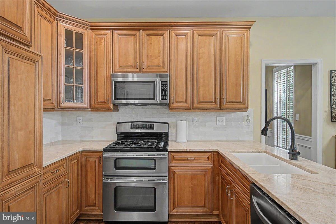
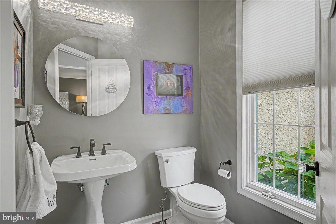
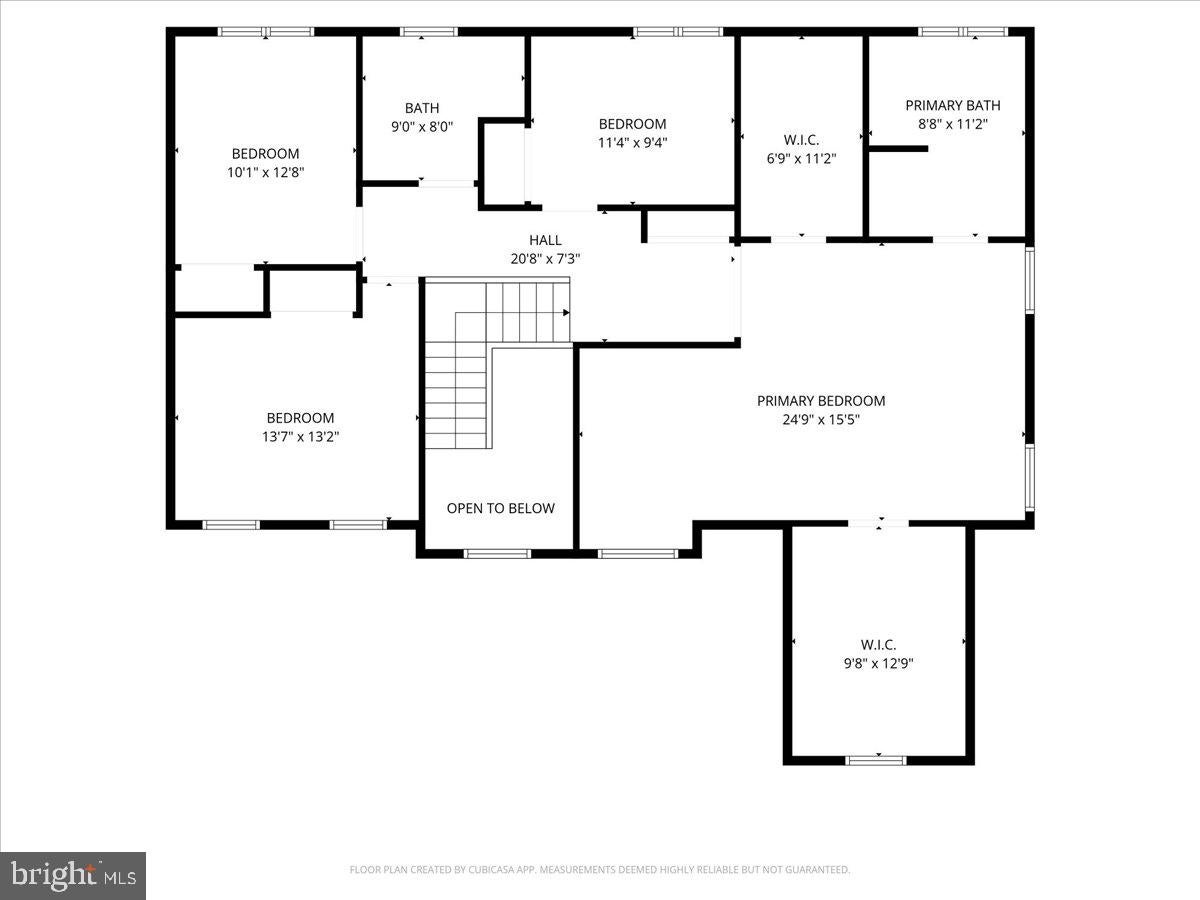
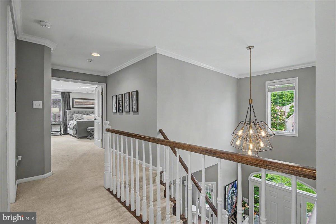
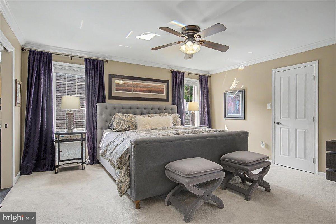
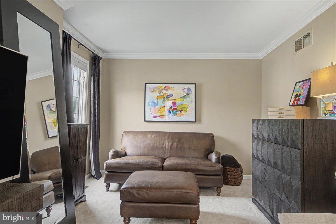
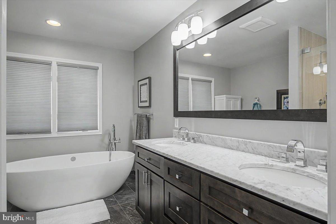
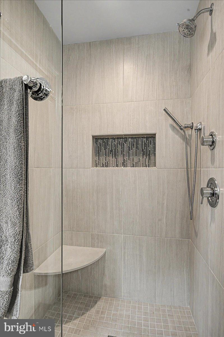
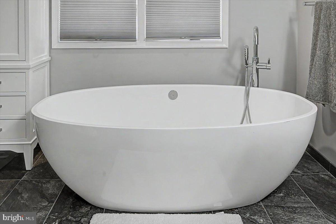
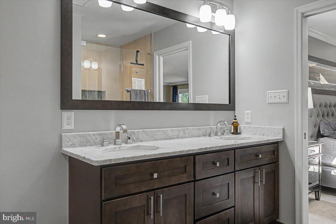
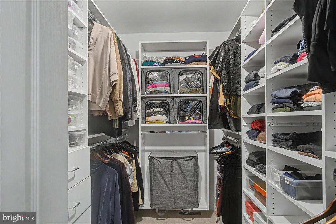
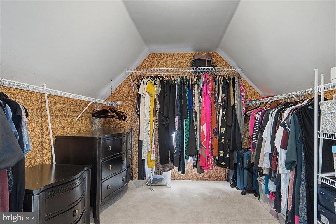
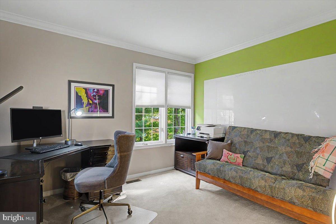
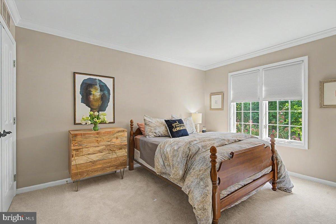
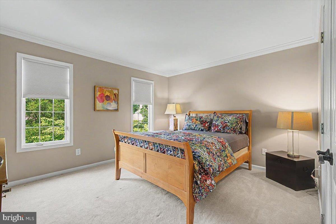
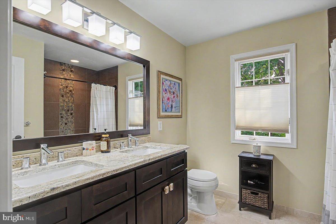
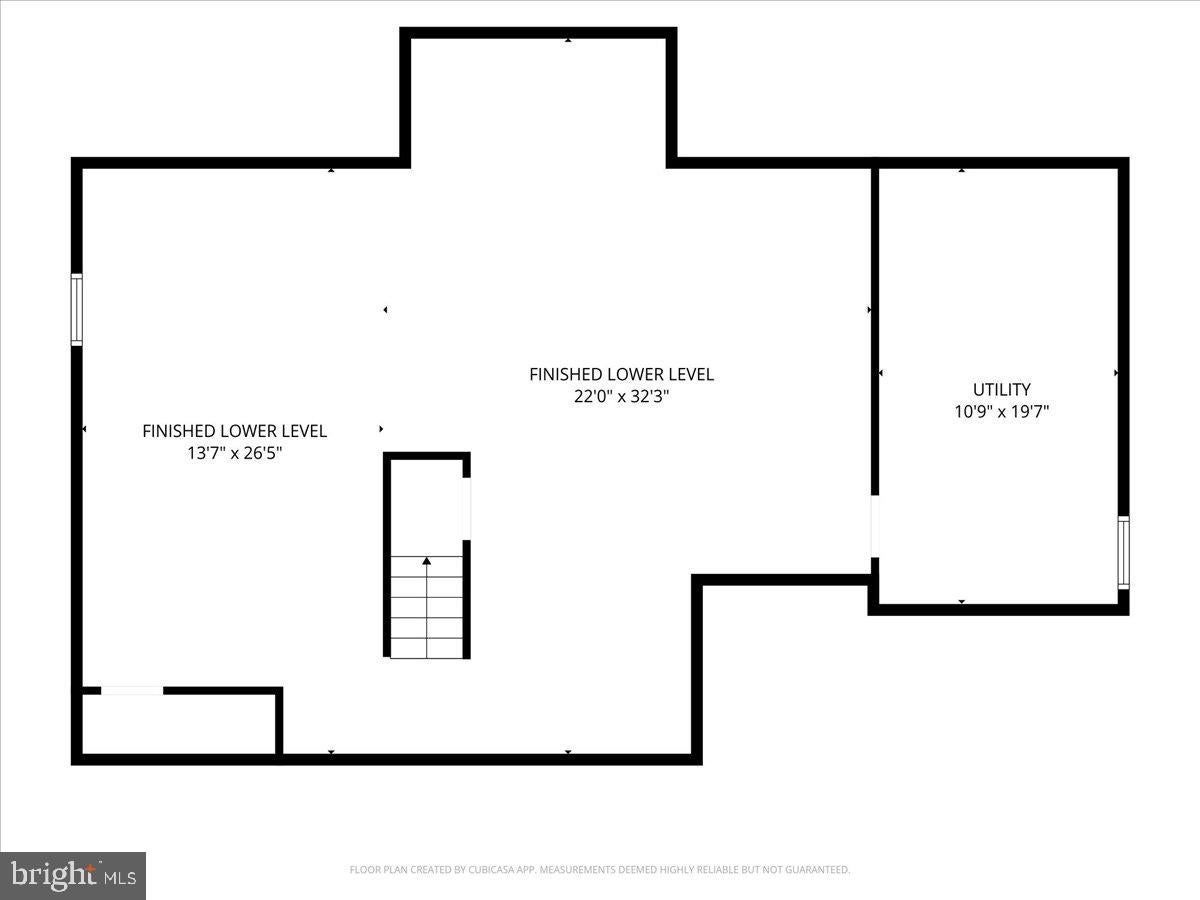
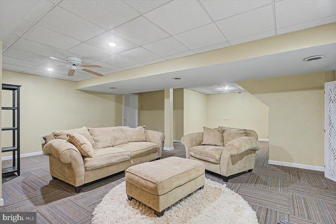
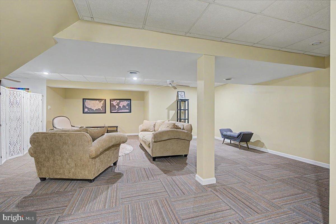
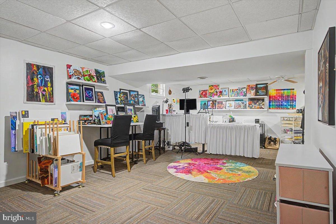
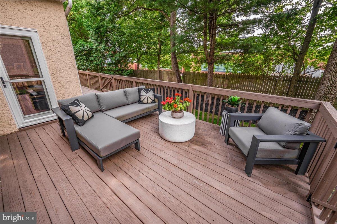
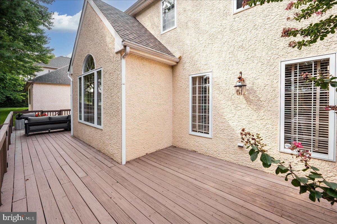
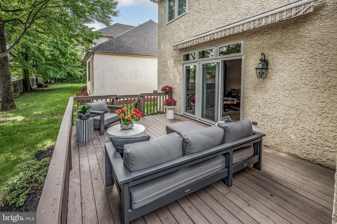
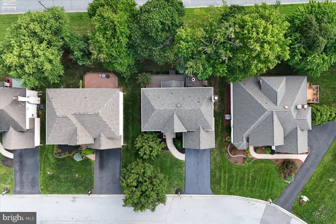
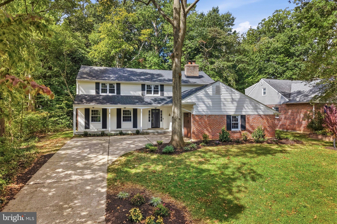
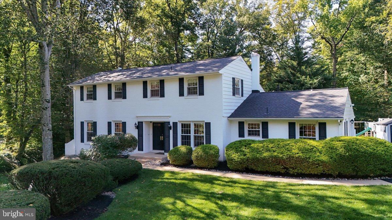
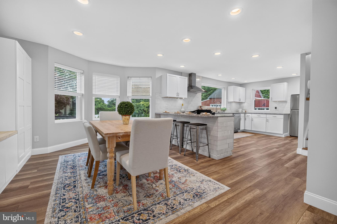
Move-in ready in the heart of North Wilmington. Meticulously maintained from top to bottom, this 4BD, 2.5-bath home offers a sweeping two-story foyer, an expansive primary suite and a desirable open-concept kitchen and family room layout. Features include wide-plank hardwood floors, renovated baths, generously-sized closets, and a finished lower level with bonus living space plus plenty of dedicated storage space. Outside, you’ll find a perfectly sized, hassle-free yard and an expansive rear deck with two distinct areas - the perfect spot for hosting large outdoor parties or just a great spot to unwind & relax. Notable improvements include hardwoods (2020), single-layer roof (2020), new front, garage, kitchen, and sliding doors (2022–2023), pre-listing stucco inspection & repairs completed with oversight by Nick Hindley (2026). Ideally situated near major travel corridors, Septa & Amtrak stations, Philadelphia International Airport, top-tier medical facilities, and all the rich dining, shopping, and cultural landmarks of both Delaware and nearby Pennsylvania—An exceptional home sure to check all the boxes.
Listing Information
Facts & Features
Location
Community Information
Architecture
Features & Amenities
Property Features
Square Footage
Tax & Financial Information
Schools
Carrcroft Elementary School
Lombardy Elementary School
Concord High School
Forwood Elementary School
Springer Middle School
Brandywine High School
Hanby Elementary School
Bush (Charles W.) Pre-School
School ratings are provided for informational purposes only and are subject to change. Attendance boundaries are for reference only — contact the school or district directly to verify enrollment eligibility.
Historical Data
Price History
| Date | Event | Price |
|---|---|---|
| 08/14/2026 | Listed for sale | $725,000 |
Listed by Amy Lacy · Patterson-Schwartz - Greenville · 3024294500
Listing information provided exclusively for consumers' personal, non-commercial use and may not be used for any purpose other than to identify prospective properties consumers may be interested in purchasing. Information deemed reliable but not guaranteed by the MLS. Copyright 2026, Bright. All rights reserved.
Last Updated: September 28, 2026 at 5:38 PM | Source: Bright | MLS#: DENC2109274

Similar Homes For Sale In Wilmington
 New Listing
Start Your Real Estate Journey
Whether you have questions about this listing, want to schedule a showing, or just want to talk through your options, Jeromy Dunn-Portella is here to help. Reach out and expect a response within one business day.
How can I help?
Jeromy Dunn-Portella is here to help. Reach out and expect a response within one business day.
Thanks — Jeromy Dunn-Portella will be in touch shortly.
Make A Plan For Your Purchase
Know what you can afford before you start shopping — then run the numbers on any home you have in mind.
How much house can I afford?
- Principal & interest
- Property taxes
- Homeowner's insurance
- HOA dues
If your monthly savings are applied to the loan principal.
Enter your income, debts, and down payment to see how much home you may qualify for. Estimates only — not a lending decision.
Want to know more?
Jeromy Dunn-Portella is here to help. Reach out and expect a response within one business day.
✓ Thanks — Jeromy Dunn-Portella will be in touch shortly.