
200 Drawyers Dr
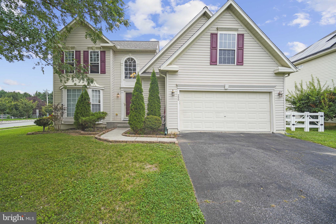
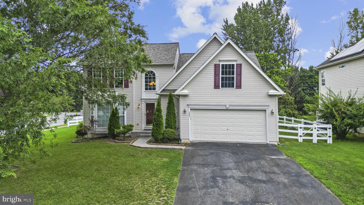
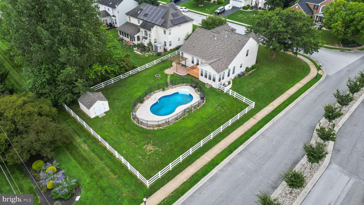
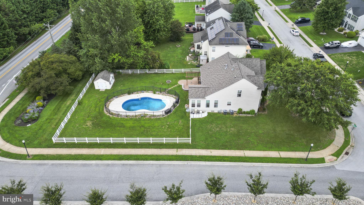
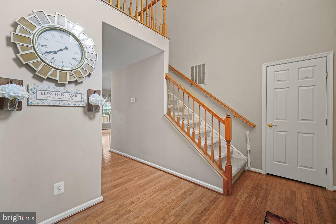
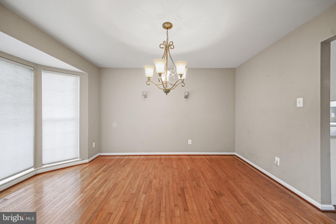
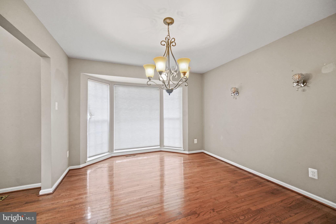
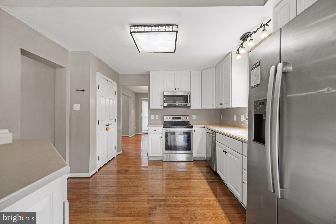
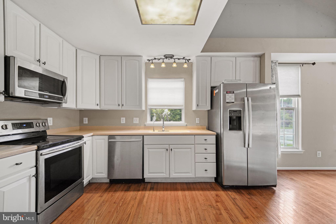
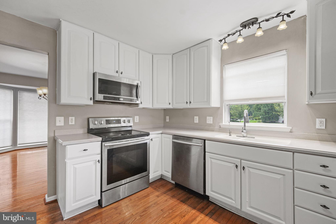
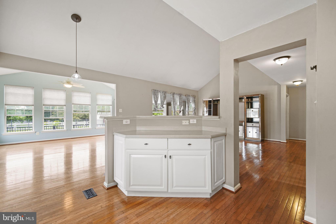
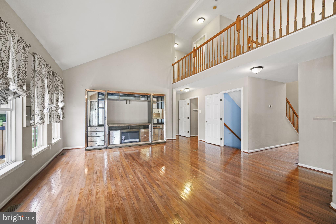
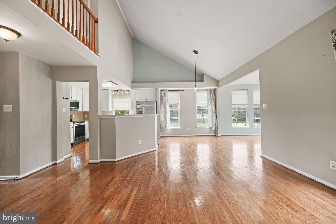
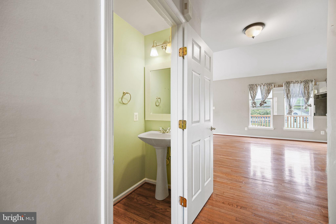
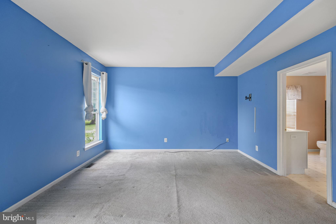
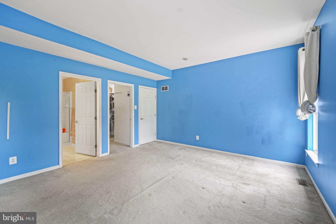
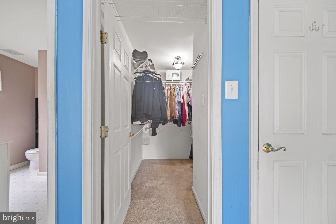
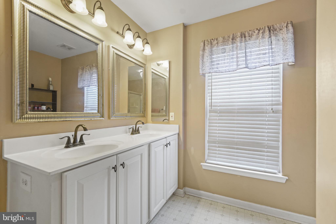
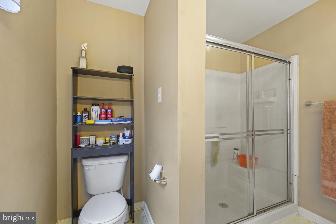
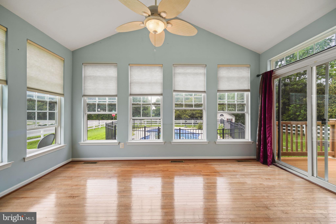
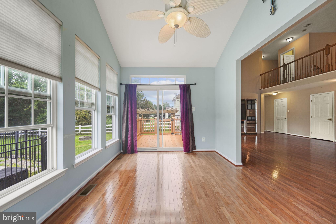
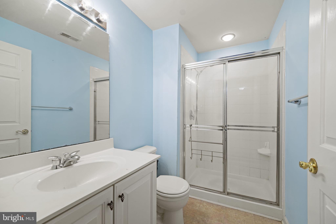
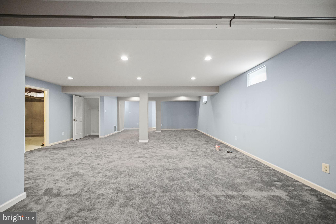
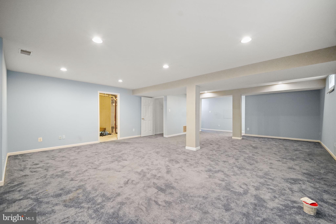
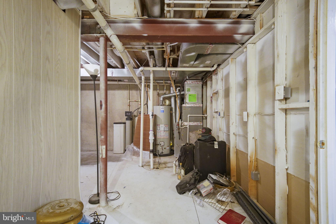
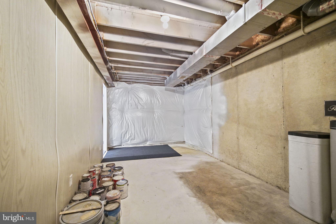
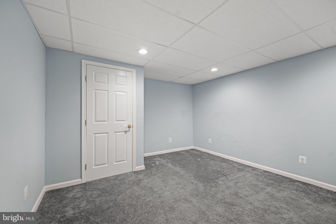
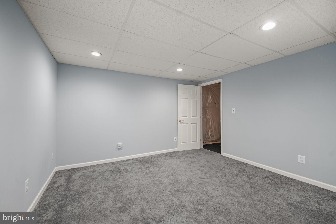
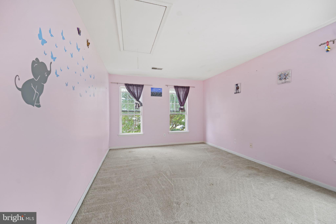
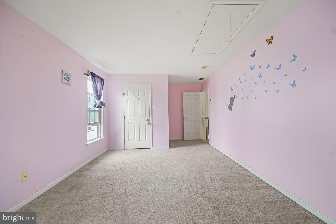
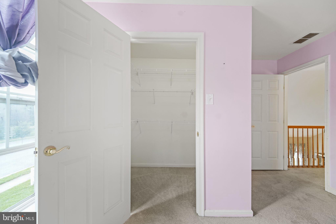
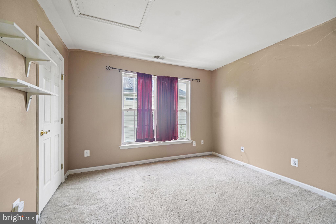
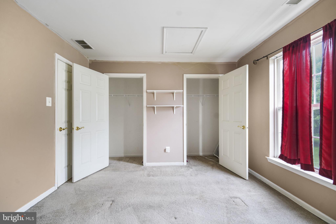
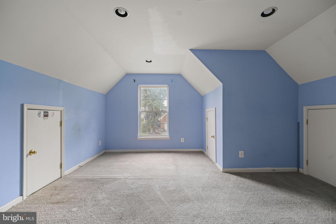
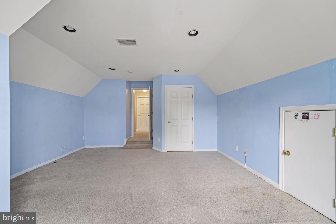
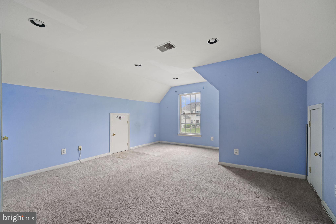
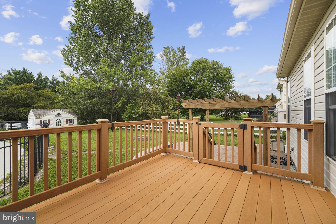
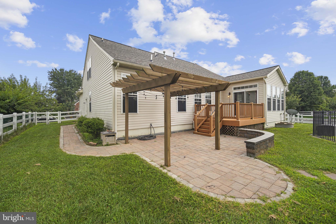
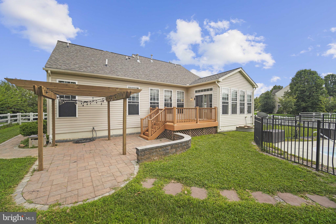
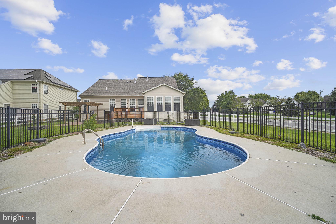
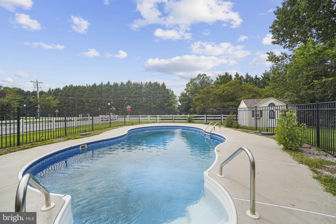
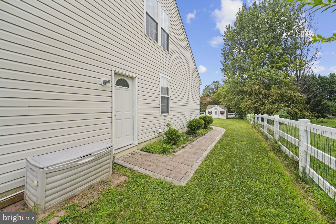
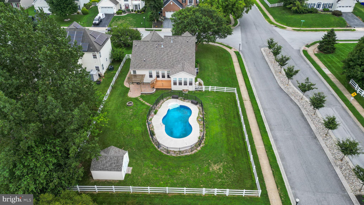
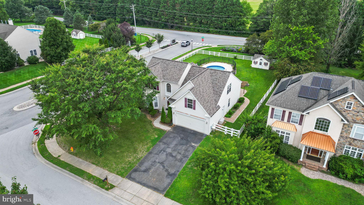
**Property back on the market due to buyer financing** Welcome to this stunning 5-bedroom, 3.5-bathroom home located in the highly desirable Cantwell Ridge neighborhood. Situated on a spacious corner lot, this home offers the perfect blend of comfort, functionality, and space for everyday living and entertaining. The main level features a private primary suite conveniently located just off the living room, complete with a spacious en-suite bathroom featuring dual vanities. As you enter the home, you're welcomed by a formal dining room, ideal for hosting family gatherings and special occasions. The adjacent kitchen overlooks the impressive living room with soaring ceilings, creating an open and inviting atmosphere. Just beyond the living area, you'll find a bright and spacious sunroom that overlooks the fully fenced backyard. Step outside to enjoy your own private retreat featuring an in-ground pool, a patio perfect for entertaining, and a storage shed for added convenience. The partially finished basement expands the home's living space with a large bedroom, a full bathroom, and an egress window, making it an ideal guest suite, recreation area, or additional living quarters. Upstairs, you'll find three generously sized bedrooms, each offering ample closet space, along with a full hall bathroom to accommodate family and guests. Two new central air units have been placed In the home, as well as new roof 2025. With its desirable location, thoughtful layout, and exceptional indoor and outdoor living spaces, this home is one you won't want to miss. Schedule your private tour today!
Listing Information
Open Houses
-
Sunday, November 11:30 PM – 4:30 PM
Facts & Features
Location
Community Information
Architecture
Features & Amenities
Property Features
Square Footage
Tax & Financial Information
Schools
Cantwells Bridge Middle School
Brick Mill Early Childhood Center
Appoquinimink PreSchool Center
Cedar Lane Elementary School
Silver Lake Elementary School
Crystal Run Elementary School
Redding (Louis L.) Middle School
Old State Elementary School
School ratings are provided for informational purposes only and are subject to change. Attendance boundaries are for reference only — contact the school or district directly to verify enrollment eligibility.
Historical Data
Price History
| Date | Event | Price |
|---|---|---|
| 08/15/2026 | Listed for sale | $575,000 |
Listed by Kieara Simmons · Keller Williams Realty Wilmington · 3022991100
Listing information provided exclusively for consumers' personal, non-commercial use and may not be used for any purpose other than to identify prospective properties consumers may be interested in purchasing. Information deemed reliable but not guaranteed by the MLS. Copyright 2026, Bright. All rights reserved.
Last Updated: October 22, 2026 at 4:26 PM | Source: Bright | MLS#: DENC2109334

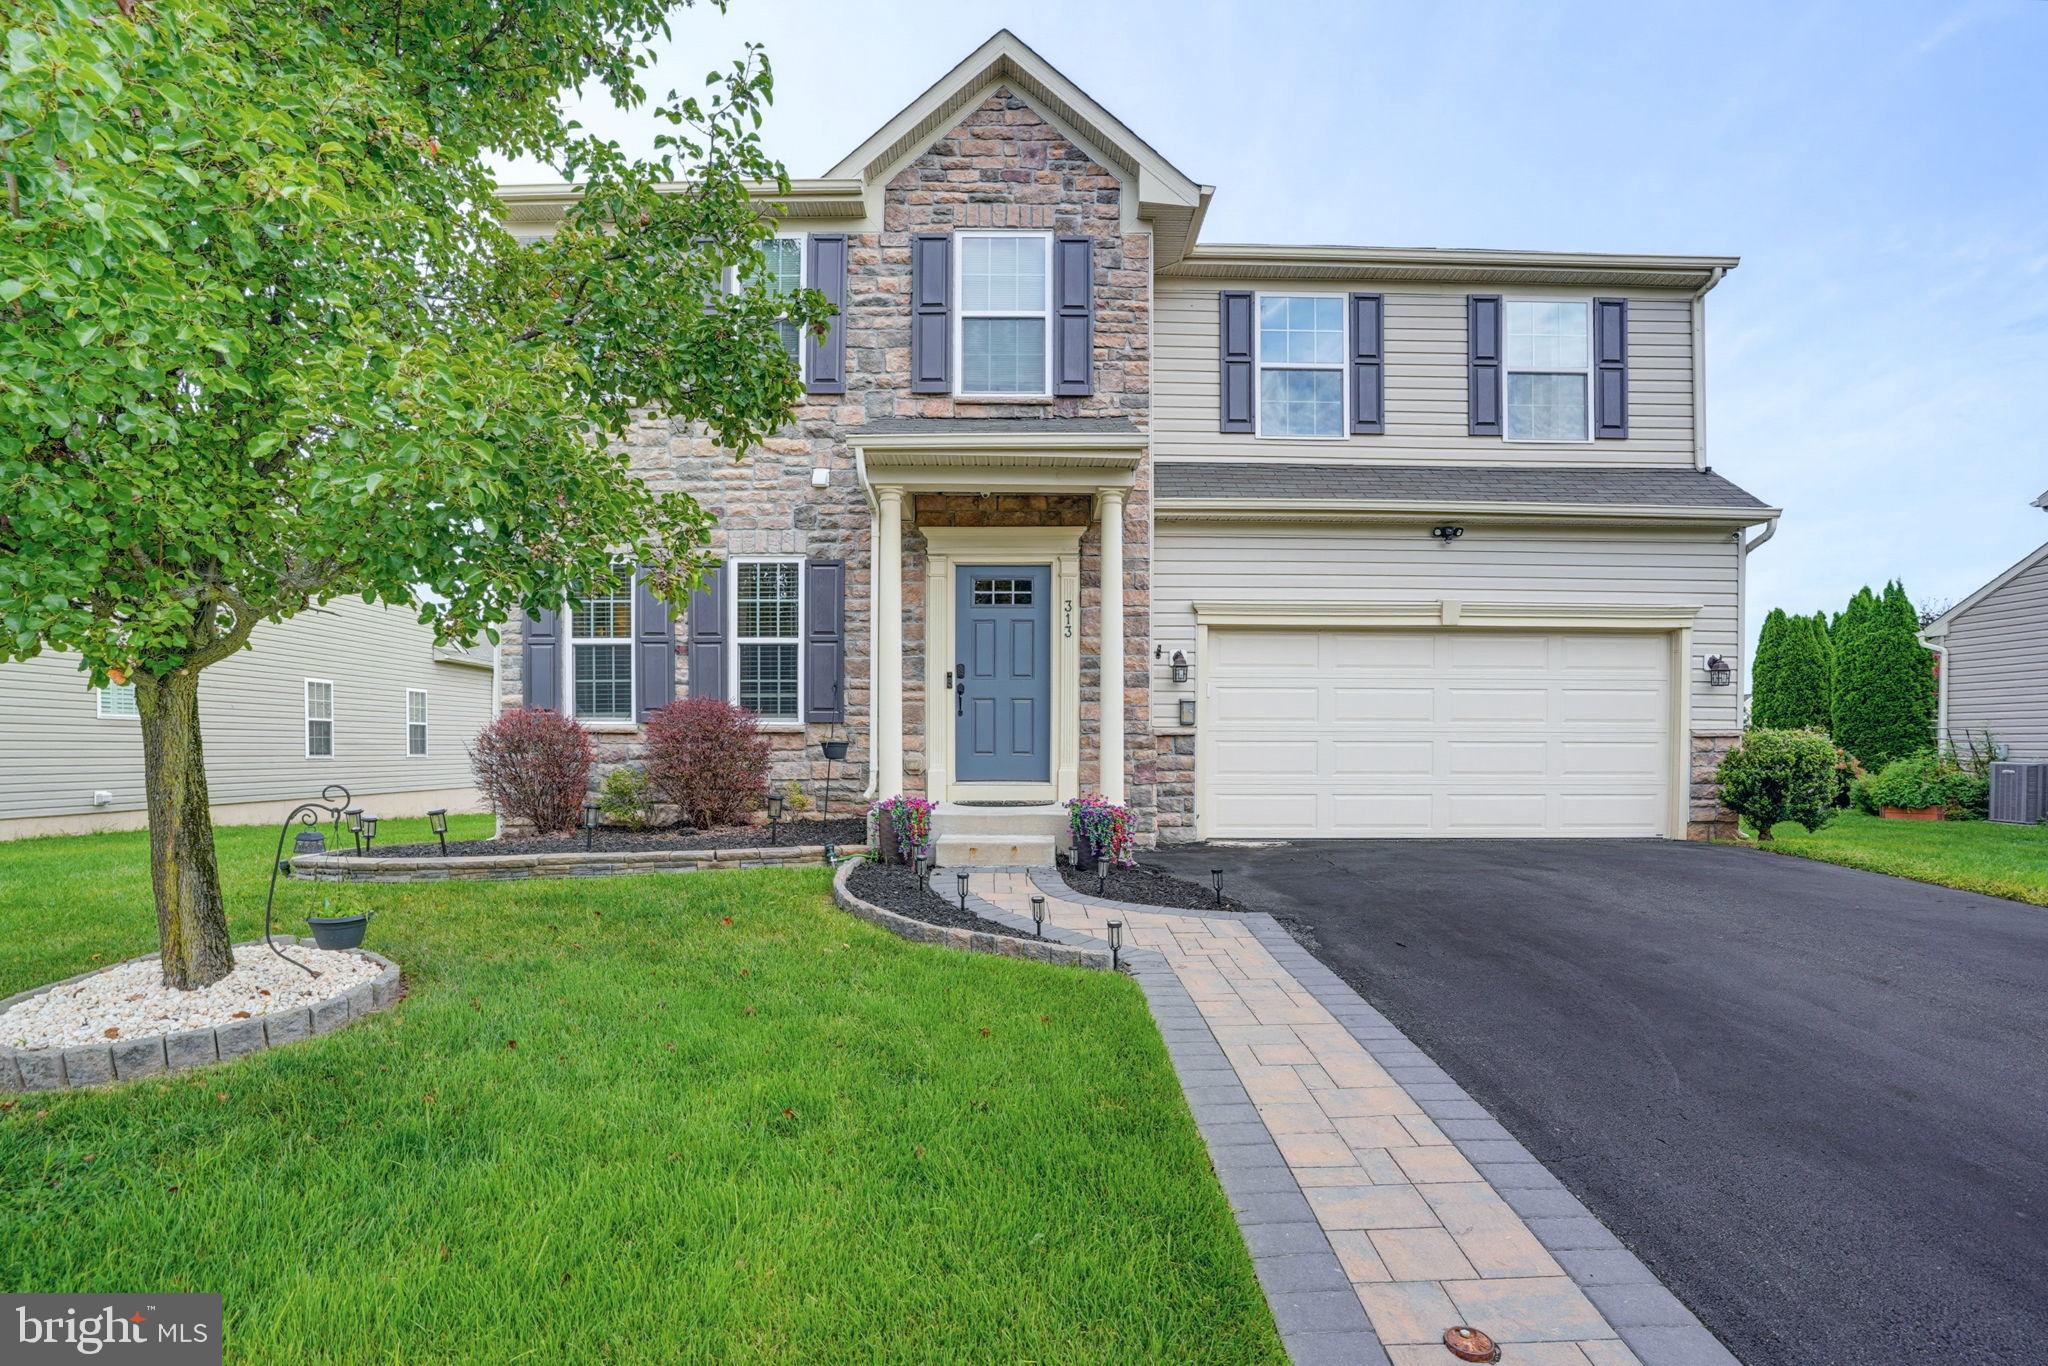
Similar Homes For Sale In Middletown
Start Your Real Estate Journey
Whether you have questions about this listing, want to schedule a showing, or just want to talk through your options, Jeromy Dunn-Portella is here to help. Reach out and expect a response within one business day.
How can I help?
Jeromy Dunn-Portella is here to help. Reach out and expect a response within one business day.
Thanks — Jeromy Dunn-Portella will be in touch shortly.
Make A Plan For Your Purchase
Know what you can afford before you start shopping — then run the numbers on any home you have in mind.
How much house can I afford?
- Principal & interest
- Property taxes
- Homeowner's insurance
- HOA dues
If your monthly savings are applied to the loan principal.
Enter your income, debts, and down payment to see how much home you may qualify for. Estimates only — not a lending decision.
Want to know more?
Jeromy Dunn-Portella is here to help. Reach out and expect a response within one business day.
✓ Thanks — Jeromy Dunn-Portella will be in touch shortly.