
17 Moyer Dr
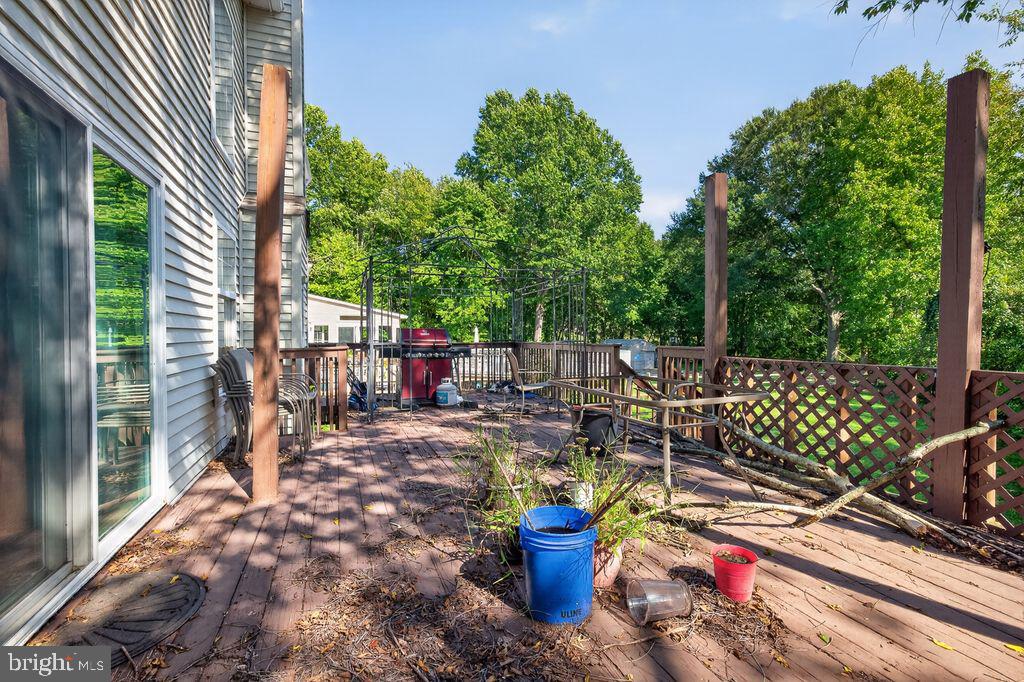
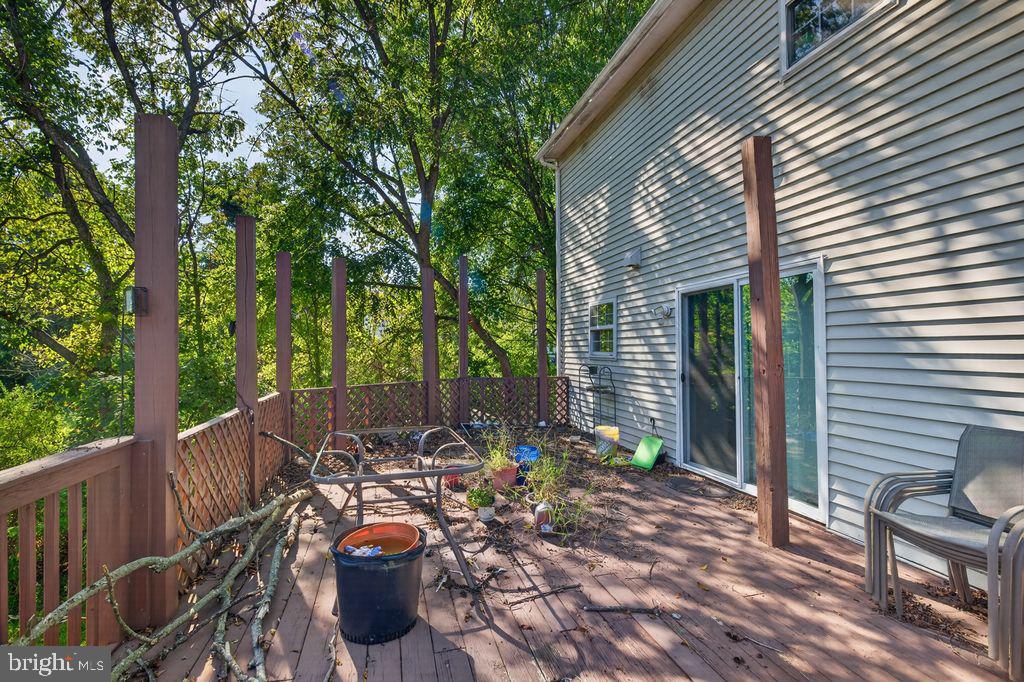
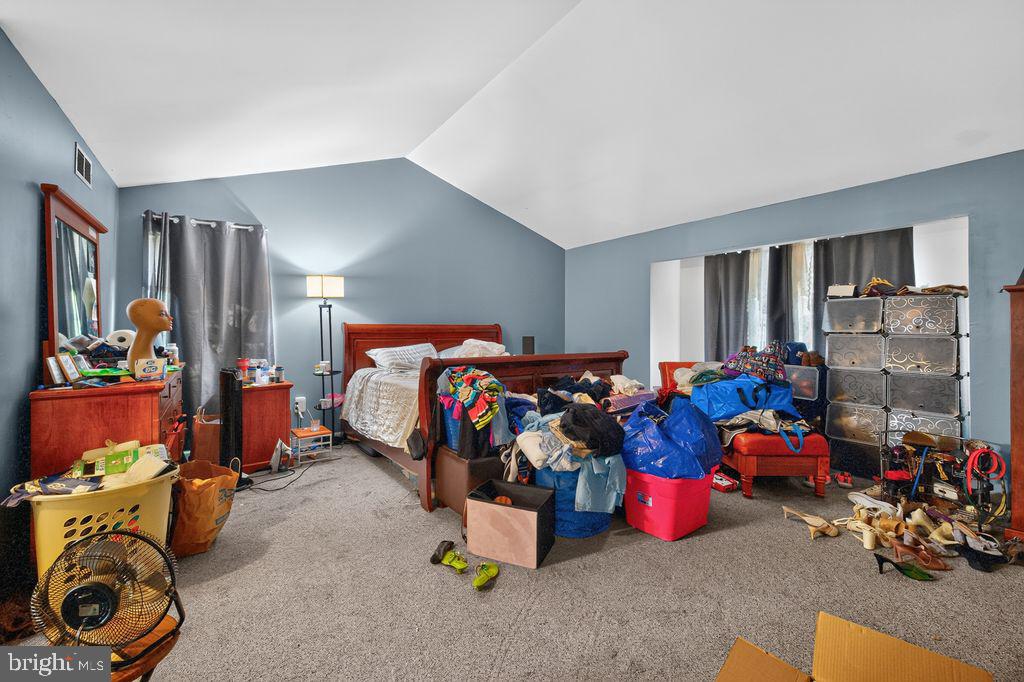
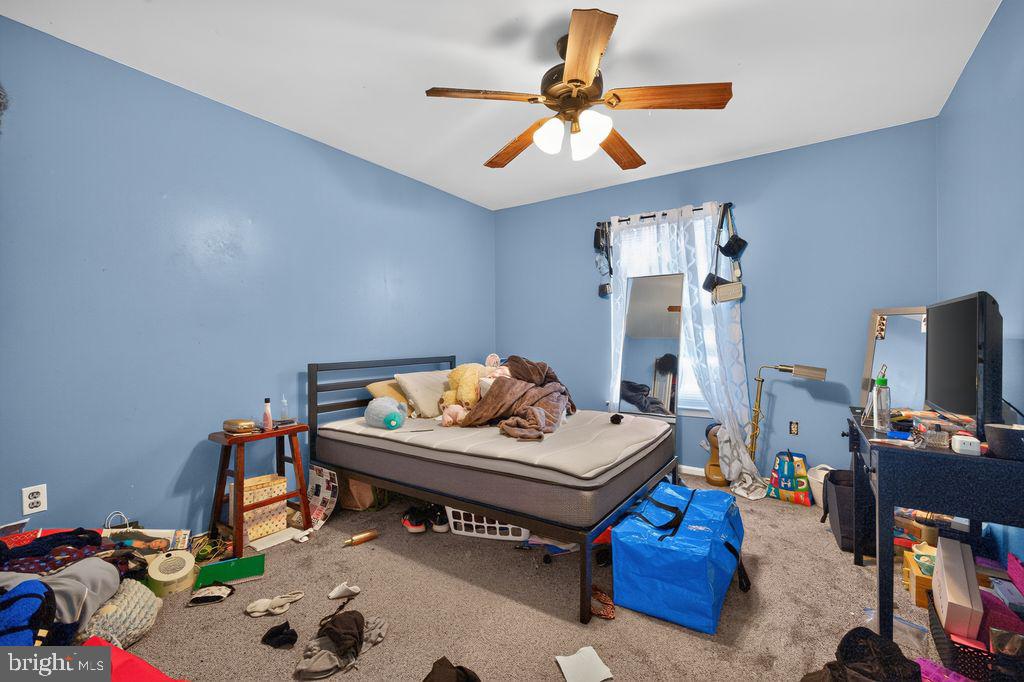
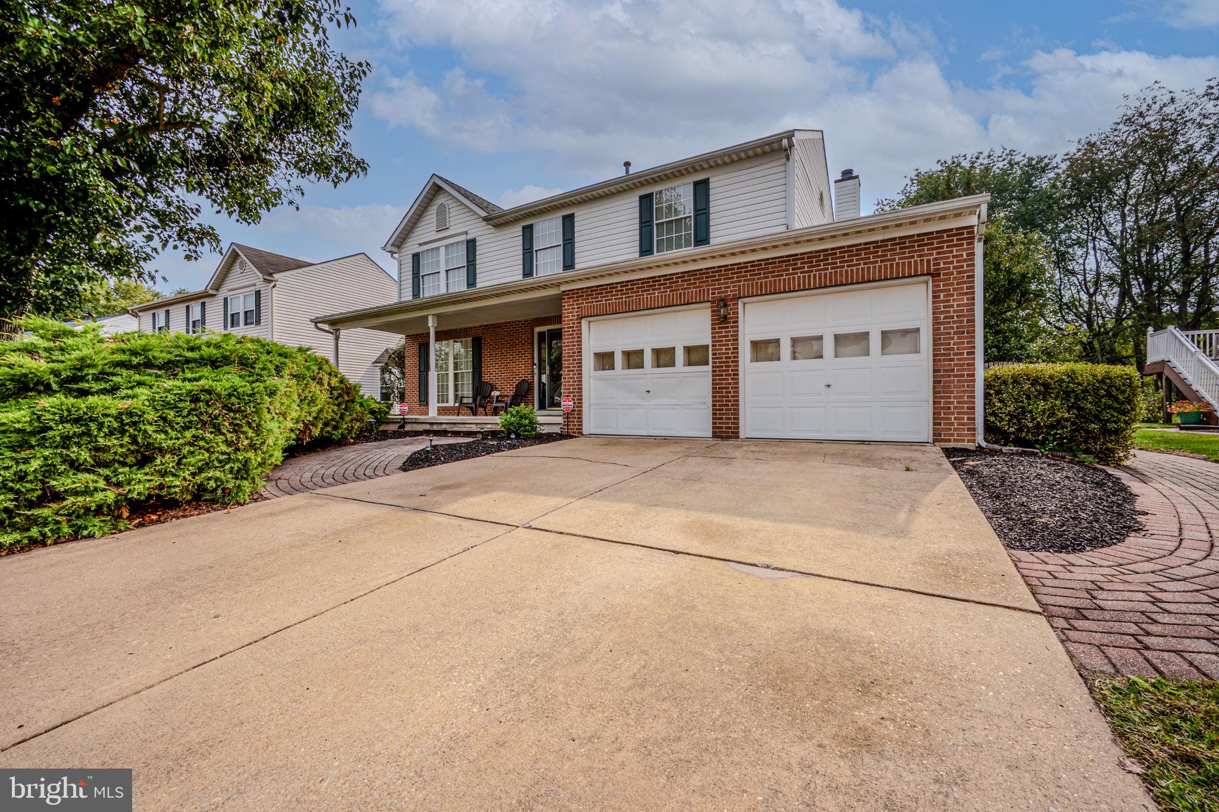
PLEASE READ DETAILS: This is a SHORT-SALE! THIS SALE PRICE IS SUBJECT TO BANK APPRAISAL VALUE/APPROVAL. SOLD AS IS. All offers will be reviewed after 15 days on the market, which is October 5, 2026. (Listing Agent will not do a dual agent; dear buyer, kindly hire an agent to represent you!) Welcome to 17 E Moyer Dr, Bear, DE 19701, a spacious 4-bedroom, 2.5-bath home situated on a desirable corner lot with a fenced backyard, deck, and fully finished basement. Step through the front door into a grand foyer that introduces the home’s inviting layout. To the left is a spacious living room, while the formal dining room sits to the right, providing a dedicated space for gatherings and special occasions. Continue forward into the impressive two-story family room, where soaring ceilings and large windows bring in abundant natural light. An open second-floor gallery overlooks the family room, adding architectural character and enhancing the home’s open feel. The family room flows directly into the kitchen, creating a connected space for everyday living and entertaining. The kitchen features generous cabinetry and counter space along with a center island equipped with a cooktop and overhead exhaust vent. The adjoining layout provides easy access between the kitchen, family room, dining areas, and backyard. Upstairs, the gallery-style hallway leads to four well-proportioned bedrooms. The spacious owner’s suite offers a private retreat with a luxury en-suite bath and ample room for a complete bedroom arrangement. Three additional bedrooms and a full hall bath complete the second floor. The fully finished basement provides substantial additional living space with flexibility for a recreation room, entertainment area, home office, gym, playroom, or other uses to suit the next owner’s needs. Outside, enjoy the fenced backyard and deck, offering additional space for outdoor dining, entertaining, or relaxing. The corner-lot setting provides added outdoor space and helps distinguish this home within the neighborhood. Please note: Select listing photos have been digitally modified using AI for privacy purposes, including removing or concealing certain personal belongings. Not all photos have been modified, and the property may not appear exactly as depicted in those images. Buyers are encouraged to tour the property in person to verify its current condition, features, and appearance. This property is being sold as a SHORT SALE and is subject to third-party/lender approval. Property is being sold strictly AS IS. Seller will make NO REPAIRS. Buyers should conduct all inspections and due diligence for their own information. THIS SALES PRICE IS SUBJECT TO BANK APPRAISAL VALUE/APPROVAL. *Multiple offers received*
Listing Information
Facts & Features
Location
Community Information
Architecture
Features & Amenities
Property Features
Square Footage
Tax & Financial Information
Schools
Southern Elementary School
Keene (William B.) Elementary School
Marshall (Thurgood) Elementary School
Loss (Olive B.) Elementary School
Wilbur (Kathleen H.) Elementary
Brader (Henry M.) Elementary School
Lorewood Grove Elementary School
Hodgson (Paul M.) Vocational Technical High School
School ratings are provided for informational purposes only and are subject to change. Attendance boundaries are for reference only — contact the school or district directly to verify enrollment eligibility.
Historical Data
Price History
| Date | Event | Price |
|---|---|---|
| 09/18/2026 | Listed for sale | $350,000 |
Listed by Jemimah E. Chuks · EXP Realty, LLC · 8885434829
Listing information provided exclusively for consumers' personal, non-commercial use and may not be used for any purpose other than to identify prospective properties consumers may be interested in purchasing. Information deemed reliable but not guaranteed by the MLS. Copyright 2026, Bright. All rights reserved.
Last Updated: October 8, 2026 at 5:32 PM | Source: Bright | MLS#: DENC2111572

Similar Homes For Sale In Bear
Start Your Real Estate Journey
Whether you have questions about this listing, want to schedule a showing, or just want to talk through your options, Jeromy Dunn-Portella is here to help. Reach out and expect a response within one business day.
How can I help?
Jeromy Dunn-Portella is here to help. Reach out and expect a response within one business day.
Thanks — Jeromy Dunn-Portella will be in touch shortly.
Make A Plan For Your Purchase
Know what you can afford before you start shopping — then run the numbers on any home you have in mind.
How much house can I afford?
- Principal & interest
- Property taxes
- Homeowner's insurance
- HOA dues
If your monthly savings are applied to the loan principal.
Enter your income, debts, and down payment to see how much home you may qualify for. Estimates only — not a lending decision.
Want to know more?
Jeromy Dunn-Portella is here to help. Reach out and expect a response within one business day.
✓ Thanks — Jeromy Dunn-Portella will be in touch shortly.