
91 Emerald Ridge Dr
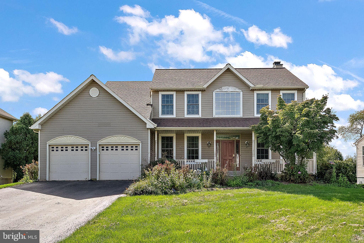
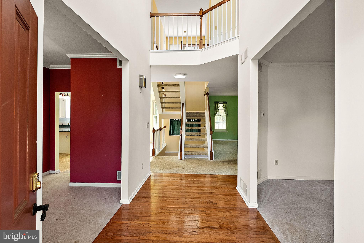
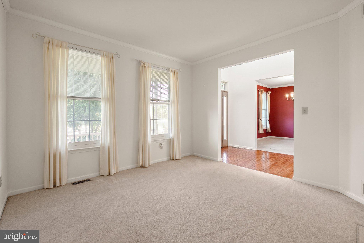
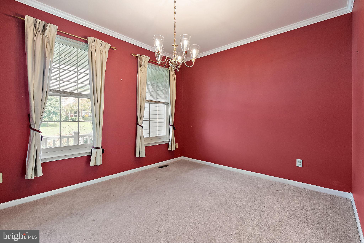
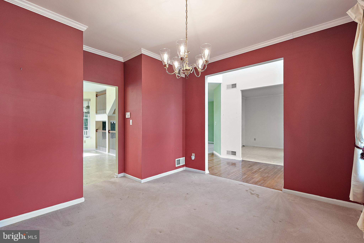
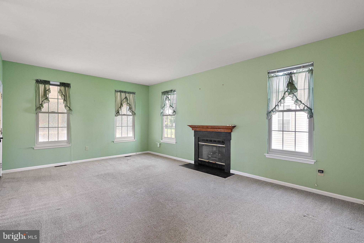
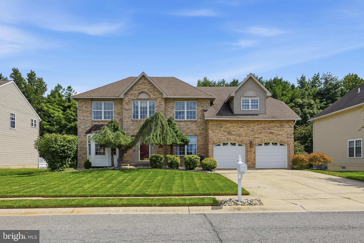
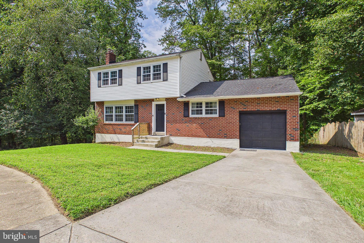
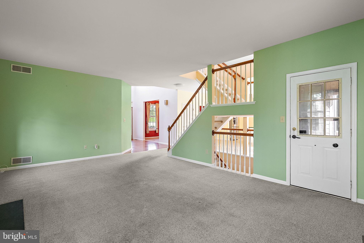
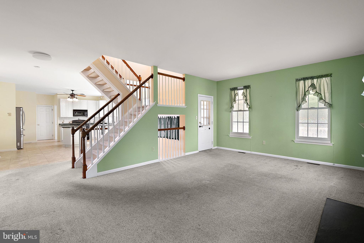
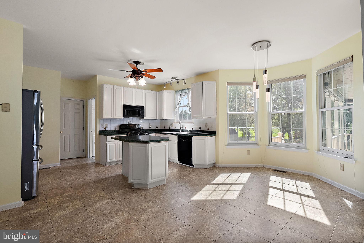
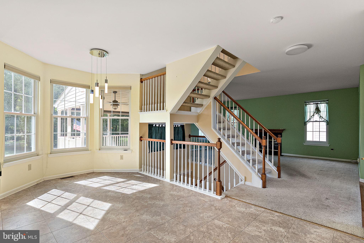
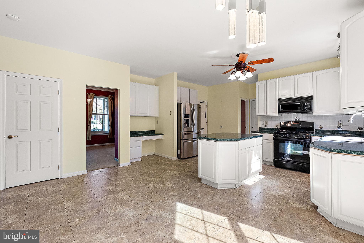
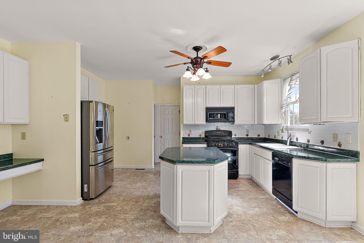
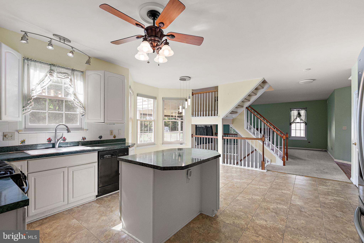
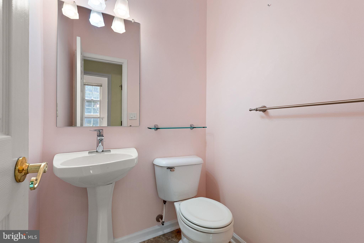
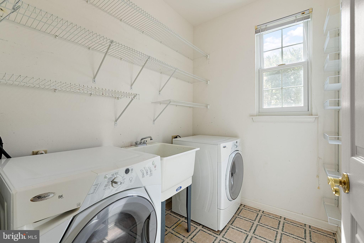
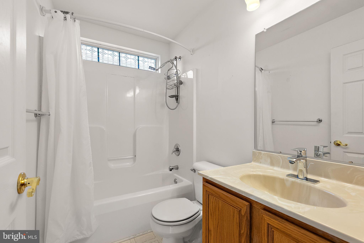
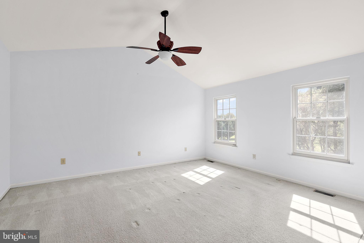
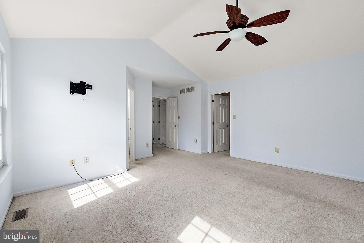
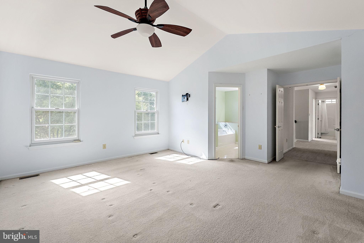
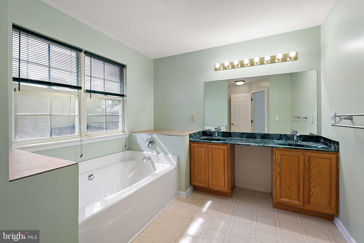
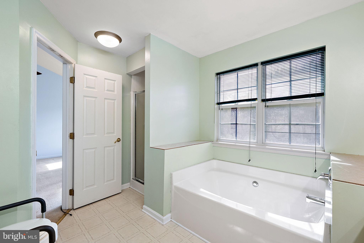
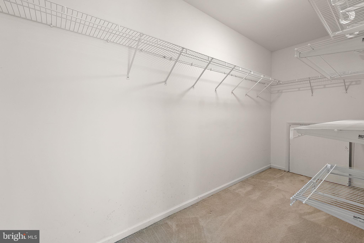
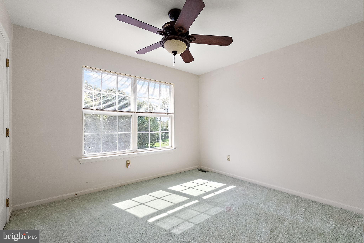
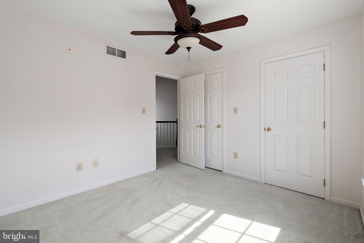
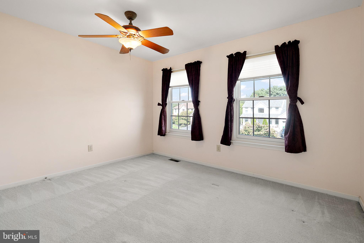
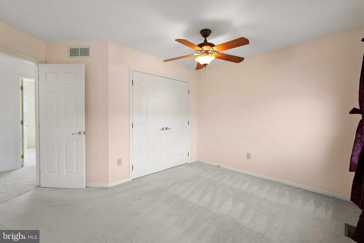
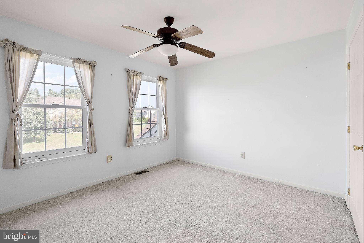
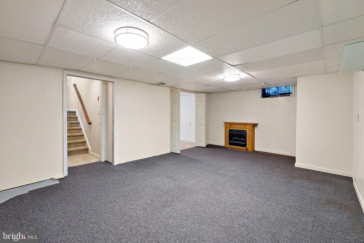
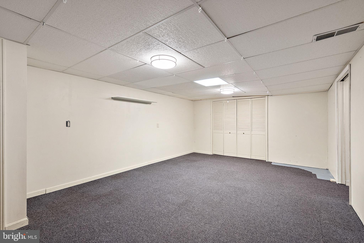
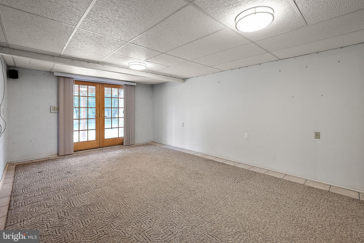
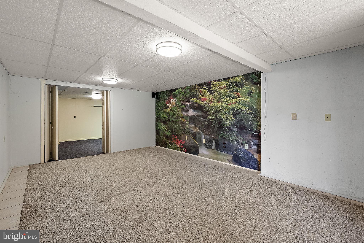
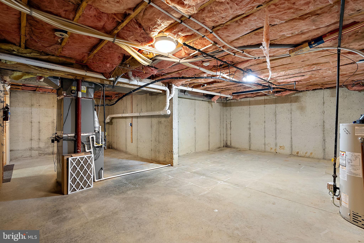
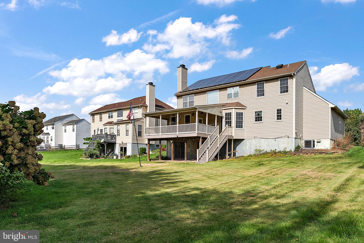
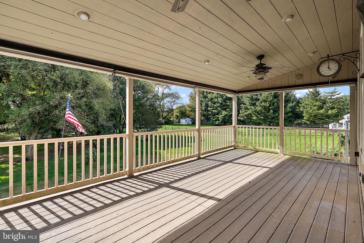
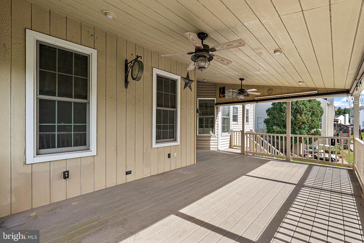
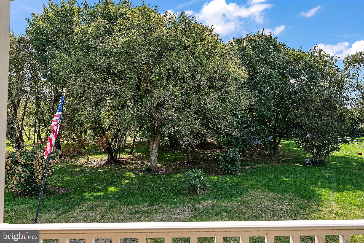
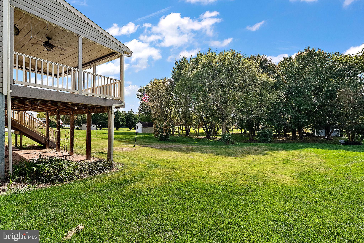
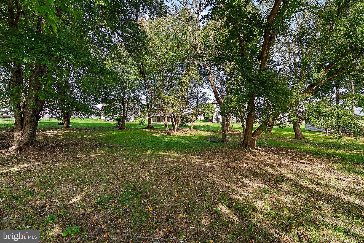
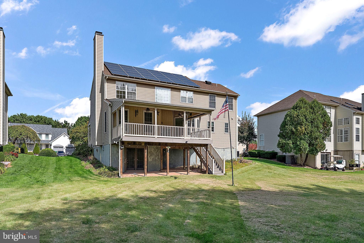
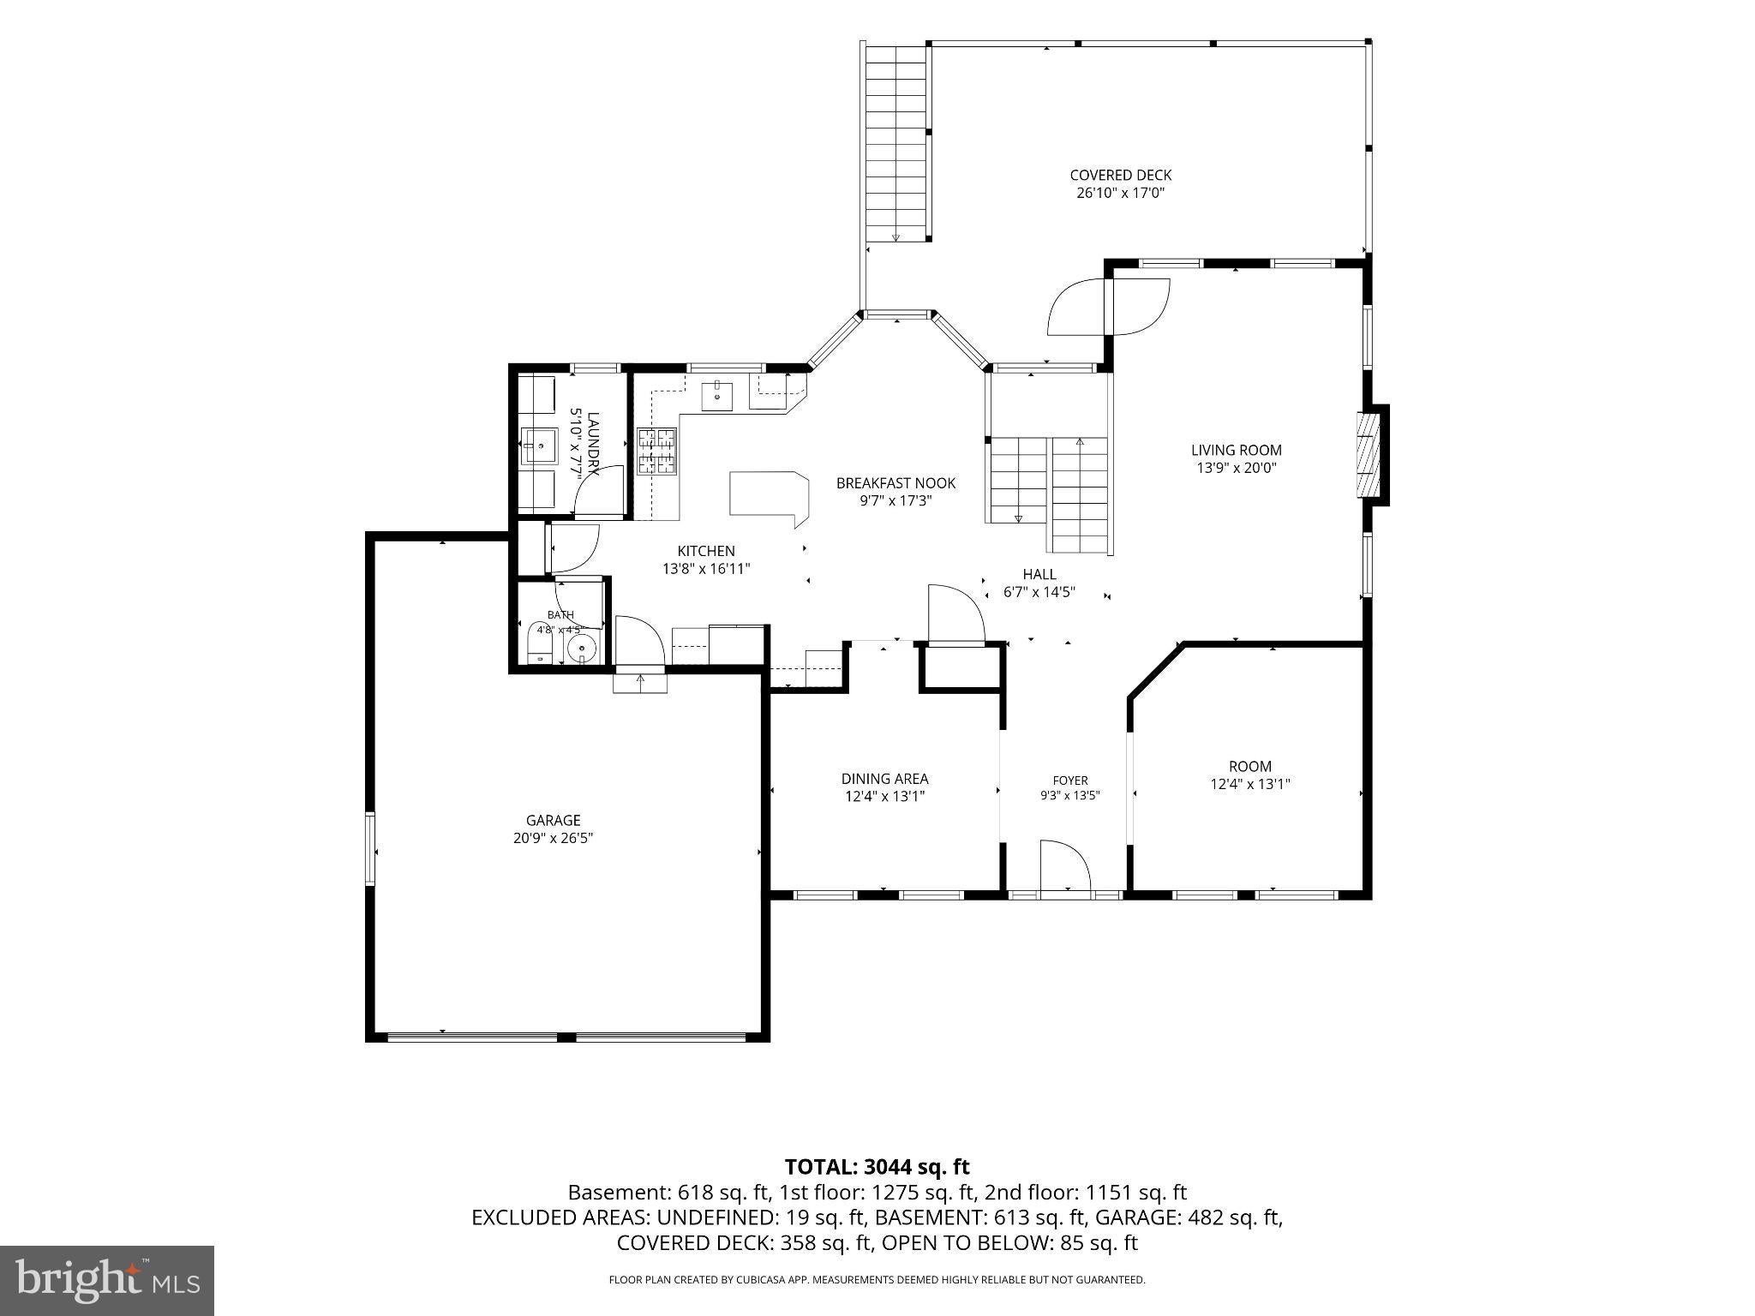
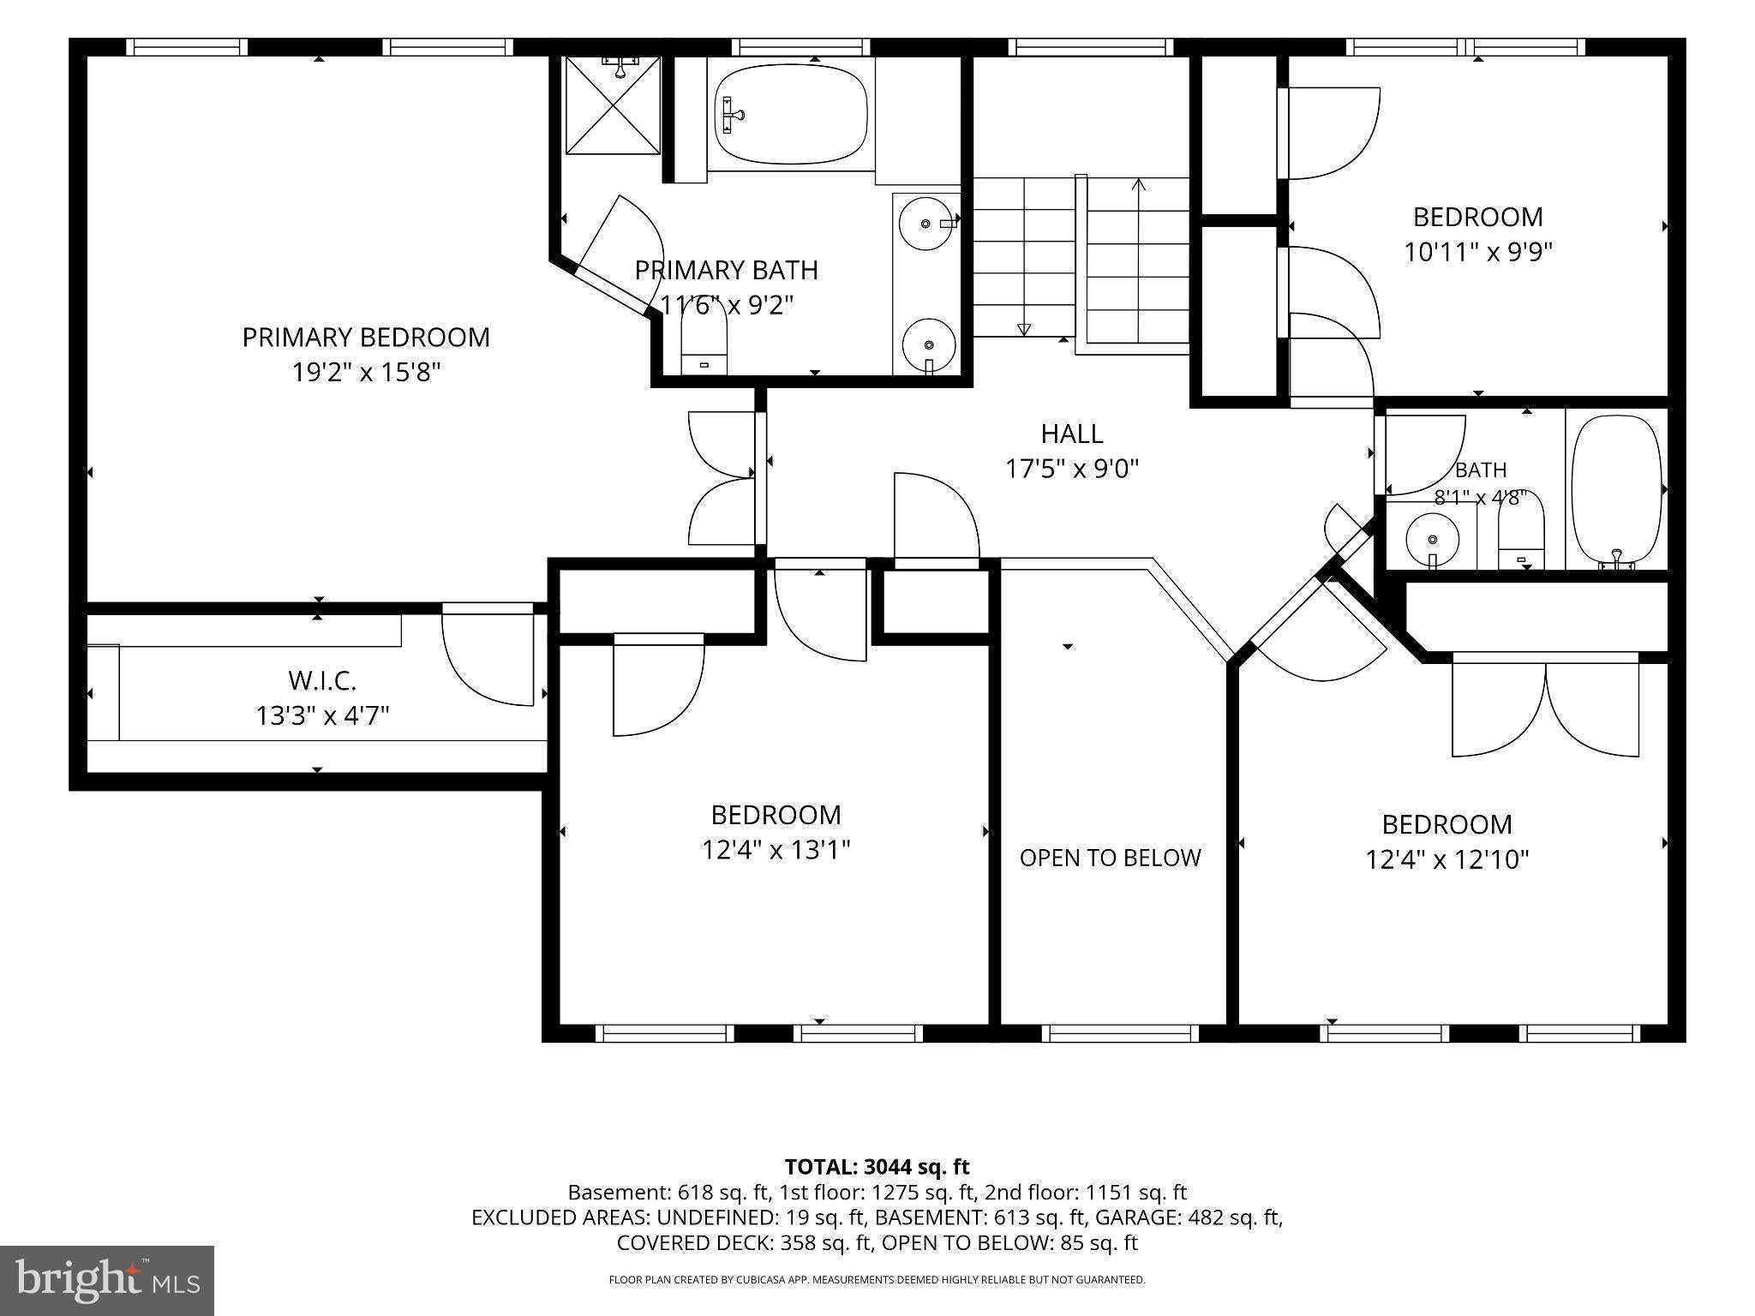
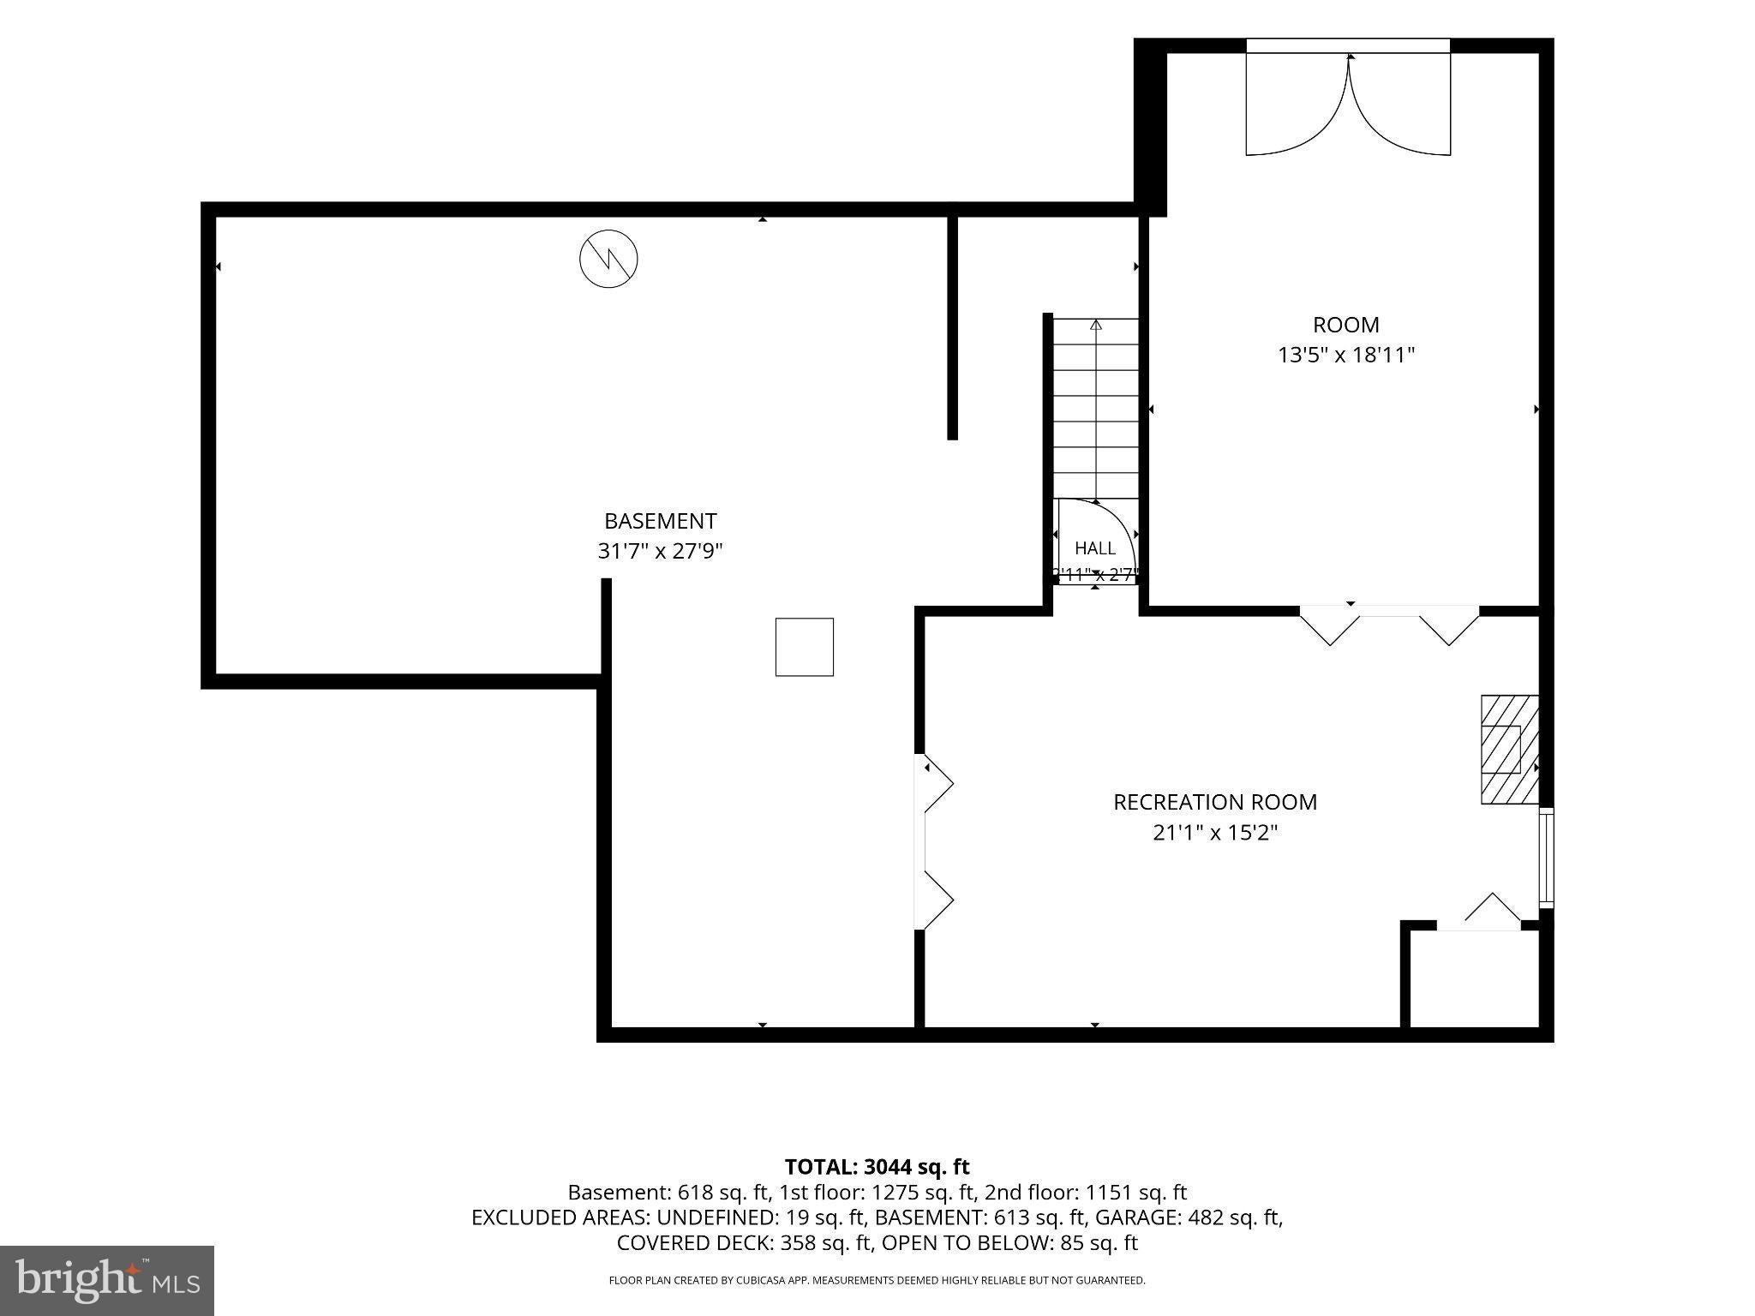
Tucked away on a sprawling lot of nearly three-quarters of an acre, 91 Emerald Ridge Drive offers a perfect blend of interior comfort and expansive outdoor living. The experience begins the moment you step through the front door into a soaring two-story foyer, a grand entrance that sets an inviting and airy tone for the rest of the home. This four-bedroom, two-and-a-half-bathroom residence stands out for its generous proportions and a backyard retreat that feels like a private escape from the everyday. The heart of the home flows effortlessly toward the rear, where a massive covered deck provides the ultimate setting for morning coffee or evening gatherings, regardless of the weather. From this elevated vantage point, you can look out over the vast, lush lawn that offers endless possibilities for recreation and gardening. Inside, the layout is designed for modern living, featuring a walk-out lower level that includes finished space—perfect for a media room, home office, or gym—with direct access to the outdoors. The four bedrooms are well-appointed, providing plenty of space for everyone to unwind. With its impressive acreage, grand foyer, and thoughtful upgrades, this home is a rare find that truly maximizes its stunning natural surroundings.
Listing Information
Facts & Features
Location
Community Information
Architecture
Features & Amenities
Property Features
Square Footage
Tax & Financial Information
Schools
Southern Elementary School
Keene (William B.) Elementary School
Marshall (Thurgood) Elementary School
Academia Antonia Alonso
Wilbur (Kathleen H.) Elementary
Glasgow High School
Lorewood Grove Elementary School
Loss (Olive B.) Elementary School
School ratings are provided for informational purposes only and are subject to change. Attendance boundaries are for reference only — contact the school or district directly to verify enrollment eligibility.
Historical Data
Price History
| Date | Event | Price |
|---|---|---|
| 10/14/2026 | Listed for sale | $536,000 |
Listed by Stephen J Mottola · Compass · 3022029855
Listing information provided exclusively for consumers' personal, non-commercial use and may not be used for any purpose other than to identify prospective properties consumers may be interested in purchasing. Information deemed reliable but not guaranteed by the MLS. Copyright 2026, Bright. All rights reserved.
Last Updated: October 18, 2026 at 6:35 PM | Source: Bright | MLS#: DENC2113078

Start Your Real Estate Journey
Whether you have questions about this listing, want to schedule a showing, or just want to talk through your options, Jeromy Dunn-Portella is here to help. Reach out and expect a response within one business day.
How can I help?
Jeromy Dunn-Portella is here to help. Reach out and expect a response within one business day.
Thanks — Jeromy Dunn-Portella will be in touch shortly.
Make A Plan For Your Purchase
Know what you can afford before you start shopping — then run the numbers on any home you have in mind.
How much house can I afford?
- Principal & interest
- Property taxes
- Homeowner's insurance
- HOA dues
If your monthly savings are applied to the loan principal.
Enter your income, debts, and down payment to see how much home you may qualify for. Estimates only — not a lending decision.
Want to know more?
Jeromy Dunn-Portella is here to help. Reach out and expect a response within one business day.
✓ Thanks — Jeromy Dunn-Portella will be in touch shortly.