
961 Woods Rd
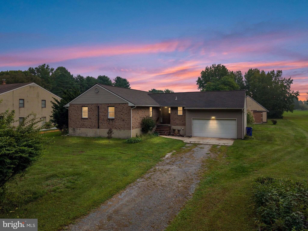
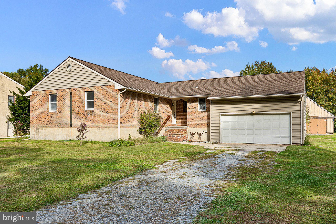
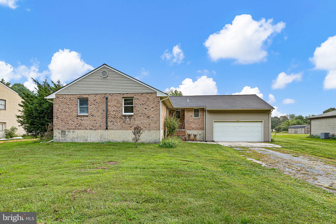
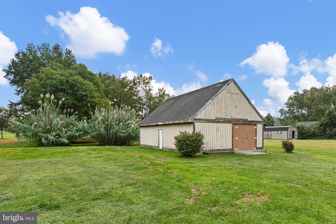
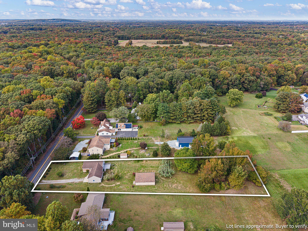
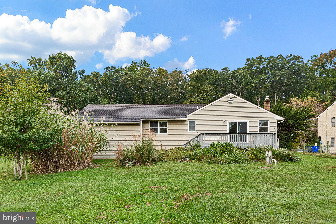
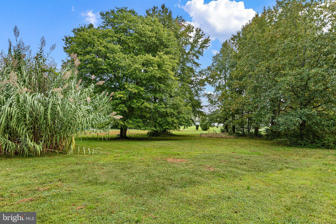
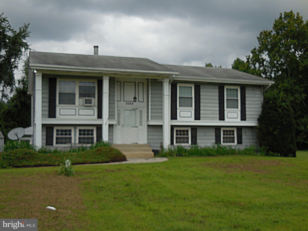
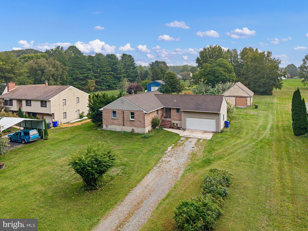
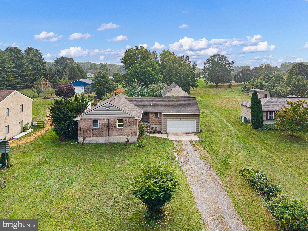
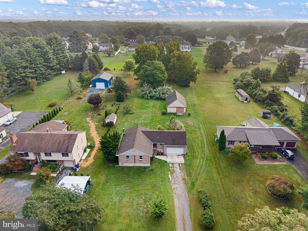
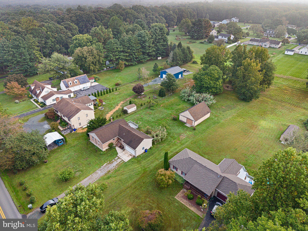
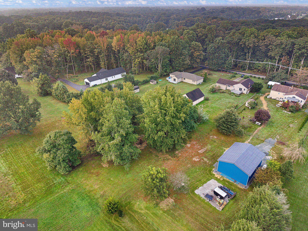
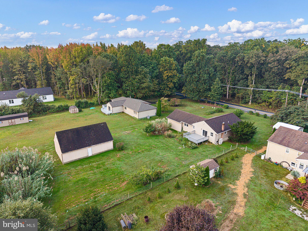
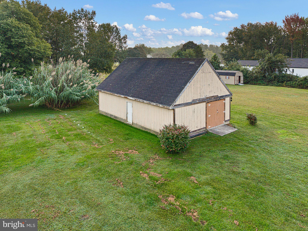
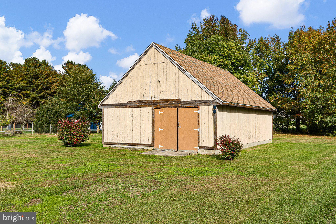
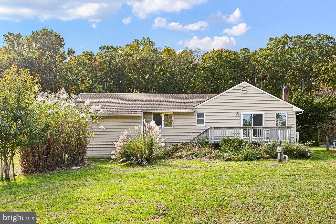
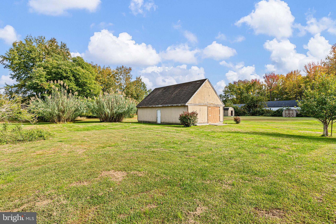
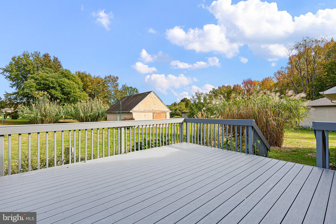
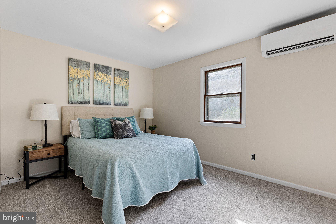
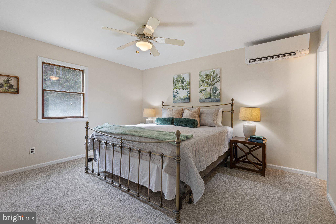
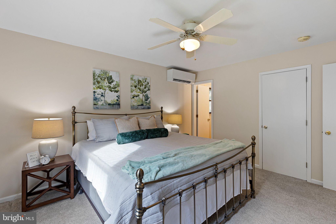
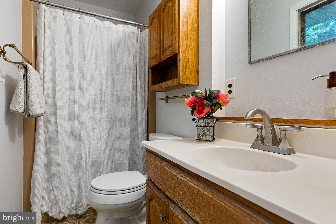
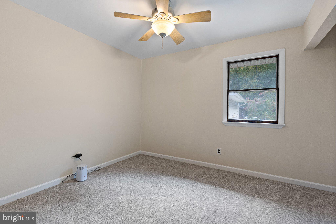
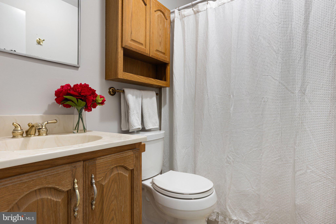
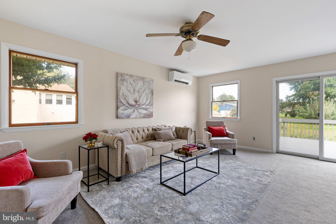
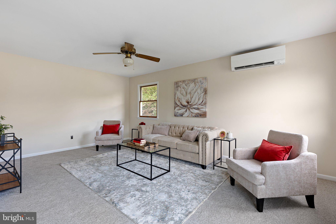
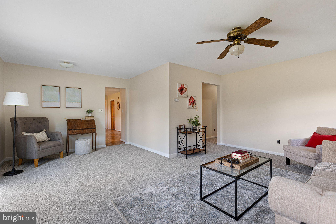
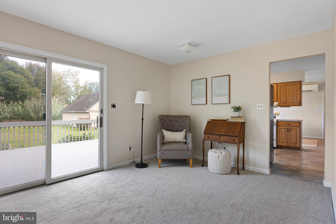
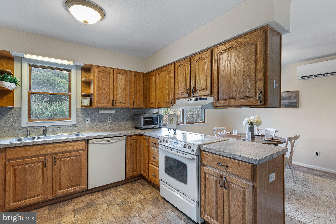
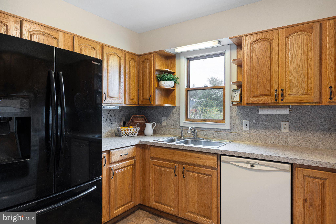
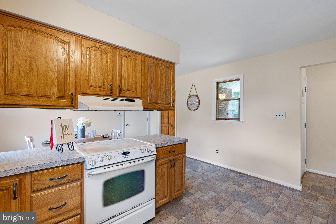
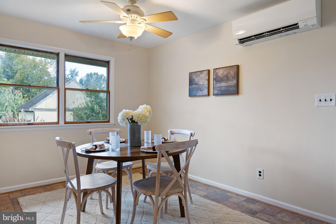
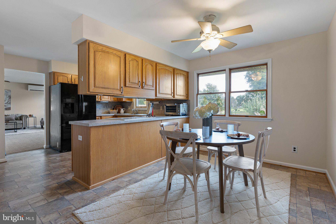
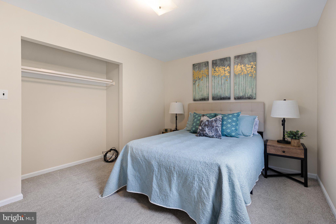
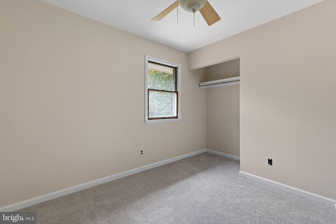
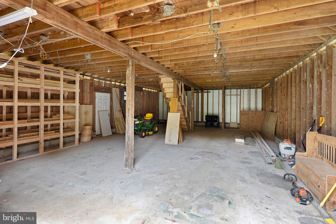
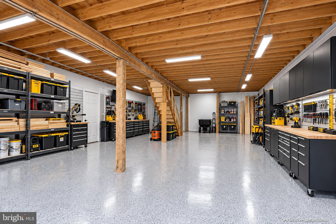
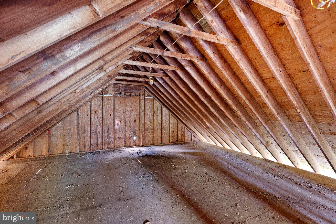
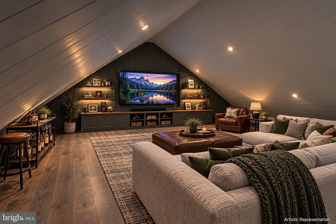
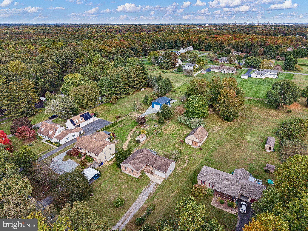
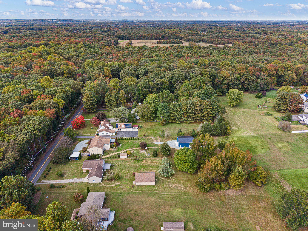
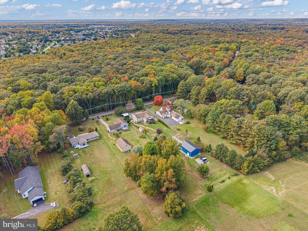
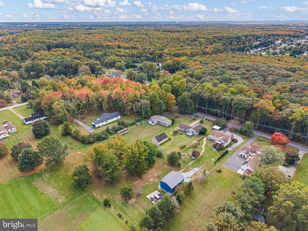
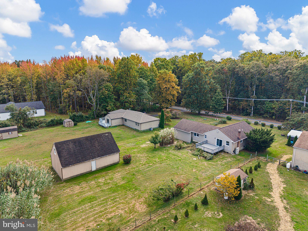
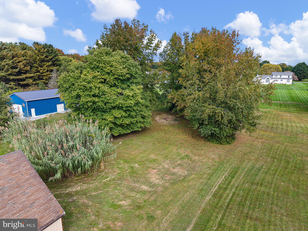
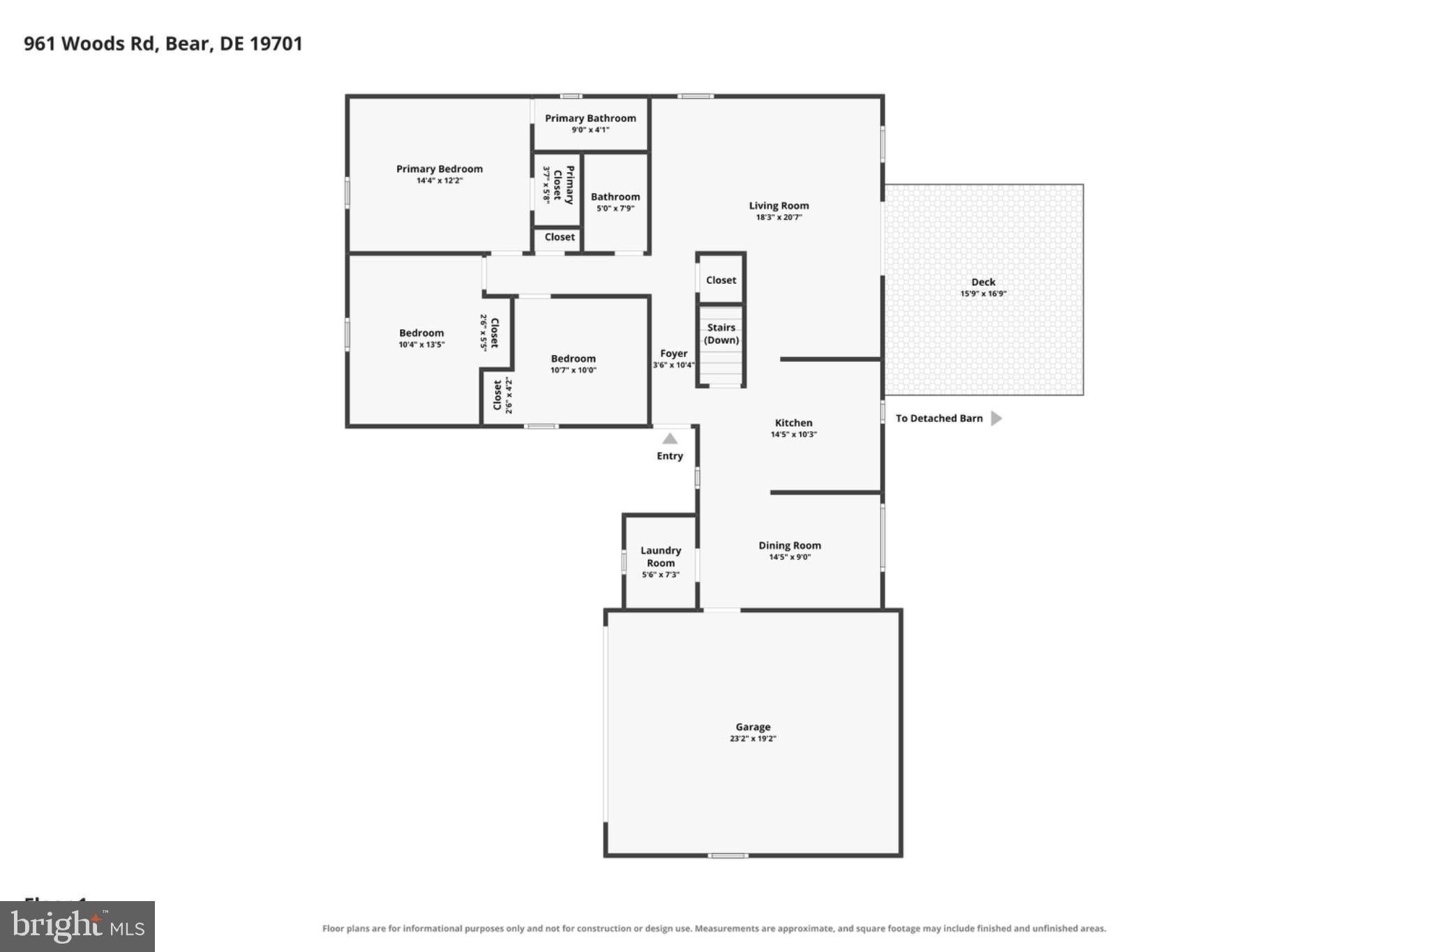
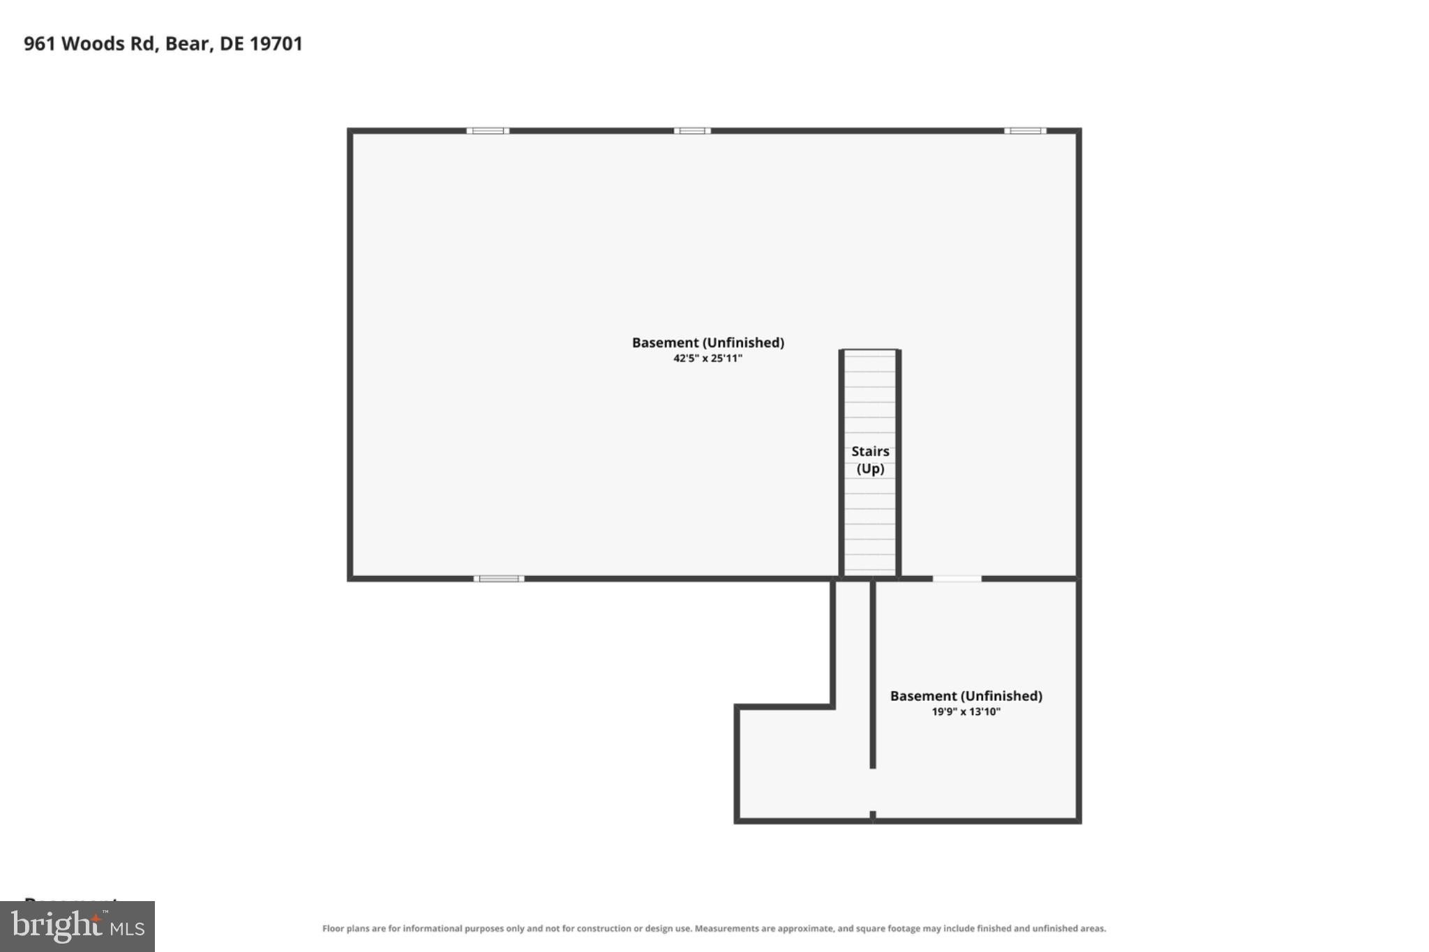
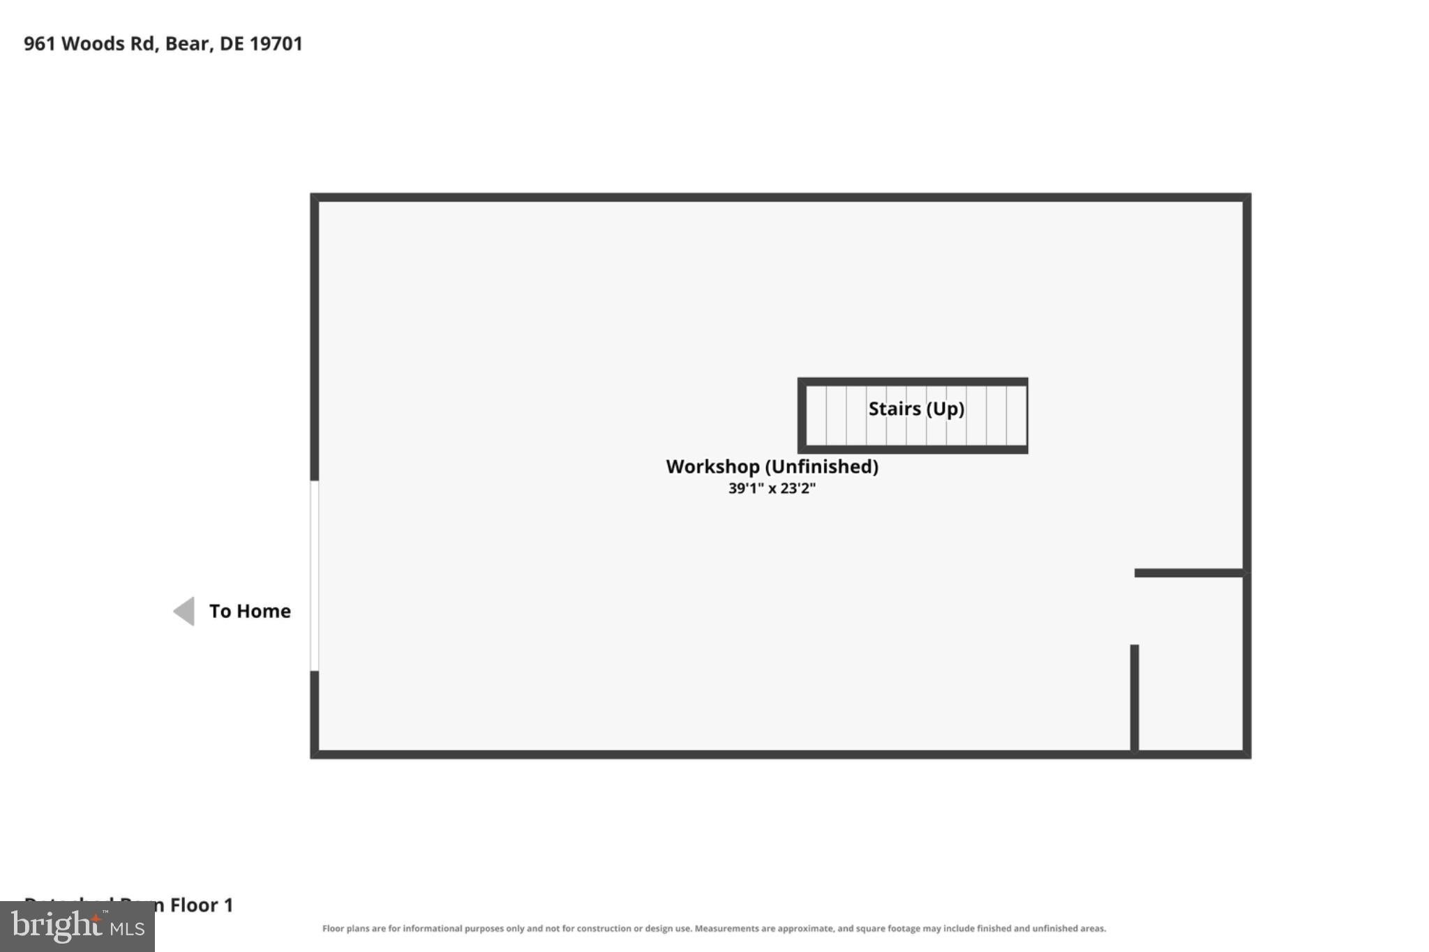
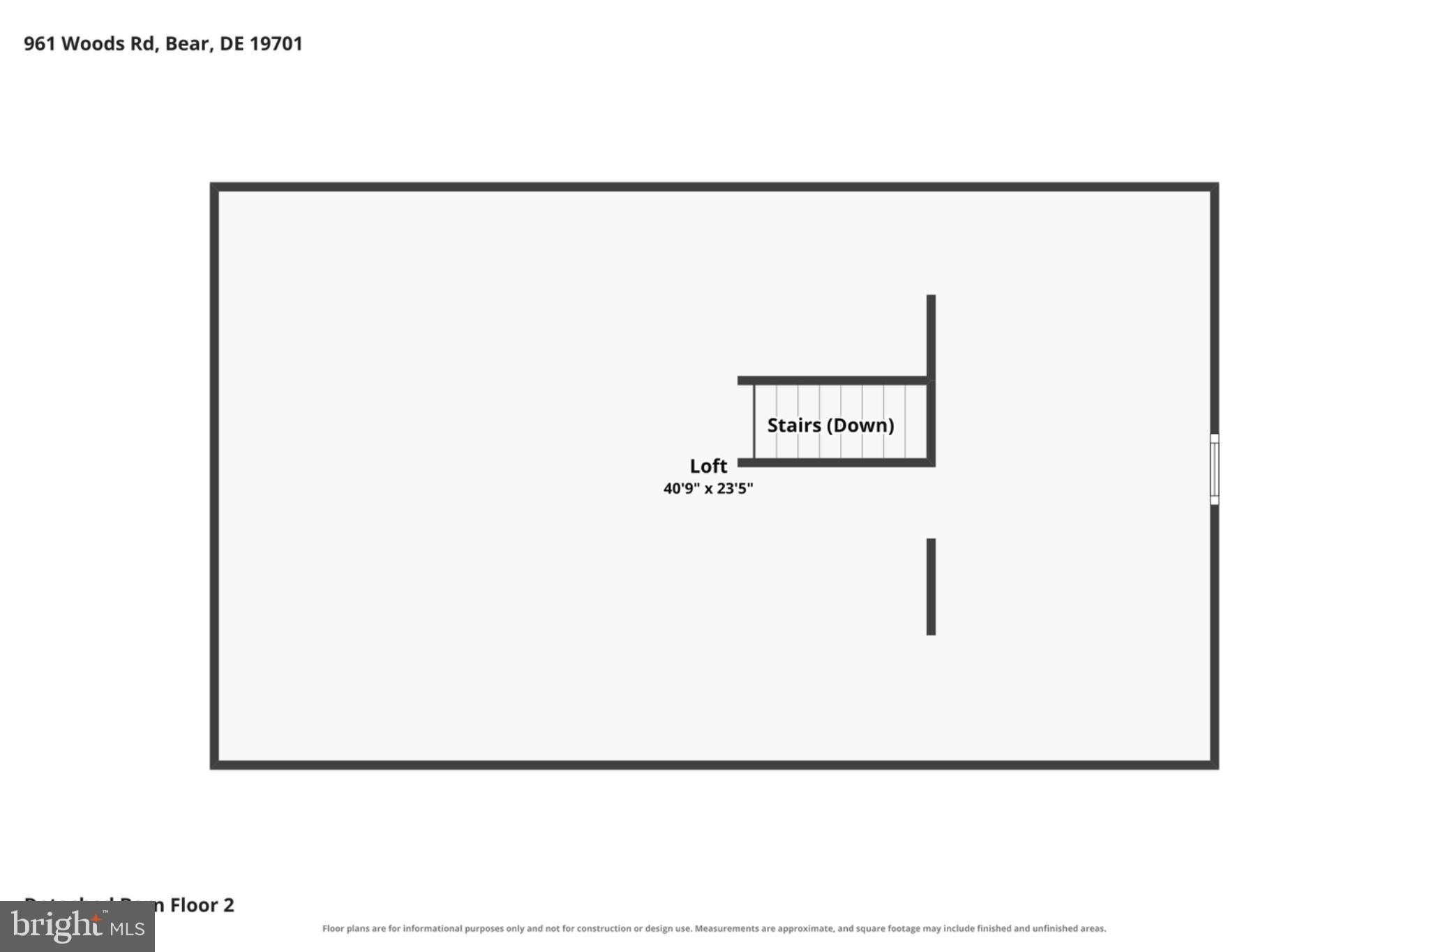
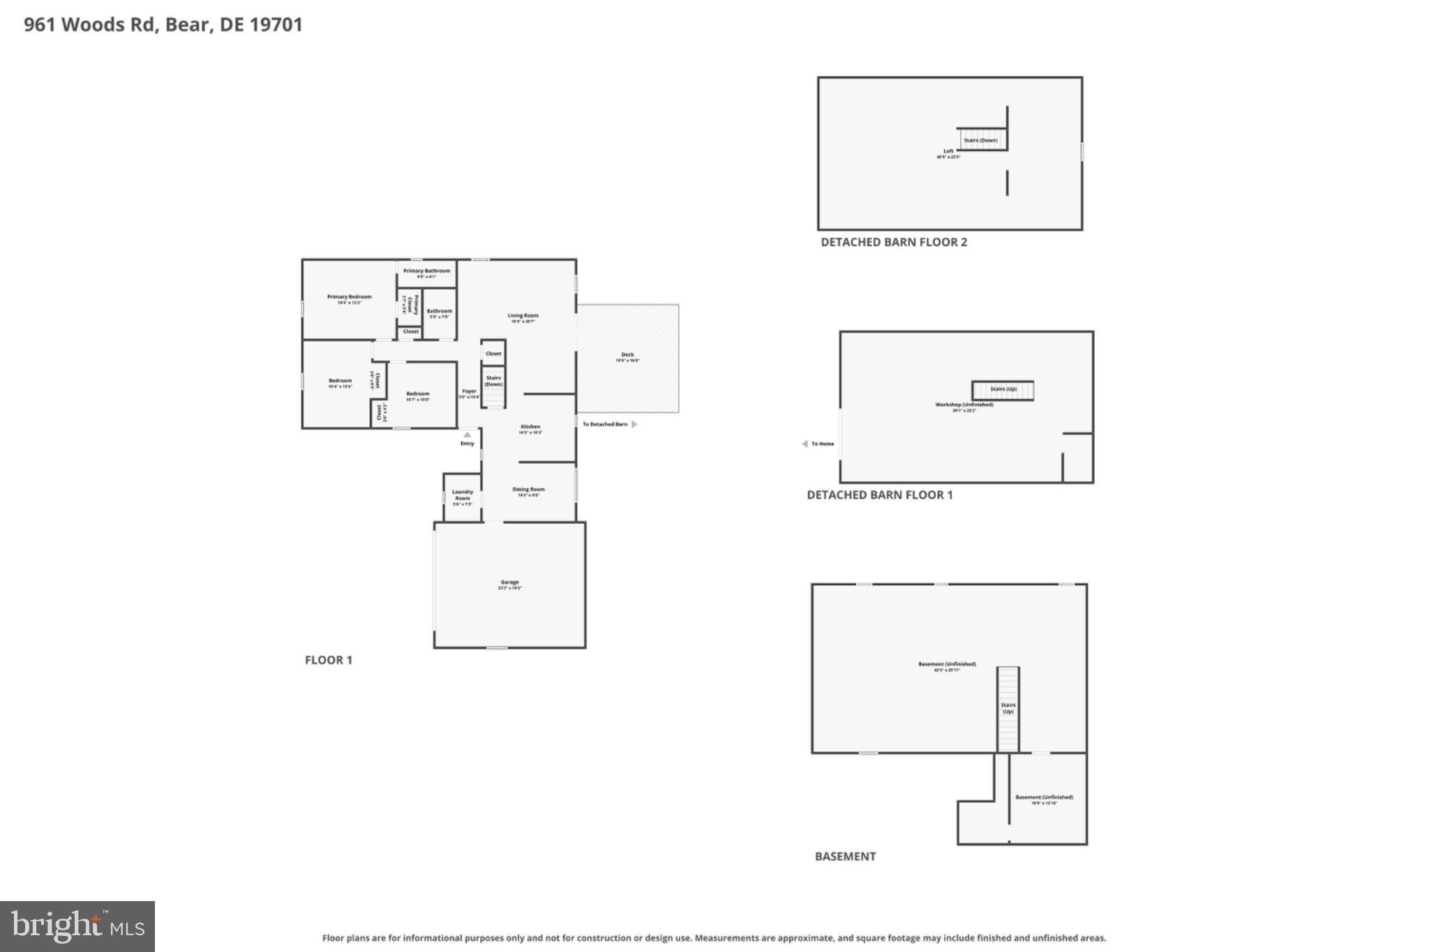
If you’ve been looking for a little extra space, room to spread out, and a property with possibilities, this charming ranch home is full of potential! Offering 1,400 square feet, this home features 3 bedrooms, 2 full bathrooms, new carpet and paint, and a comfortable single-level layout, all set on a spacious 1-acre lot north of the canal. One of the standout features is the barn, offering endless possibilities to make the property your own. Dream of creating a party barn for entertaining friends and family? Need a workshop for your hobbies, extra storage, or space for your small business? The opportunities are yours to explore! Enjoy the best of both worlds with a peaceful, spacious setting and convenient access to major shopping destinations and nearby highways. Outdoor enthusiasts will love being close to Lums Pond State Park, where scenic trails, water activities, and opportunities to enjoy nature await. Whether you’re looking for room to grow, space for your hobbies, or a property with unique potential, 961 Woods Road is ready for its next chapter!
Listing Information
Facts & Features
Location
Community Information
Architecture
Features & Amenities
Property Features
Square Footage
Tax & Financial Information
Schools
Keene (William B.) Elementary School
Southern Elementary School
Wilbur (Kathleen H.) Elementary
Glasgow High School
Loss (Olive B.) Elementary School
Lorewood Grove Elementary School
St. Georges Technical High School
Brader (Henry M.) Elementary School
School ratings are provided for informational purposes only and are subject to change. Attendance boundaries are for reference only — contact the school or district directly to verify enrollment eligibility.
Historical Data
Price History
| Date | Event | Price |
|---|---|---|
| 10/20/2026 | Listed for sale | $399,000 |
Listed by Tara Wheeler · Crown Homes Real Estate · 3022959430
Listing information provided exclusively for consumers' personal, non-commercial use and may not be used for any purpose other than to identify prospective properties consumers may be interested in purchasing. Information deemed reliable but not guaranteed by the MLS. Copyright 2026, Bright. All rights reserved.
Last Updated: October 25, 2026 at 4:08 AM | Source: Bright | MLS#: DENC2113266

Similar Homes For Sale In Bear
Start Your Real Estate Journey
Whether you have questions about this listing, want to schedule a showing, or just want to talk through your options, Jeromy Dunn-Portella is here to help. Reach out and expect a response within one business day.
How can I help?
Jeromy Dunn-Portella is here to help. Reach out and expect a response within one business day.
Thanks — Jeromy Dunn-Portella will be in touch shortly.
Make A Plan For Your Purchase
Know what you can afford before you start shopping — then run the numbers on any home you have in mind.
How much house can I afford?
- Principal & interest
- Property taxes
- Homeowner's insurance
- HOA dues
If your monthly savings are applied to the loan principal.
Enter your income, debts, and down payment to see how much home you may qualify for. Estimates only — not a lending decision.
Want to know more?
Jeromy Dunn-Portella is here to help. Reach out and expect a response within one business day.
✓ Thanks — Jeromy Dunn-Portella will be in touch shortly.