
2708 Evergreen Ave
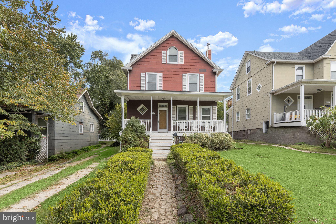
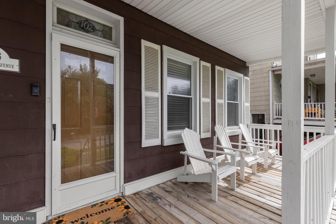
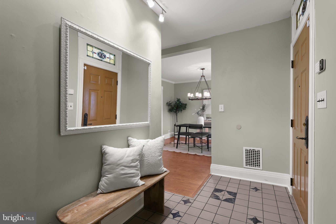
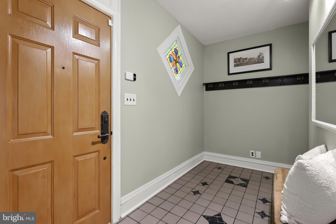
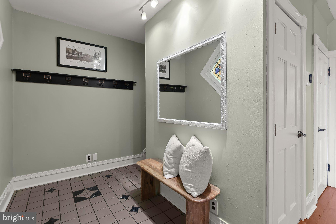
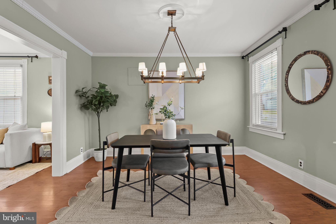
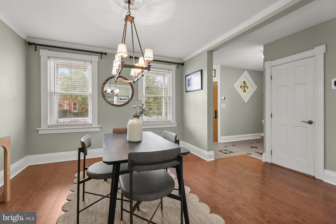
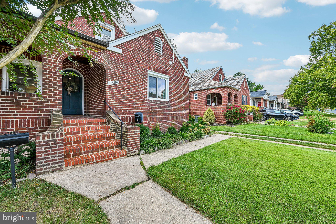
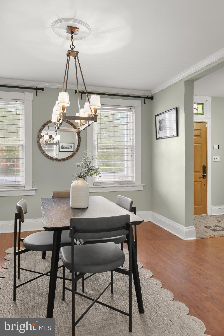
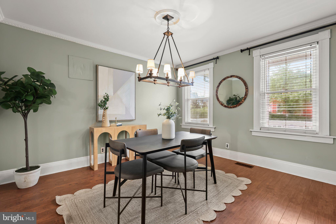
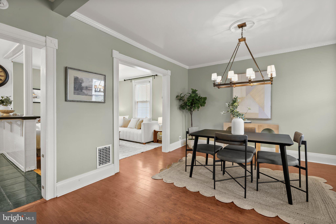
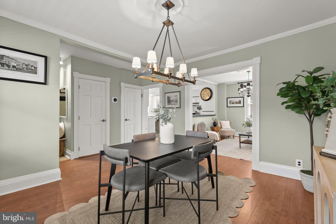
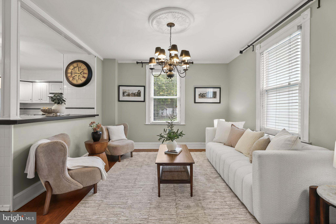
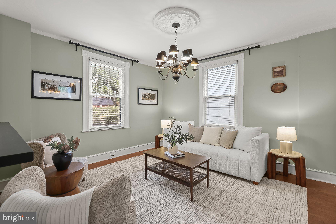
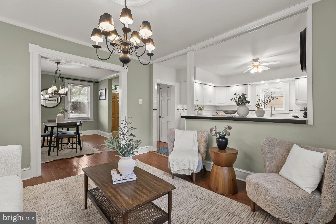
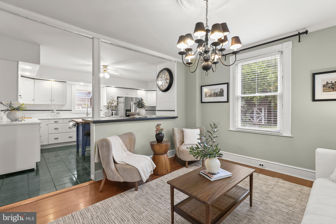
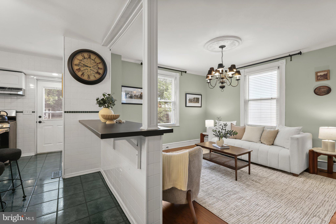
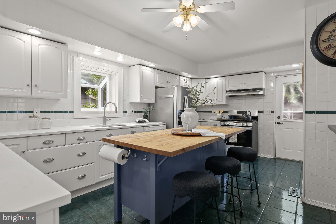
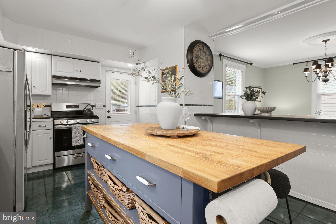
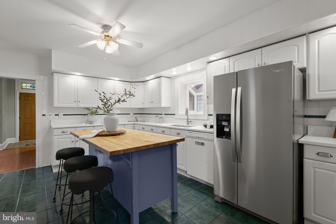
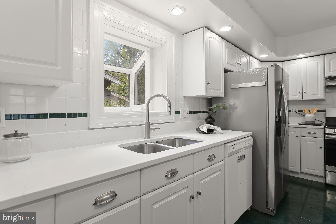
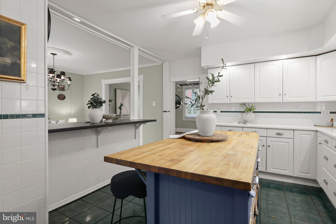
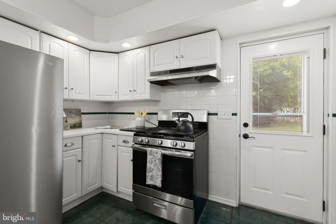
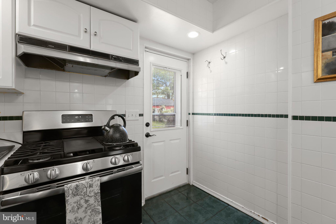
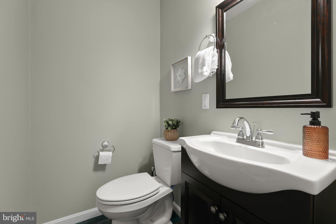
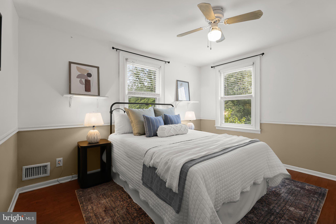
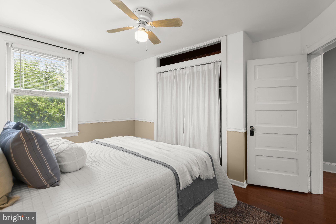
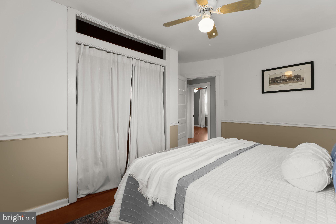
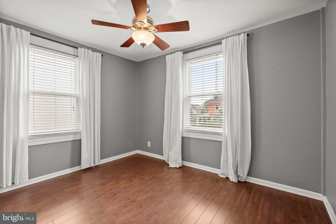
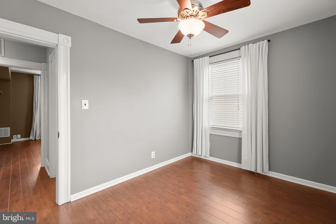
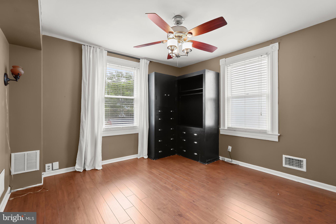
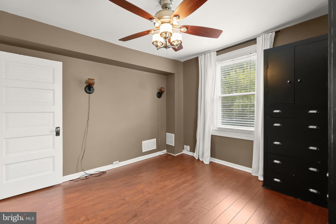
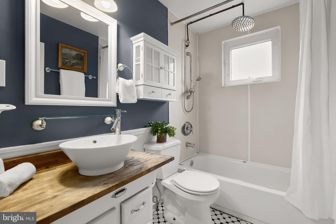
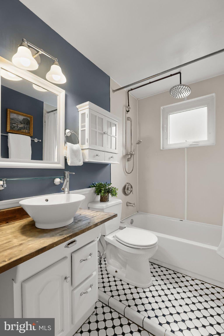
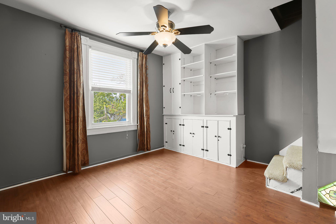
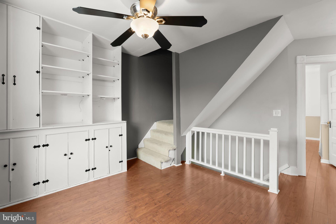
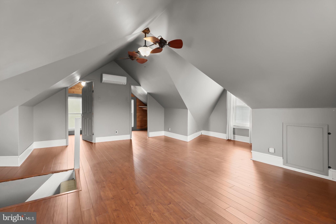
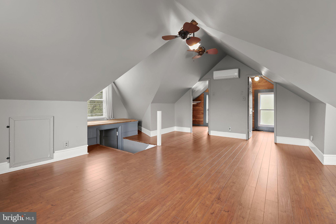
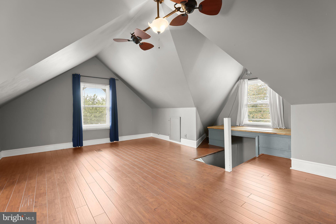
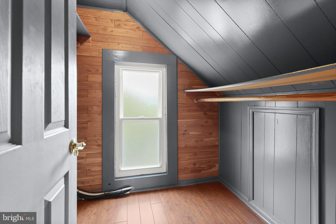
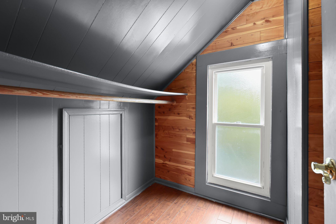
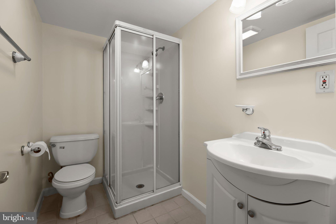
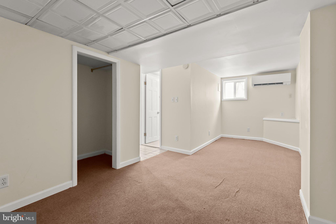
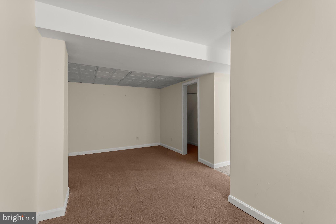
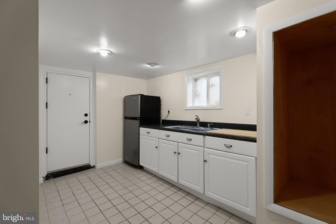
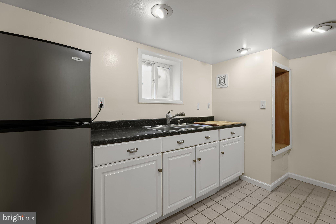
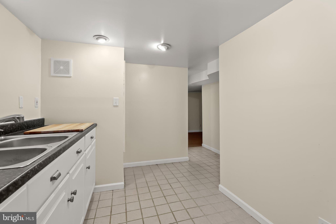
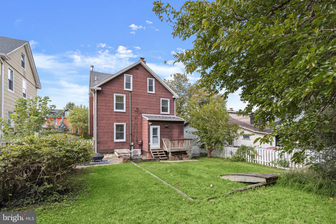
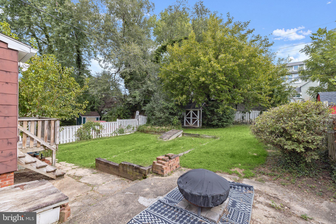
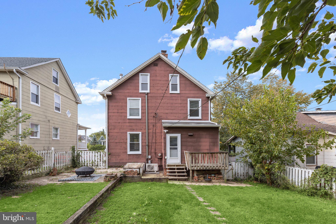
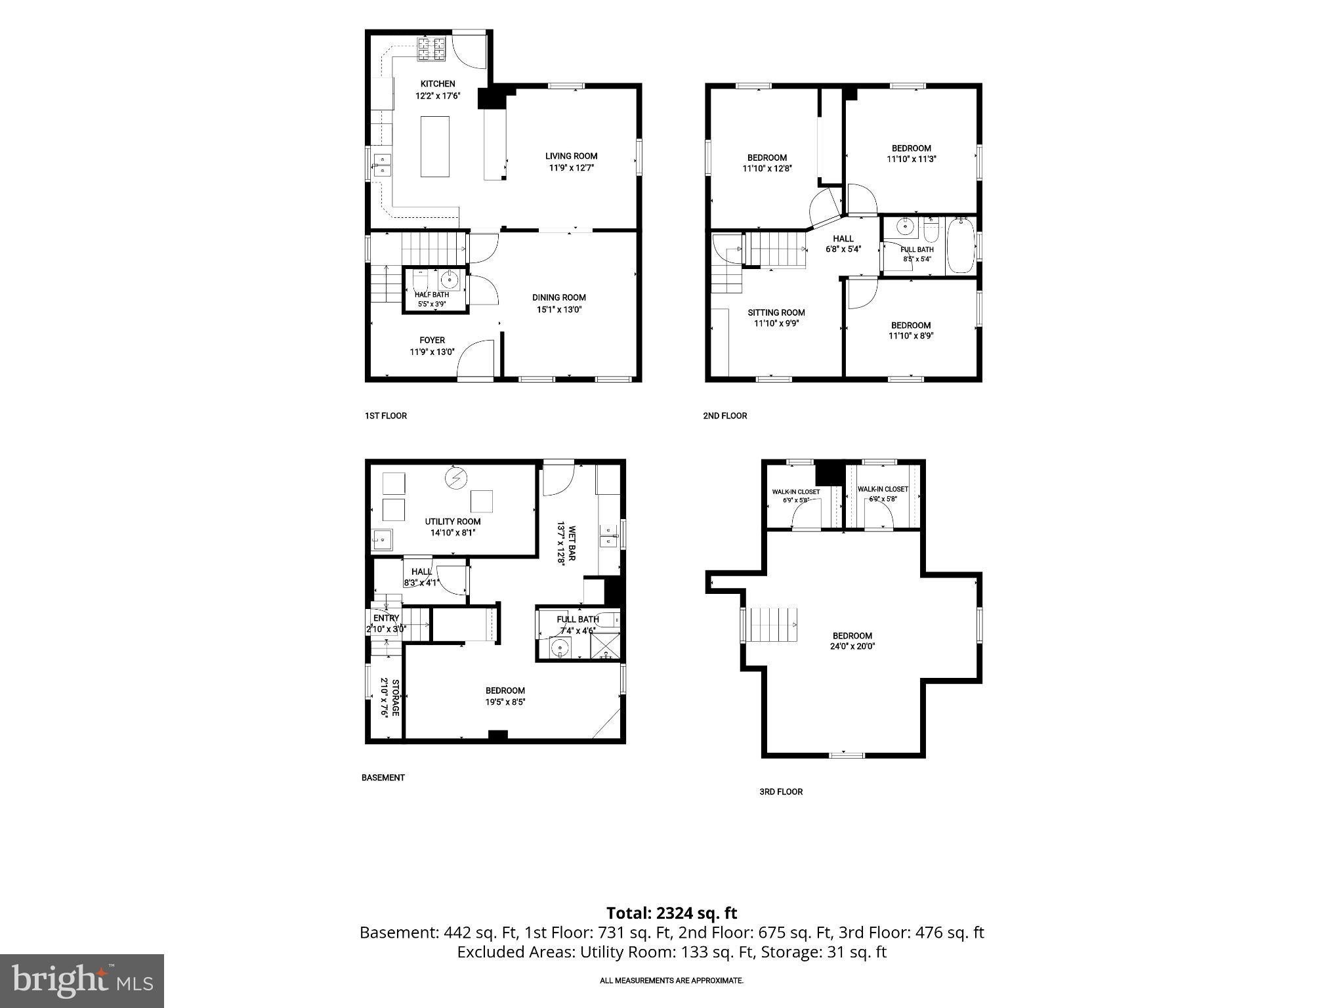
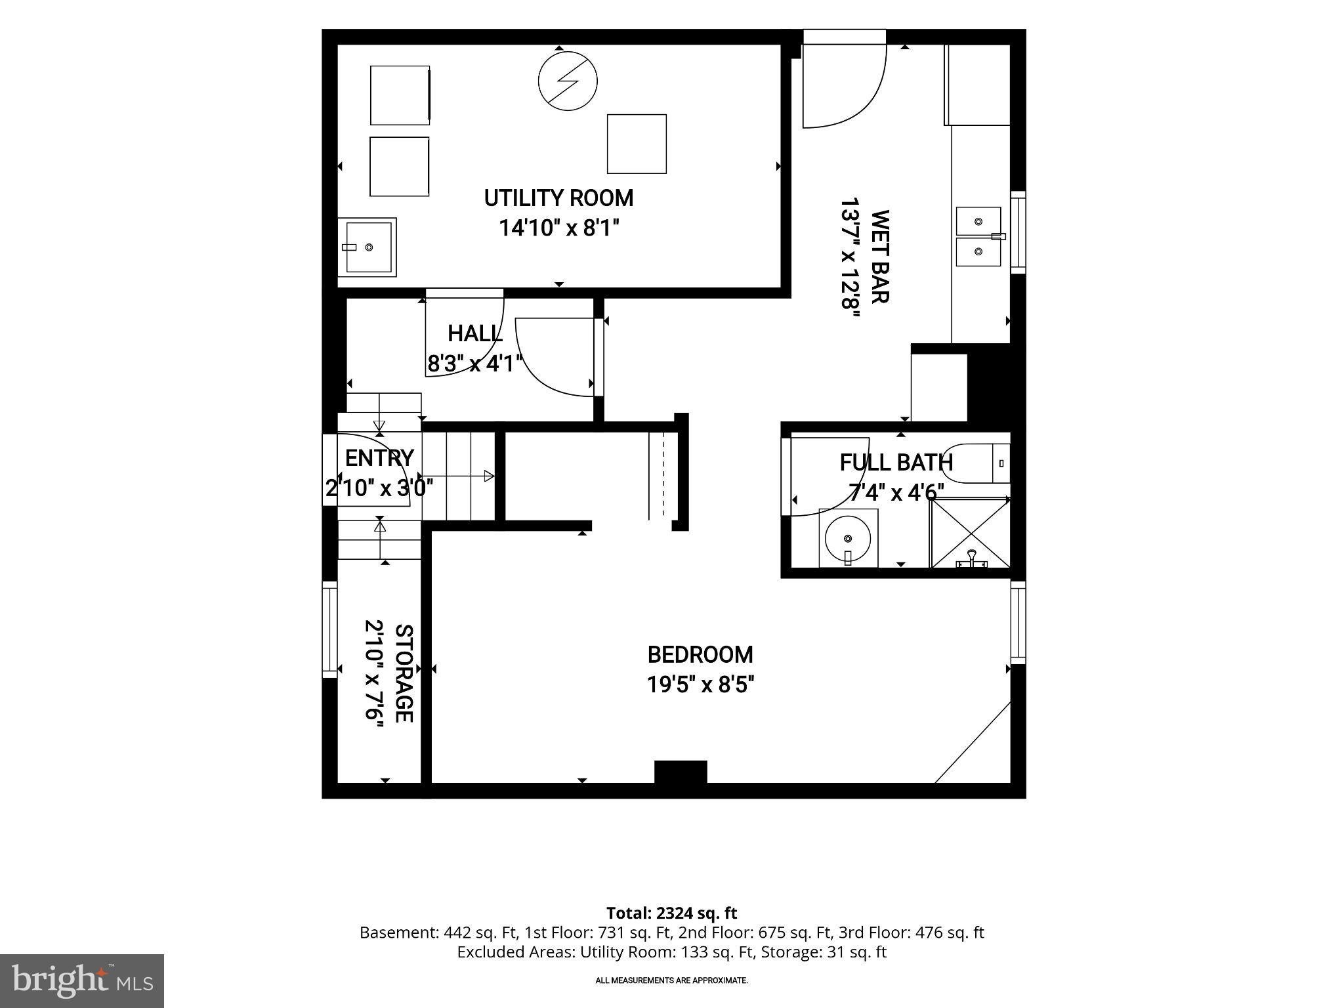
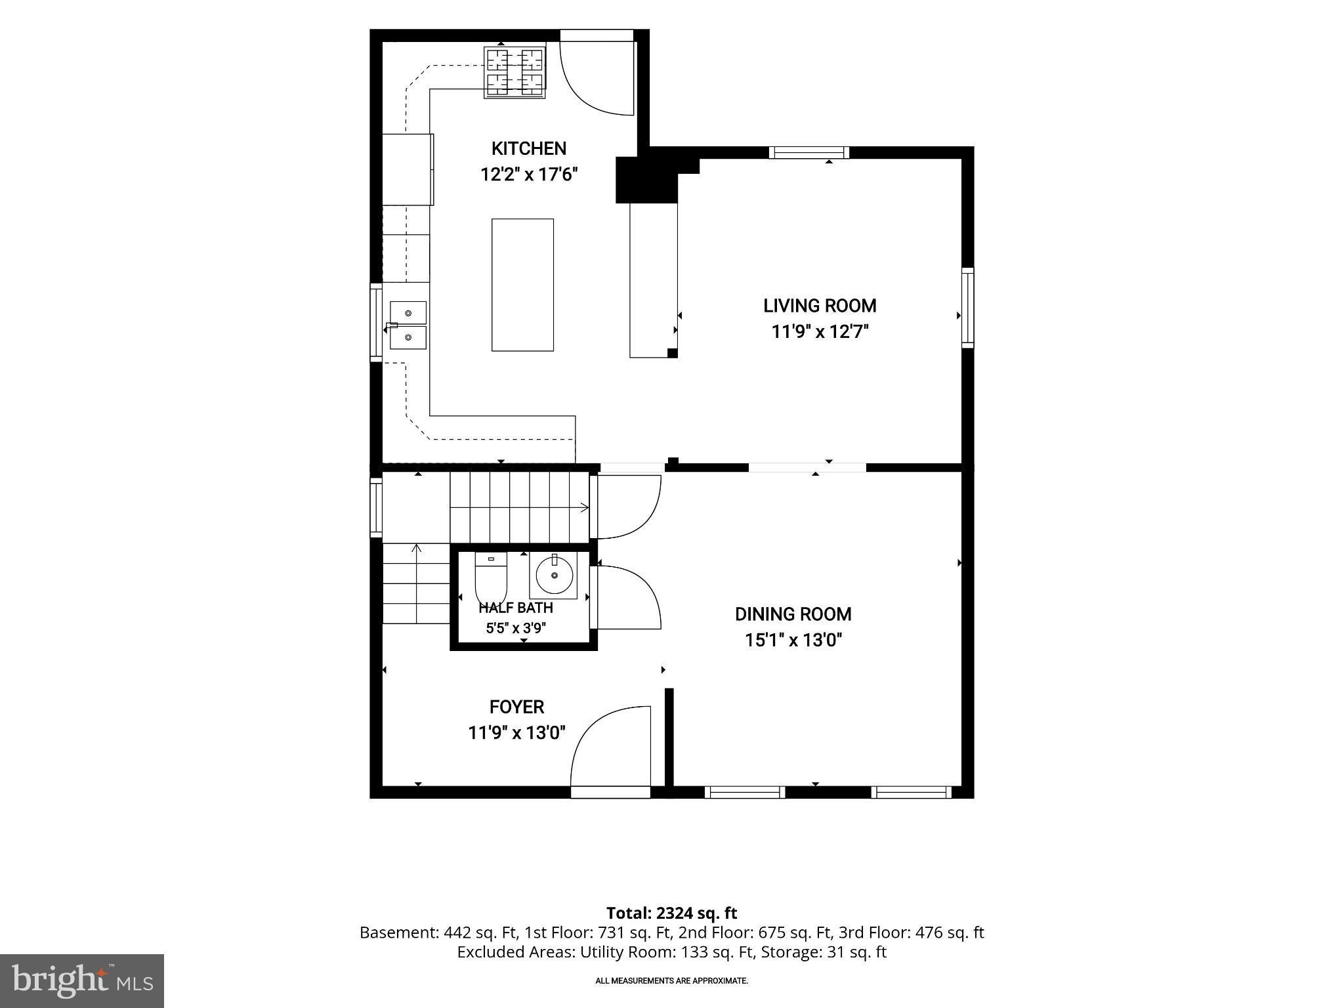
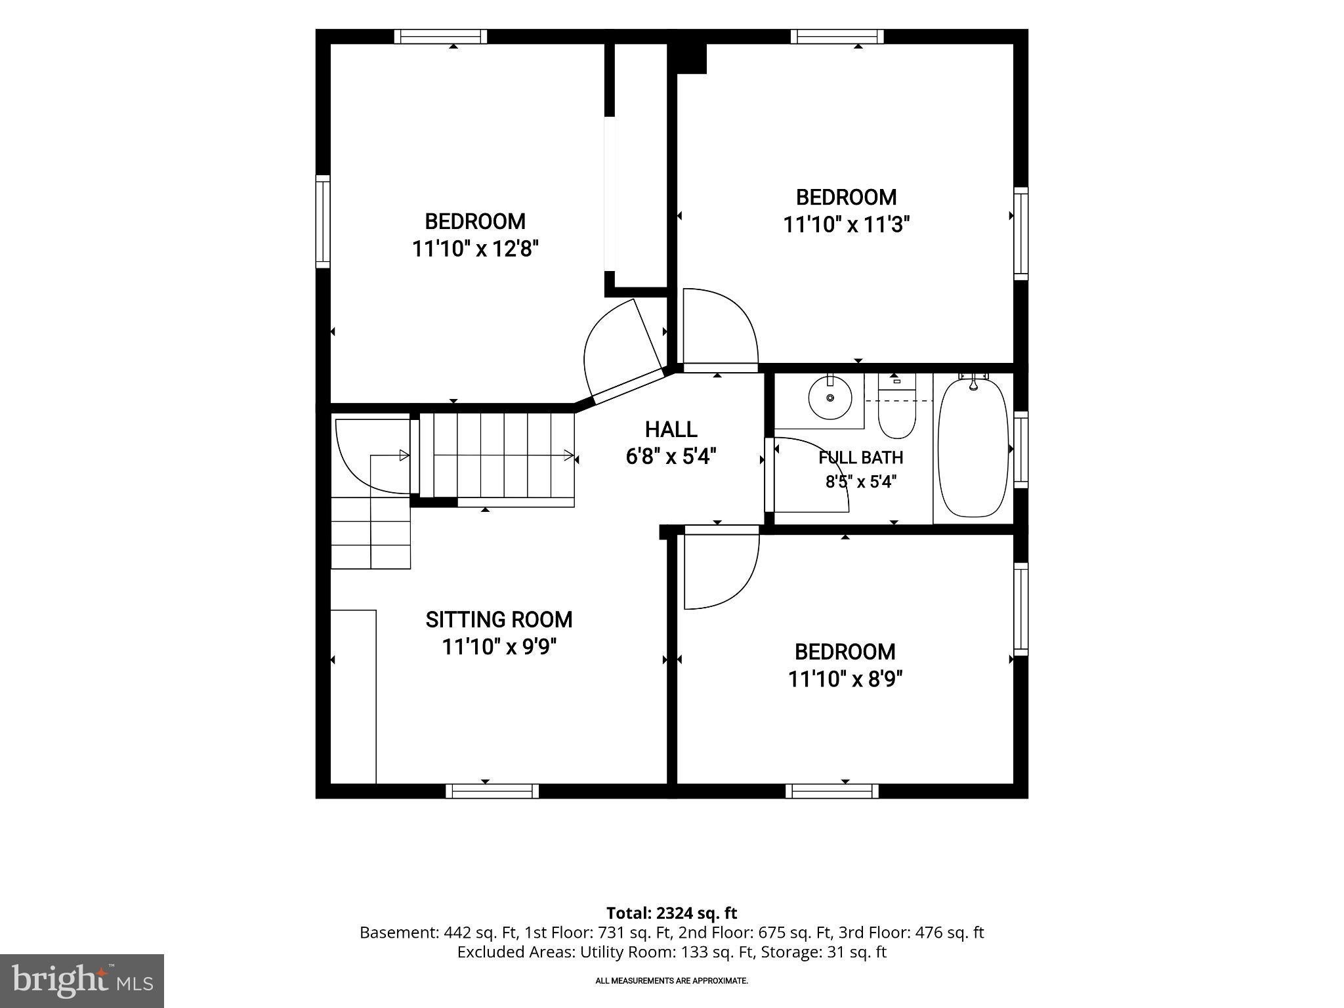
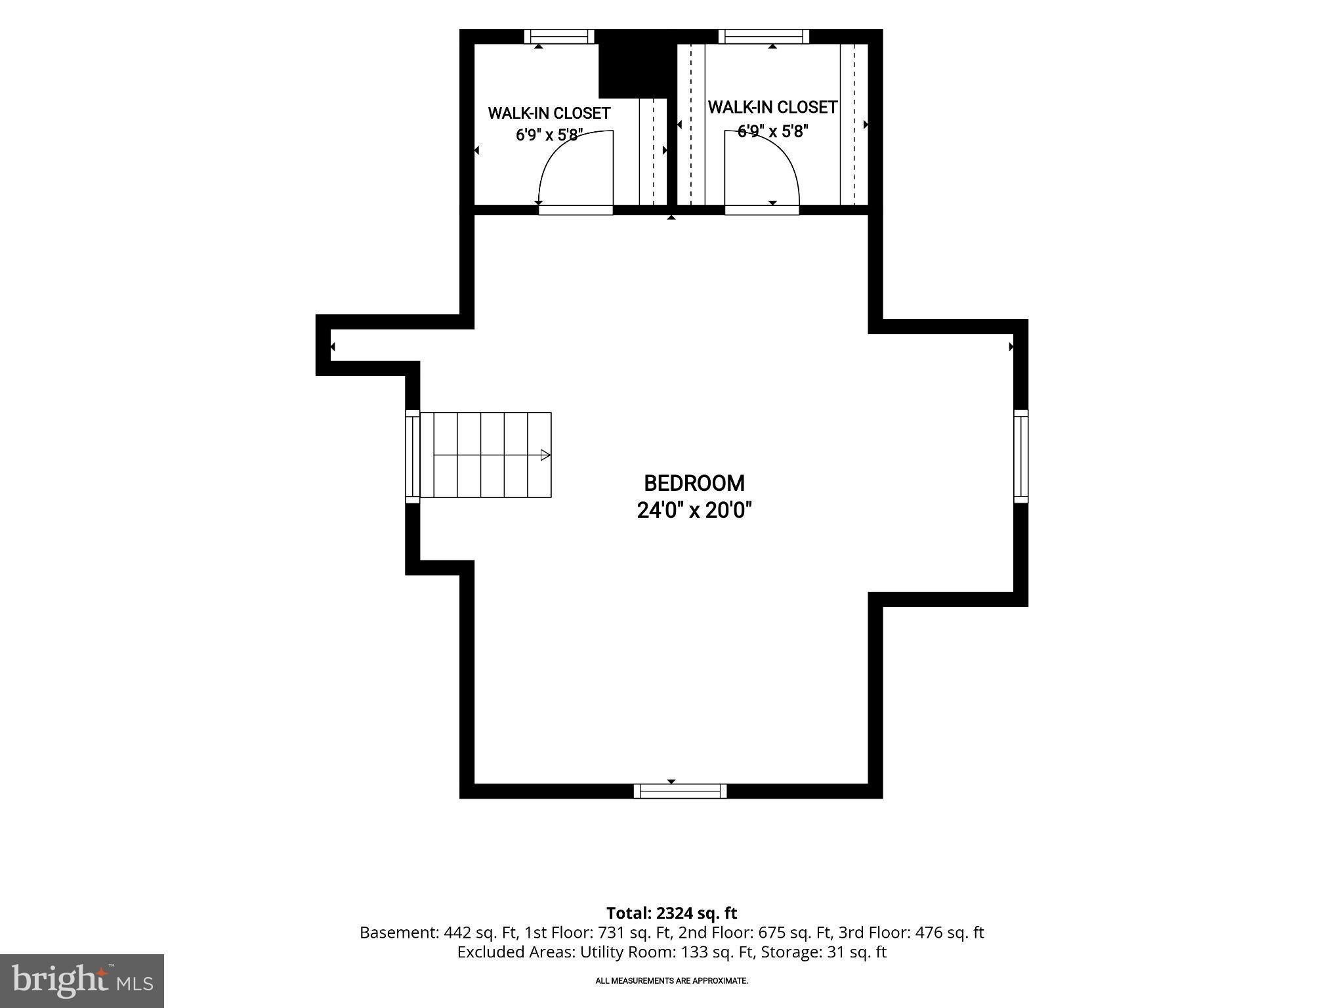
Charm and flexibility come together in this five-bedroom, two-and-a-half-bathroom Hamilton home, offering four levels of living space with plenty of room to spread out. A covered front porch creates a welcoming first impression, while stained-glass windows add character to the foyer. The front dining room provides an inviting setting for hosting dinners and special occasions, complemented by a comfortable living room ideal for relaxing. At the heart of the main level, the eat-in kitchen features brand-new quartz countertops, a tile backsplash, recessed lighting, breakfast bar, center island and a greenhouse window, along with convenient access to the backyard. Recently replaced appliances include stainless steel refrigerator and gas range. A half bathroom completes this floor. Upstairs, the second level includes three bedrooms, a full bathroom and a versatile sitting room with built-ins that can easily serve as a home office, reading nook or additional lounge. Tucked away on the top floor, the spacious primary bedroom offers a private retreat with vaulted ceilings, two walk-in closets and a dedicated wall unit for year-round comfort. Even more flexibility awaits in the finished lower level, thoughtfully arranged with a fifth bedroom featuring a walk-in closet and its own wall unit, a full bathroom and a wet bar/kitchenette. With direct outdoor access, this level offers excellent potential for extended family, overnight guests or a private living area. Laundry and generous storage round out the space. Out back, the fenced yard provides plenty of room to enjoy the outdoors, complete with a patio for entertaining, a grassy lawn and a storage shed for added convenience.
Listing Information
Facts & Features
Location
Community Information
Architecture
Features & Amenities
Property Features
Square Footage
Tax & Financial Information
Schools
Garrett Heights Elementary/Middle
Woodhome Elementary/Middle
N.A.C.A. Freedom and Democracy Academy II
Baltimore International Academy
City Neighbors Hamilton
City Neighbors High
Friendship Academy of Engineering and Technology
Reginald F. Lewis High
School ratings are provided for informational purposes only and are subject to change. Attendance boundaries are for reference only — contact the school or district directly to verify enrollment eligibility.
Historical Data
Price History
| Date | Event | Price |
|---|---|---|
| 10/01/2026 | Listed for sale | $325,000 |
Listed by Samuel P Bruck · Northrop Realty · 4106537700
Listing information provided exclusively for consumers' personal, non-commercial use and may not be used for any purpose other than to identify prospective properties consumers may be interested in purchasing. Information deemed reliable but not guaranteed by the MLS. Copyright 2026, Bright. All rights reserved.
Last Updated: October 22, 2026 at 6:11 PM | Source: Bright | MLS#: MDBA2218156

Similar Homes For Sale In Baltimore
Start Your Real Estate Journey
Whether you have questions about this listing, want to schedule a showing, or just want to talk through your options, Jeromy Dunn-Portella is here to help. Reach out and expect a response within one business day.
How can I help?
Jeromy Dunn-Portella is here to help. Reach out and expect a response within one business day.
Thanks — Jeromy Dunn-Portella will be in touch shortly.
Make A Plan For Your Purchase
Know what you can afford before you start shopping — then run the numbers on any home you have in mind.
How much house can I afford?
- Principal & interest
- Property taxes
- Homeowner's insurance
- HOA dues
If your monthly savings are applied to the loan principal.
Enter your income, debts, and down payment to see how much home you may qualify for. Estimates only — not a lending decision.
Want to know more?
Jeromy Dunn-Portella is here to help. Reach out and expect a response within one business day.
✓ Thanks — Jeromy Dunn-Portella will be in touch shortly.