
822 Queens Park Dr
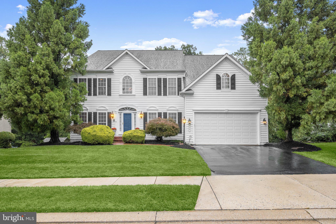
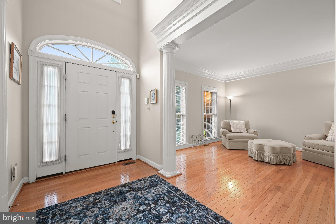
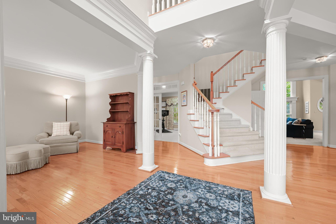
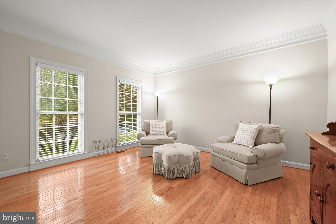
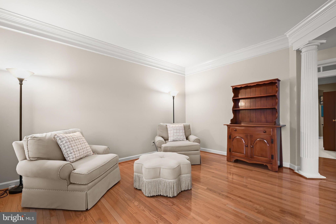
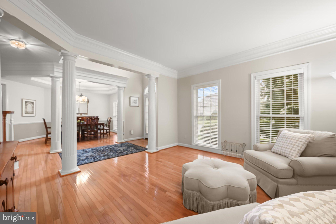
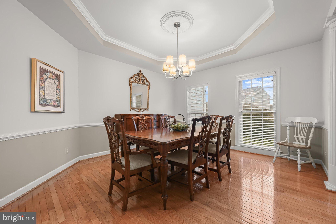
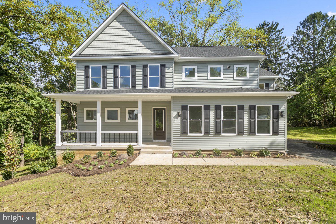
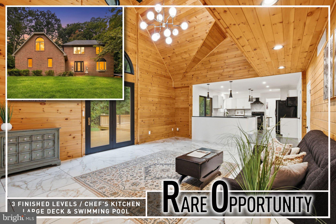
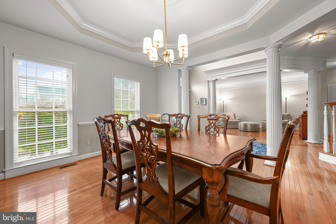
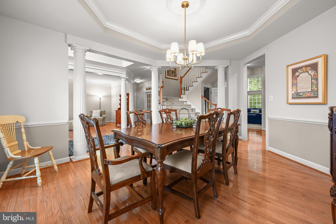
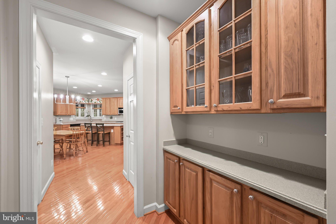
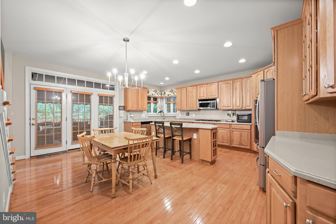
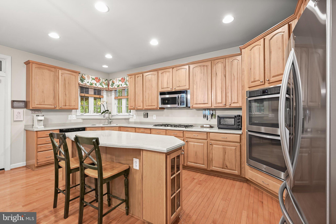
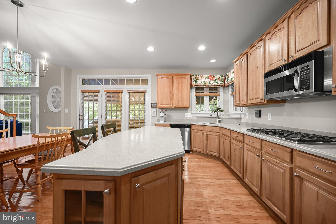
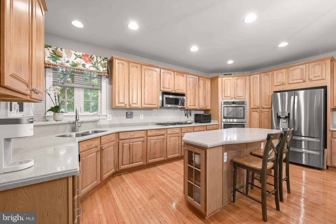
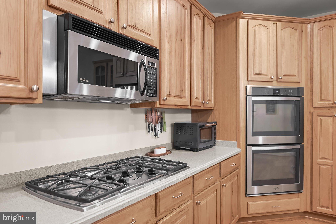
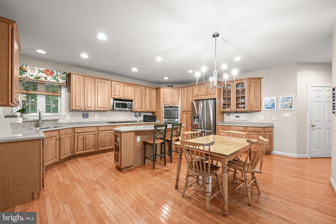
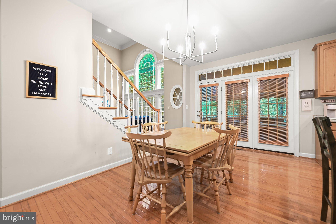
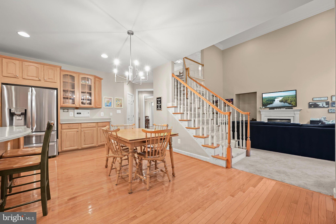
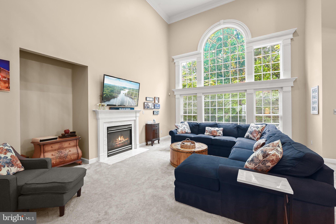
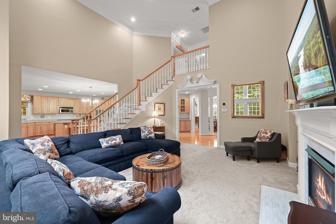
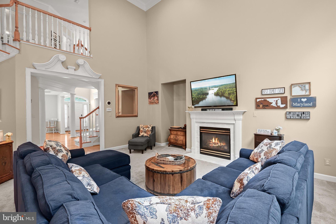
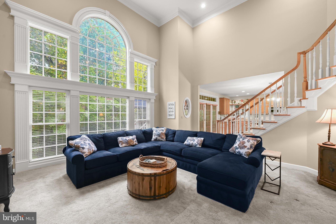
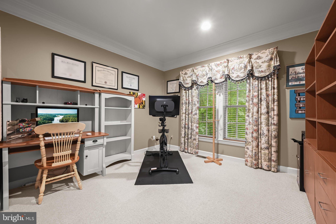
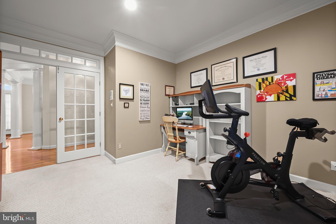
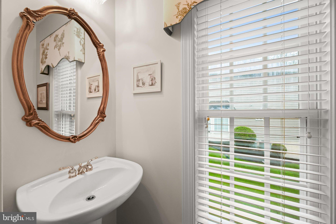
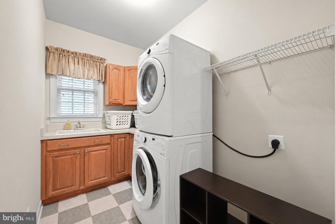
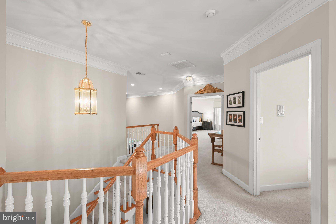
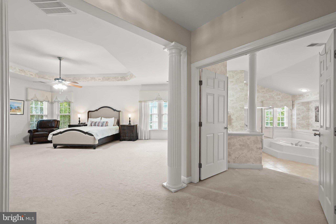
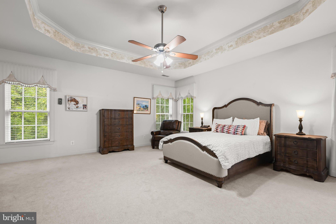
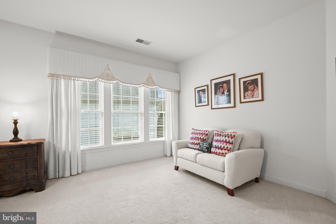
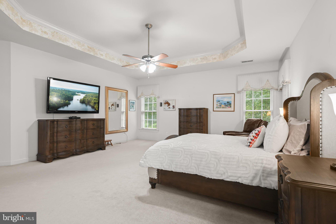
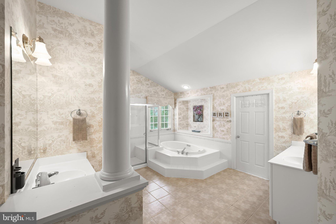
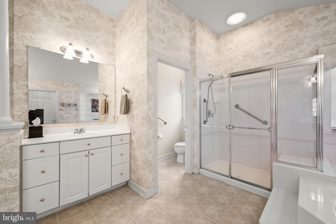
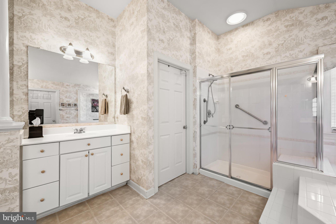
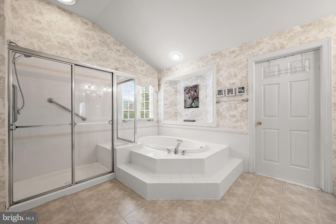
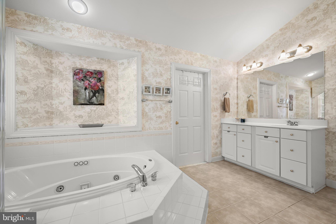
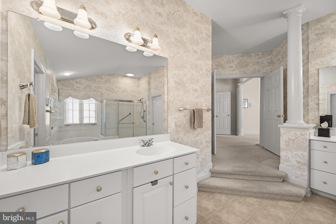
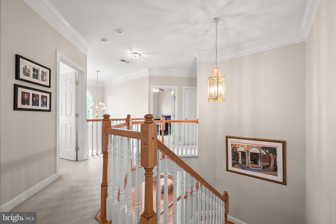
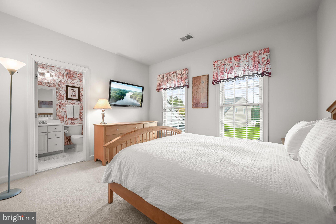
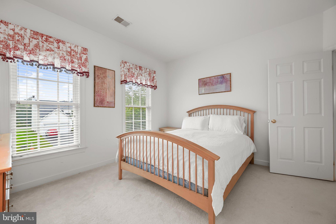
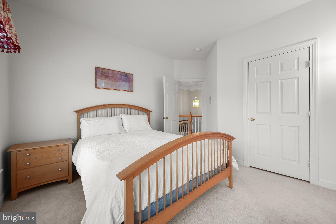
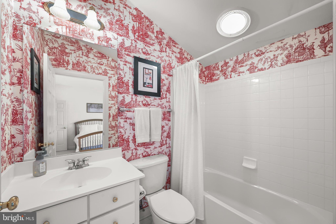
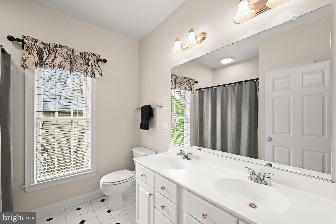
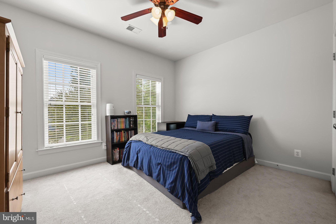
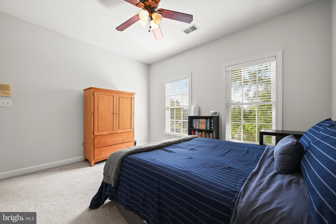
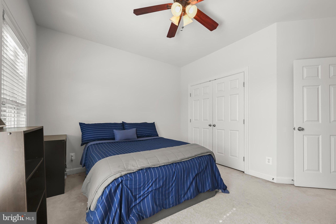
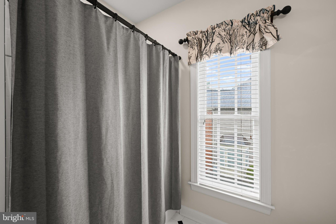
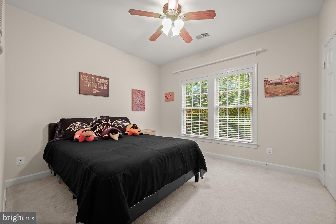
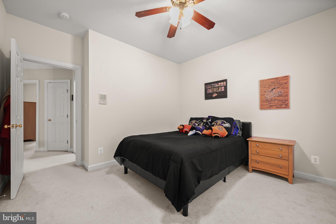
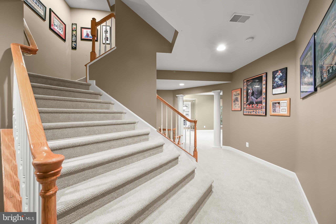
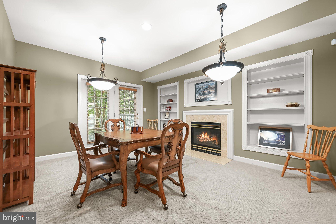
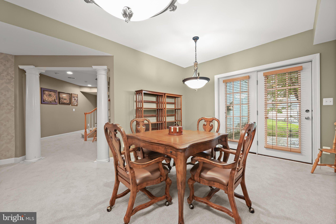
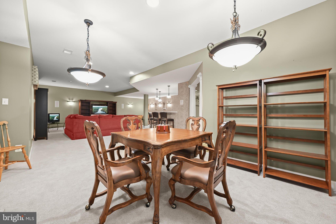
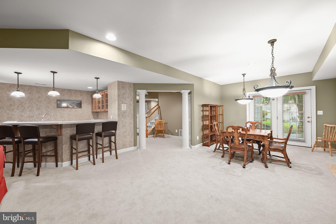
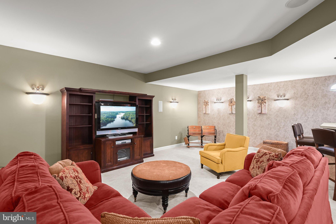
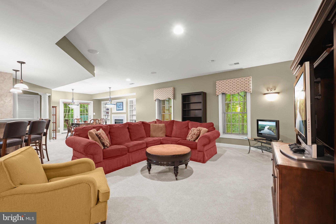
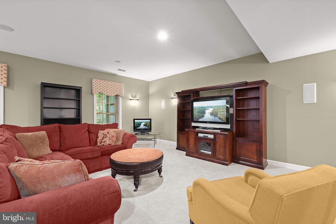
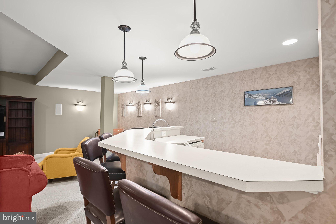
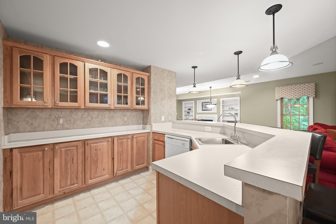
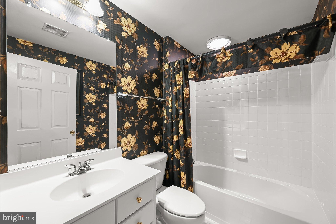
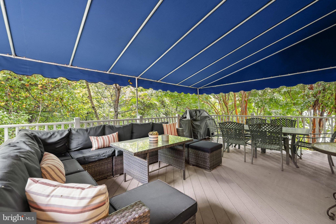
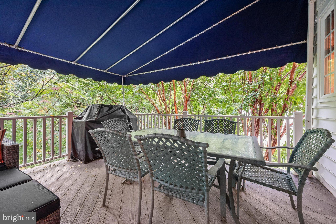
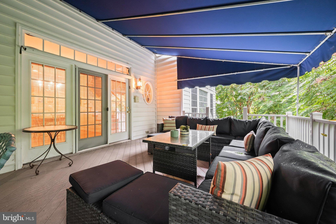
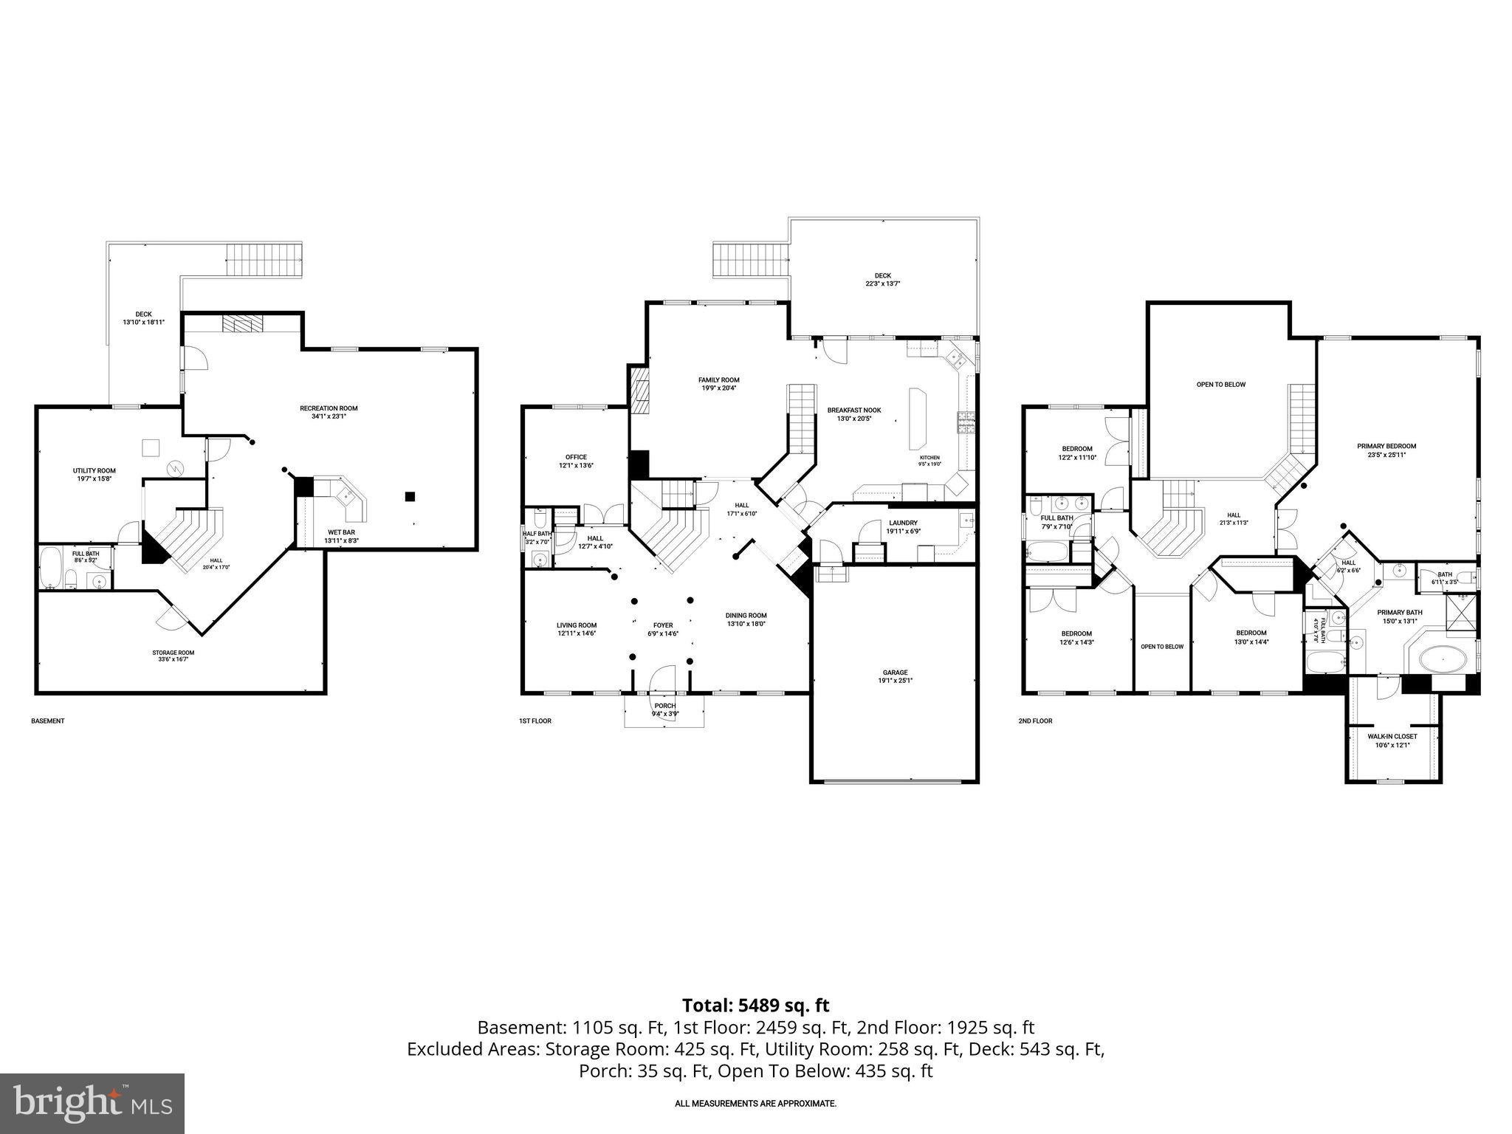
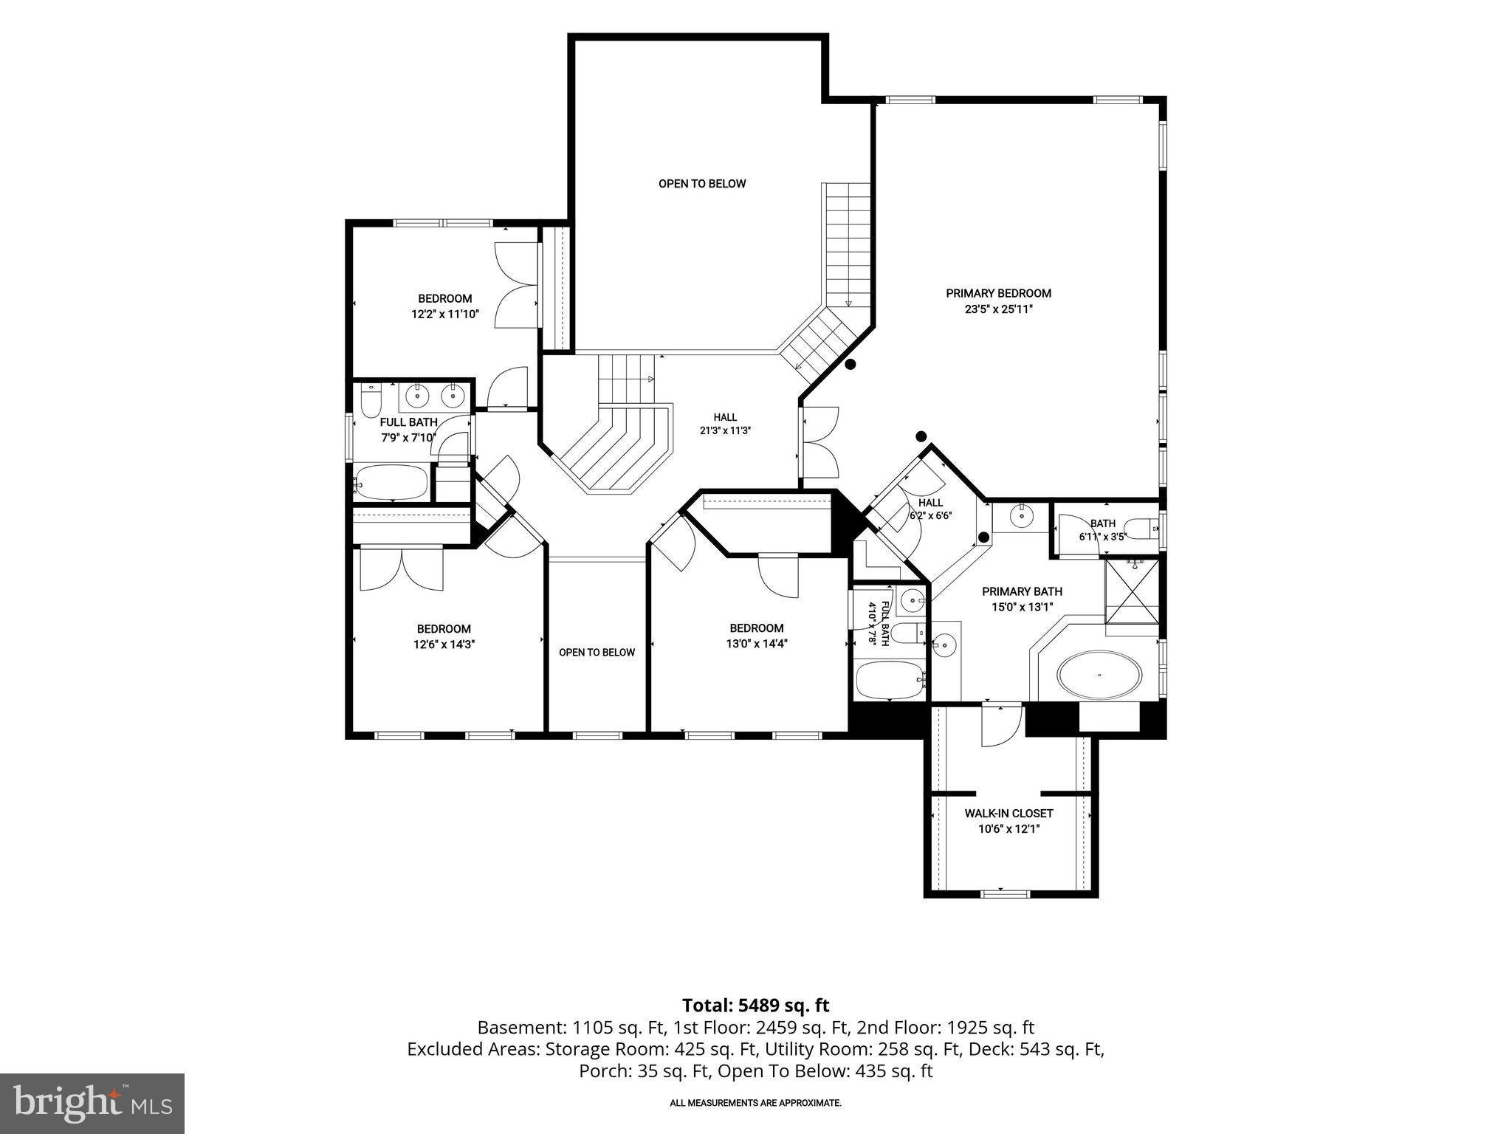
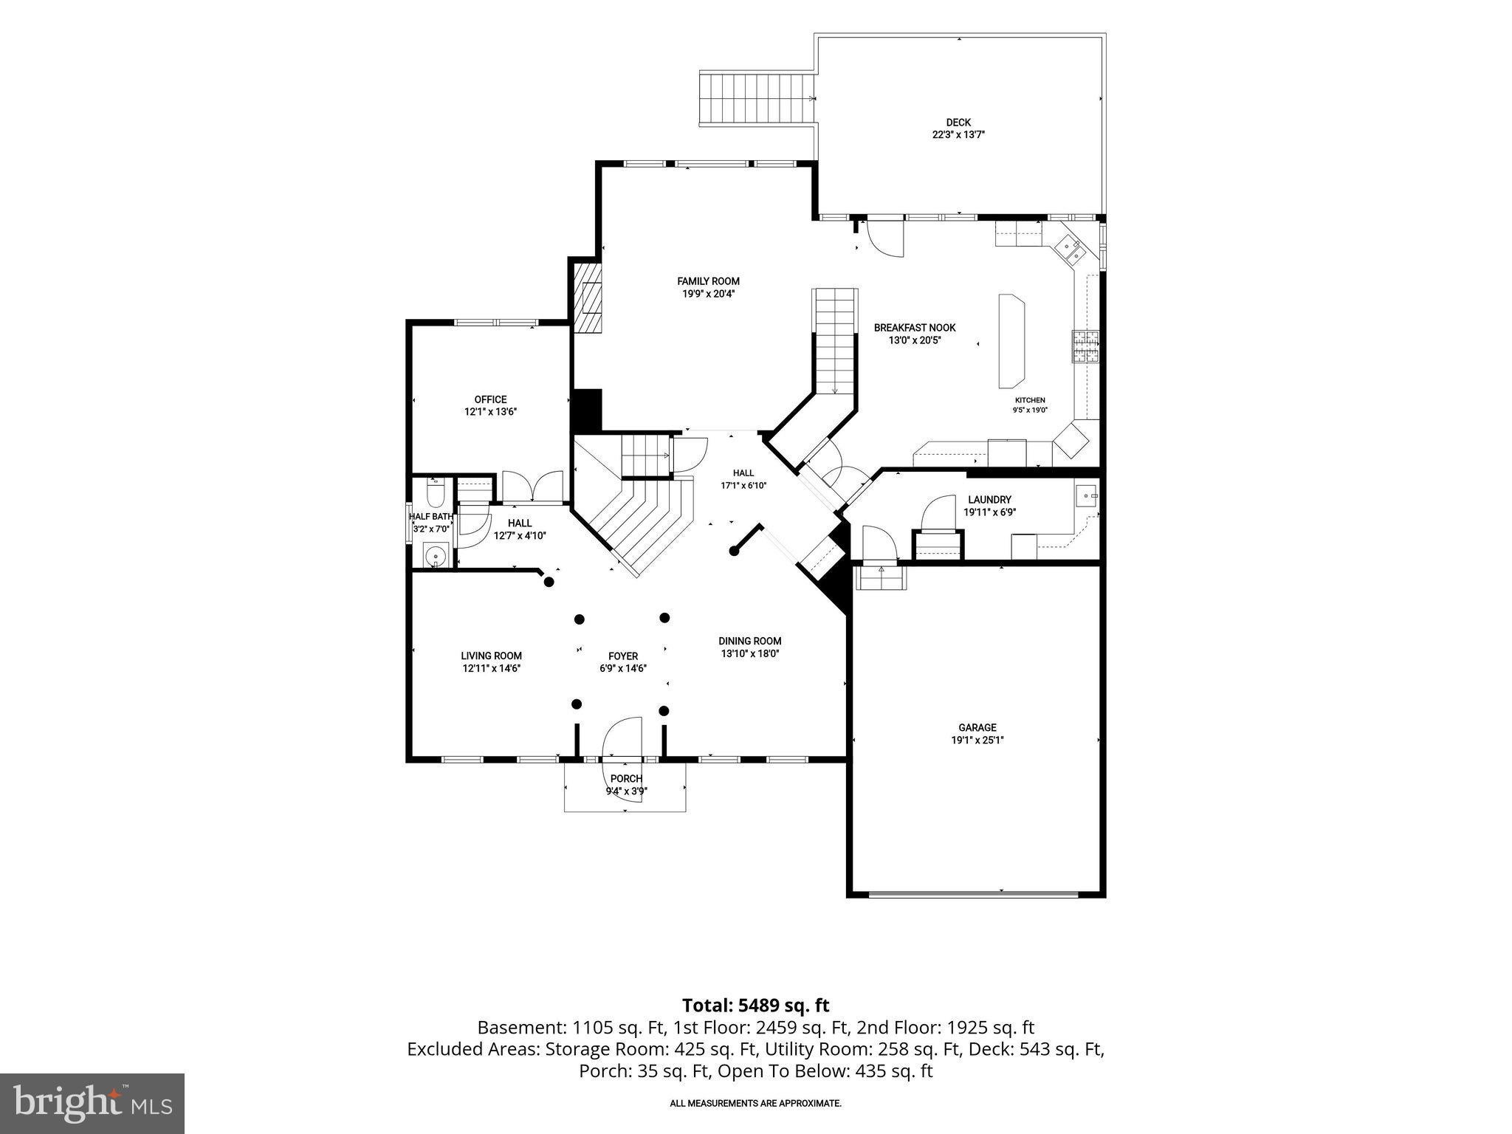
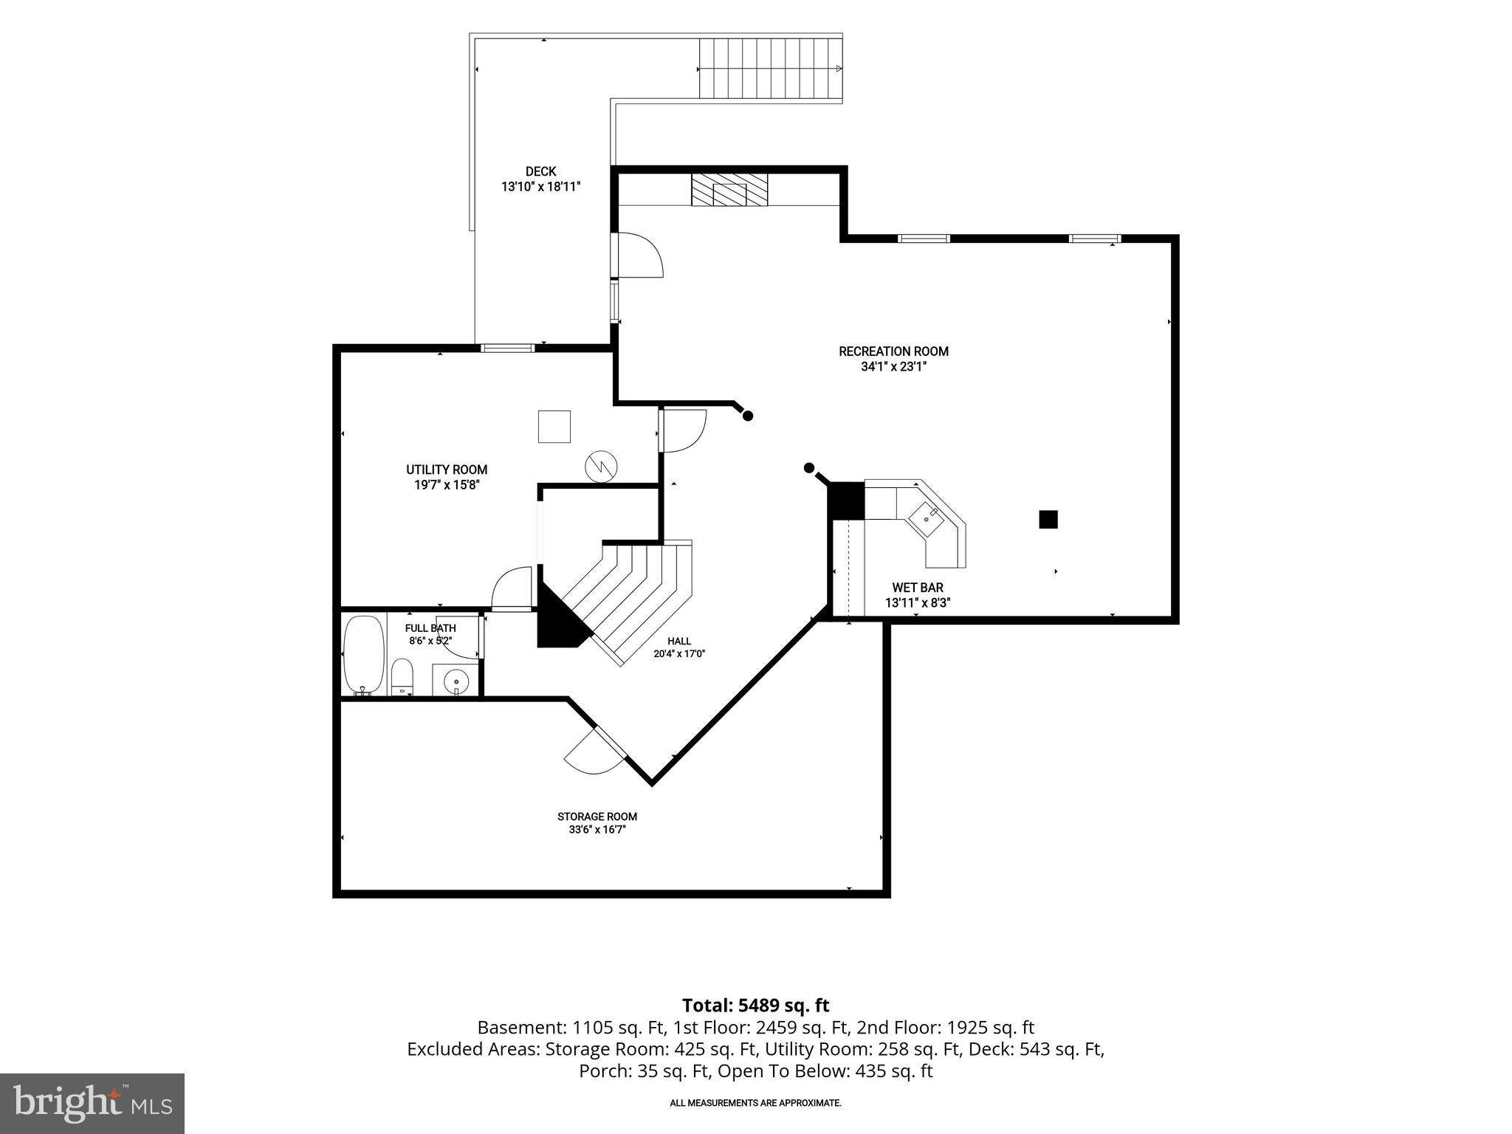
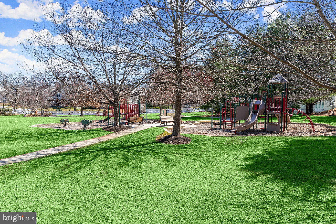
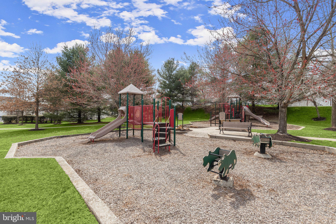
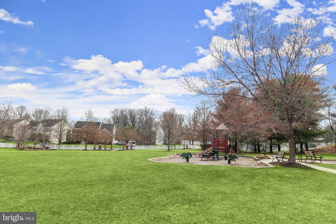
Welcome to this impressive four-bedroom, four-and-a-half-bathroom home in the desirable Worthington Overlook neighborhood, offering more than 6,000 square feet of living space across three finished levels. With generous room to spread out, flexible spaces for relaxing and recreation, and peaceful wooded views, the home is designed to accommodate everyday living, memorable gatherings and everything in between. Step inside to a dramatic two-story foyer, where rich hardwood floors and elegant trim moldings create a welcoming first impression. Front living and dining rooms offer inviting spaces for holiday dinners, celebrations and time spent with loved ones. The spacious eat-in kitchen is ready for everything from casual meals to preparing a feast, featuring an island with seating, breakfast nook, pantry and stainless steel appliances, including a gas cooktop and double wall oven. Just beyond, step outside to the large deck overlooking the woods, an inviting spot for outdoor dining or simply relaxing among the peaceful surroundings, with an awning providing welcome shade during the warmer months. At the heart of the home, the impressive two-story family room is filled with natural light from a wall of windows framing the wooded views. A gas fireplace creates a cozy focal point, while the generous layout offers plenty of room to gather and unwind. Behind French doors, a private office provides a quiet, dedicated space for working from home or studying. A half bathroom and laundry room with access to the two-car garage complete the main level. Upstairs, retreat to the primary bedroom suite featuring a tray ceiling, cozy sitting area and walk-in closet. The en-suite bathroom includes dual vanities, a walk-in shower, soaking tub, private water closet and additional linen closet. Down the hall, a second bedroom suite offers a walk-in closet and its own private bathroom, while two additional bedrooms share a full hall bathroom. Downstairs, the finished lower level adds even more living space and versatility. The expansive recreation room offers plenty of room to create multiple areas tailored to your lifestyle, whether that means a home theater, game room, fitness area, play space or a comfortable spot to host friends and watch the big game. A wet bar and gas fireplace make this level particularly well suited for entertaining, while a full bathroom adds convenience. Abundant storage rounds out the space, making it easy to keep everything organized and tucked away. Recent major updates in the last several years include a new roof, water heater, deck awning, basement carpet, kitchen appliances and HVAC. Enjoy the community park just down the street with two playgrounds and open space for outdoor fun.
Listing Information
Facts & Features
Location
Community Information
Architecture
Features & Amenities
Property Features
Square Footage
Tax & Financial Information
Schools
Timber Grove Elementary
Cedarmere Elementary
Chatsworth School
Owings Mills Elementary
Owings Mills High
Franklin Middle
Franklin High
Glyndon Elementary
School ratings are provided for informational purposes only and are subject to change. Attendance boundaries are for reference only — contact the school or district directly to verify enrollment eligibility.
Historical Data
Price History
| Date | Event | Price |
|---|---|---|
| 09/29/2026 | Listed for sale | $799,900 |
Listed by Samuel P Bruck · Northrop Realty · 4106537700
Listing information provided exclusively for consumers' personal, non-commercial use and may not be used for any purpose other than to identify prospective properties consumers may be interested in purchasing. Information deemed reliable but not guaranteed by the MLS. Copyright 2026, Bright. All rights reserved.
Last Updated: October 13, 2026 at 3:59 PM | Source: Bright | MLS#: MDBC2151316

Similar Homes For Sale In Owings Mills
Start Your Real Estate Journey
Whether you have questions about this listing, want to schedule a showing, or just want to talk through your options, Jeromy Dunn-Portella is here to help. Reach out and expect a response within one business day.
How can I help?
Jeromy Dunn-Portella is here to help. Reach out and expect a response within one business day.
Thanks — Jeromy Dunn-Portella will be in touch shortly.
Make A Plan For Your Purchase
Know what you can afford before you start shopping — then run the numbers on any home you have in mind.
How much house can I afford?
- Principal & interest
- Property taxes
- Homeowner's insurance
- HOA dues
If your monthly savings are applied to the loan principal.
Enter your income, debts, and down payment to see how much home you may qualify for. Estimates only — not a lending decision.
Want to know more?
Jeromy Dunn-Portella is here to help. Reach out and expect a response within one business day.
✓ Thanks — Jeromy Dunn-Portella will be in touch shortly.