
98 Cambridge Rd
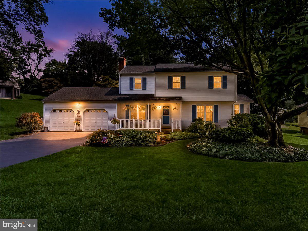
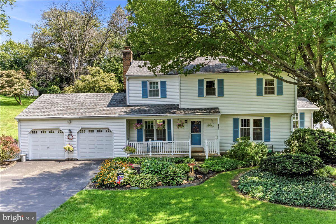
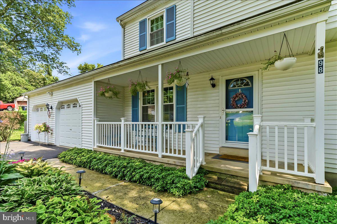
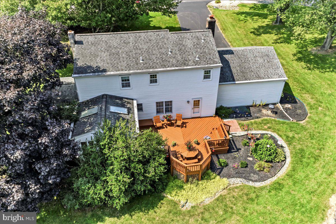
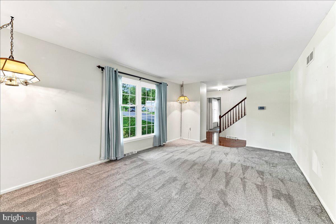
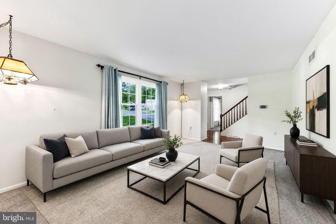
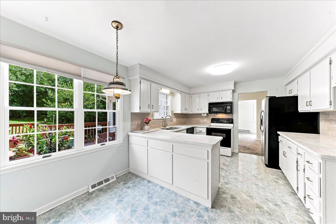
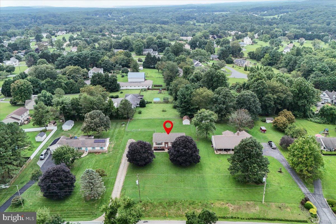
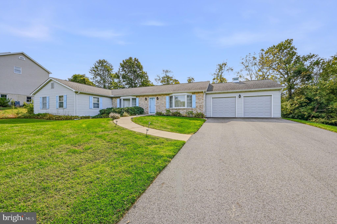
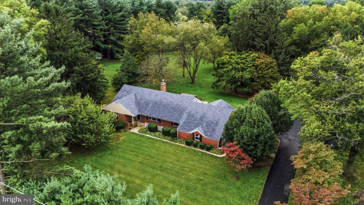
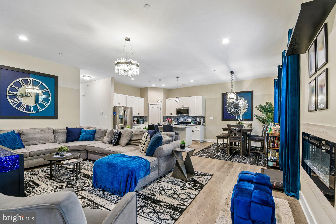
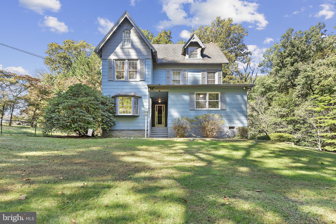
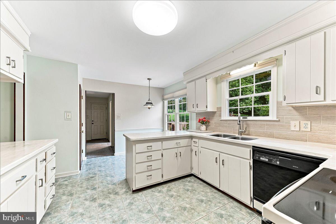
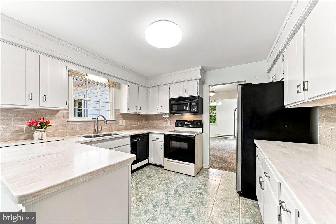
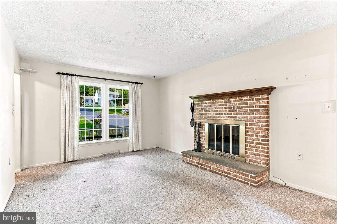
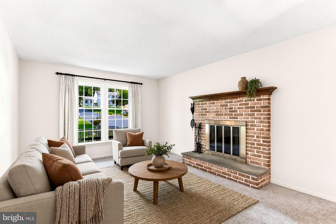
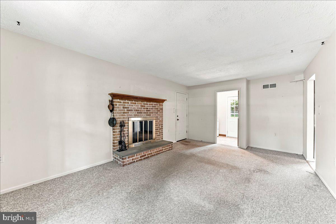
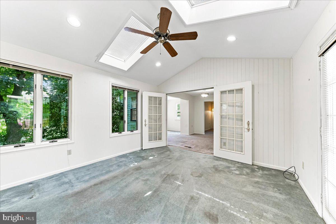
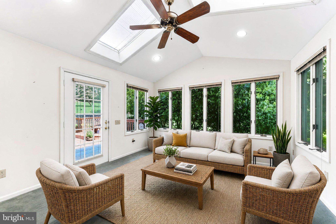
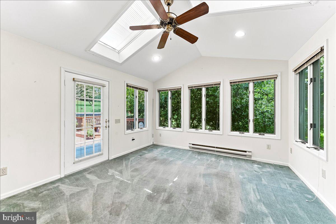
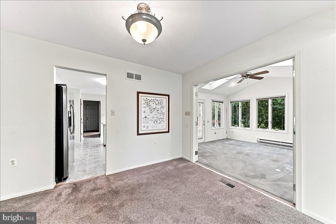
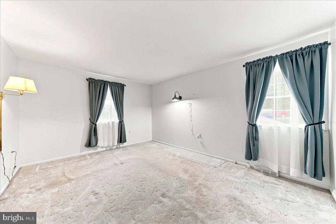
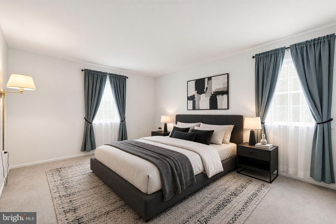
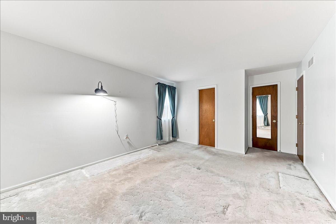
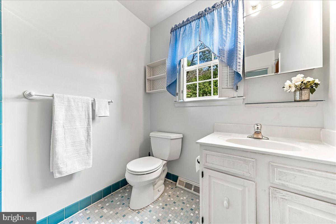
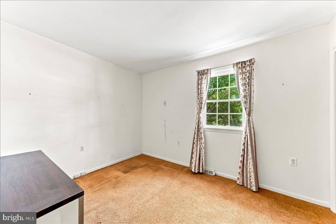
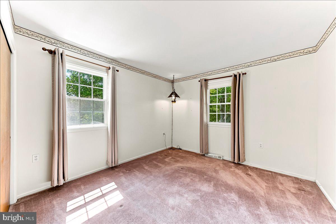
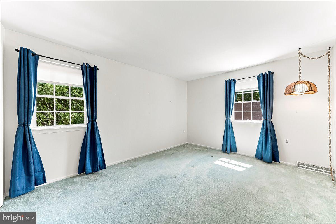
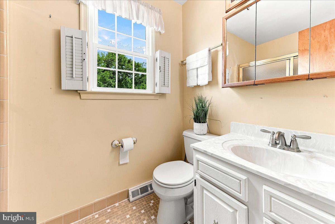
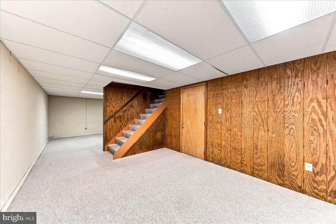
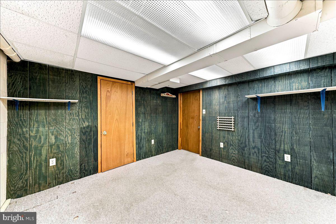
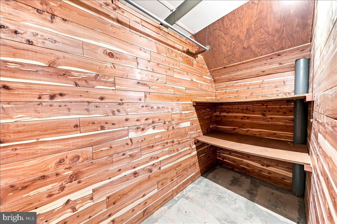
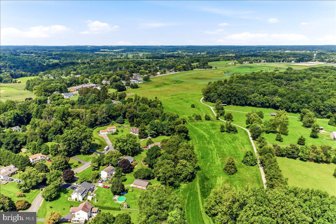
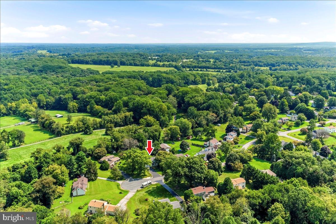
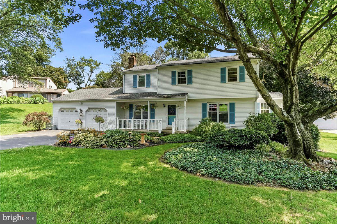
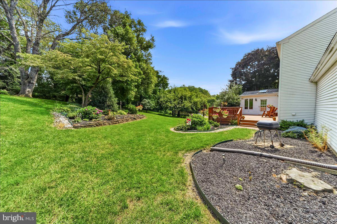
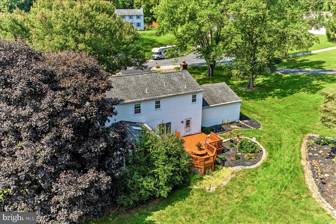
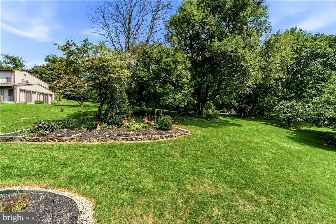
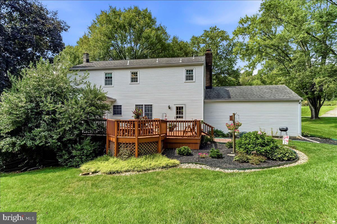
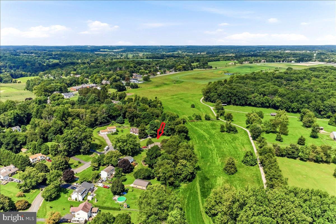
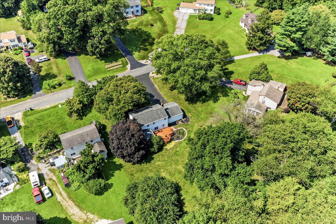
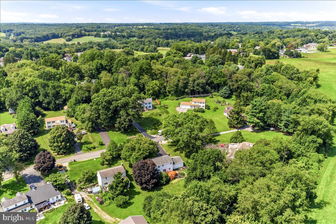
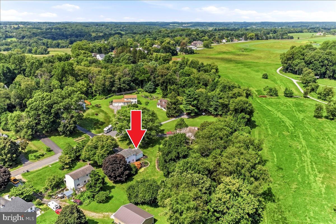
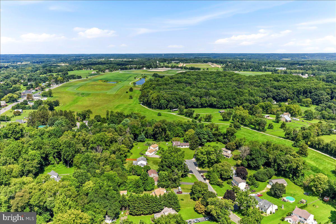
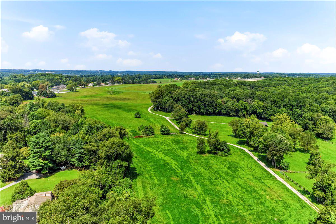
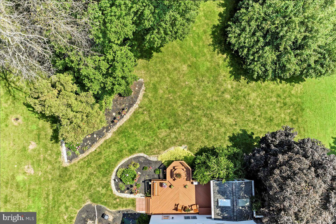
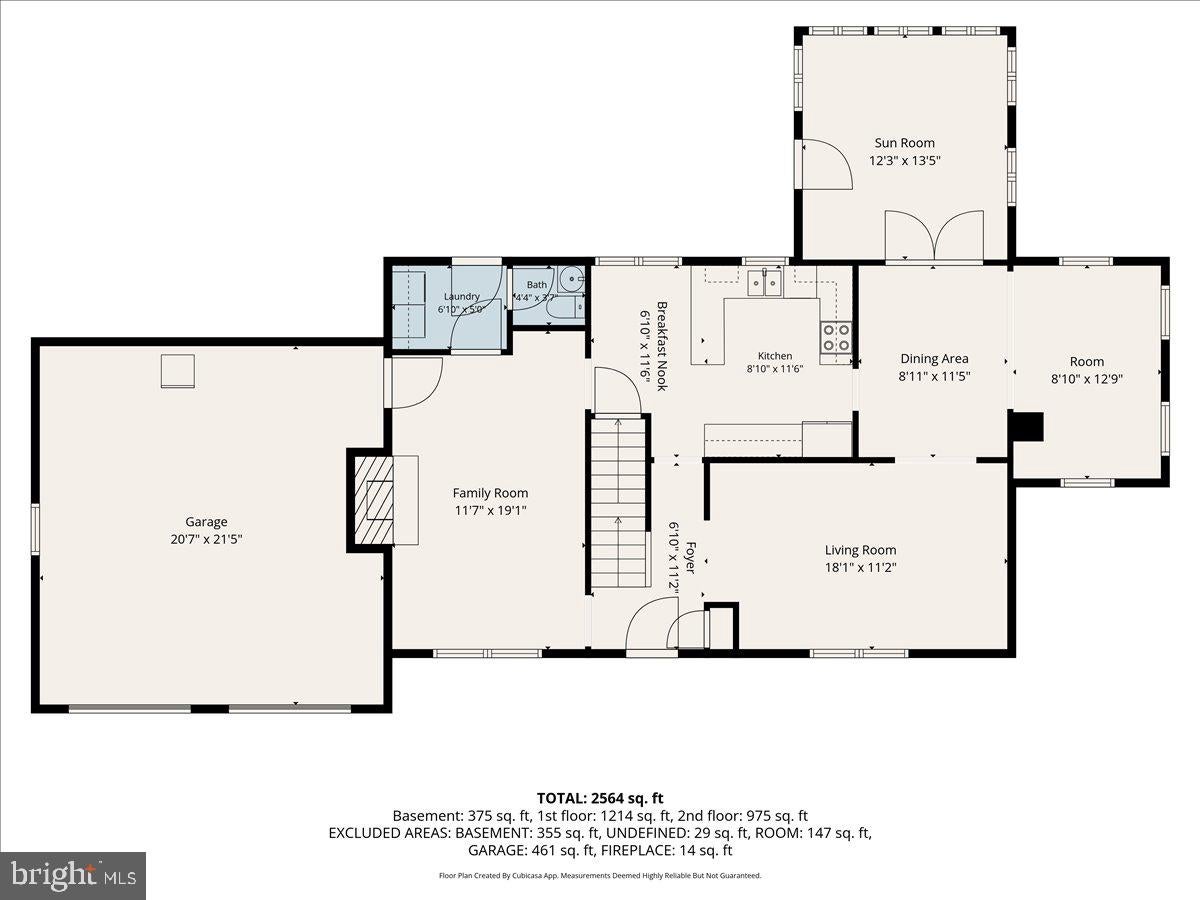
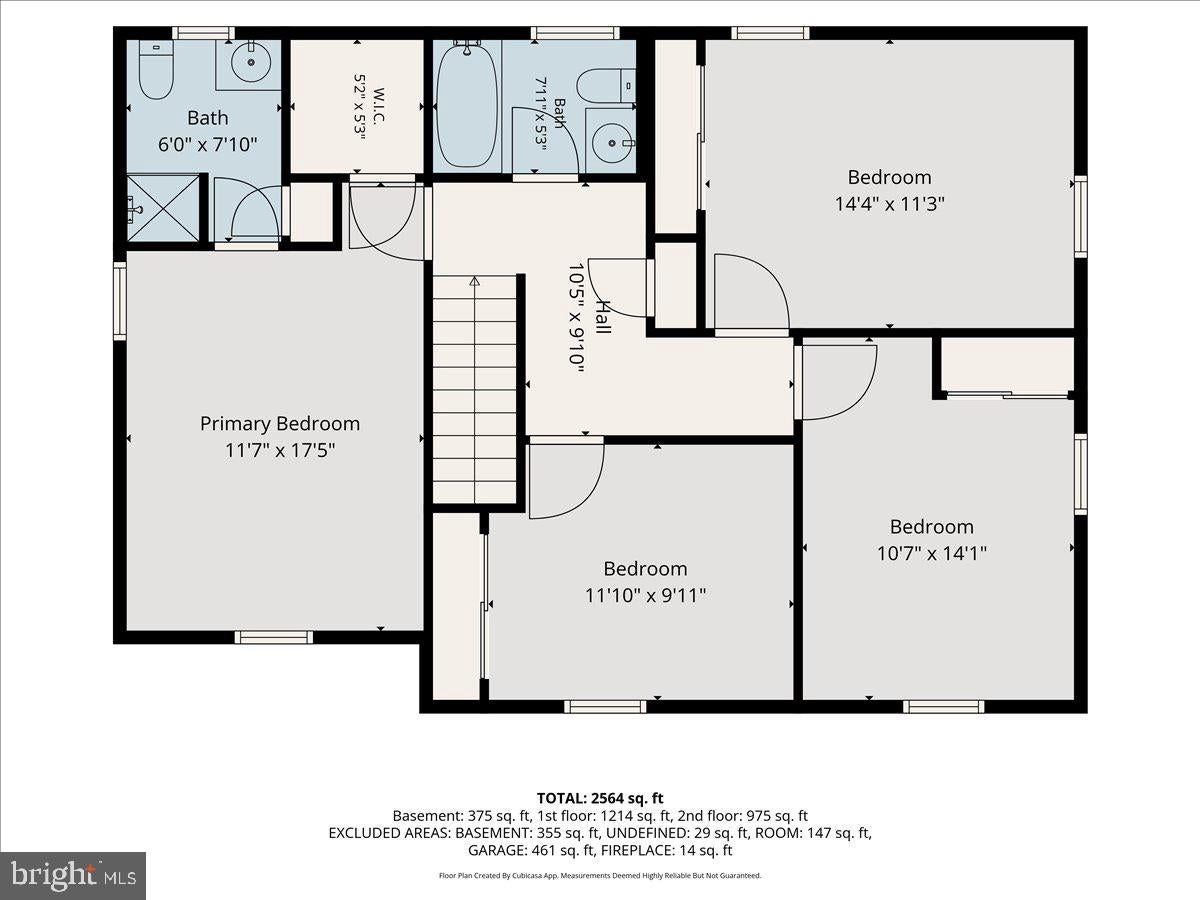
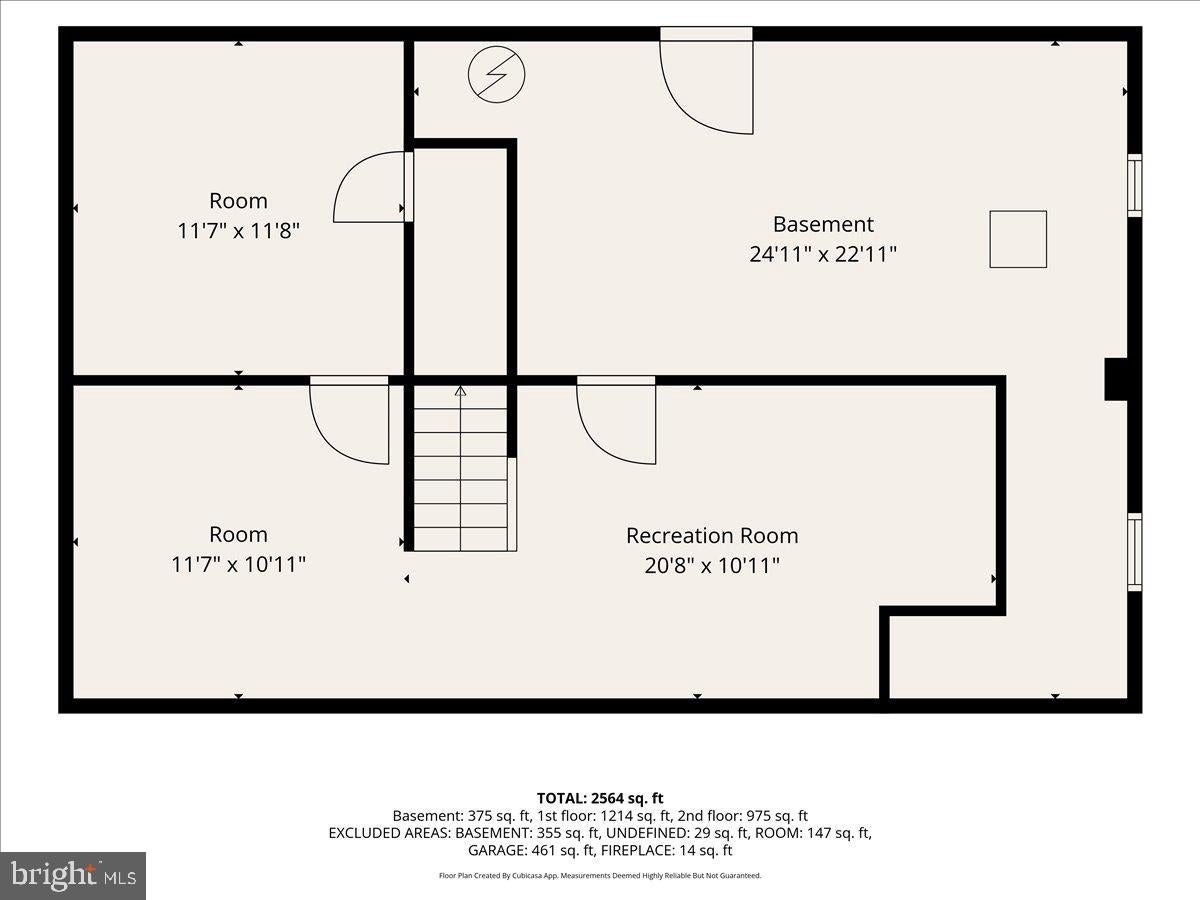
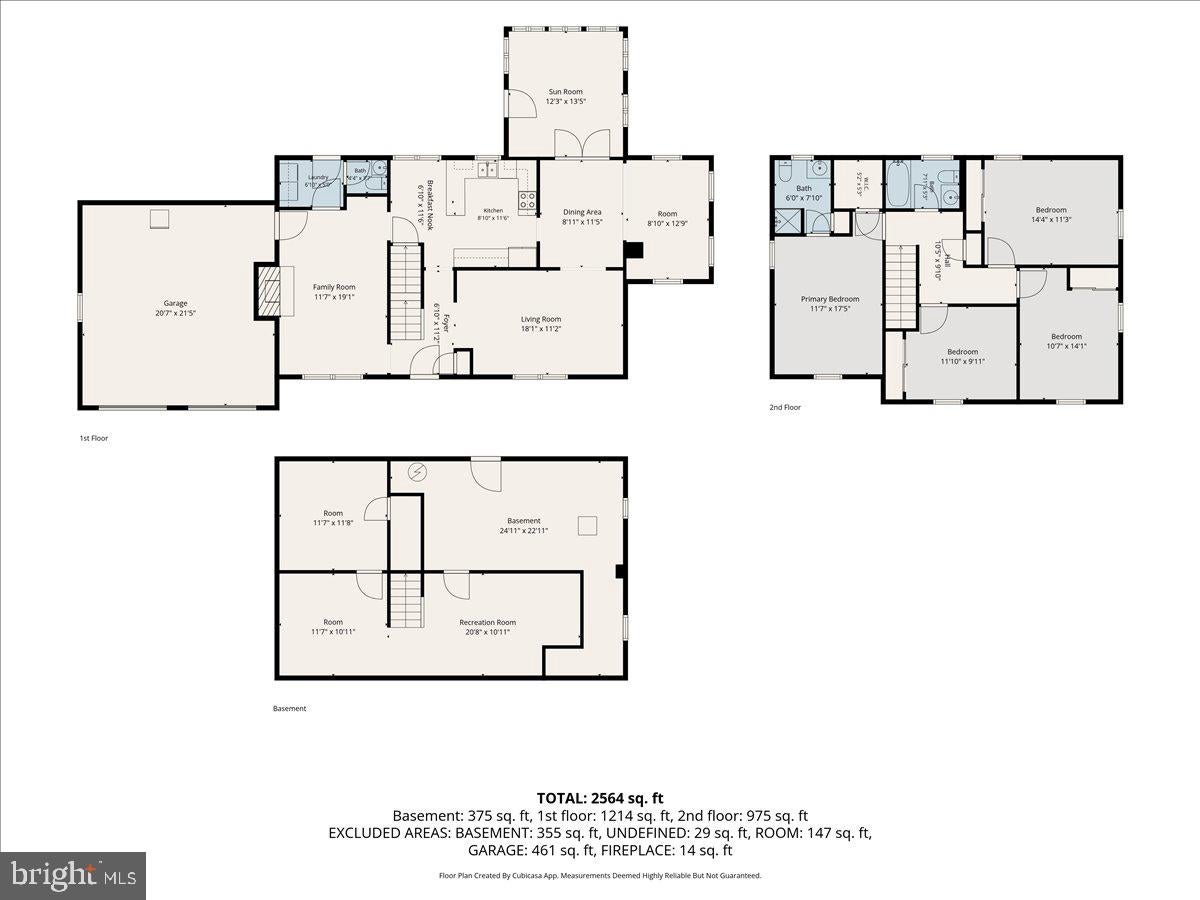
Welcome to 98 Cambridge Rd, tucked at the end of a quiet cul-de-sac, this lovingly maintained 4-bedroom home backs directly to the breathtaking 7,000-acre Fair Hill Natural Resources Area, offering an incredible setting for hiking, biking, horseback riding, and simply enjoying the beauty of the outdoors. Inside, the spacious eat-in kitchen flows into the welcoming family room, where a brick wood-burning fireplace invites cozy evenings together. Large bedrooms provide plenty of space to relax and unwind, while the vaulted sunroom offers the perfect spot to sip your morning coffee and take in the peaceful surroundings. Step outside onto the expansive multi-level deck and enjoy the nature-filled backyard—perfect for entertaining, relaxing, or simply listening to the sounds of nature. The partially finished lower level provides additional flexible living space for a recreation room, home office, hobby area, or whatever suits your lifestyle. The primary suite features a private 3-piece bath, and the newer HVAC (2022) adds peace of mind. After nearly five decades of cherished memories, this special home is ready for its next owner—perhaps with you.
Listing Information
Facts & Features
Location
Community Information
Architecture
Features & Amenities
Property Features
Square Footage
Tax & Financial Information
Schools
Newark Charter School
Downes (John R.) Elementary School
Leeds Elementary
Elkton High
Cherry Hill Middle
Kenmore Elementary
Cecil Manor Elementary
Cecil County School of Technology
School ratings are provided for informational purposes only and are subject to change. Attendance boundaries are for reference only — contact the school or district directly to verify enrollment eligibility.
Historical Data
Price History
| Date | Event | Price |
|---|---|---|
| 08/29/2026 | Listed for sale | $485,000 |
Listed by Kathleen M Thompson · Keller Williams Real Estate - West Chester · 6103995100
Listing information provided exclusively for consumers' personal, non-commercial use and may not be used for any purpose other than to identify prospective properties consumers may be interested in purchasing. Information deemed reliable but not guaranteed by the MLS. Copyright 2026, Bright. All rights reserved.
Last Updated: October 15, 2026 at 4:47 PM | Source: Bright | MLS#: MDCC2022566

Start Your Real Estate Journey
Whether you have questions about this listing, want to schedule a showing, or just want to talk through your options, Jeromy Dunn-Portella is here to help. Reach out and expect a response within one business day.
How can I help?
Jeromy Dunn-Portella is here to help. Reach out and expect a response within one business day.
Thanks — Jeromy Dunn-Portella will be in touch shortly.
Make A Plan For Your Purchase
Know what you can afford before you start shopping — then run the numbers on any home you have in mind.
How much house can I afford?
- Principal & interest
- Property taxes
- Homeowner's insurance
- HOA dues
If your monthly savings are applied to the loan principal.
Enter your income, debts, and down payment to see how much home you may qualify for. Estimates only — not a lending decision.
Want to know more?
Jeromy Dunn-Portella is here to help. Reach out and expect a response within one business day.
✓ Thanks — Jeromy Dunn-Portella will be in touch shortly.