
384 Blacksnake Rd
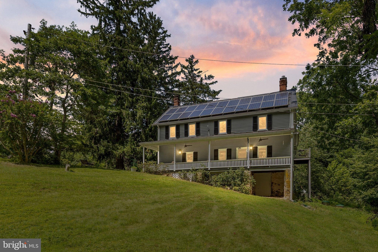
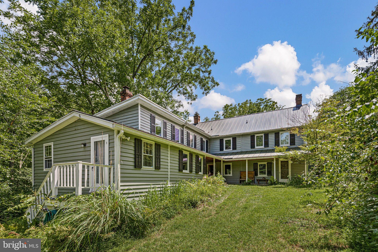
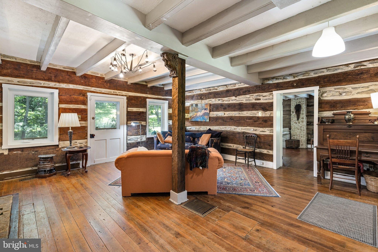
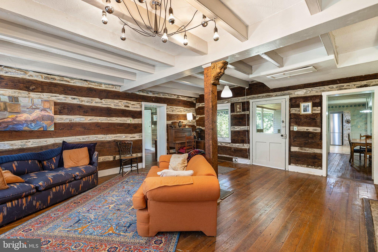
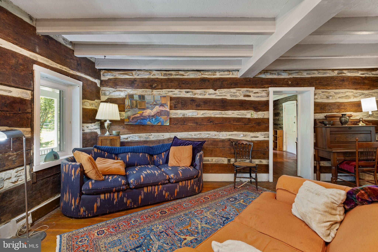
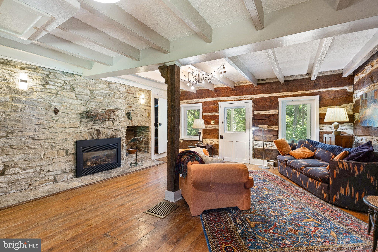
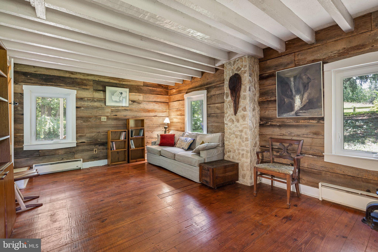
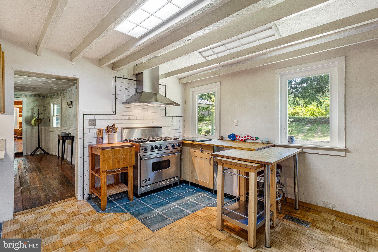
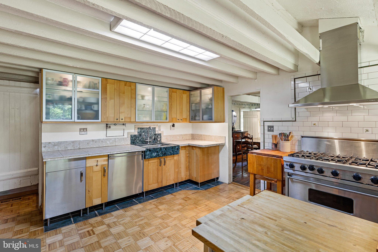
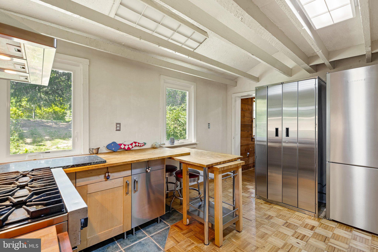
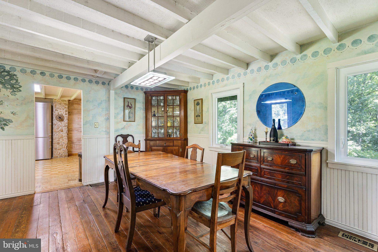
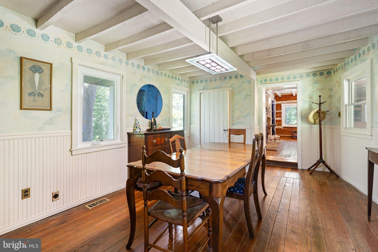
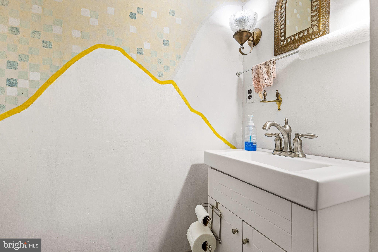
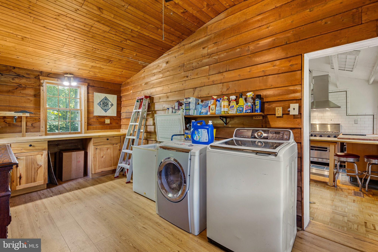
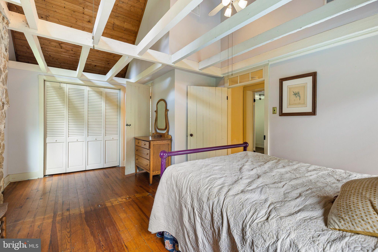
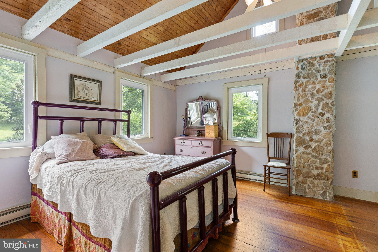
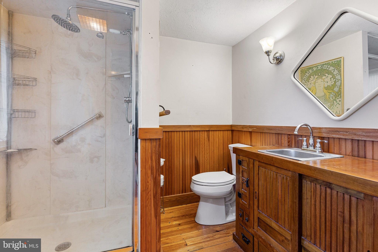
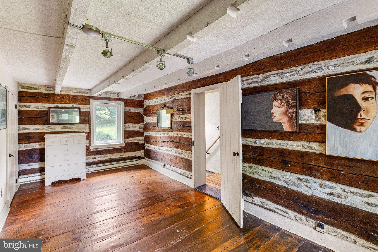
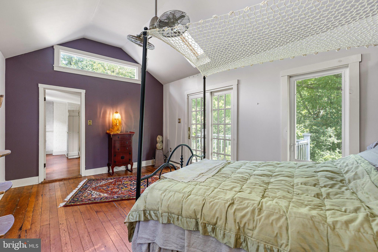
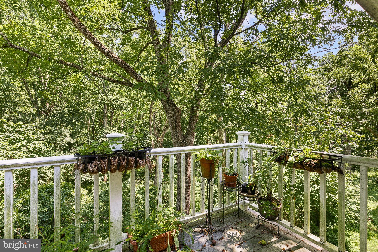
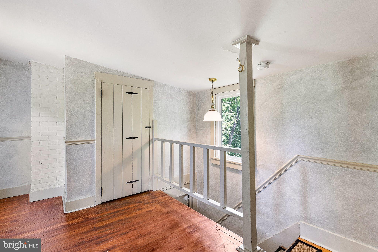
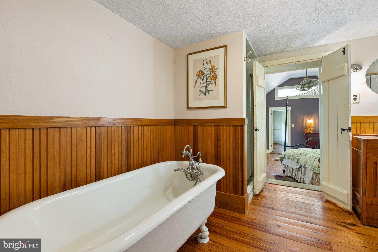
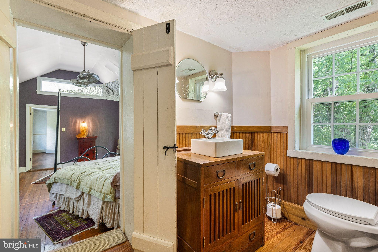
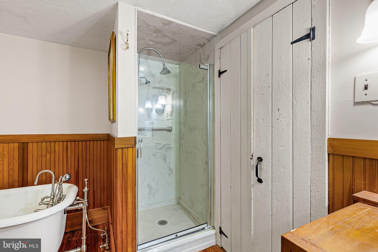
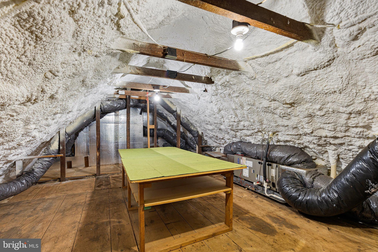
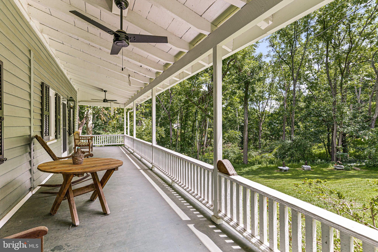
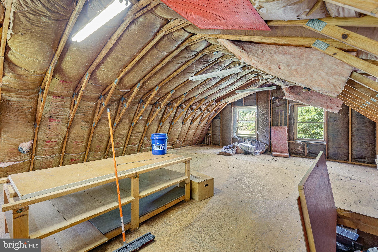
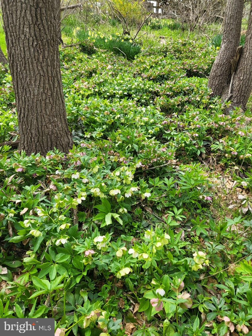
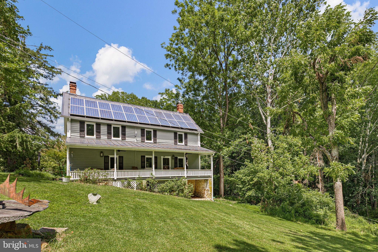
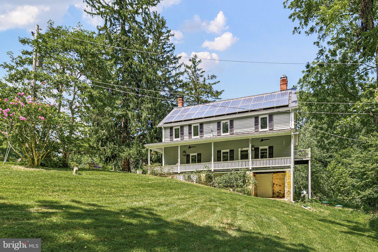
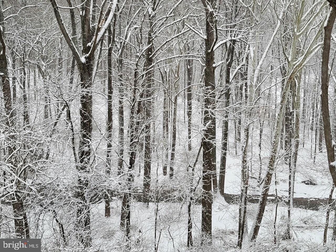
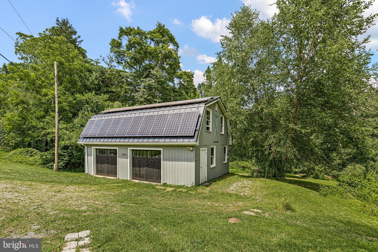
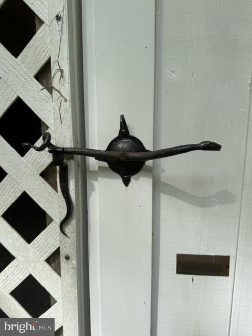
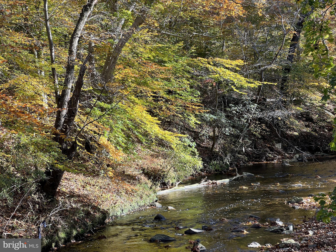
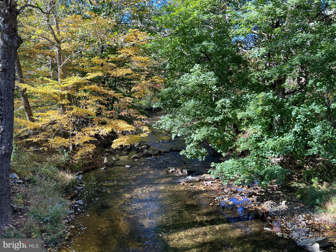
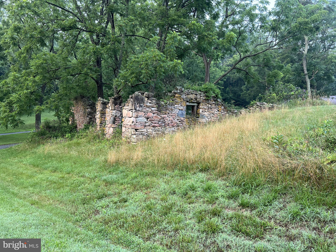
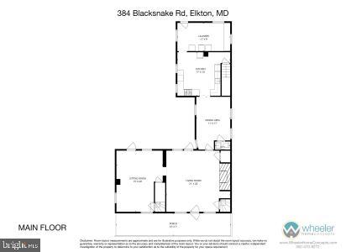
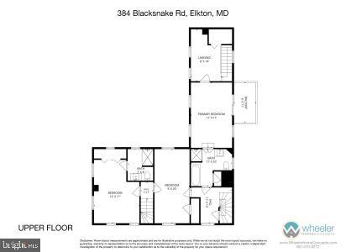
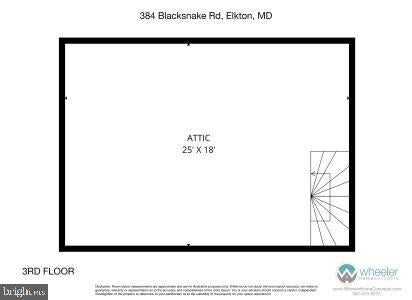
Discover the perfect blend of privacy, tranquility, and sustainable living in this one-of-a-kind historic farmhouse set on 10 picturesque acres. Originally built as a log home and thoughtfully expanded over time, this remarkable home seamlessly combines timeless craftsmanship with modern comfort. From the moment you step inside, you're transported to another era. Authentic log walls, exposed beams, stunning wide-plank wood floors, and a beautiful stone fireplace create warmth, character, and an unforgettable first impression. The inviting front den is filled with natural light and features wood-clad walls that enhance the home's rustic charm. The main living spaces flow effortlessly from the living room to the dining room and into the well-appointed kitchen. Home chefs will appreciate the Viking range, professional-style hood, and the convenient utility/laundry room located just beyond the kitchen. The home's three enclosed staircases each tell part of its story. From the kitchen, head to the primary suite, where vaulted ceilings, a dressing area/walk-in closet with additional storage, and a charming Juliet balcony overlook the surrounding woods and Little Elk Creek. The en suite bath offers a classic claw foot soaking tub, separate shower, and linen closet. The original staircase leads to the insulated attic, providing excellent storage. Just below the attic is the home's historic section, where the second bedroom showcases original log walls and abundant character. The third staircase leads to a spacious front bedroom with its own en suite bath, vaulted ceilings, exposed beams, and breathtaking natural light. Outside, relax on the expansive front porch overlooking the peaceful meadow and enjoy the beauty of your private surroundings year-round. There's a spring house, tack house and railroad bridge on the property as well. Designed with both comfort and efficiency in mind, this home features owned solar panels, geothermal HVAC, a tankless water heater, a whole-house water filtration system, a durable metal roof, and a propane-powered Generac generator for added peace of mind. The geothermal HVAC and solar panels impact the utility costs significantly. An oversized detached garage offers parking for two vehicles, a generous workshop area, and a loft for additional storage or workspace. Rich in history, full of character, and thoughtfully updated with sustainable features, this exceptional property offers a rare opportunity to own a truly distinctive home in a breathtaking natural setting. Come experience its charm for yourself and discover why this extraordinary farmhouse is unlike anything else on the market.
Listing Information
Open Houses
-
Saturday, October 31🎃 Spooktacular Country Living: Trick or Treat Open House This one-of-a-kind country farmhouse perfectly balances rich historic charm with cutting-edge modern sustainability. Originally constructed as a log home, the property has thoughtfully evolved over time into a stunning, expansive estate. Nestled on 10 serene acres in the country, this homestead offers complete peace of mind and self-sufficiency without sacrificing contemporary luxury. Come see this spectacular property in person12:00 PM – 2:00 PM
Facts & Features
Location
Community Information
Architecture
Features & Amenities
Property Features
Square Footage
Tax & Financial Information
Schools
Newark Charter School
Leeds Elementary
Gilpin Manor Elementary
Elkton High
Elkton Middle
Kenmore Elementary
Cecil Manor Elementary
Cherry Hill Middle
School ratings are provided for informational purposes only and are subject to change. Attendance boundaries are for reference only — contact the school or district directly to verify enrollment eligibility.
Historical Data
Price History
| Date | Event | Price |
|---|---|---|
| 07/31/2026 | Listed for sale | $639,999 |
Listed by Sierra E Webster · Patterson-Schwartz-Newark · 3027337000
Listing information provided exclusively for consumers' personal, non-commercial use and may not be used for any purpose other than to identify prospective properties consumers may be interested in purchasing. Information deemed reliable but not guaranteed by the MLS. Copyright 2026, Bright. All rights reserved.
Last Updated: October 21, 2026 at 4:24 PM | Source: Bright | MLS#: MDCC2022574

Similar Homes For Sale In Elkton

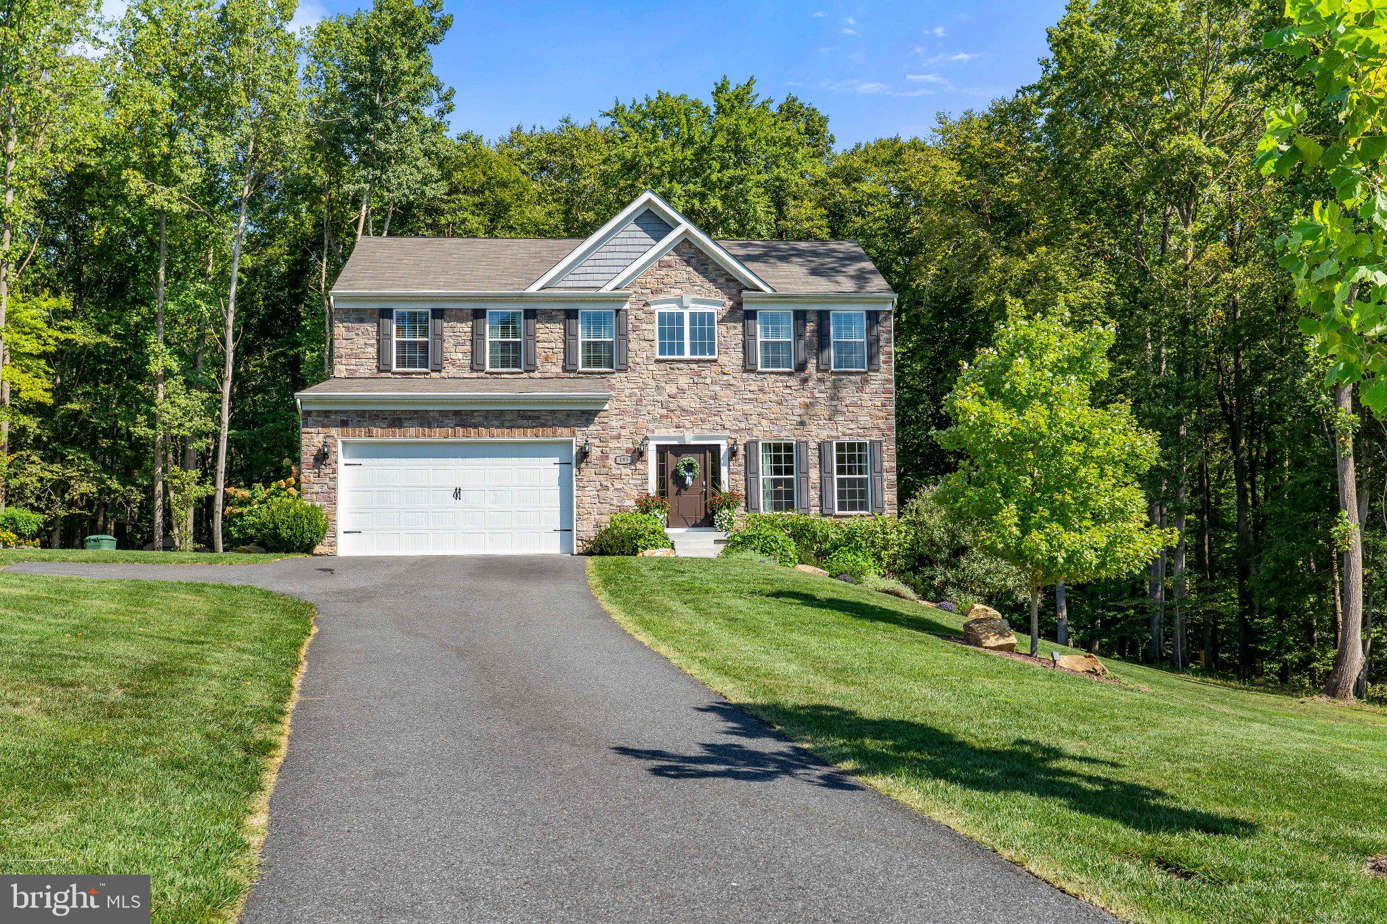
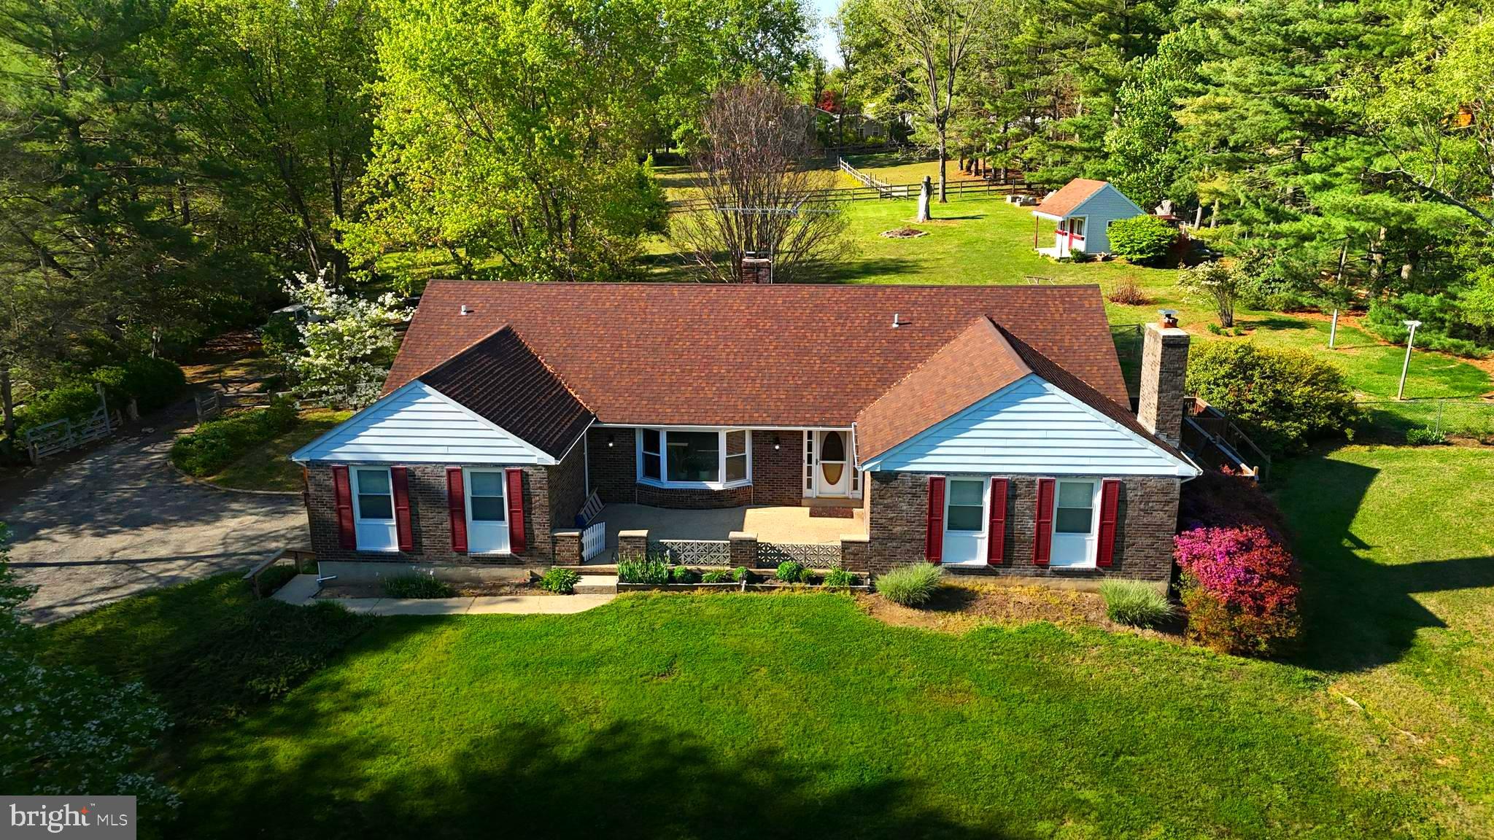
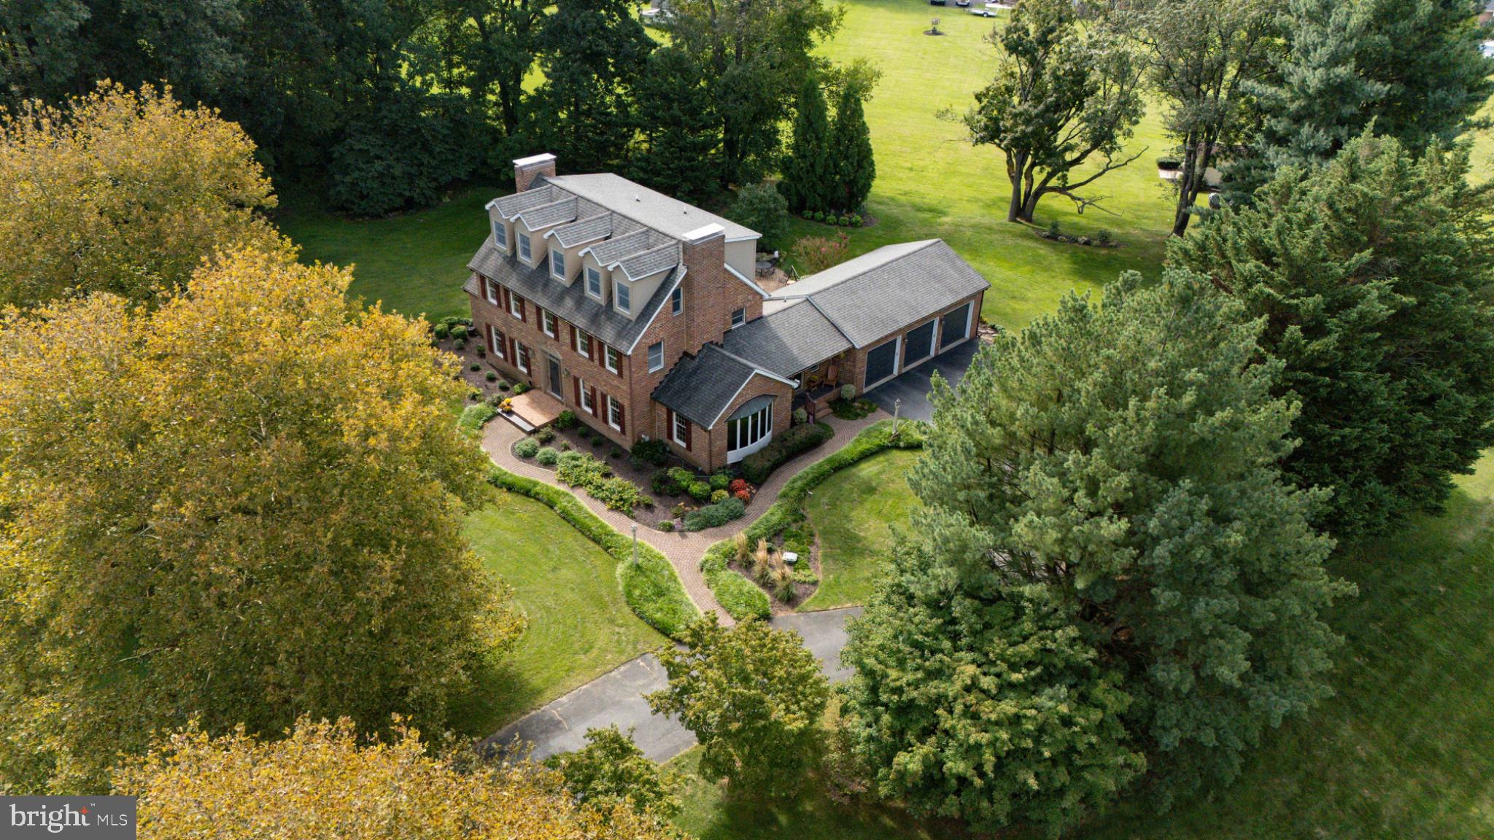
Start Your Real Estate Journey
Whether you have questions about this listing, want to schedule a showing, or just want to talk through your options, Jeromy Dunn-Portella is here to help. Reach out and expect a response within one business day.
How can I help?
Jeromy Dunn-Portella is here to help. Reach out and expect a response within one business day.
Thanks — Jeromy Dunn-Portella will be in touch shortly.
Make A Plan For Your Purchase
Know what you can afford before you start shopping — then run the numbers on any home you have in mind.
How much house can I afford?
- Principal & interest
- Property taxes
- Homeowner's insurance
- HOA dues
If your monthly savings are applied to the loan principal.
Enter your income, debts, and down payment to see how much home you may qualify for. Estimates only — not a lending decision.
Want to know more?
Jeromy Dunn-Portella is here to help. Reach out and expect a response within one business day.
✓ Thanks — Jeromy Dunn-Portella will be in touch shortly.