
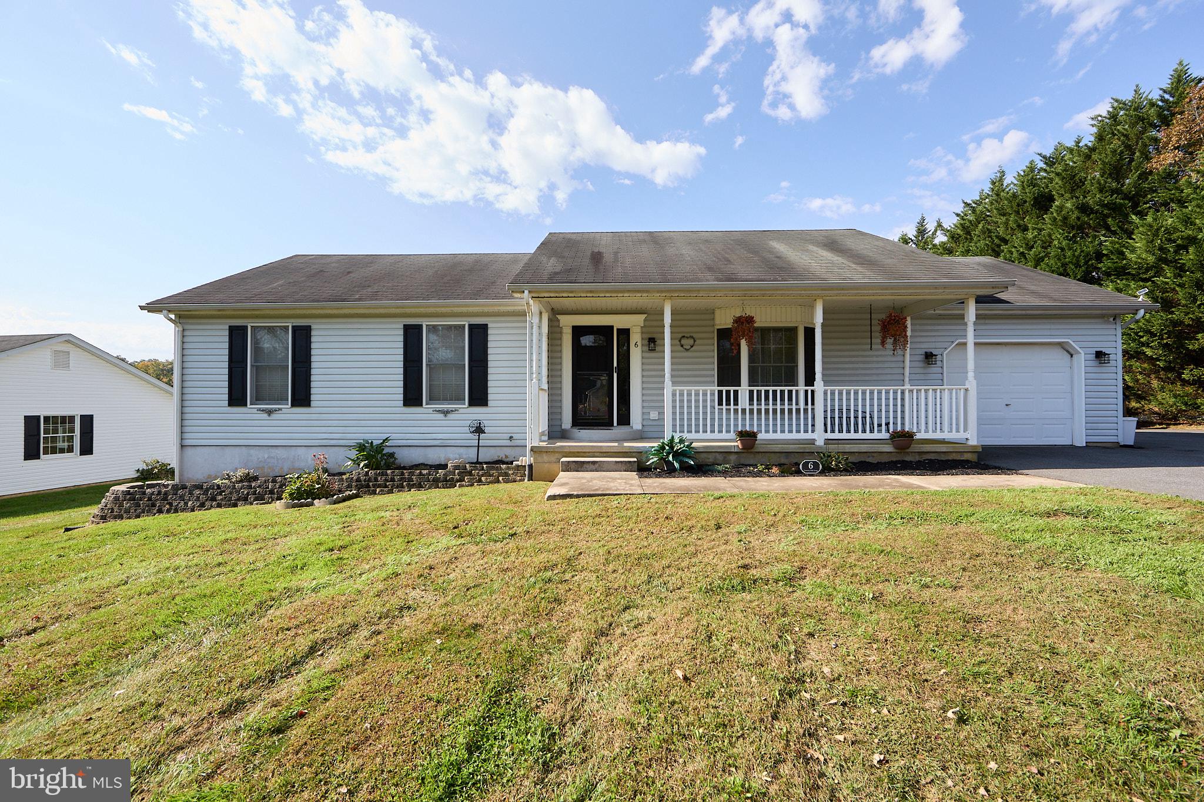
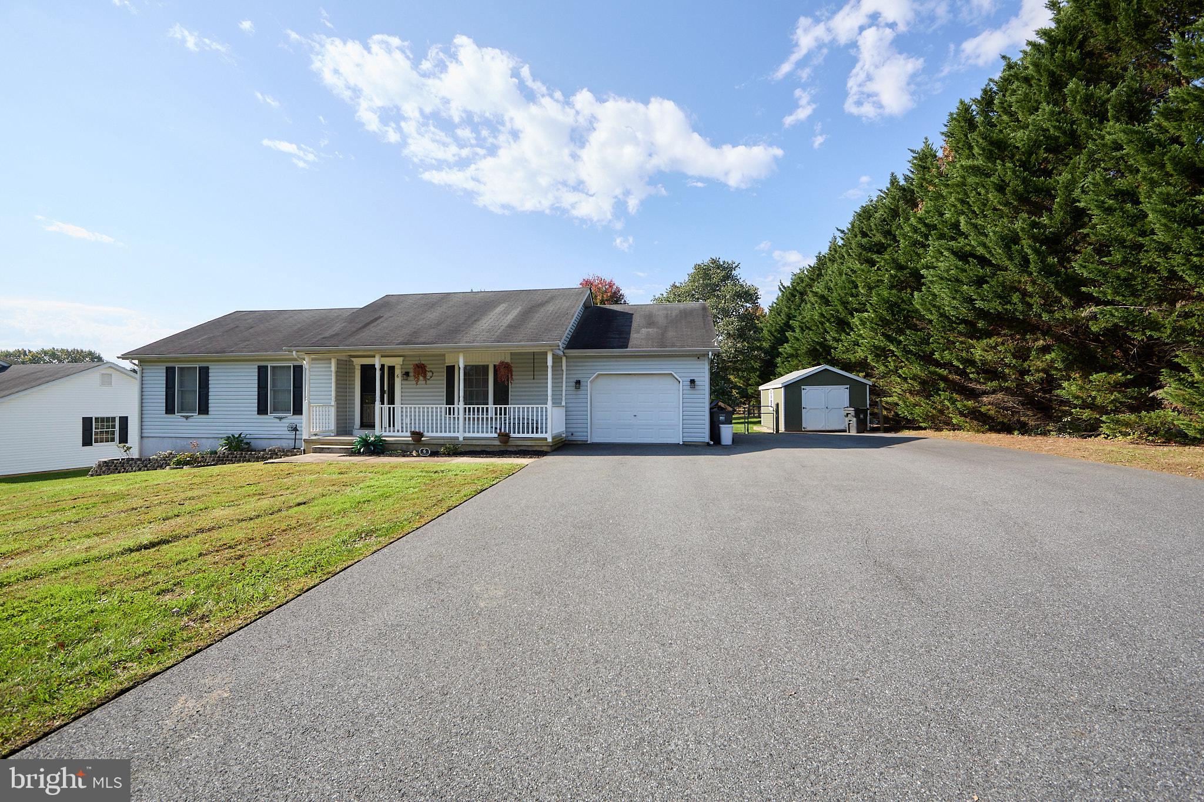
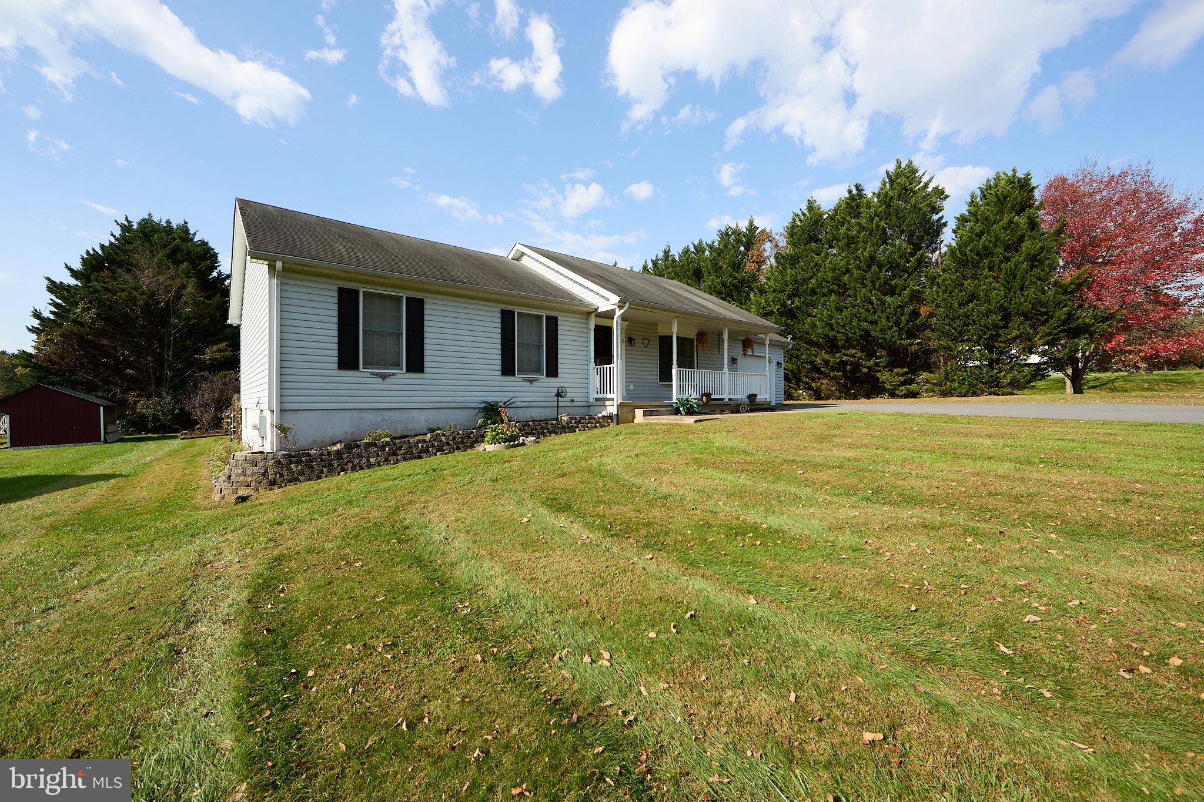
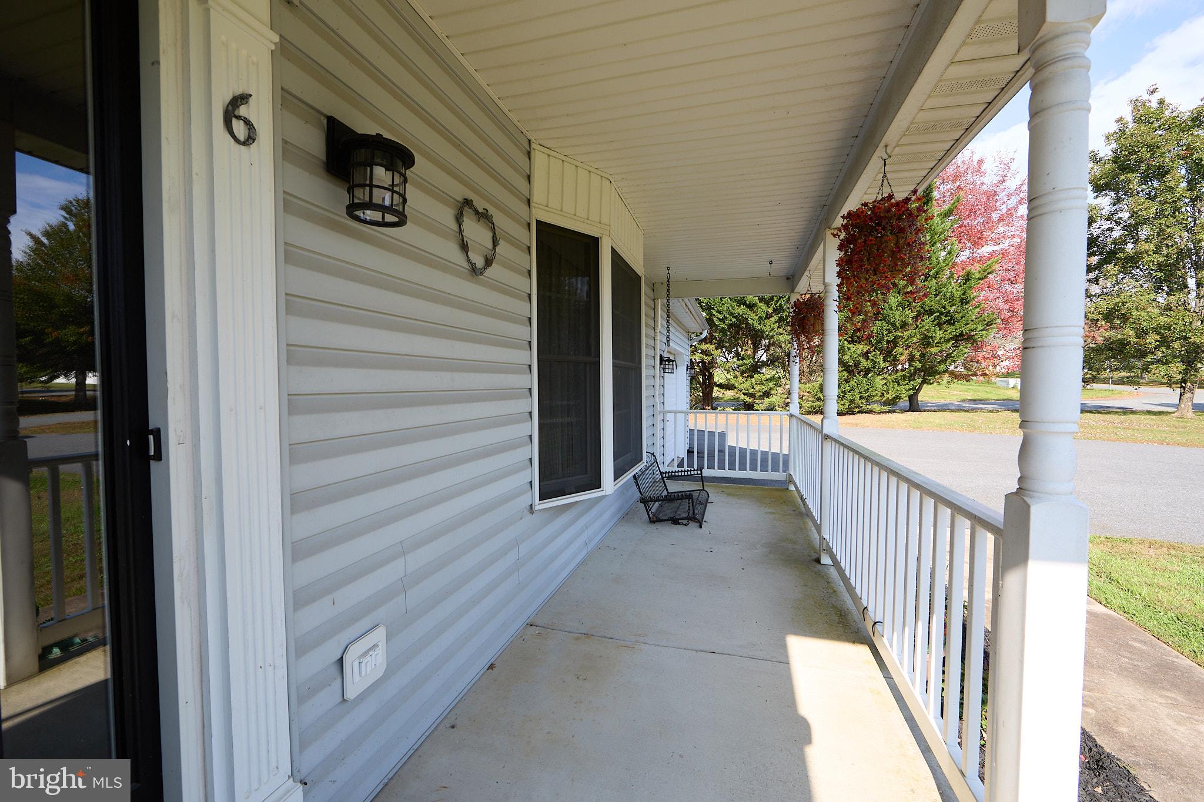
6 Country Side Loop
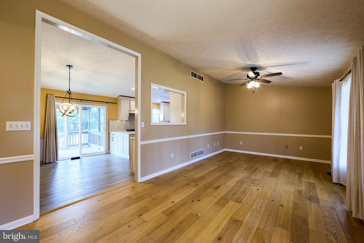
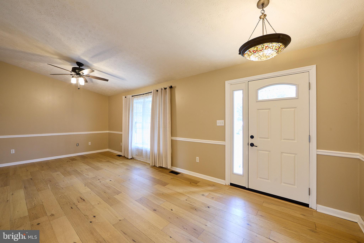
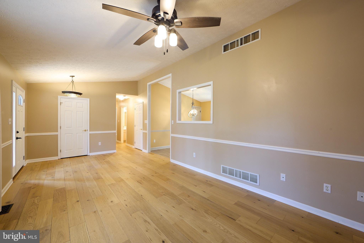
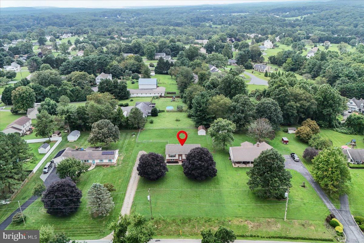
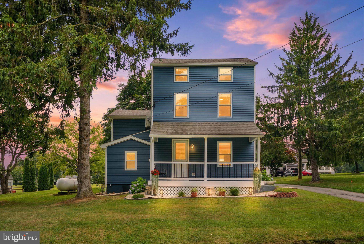
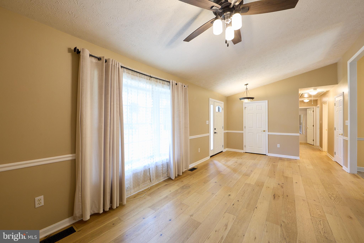
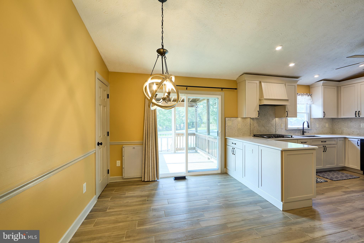
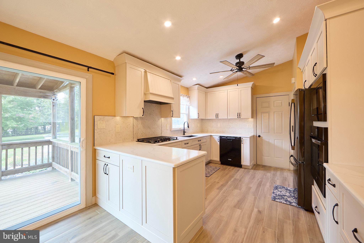
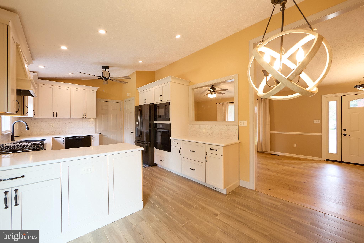
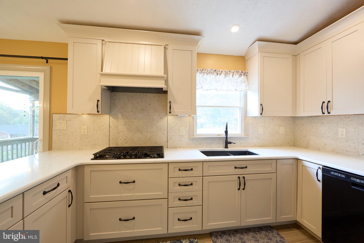
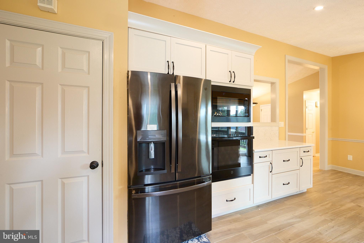
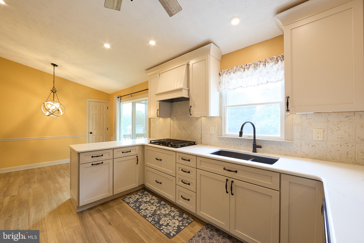
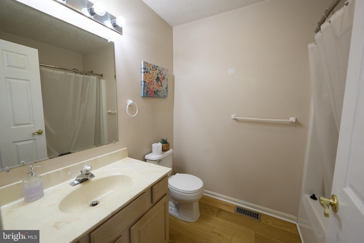
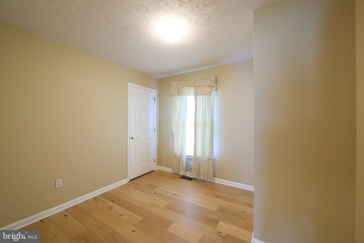
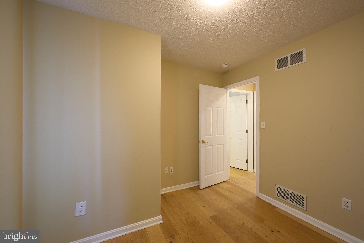
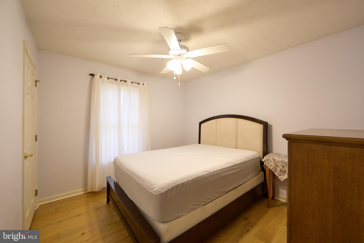
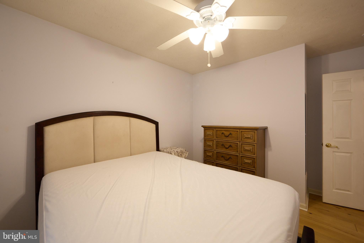
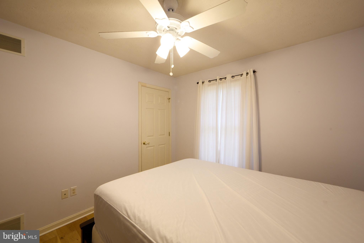
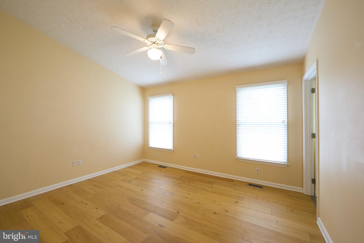
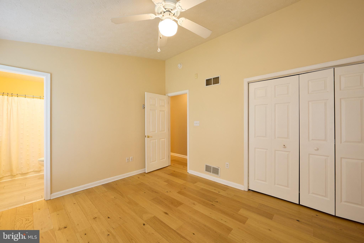
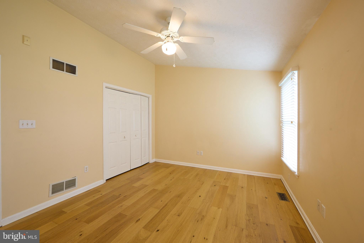
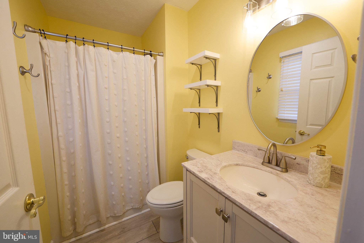
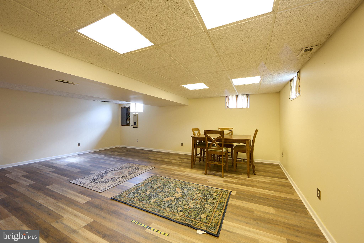
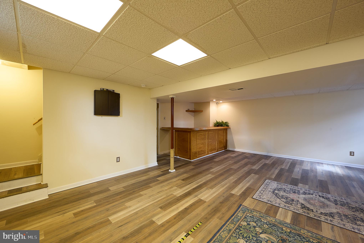
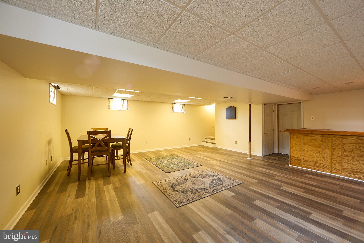
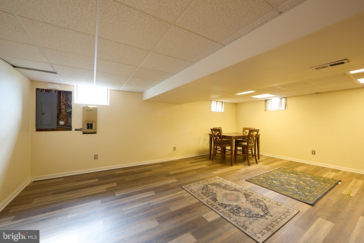
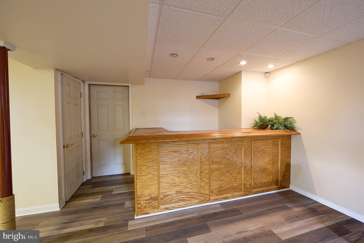
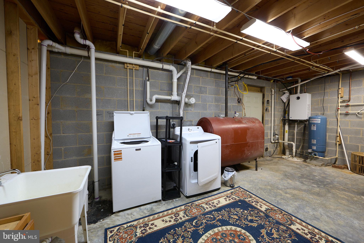
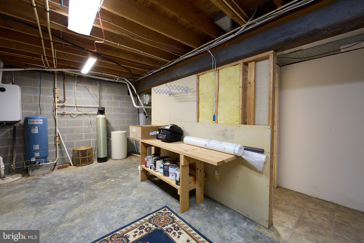
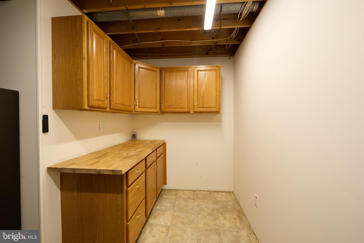
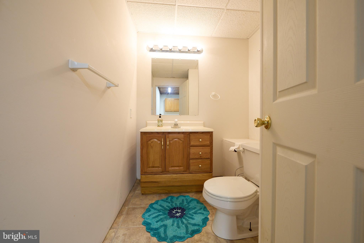
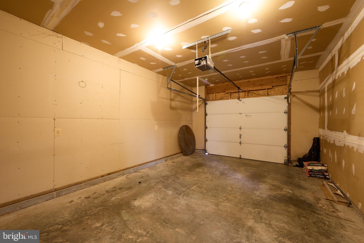
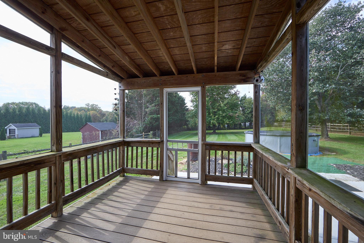
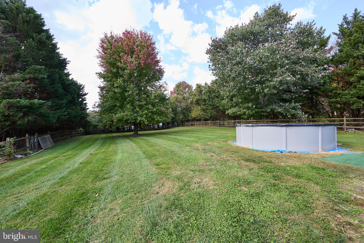
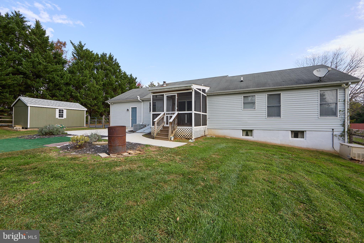
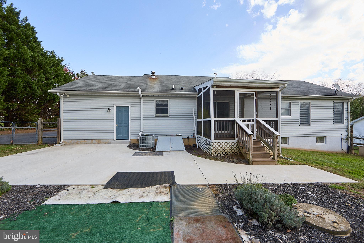
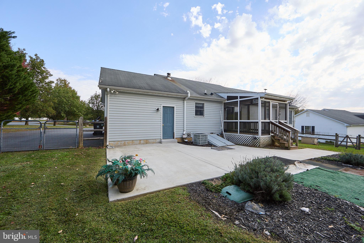
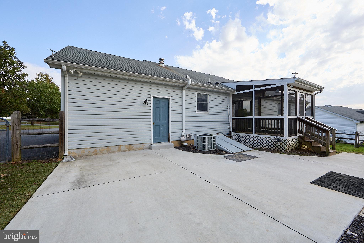
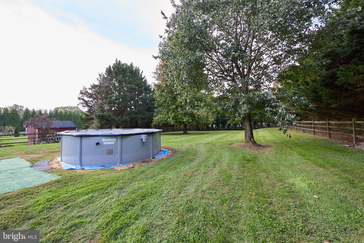
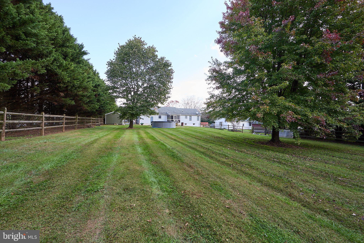
Beautifully updated rancher in a private setting near Fair Hill, Maryland! This inviting 3-bedroom, 3-bath home features a brand-new gourmet kitchen with tile backsplash, stainless steel appliances, and breakfast bar, along with a convenient dining area just off the kitchen. The spacious family room boasts cathedral ceilings, creating an open and airy feel. New wood and luxury vinyl plank flooring, along with fresh custom paint throughout, give the home a modern, move-in-ready appeal. The finished lower level offers additional living and entertaining space, complete with matching flooring, a bar area, hobby room, and full bath. Recent mechanical upgrades include a brand-new tankless gas water heater and a new heat pump with gas backup. Enjoy outdoor living in the fenced rear yard, featuring a new composite screened porch, concrete patio, new 12x16 storage shed, and above-ground pool—perfect for relaxing or entertaining. A one-car garage adds convenience and extra storage. With its thoughtful updates, flexible living space, and peaceful setting near Fair Hill, this home is a must-see!
Listing Information
Facts & Features
Location
Community Information
Architecture
Features & Amenities
Property Features
Square Footage
Tax & Financial Information
Schools
Leeds Elementary
Gilpin Manor Elementary
Elkton High
Elkton Middle
Kenmore Elementary
Cecil Manor Elementary
Cherry Hill Middle
Bay View Elementary
School ratings are provided for informational purposes only and are subject to change. Attendance boundaries are for reference only — contact the school or district directly to verify enrollment eligibility.
Historical Data
Price History
| Date | Event | Price |
|---|---|---|
| 10/15/2026 | Listed for sale | $414,900 |
Listed by James J Lacey · RE/MAX Associates - Newark · 3024533200
Listing information provided exclusively for consumers' personal, non-commercial use and may not be used for any purpose other than to identify prospective properties consumers may be interested in purchasing. Information deemed reliable but not guaranteed by the MLS. Copyright 2026, Bright. All rights reserved.
Last Updated: October 16, 2026 at 4:11 AM | Source: Bright | MLS#: MDCC2023492

Similar Homes For Sale In Elkton
Start Your Real Estate Journey
Whether you have questions about this listing, want to schedule a showing, or just want to talk through your options, Jeromy Dunn-Portella is here to help. Reach out and expect a response within one business day.
How can I help?
Jeromy Dunn-Portella is here to help. Reach out and expect a response within one business day.
Thanks — Jeromy Dunn-Portella will be in touch shortly.
Make A Plan For Your Purchase
Know what you can afford before you start shopping — then run the numbers on any home you have in mind.
How much house can I afford?
- Principal & interest
- Property taxes
- Homeowner's insurance
- HOA dues
If your monthly savings are applied to the loan principal.
Enter your income, debts, and down payment to see how much home you may qualify for. Estimates only — not a lending decision.
Want to know more?
Jeromy Dunn-Portella is here to help. Reach out and expect a response within one business day.
✓ Thanks — Jeromy Dunn-Portella will be in touch shortly.