

4509 Cavalier Ct
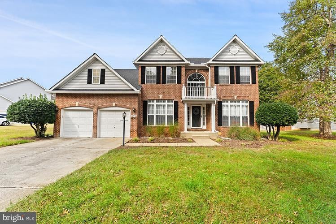
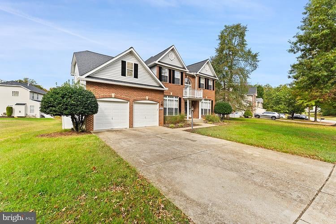
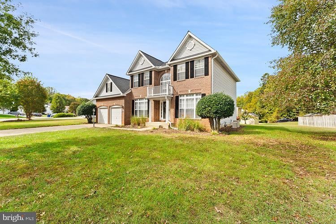
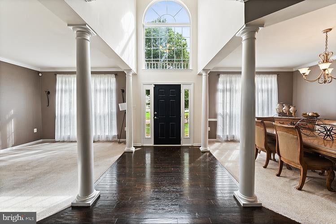
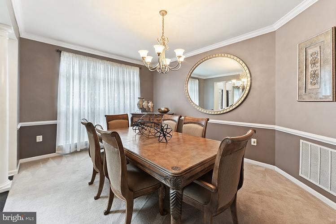
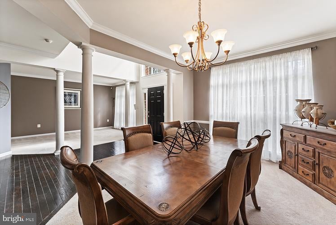
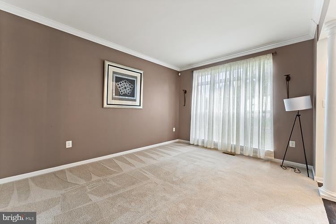
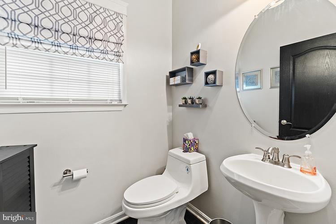
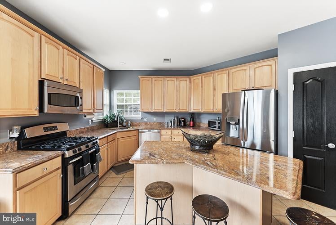
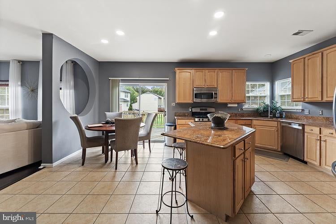
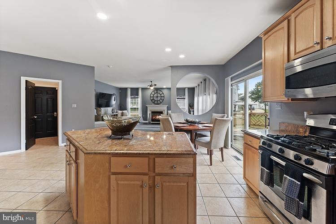
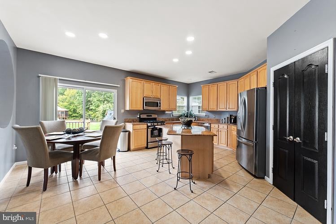
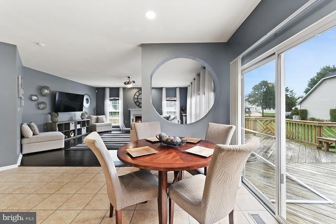
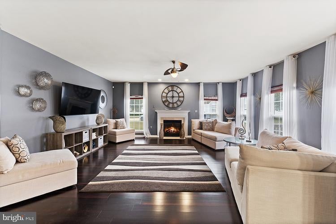
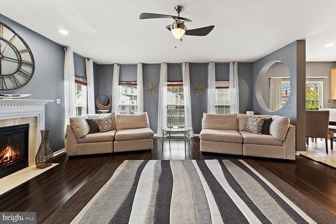
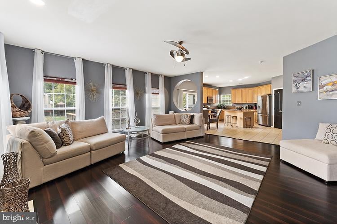
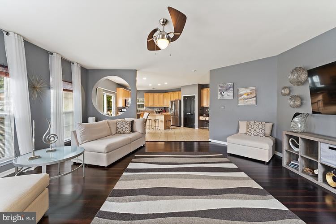
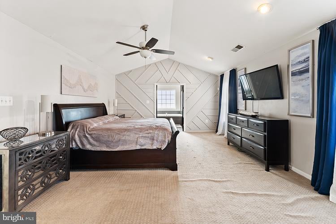
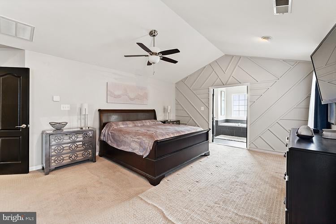
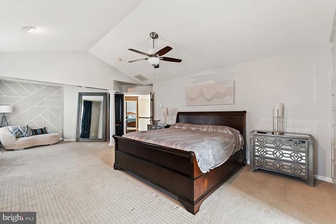
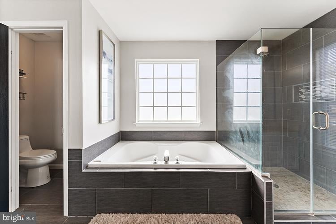
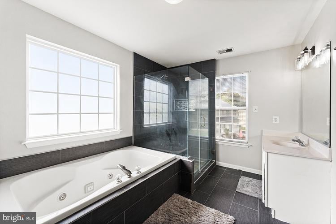
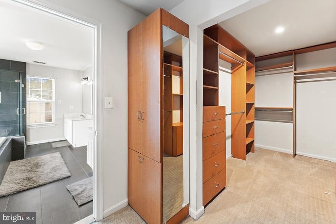
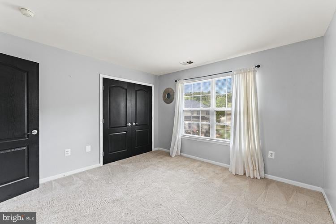
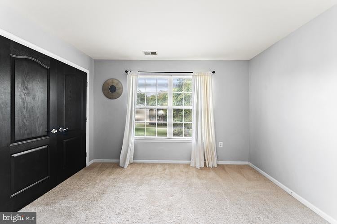
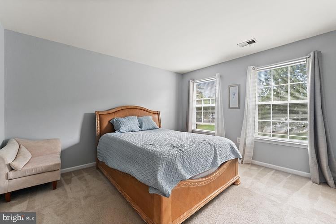
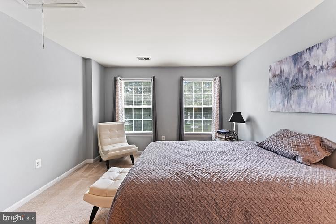
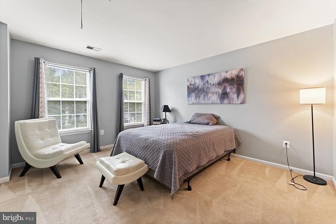
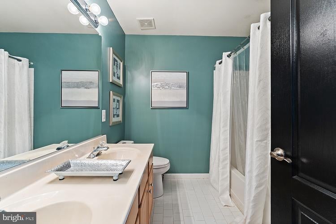
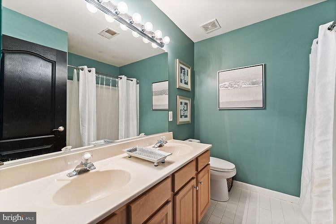
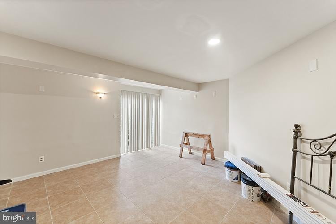
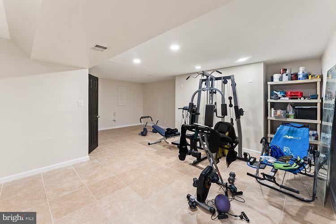
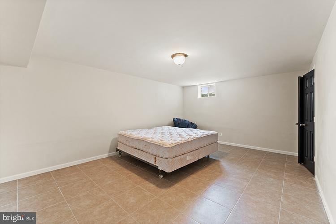
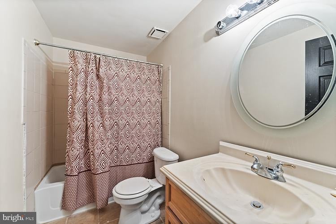
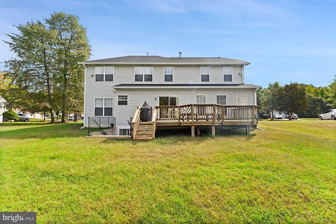
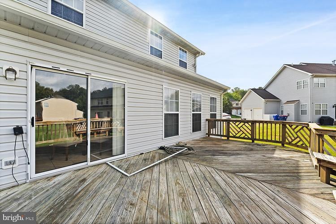
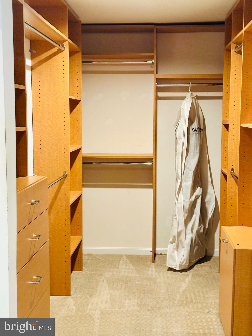
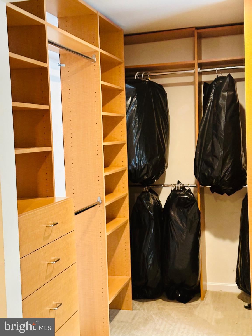
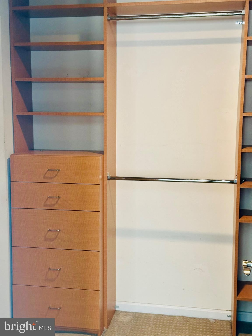
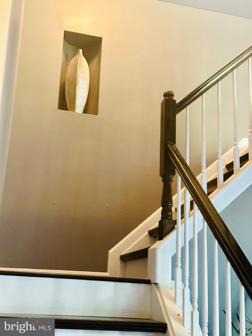
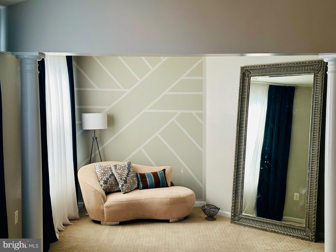
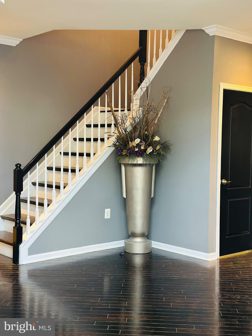
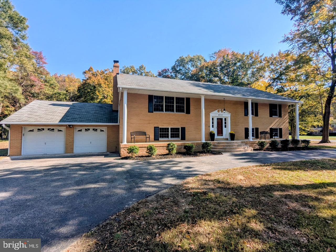
This exquisite residence located in the sought after Kingsview estates section, offers a harmonious blend of elegance and comfort, perfect for those seeking a refined lifestyle. Nestled in a vibrant community, this home boasts an impressive 4,507 square feet of thoughtfully designed living space, ensuring ample room for relaxation and entertainment. Step inside to discover a warm and inviting interior, where high-end finishes and modern conveniences come together seamlessly. The heart of the home features a spacious kitchen adorned with upgraded countertops, stainless steel appliances, and a generous island, making it a culinary enthusiast's dream. The eat-in kitchen flows effortlessly into the family room, creating an ideal space for gatherings. A formal dining room, complete with chair railings, sets the stage for elegant dinner parties. Retreat to the luxurious master suite, where a walk-in closet provides abundant, custom storage, and the en-suite bathroom features a soaking tub and a stall shower, offering a spa-like experience at home. Additional bedrooms (3 more upstairs, 1 in basement) and bathrooms (1 additional full upstairs, 1 full in basement, and half on main level) are designed with comfort in mind, ensuring every guest feels at home. The fully finished basement, complete with a rear entrance and walkout stairs, expands your living space and offers endless possibilities for recreation or relaxation. Cozy up by the marble fireplace in the family room, creating a perfect ambiance for chilly evenings. Outside, the property is equally impressive. Enjoy the community's outdoor amenities, including a sparkling pool, tennis courts, and playgrounds, all designed to enhance your lifestyle. The beautifully landscaped exterior features lighting and a spacious deck, perfect for al fresco dining or simply unwinding after a long day. Parking is a breeze with a front-entry attached 2-car garage and a concrete driveway, accommodating multiple vehicles with ease. Security features, including an alarm system, providing peace of mind. This home is not just a residence; it's a lifestyle. With convenient access to commuter lots and bus stops, you can enjoy the tranquility of suburban living while remaining connected to the vibrancy of city life. Experience the perfect blend of luxury, comfort, and community in this stunning property. SUMP PUMP replaced 2025, ROOF replaced 2022, and GUTTERS replaced 2022.
Listing Information
Facts & Features
Location
Community Information
Architecture
Features & Amenities
Property Features
Square Footage
Tax & Financial Information
Schools
J. C. Parks Elementary School
Matthew Henson Middle School
Maurice J. McDonough High School
Berry Elementary School
Dr. James Craik Elementary School
William A. Diggs Elementary School
North Point High School
Theodore G. Davis Middle School
School ratings are provided for informational purposes only and are subject to change. Attendance boundaries are for reference only — contact the school or district directly to verify enrollment eligibility.
Historical Data
Price History
| Date | Event | Price |
|---|---|---|
| 09/26/2025 | Listed for sale | $639,000 |
Listed by Yolanda E Hill · Exit Realty National Harbor · 8007611690
Listing information provided exclusively for consumers' personal, non-commercial use and may not be used for any purpose other than to identify prospective properties consumers may be interested in purchasing. Information deemed reliable but not guaranteed by the MLS. Copyright 2026, Bright. All rights reserved.
Last Updated: October 5, 2026 at 5:31 PM | Source: Bright | MLS#: MDCH2047634

Similar Homes For Sale In White Plains
 New Listing
Start Your Real Estate Journey
Whether you have questions about this listing, want to schedule a showing, or just want to talk through your options, Jeromy Dunn-Portella is here to help. Reach out and expect a response within one business day.
How can I help?
Jeromy Dunn-Portella is here to help. Reach out and expect a response within one business day.
Thanks — Jeromy Dunn-Portella will be in touch shortly.
Make A Plan For Your Purchase
Know what you can afford before you start shopping — then run the numbers on any home you have in mind.
How much house can I afford?
- Principal & interest
- Property taxes
- Homeowner's insurance
- HOA dues
If your monthly savings are applied to the loan principal.
Enter your income, debts, and down payment to see how much home you may qualify for. Estimates only — not a lending decision.
Want to know more?
Jeromy Dunn-Portella is here to help. Reach out and expect a response within one business day.
✓ Thanks — Jeromy Dunn-Portella will be in touch shortly.