
3300 Totten Hollow Pl
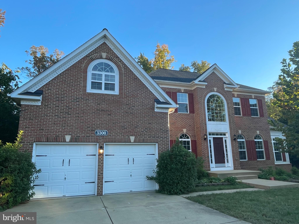
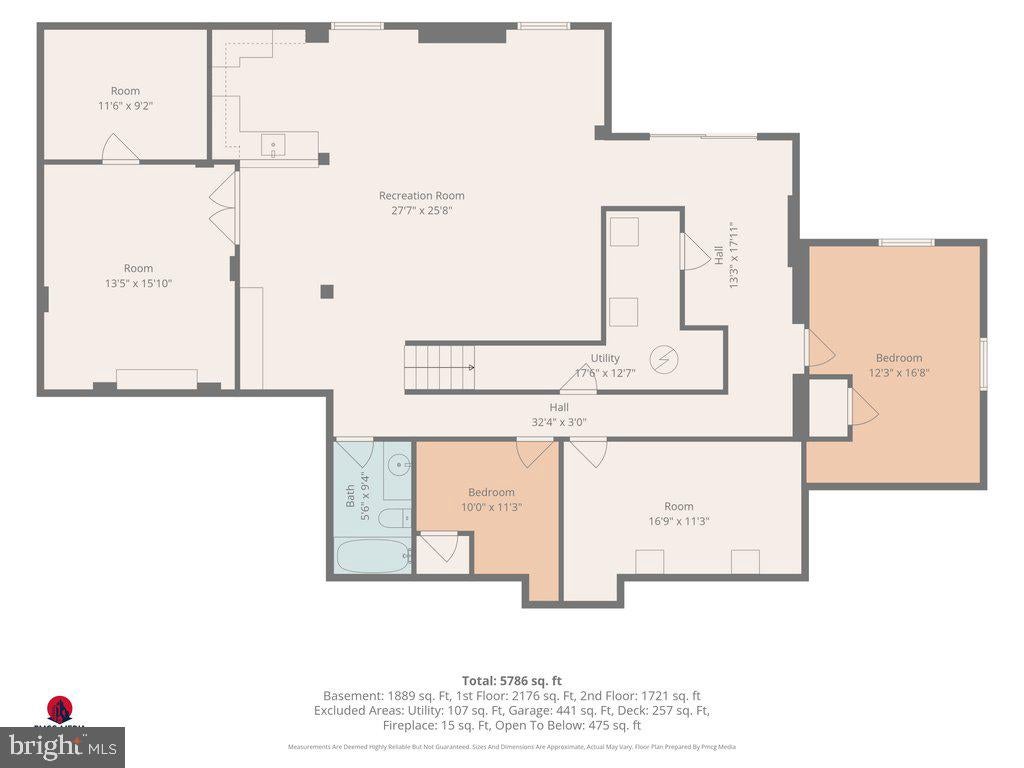
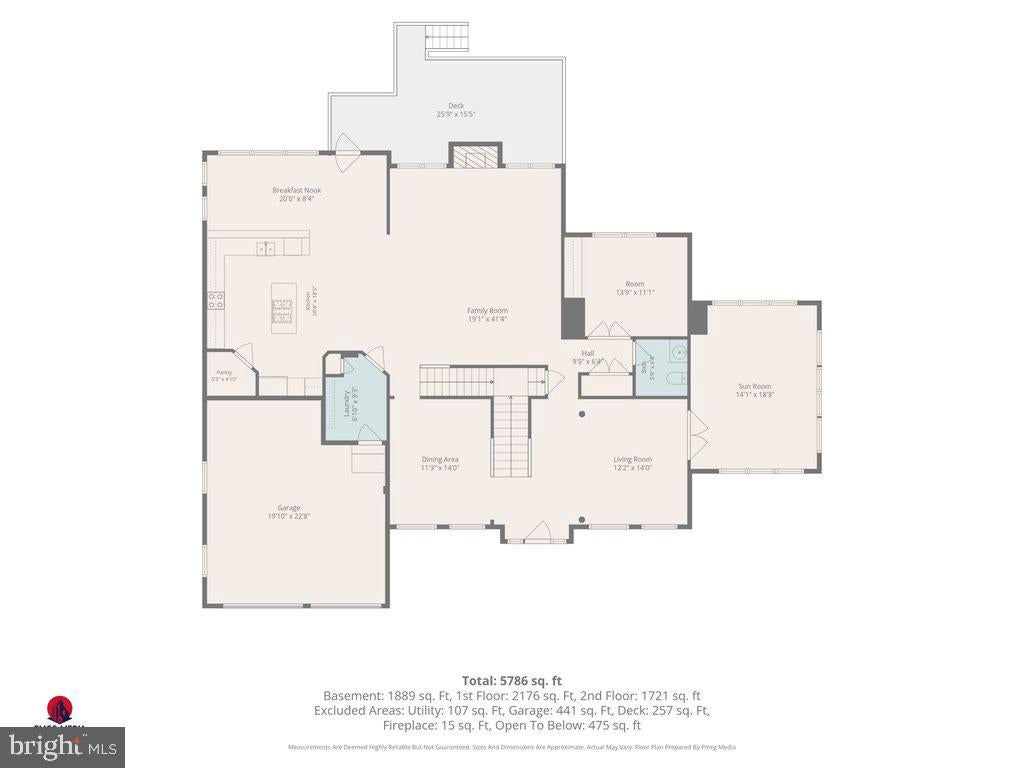
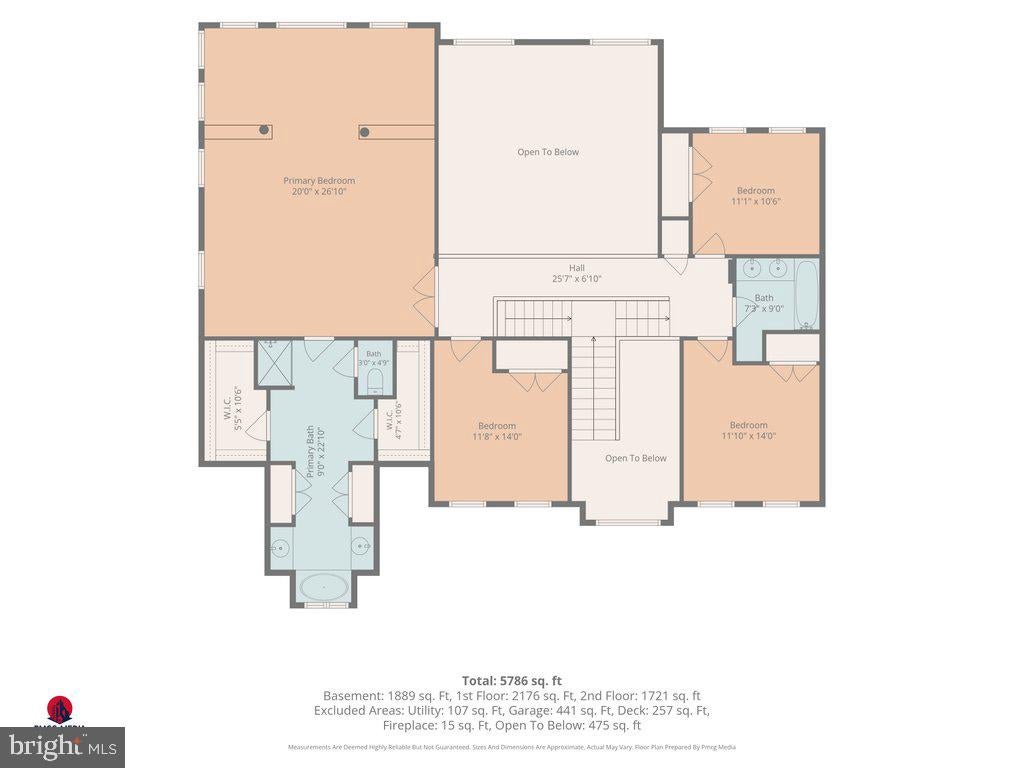
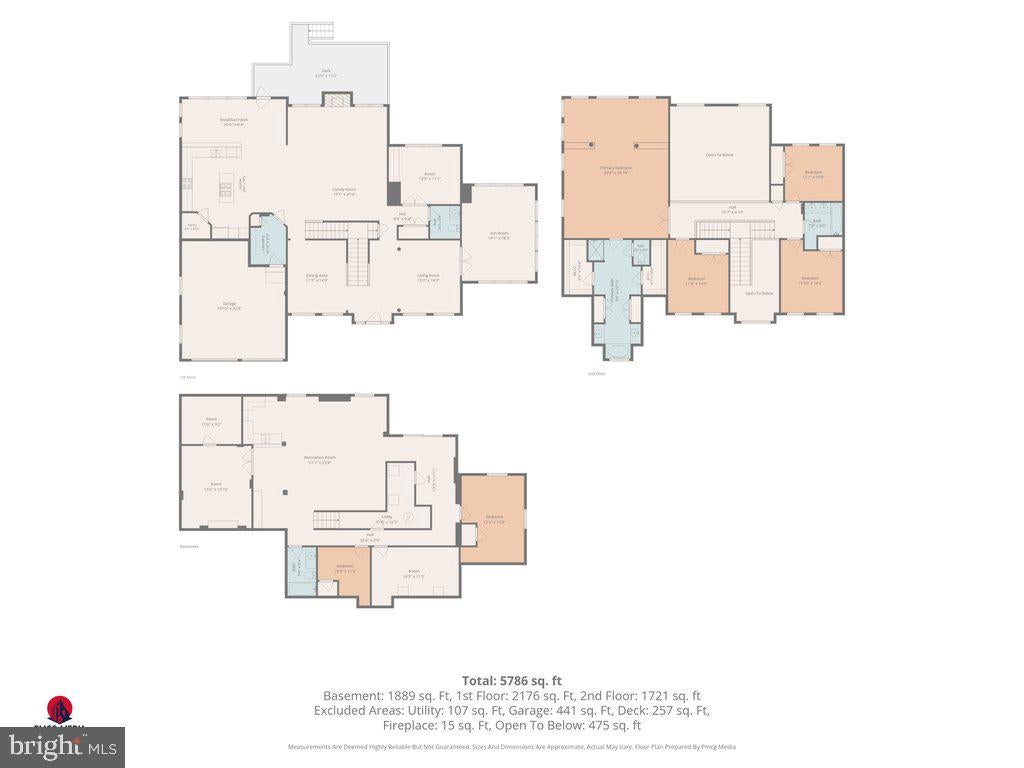
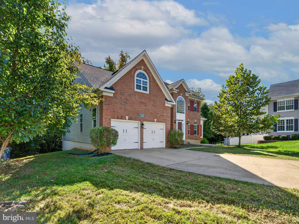
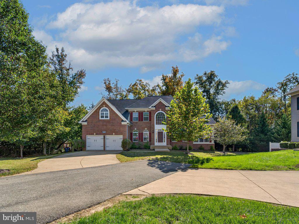
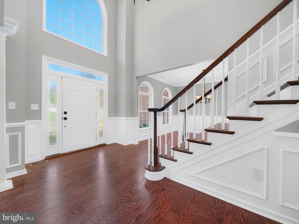
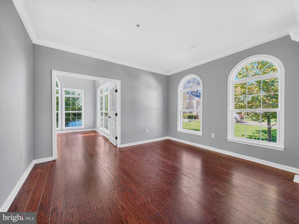
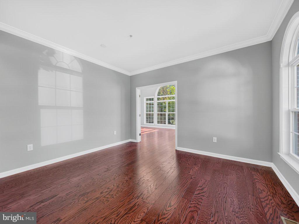
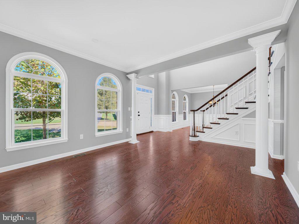
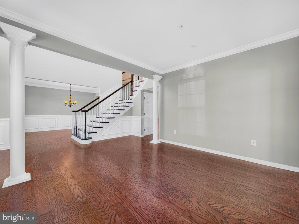
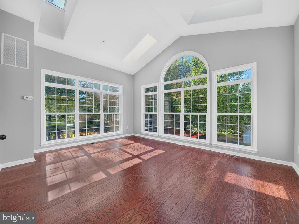
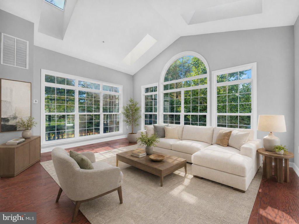
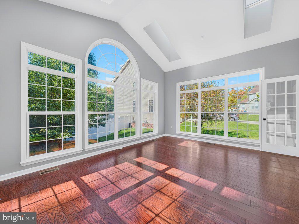
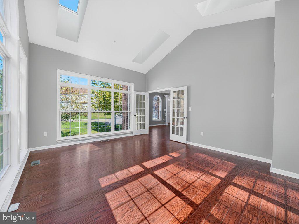
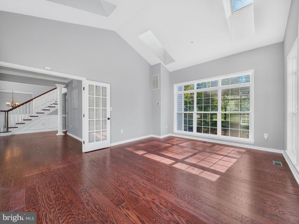
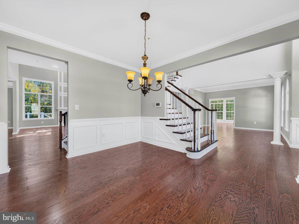
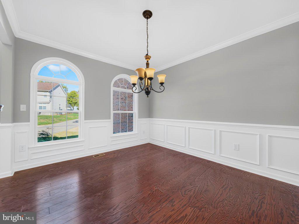
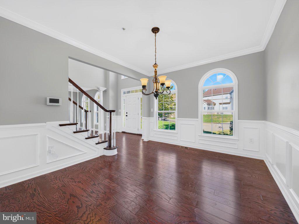
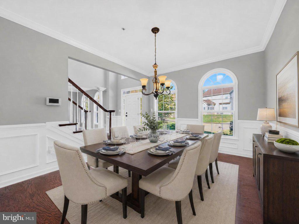
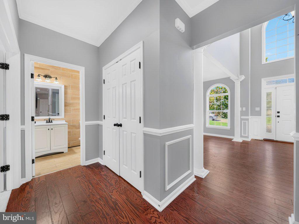
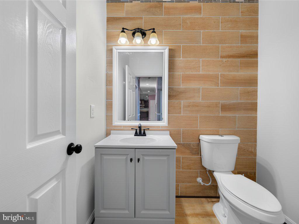
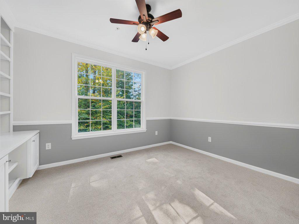
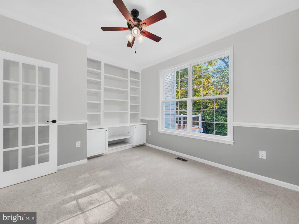
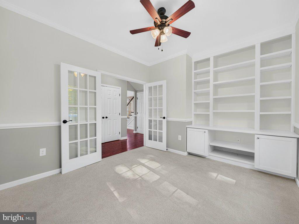
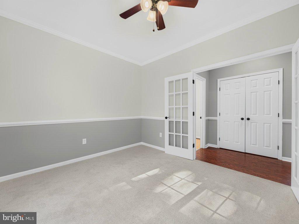
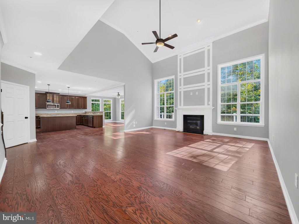
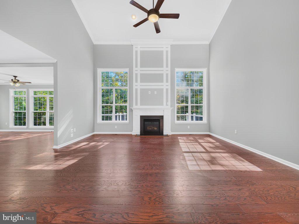
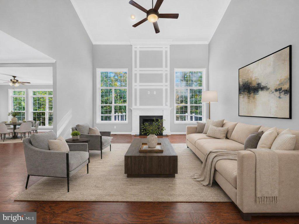
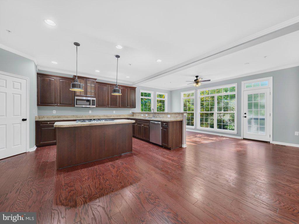
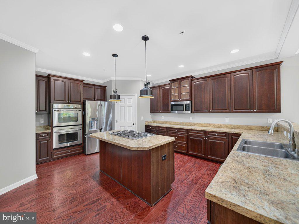
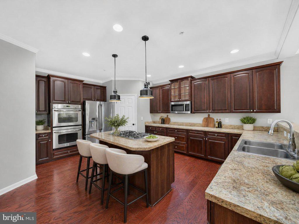
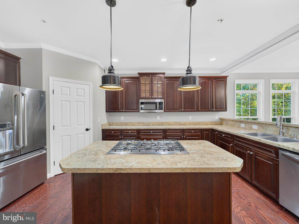
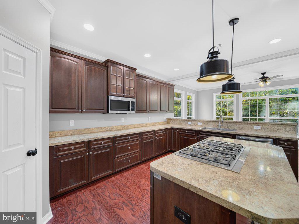
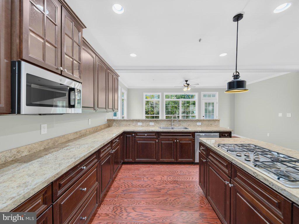
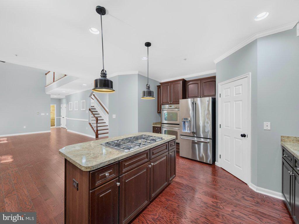
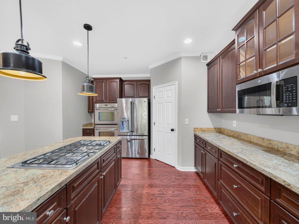
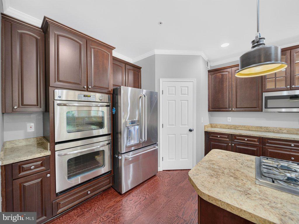
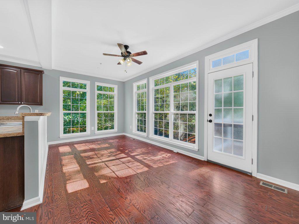
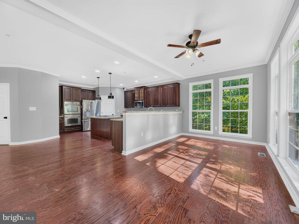
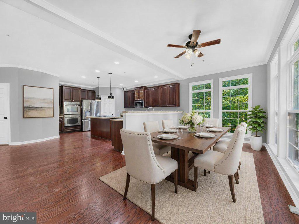
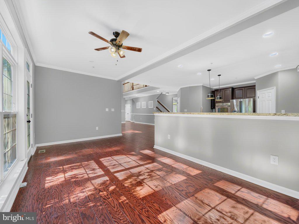
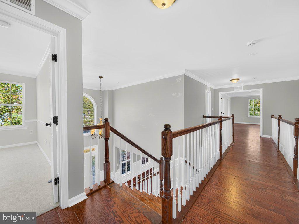
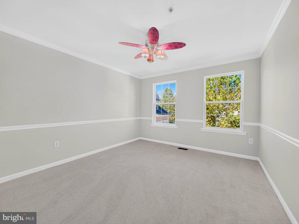
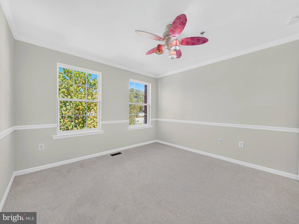
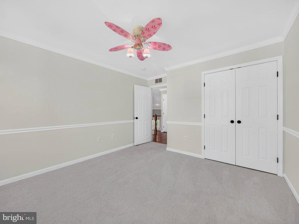
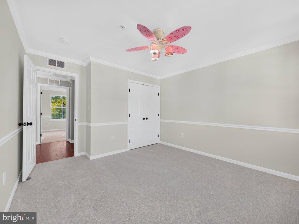
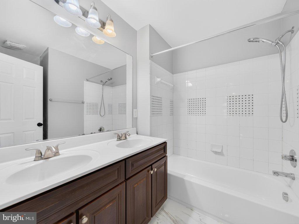
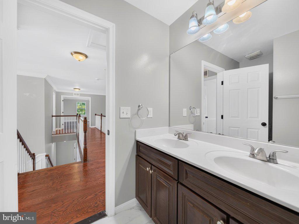
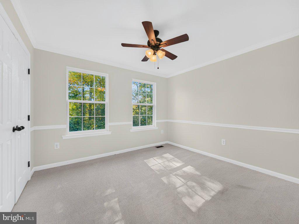
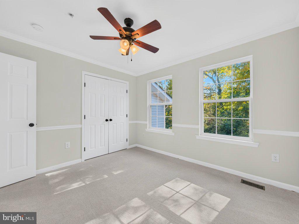
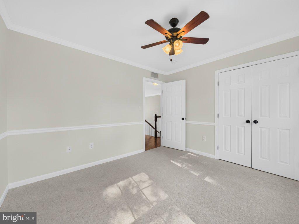
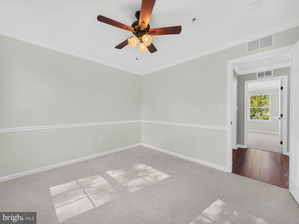
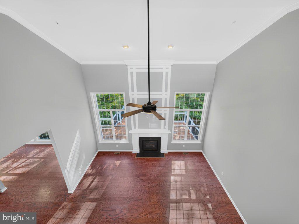
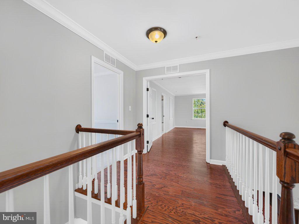
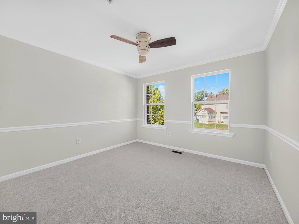
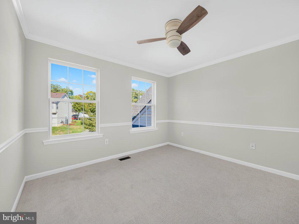
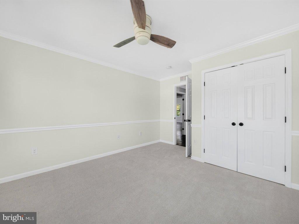
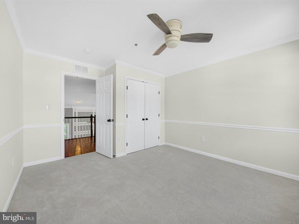
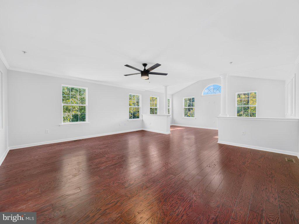
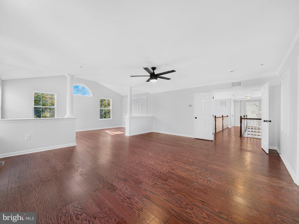
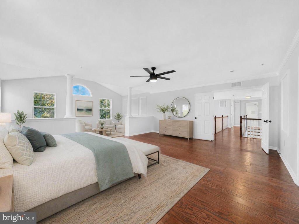
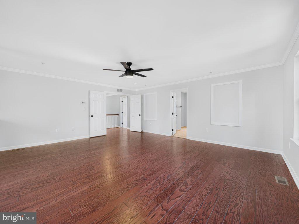
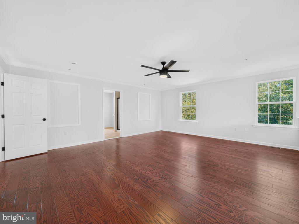
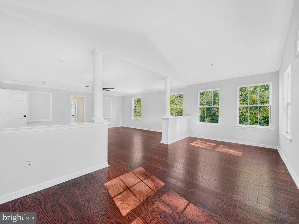
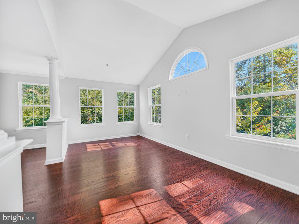
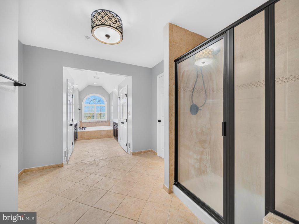
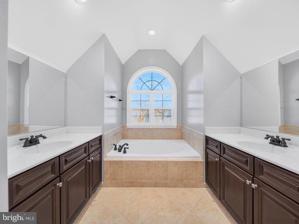
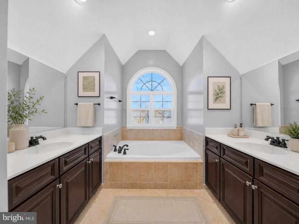
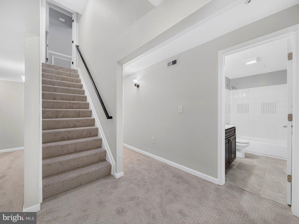
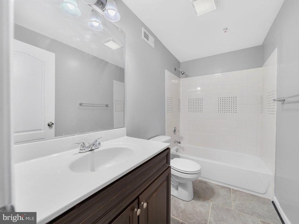
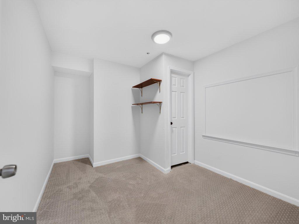
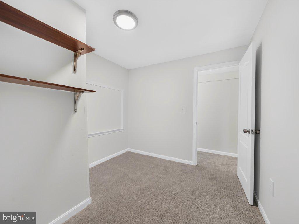
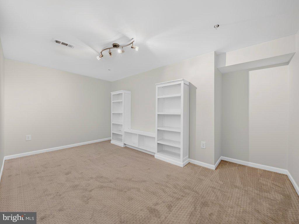
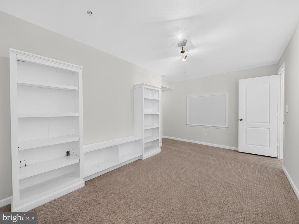
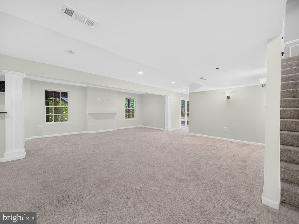
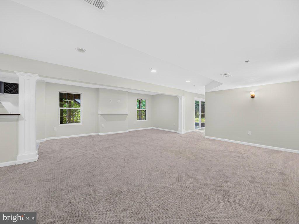
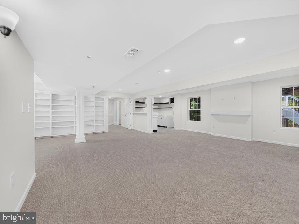
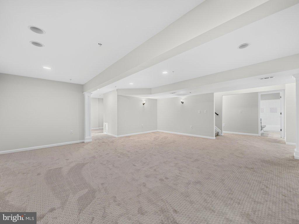
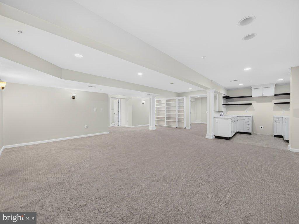
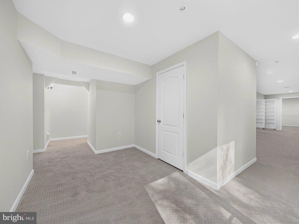
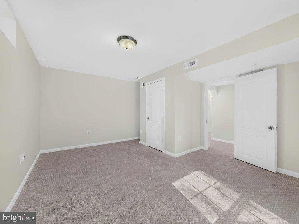
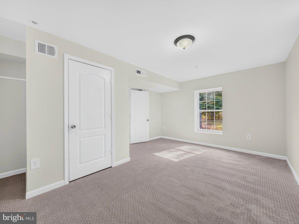
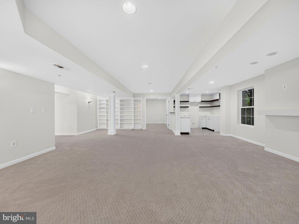
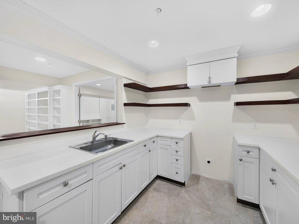
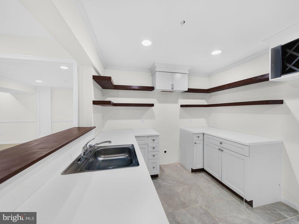
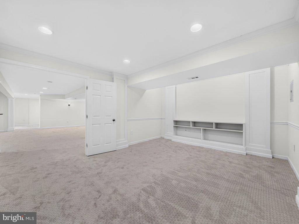
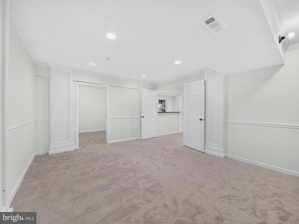
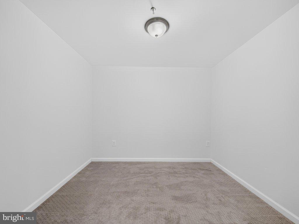
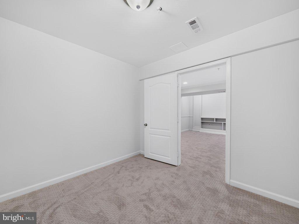
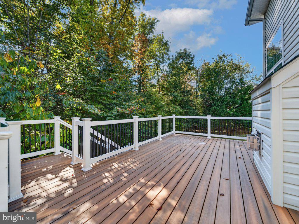
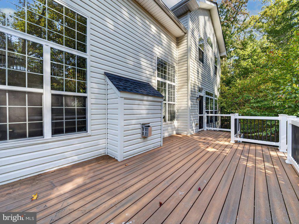
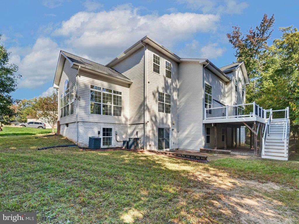
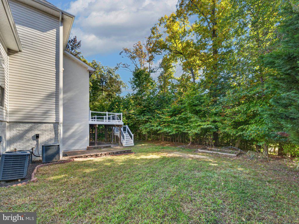
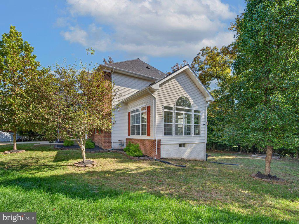
WOW!! Beautifully Single-family home with a premium structural "bumpout" "luxury upgrade", located in the vibrant community of White Plains, Maryland. Built in 2013 as an upgraded energy-efficient model, this gorgeous property balances spacious suburban luxury with unparalleled neighborhood comfort. Spanning an expansive 5,786 square feet of finished living space on a generous 0.31-acre lot, the house features a grand layout with 5 to 6 bedrooms and 3 bathrooms (3 full and One half Baths). Xtra Kitchenette and full bathroom in Baseent. Two Car garage. The crown jewel of this design is the premium structural bumpout luxury upgrade. This extension creates soaring visual lines and dramatically enlarges the living area, introducing an open-concept flow highlighted by 9-foot ceilings, a gourmet kitchen with custom wood cabinetry and granite countertops, a glowing gas fireplace, and a light-filled walkout basement perfect for entertaining. Enjoy direct access to private walking trails, playgrounds, tennis courts, and sports fields. Bensville Park (Approx. 2.5 miles / 5 mins away): A premier 60-acre destination featuring well-maintained soccer and softball fields, a basketball court, covered picnic pavilions, and a highly popular playground with a built-in zip line. It also serves as a key access point to the Indian Head Rail Trail, a renowned 26-mile paved path perfect for cycling and distance running. White Plains Regional Park (Approx. 4 miles / 8 mins away): Features an excellent 18-hole public golf course, a massive 15,000-square-foot concrete skate park, lighted tennis and pickleball courts, and a fully fenced dog park. • Hampshire Lake (Approx. 3.5 miles away): A tranquil local body of water nestled in nearby Waldorf, offering a serene, picturesque backdrop for casual fishing, birdwatching, and lakeside strolls. • Tilghman Lake Park (Approx. 7.5 miles / 12 mins away): Located just south in La Plata, this scenic spot features a beautiful lake surrounded by a peaceful 1-mile wooded loop trail, outdoor fitness stations, and a fishing dock. While White Plains offers a peaceful suburban atmosphere, it remains heavily supported by practical transit assets: • Local Bus Transit (VanGo): The local Charles County VanGo public bus system operates directly through the area, with a nearby hub location at the White Plains Regional Park / St. Charles Parkway stop (less than 10 minutes away), connecting residents to regional commercial hubs. • Commuter Park & Ride Lots (Approx. 3 miles / 6 mins away): The nearest major commuter transportation asset is the South Potomac Church Park & Ride located right off Route 301 in White Plains, as well as the nearby US-301 & Smallwood Drive Park & Ride. From these hubs, regional commuter buses (like Martz and MTA) run daily, direct routes into downtown Washington D.C., allowing residents to skip highway traffic entirely. • Washington Metro (WMATA): For heavy rail transit, the Branch Avenue Metro Station (Green Line) sits roughly 18 miles north straight up Route 5, providing a clear route directly into the heart of the capital. Settlement of preference MTA Title and Escrow.
Listing Information
Facts & Features
Location
Community Information
Architecture
Features & Amenities
Property Features
Square Footage
Tax & Financial Information
Schools
J. C. Parks Elementary School
Matthew Henson Middle School
Maurice J. McDonough High School
Berry Elementary School
William A. Diggs Elementary School
Dr. James Craik Elementary School
North Point High School
C. Paul Barnhart Elementary School
School ratings are provided for informational purposes only and are subject to change. Attendance boundaries are for reference only — contact the school or district directly to verify enrollment eligibility.
Historical Data
Price History
| Date | Event | Price |
|---|---|---|
| 10/21/2026 | Listed for sale | $699,000 |
Listed by Mercedes N Rivera · Fairfax Realty Premier · 3014399500
Listing information provided exclusively for consumers' personal, non-commercial use and may not be used for any purpose other than to identify prospective properties consumers may be interested in purchasing. Information deemed reliable but not guaranteed by the MLS. Copyright 2026, Bright. All rights reserved.
Last Updated: October 26, 2026 at 12:23 AM | Source: Bright | MLS#: MDCH2060496

Similar Homes For Sale In White Plains
Start Your Real Estate Journey
Whether you have questions about this listing, want to schedule a showing, or just want to talk through your options, Jeromy Dunn-Portella is here to help. Reach out and expect a response within one business day.
How can I help?
Jeromy Dunn-Portella is here to help. Reach out and expect a response within one business day.
Thanks — Jeromy Dunn-Portella will be in touch shortly.
Make A Plan For Your Purchase
Know what you can afford before you start shopping — then run the numbers on any home you have in mind.
How much house can I afford?
- Principal & interest
- Property taxes
- Homeowner's insurance
- HOA dues
If your monthly savings are applied to the loan principal.
Enter your income, debts, and down payment to see how much home you may qualify for. Estimates only — not a lending decision.
Want to know more?
Jeromy Dunn-Portella is here to help. Reach out and expect a response within one business day.
✓ Thanks — Jeromy Dunn-Portella will be in touch shortly.