
3104 Warehouse Landing Rd
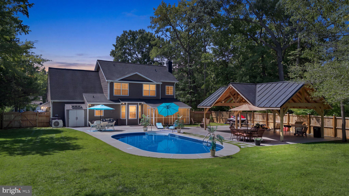
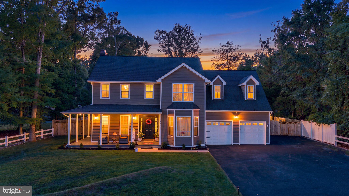
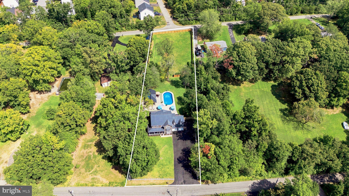
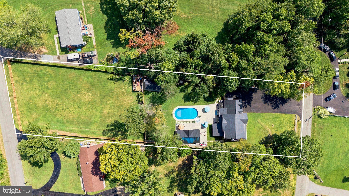
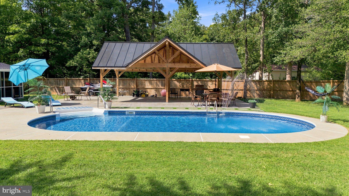
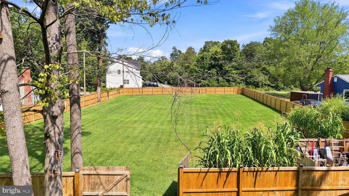
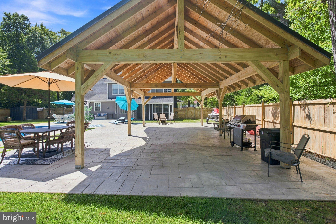
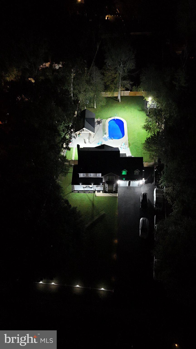
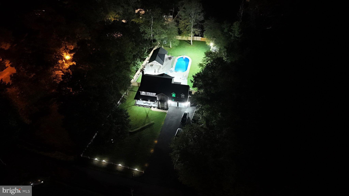
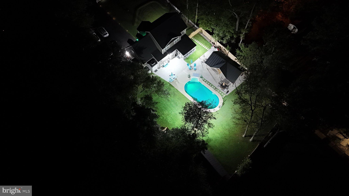
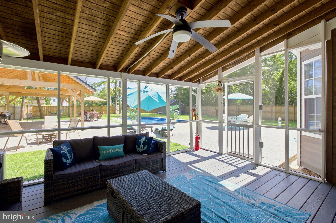
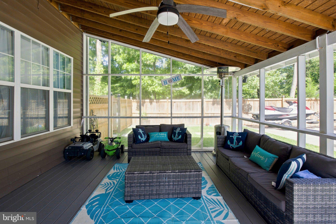
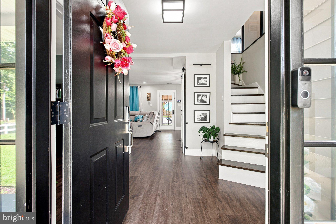
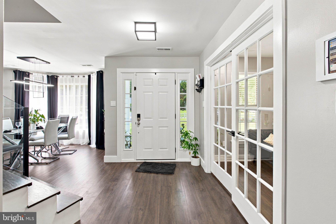
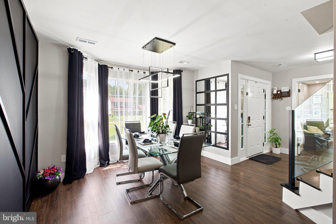
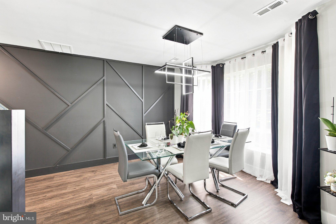
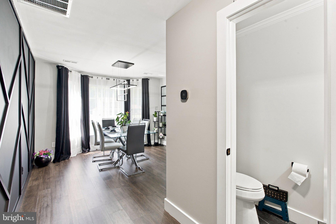
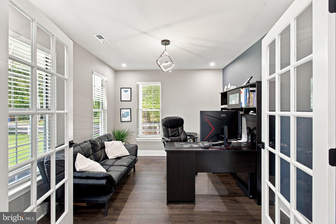
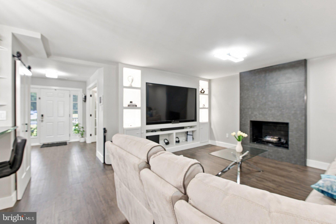
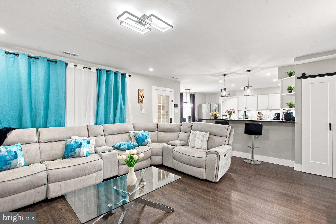
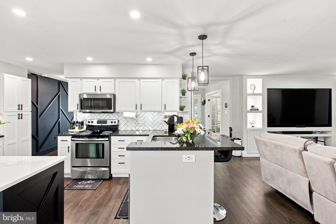
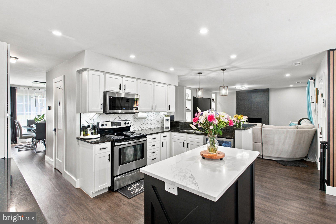
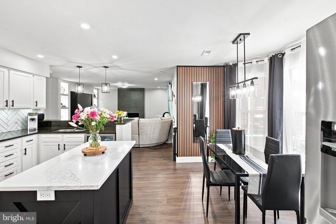
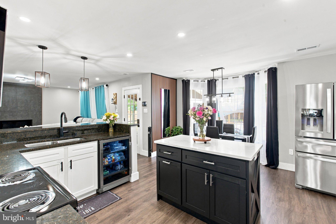
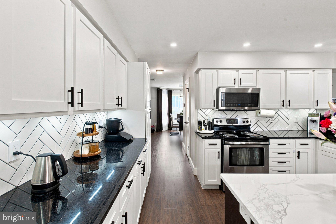
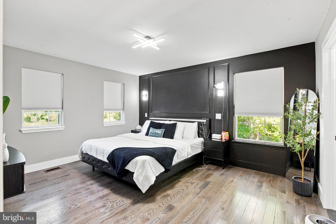
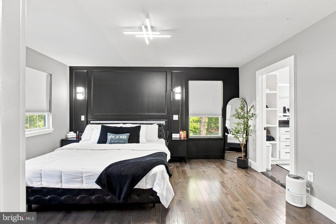
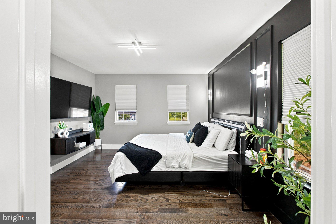
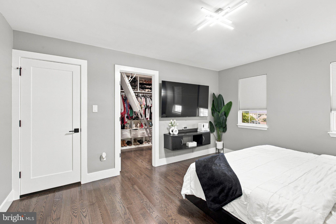
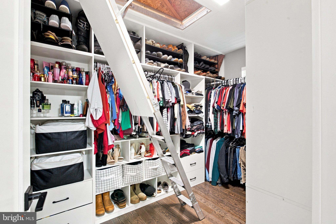
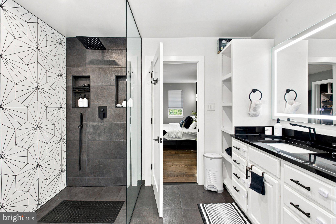
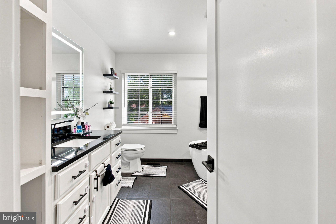
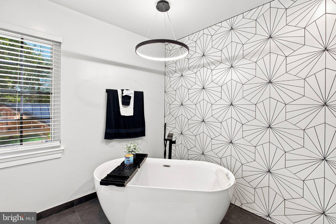
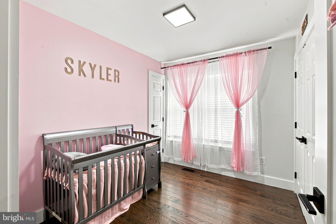
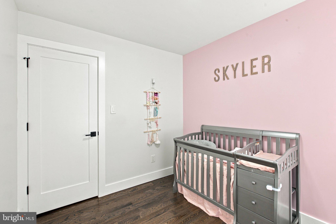
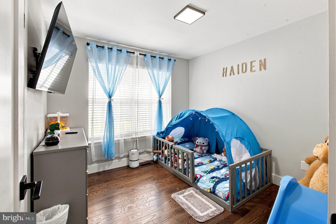
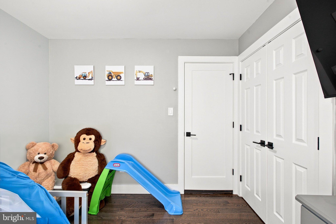
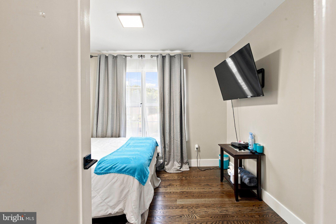
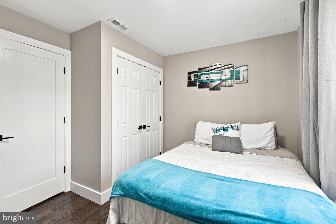
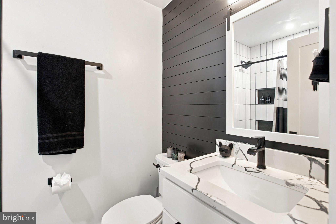
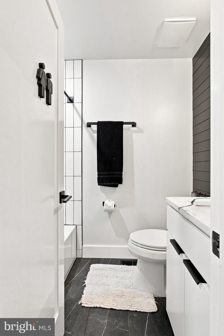
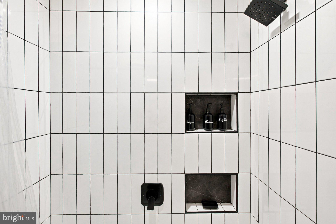
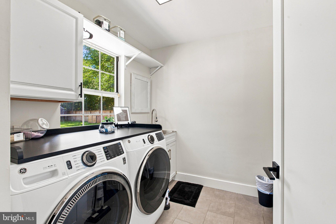
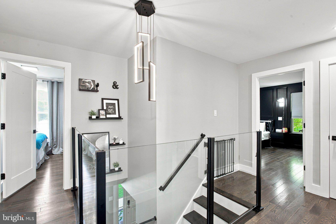
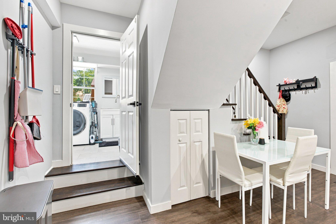
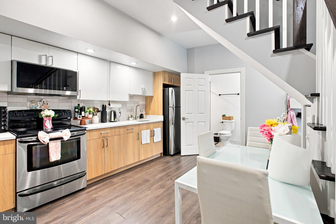
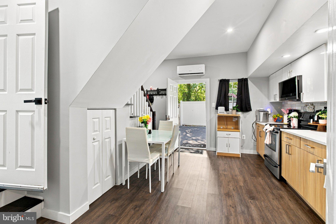
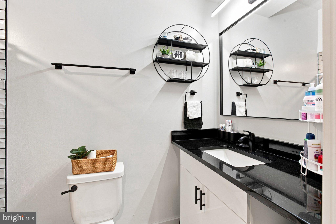
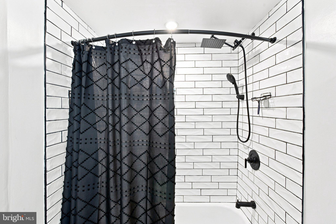
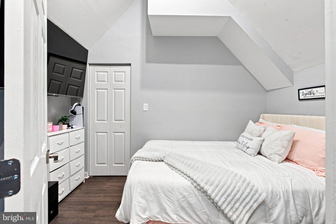
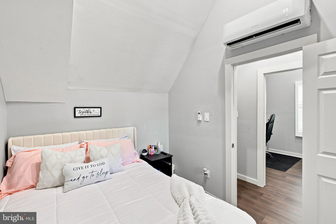
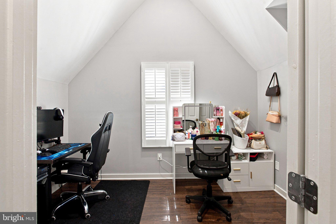
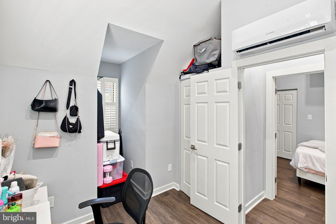
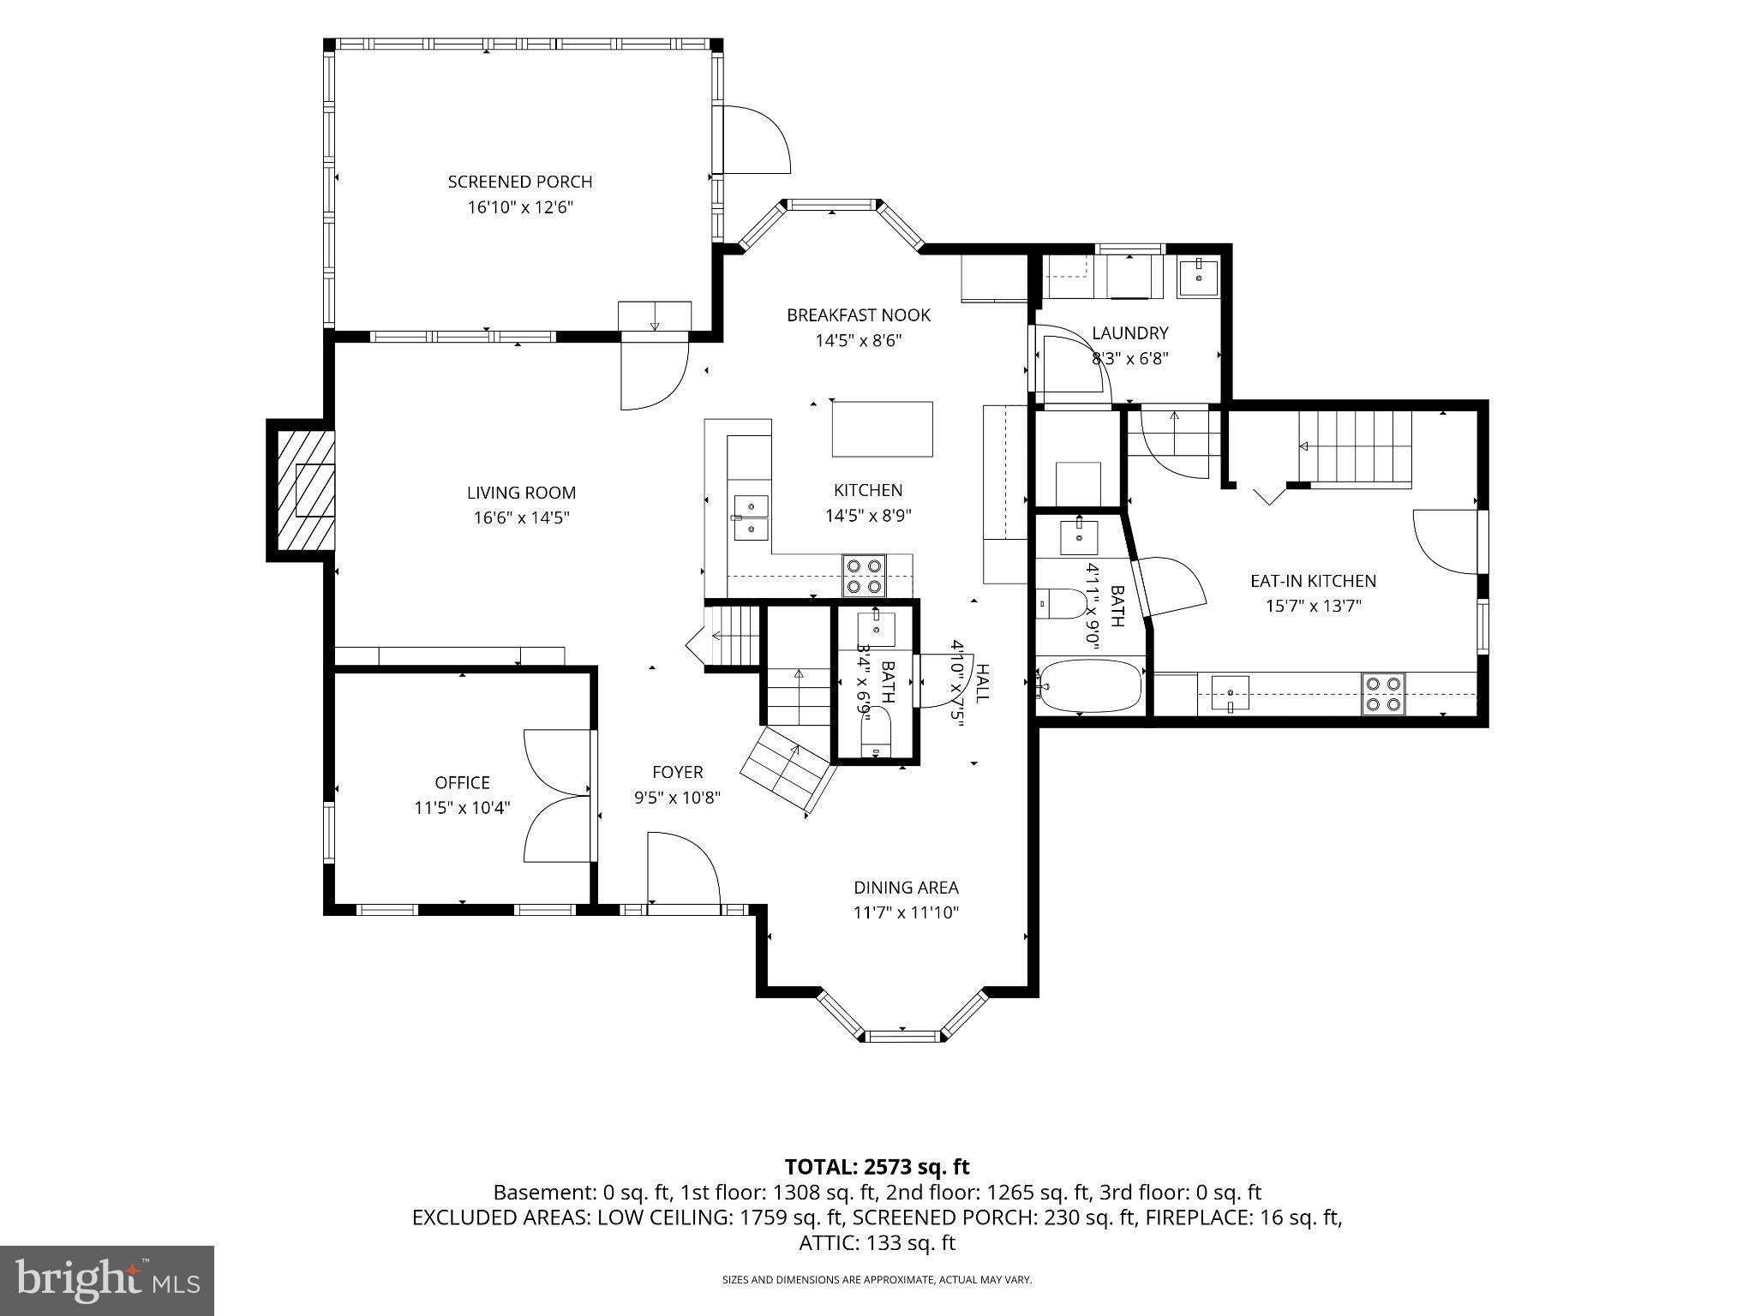
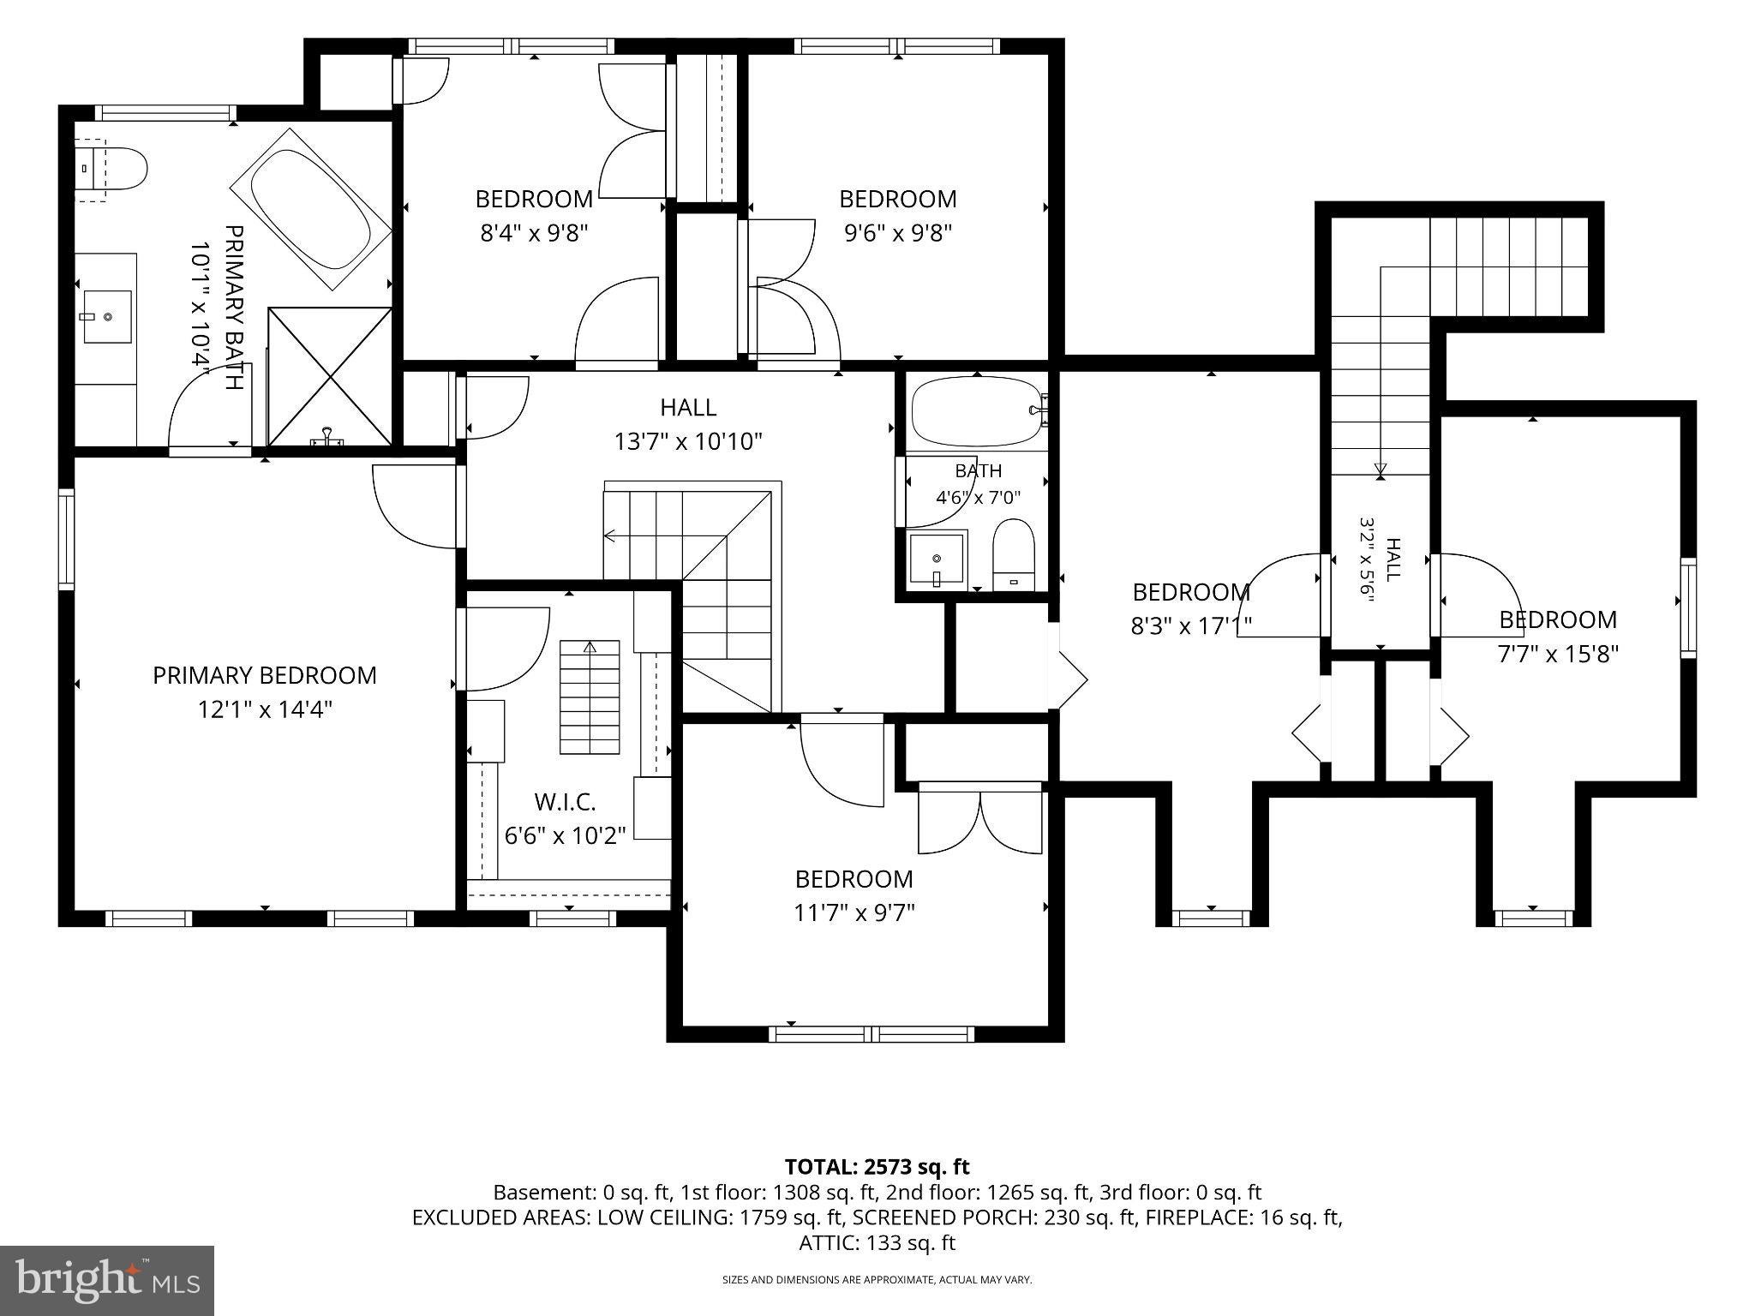
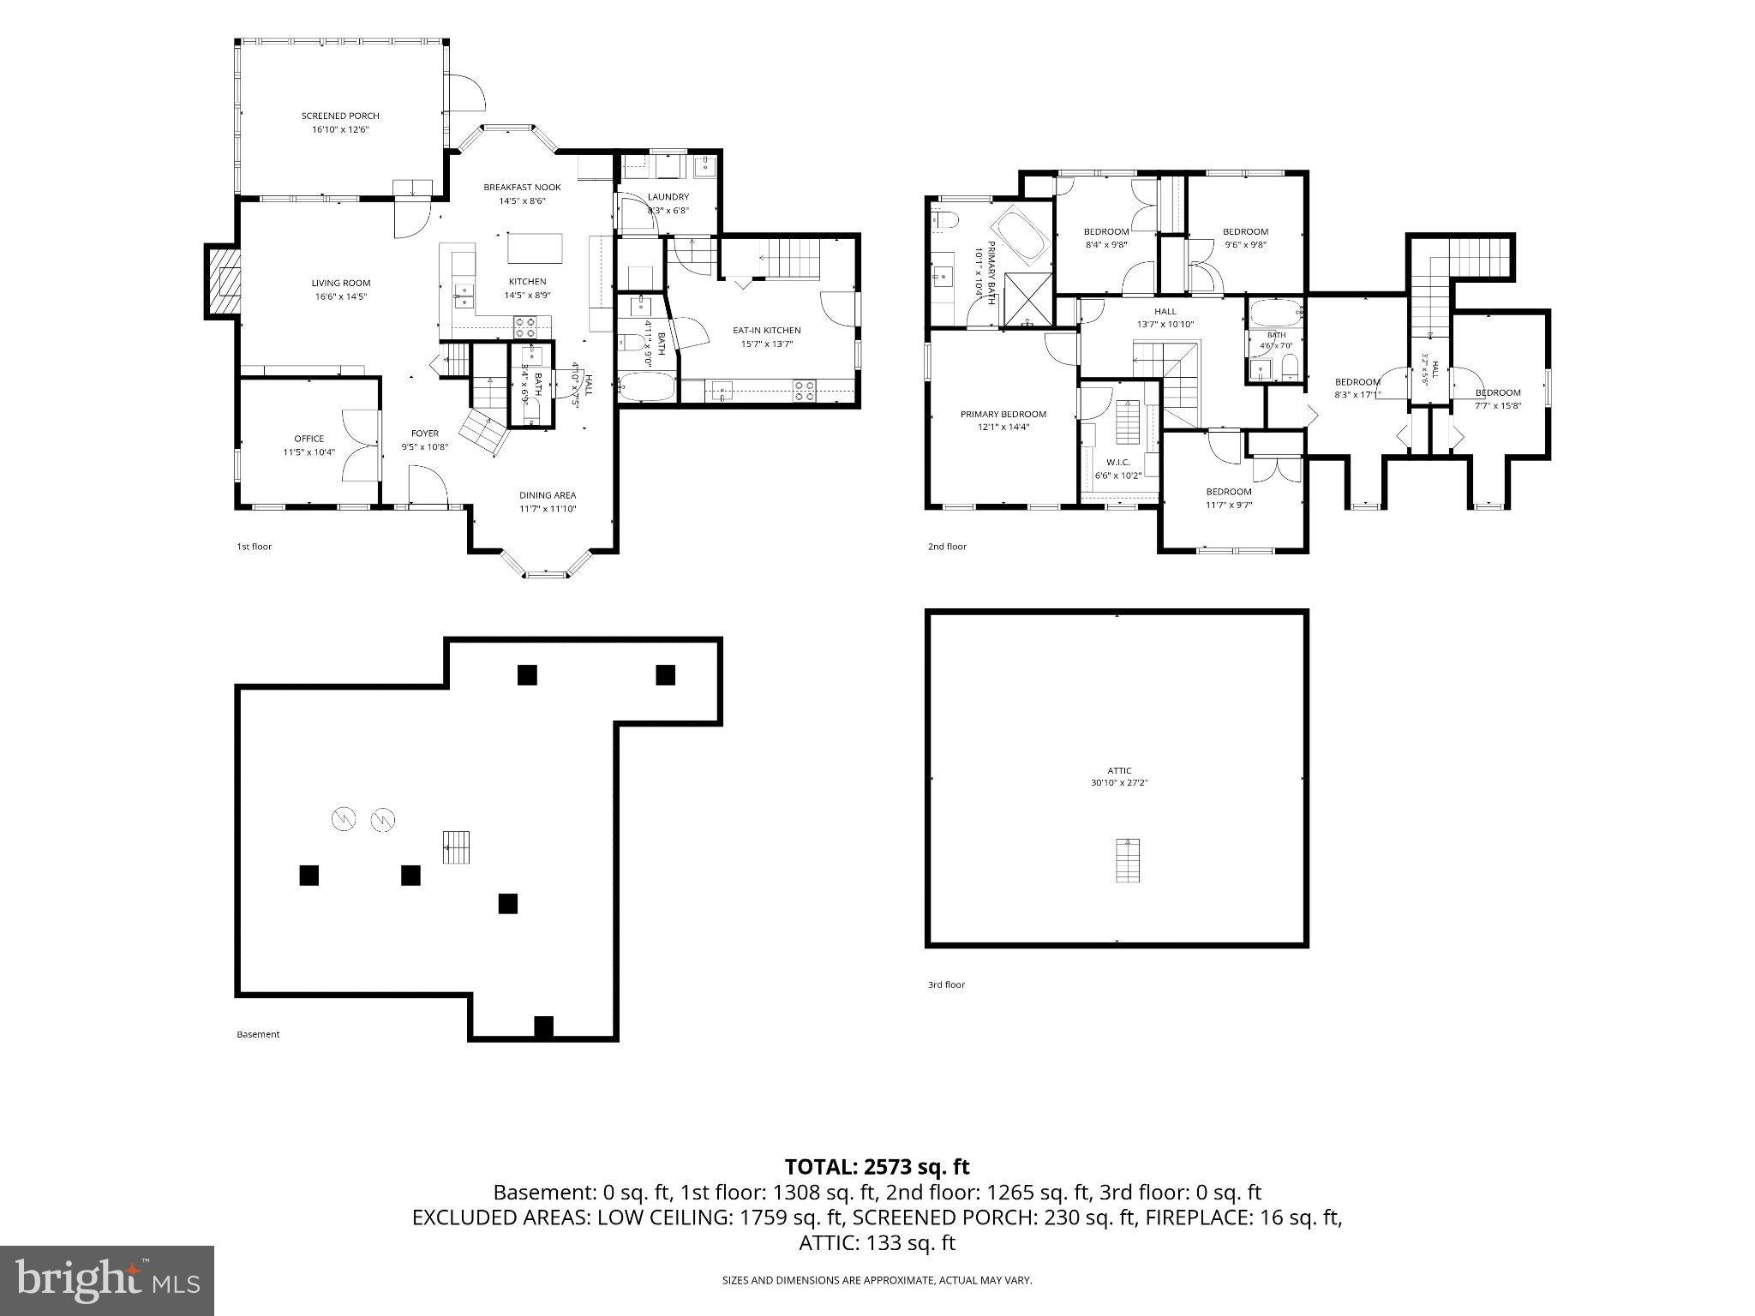
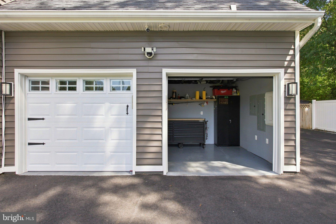
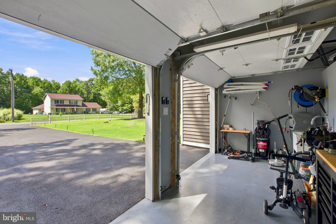
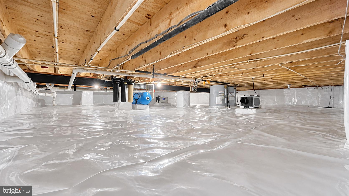
**SPACE. PRIVACY. FREEDOM. A PROPERTY THAT HAS IT ALL.** Welcome to an exceptional **0.92-acre retreat in Bryans Road, Maryland**, where thoughtful renovations meet expansive outdoor living and remarkable flexibility. With **no HOA**, a newly paved driveway accommodating up to **12 vehicles**, and a **6-foot privacy fence enclosing the entire property**, this home offers an uncommon level of freedom and privacy. A charming **wrap-around front porch** welcomes you into a beautifully updated residence featuring an office/den, formal dining room, spacious living room, open-concept kitchen with updated stainless-steel appliances, breakfast nook, half bath, and laundry room. The living room opens to a **screened porch**, creating an inviting transition to the outdoors. Upstairs, **four bedrooms** include a spacious primary suite with a custom-organized walk-in closet and a modern bath featuring a soaking tub and walk-in shower. A fully updated hallway bathroom completes the upper level. One of the property's most desirable features is the attached **in-law/au pair suite**, offering **two bedrooms, a fully updated kitchen and bathroom, breakfast nook, private entrance, and independently controlled HVAC**—ideal for extended family, guests, or flexible living arrangements. The backyard is truly an entertainer's oasis. Enjoy the **in-ground pool**, professionally serviced by a local provider, along with a spacious **pavilion perfect for BBQs, cookouts, and gatherings**. The expansive rear lot has been cleared and is ready for your vision—whether that means a garden, sports area, recreation space, or private outdoor retreat. **Exterior lighting throughout the property allows you to enjoy the outdoor spaces well into the evening and nighttime.** The home is equally impressive behind the scenes, featuring **smart-home technology, CAT 6 wiring, solid-core doors, glass stair railings, updated flooring and PVC plumbing, a new 2.5 HP well pump and pressure tank, two newer water heaters, a three-stage water filtration system, and a fully encapsulated crawlspace.** **Rarely does a property offer this combination of space, privacy, modern updates, flexible living, and resort-style outdoor amenities. This is more than a home—it is an opportunity to live without limits.**
Listing Information
Facts & Features
Location
Community Information
Architecture
Features & Amenities
Property Features
Square Footage
Tax & Financial Information
Schools
J. C. Parks Elementary School
Matthew Henson Middle School
Dr. James Craik Elementary School
General Smallwood Middle School
Indian Head Elementary School
Henry E. Lackey High School
Robert D. Stethem Educational Center
Beddow High School
School ratings are provided for informational purposes only and are subject to change. Attendance boundaries are for reference only — contact the school or district directly to verify enrollment eligibility.
Historical Data
Price History
| Date | Event | Price |
|---|---|---|
| 09/09/2026 | Listed for sale | $599,000 |
Listed by Oscar Batres · Samson Properties · 3018542155
Listing information provided exclusively for consumers' personal, non-commercial use and may not be used for any purpose other than to identify prospective properties consumers may be interested in purchasing. Information deemed reliable but not guaranteed by the MLS. Copyright 2026, Bright. All rights reserved.
Last Updated: September 20, 2026 at 2:14 PM | Source: Bright | MLS#: MDCH2059226

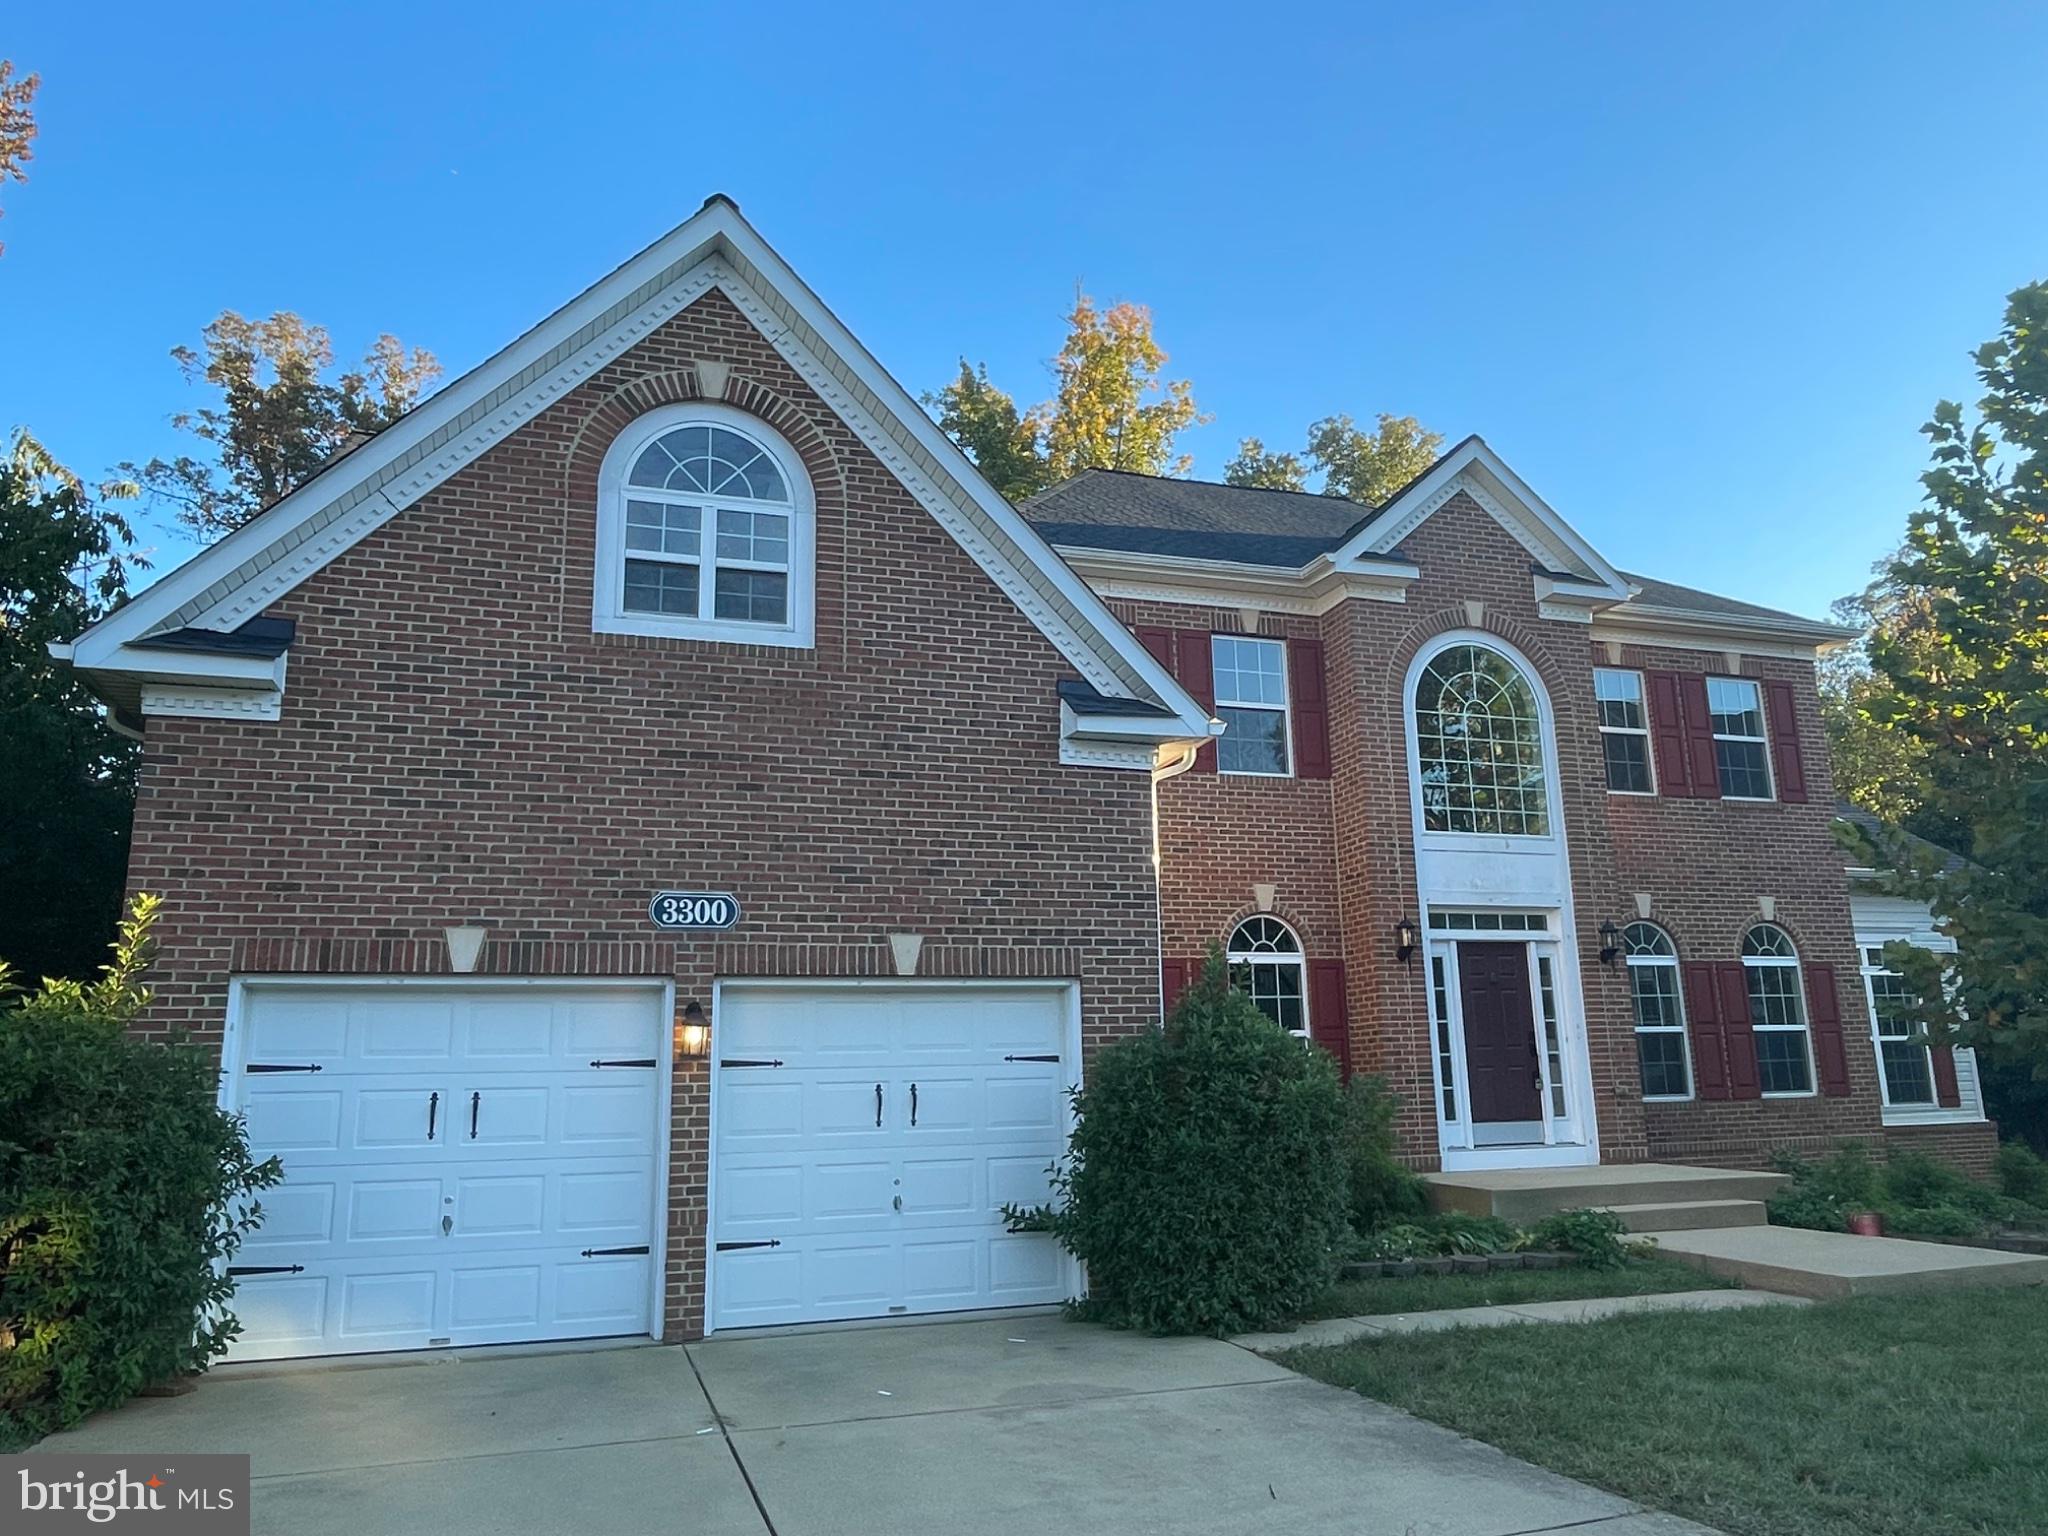
Similar Homes For Sale In Bryans Road
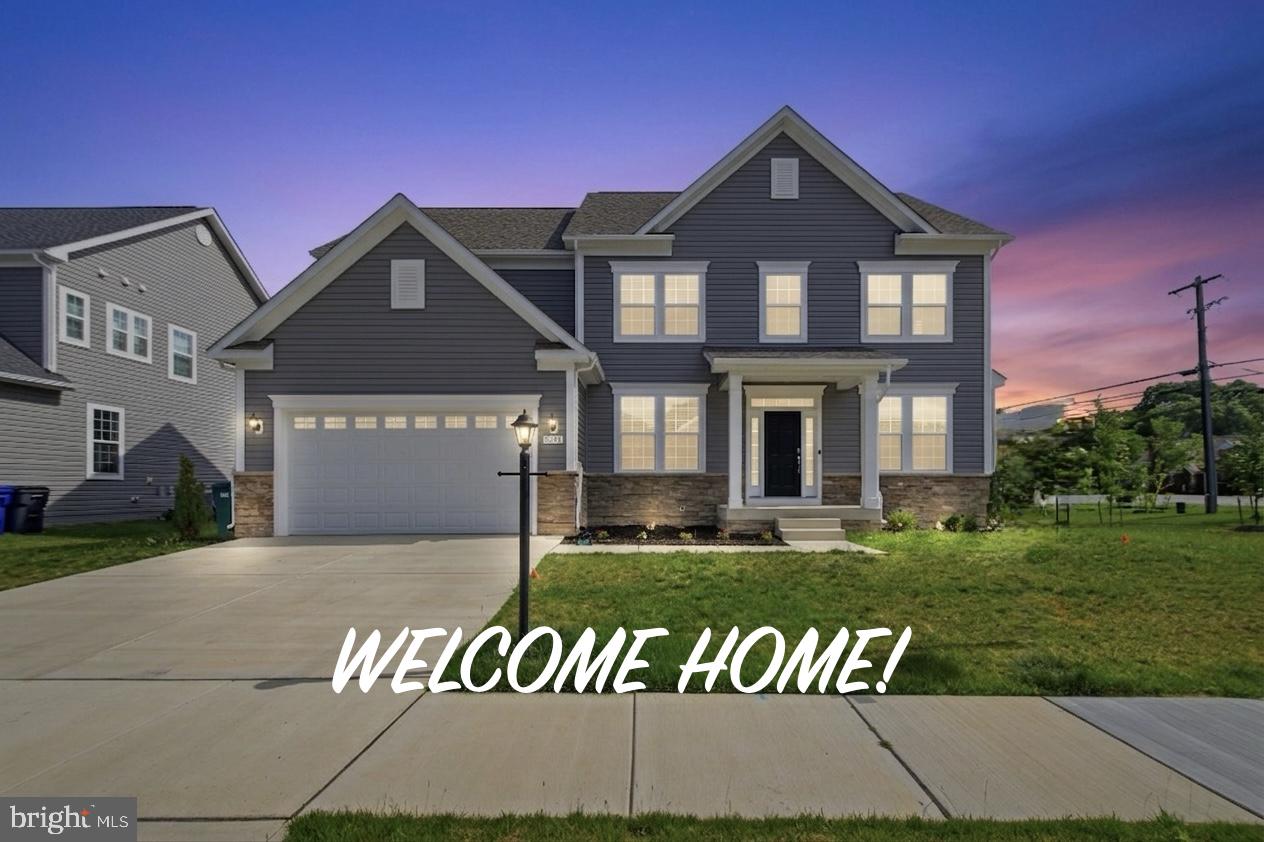
Start Your Real Estate Journey
Whether you have questions about this listing, want to schedule a showing, or just want to talk through your options, Jeromy Dunn-Portella is here to help. Reach out and expect a response within one business day.
How can I help?
Jeromy Dunn-Portella is here to help. Reach out and expect a response within one business day.
Thanks — Jeromy Dunn-Portella will be in touch shortly.
Make A Plan For Your Purchase
Know what you can afford before you start shopping — then run the numbers on any home you have in mind.
How much house can I afford?
- Principal & interest
- Property taxes
- Homeowner's insurance
- HOA dues
If your monthly savings are applied to the loan principal.
Enter your income, debts, and down payment to see how much home you may qualify for. Estimates only — not a lending decision.
Want to know more?
Jeromy Dunn-Portella is here to help. Reach out and expect a response within one business day.
✓ Thanks — Jeromy Dunn-Portella will be in touch shortly.