
2621 Cannon Ct
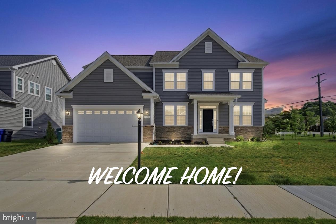
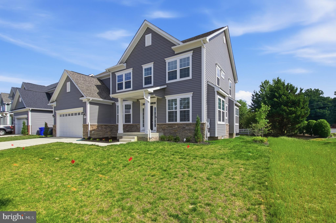
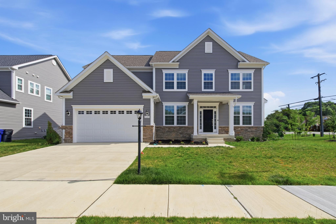
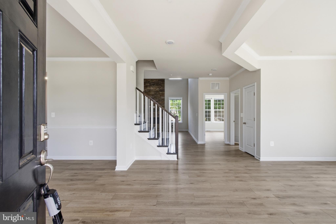
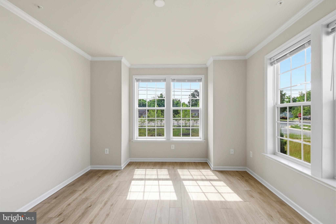
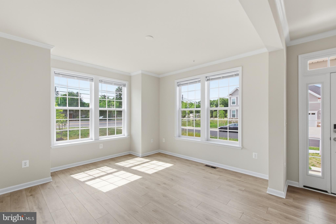
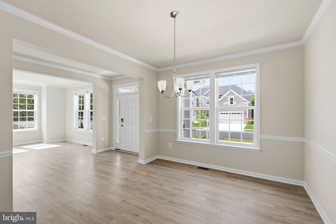
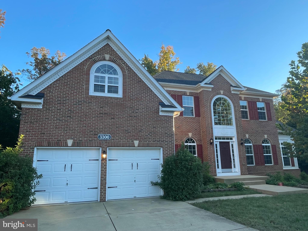
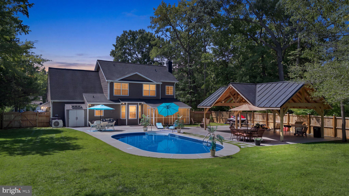
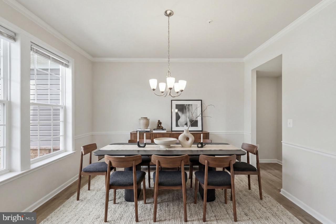
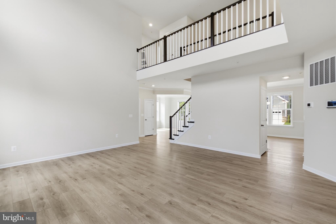
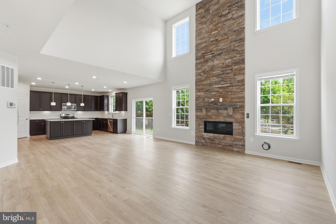
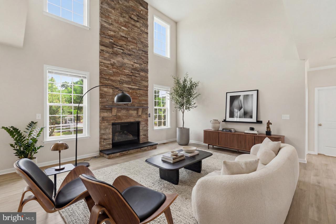
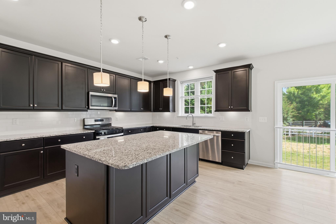
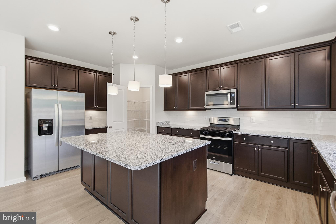
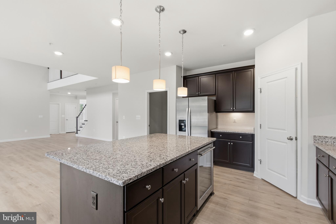
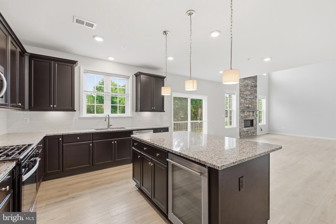
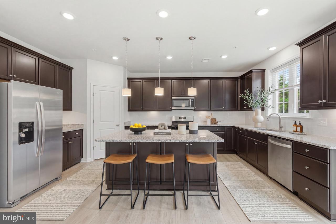
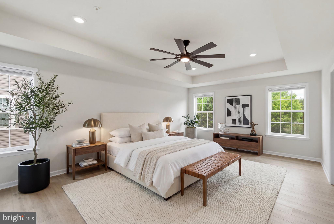
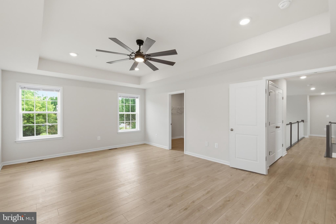
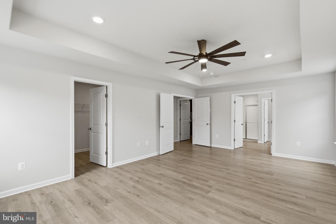
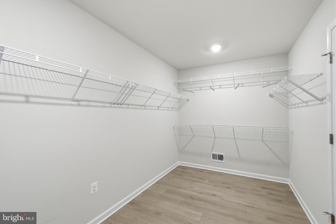
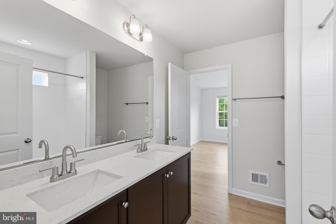
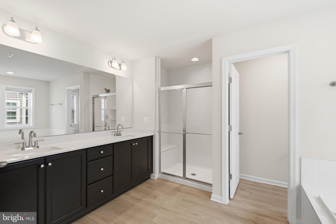
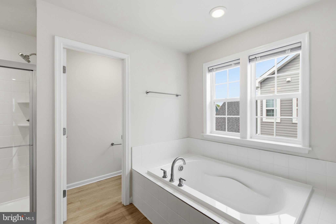
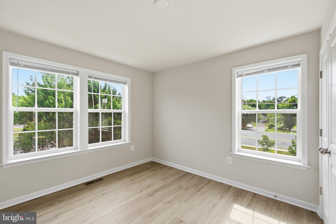
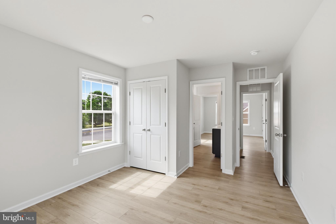
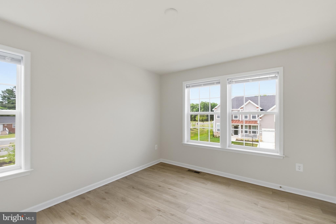
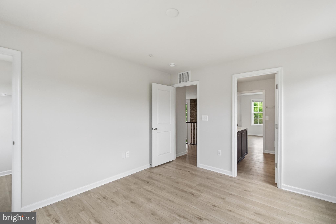
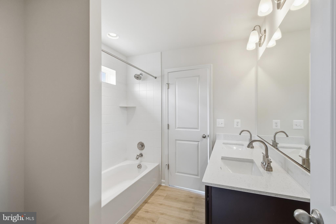
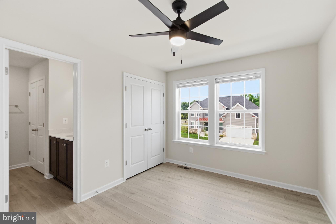
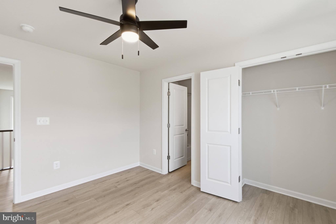
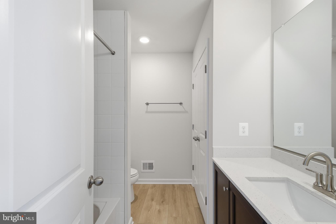
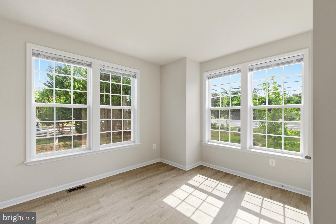
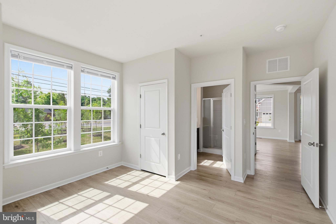
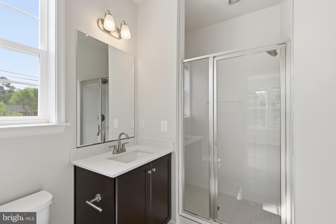
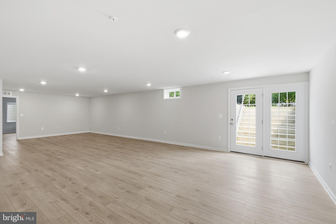
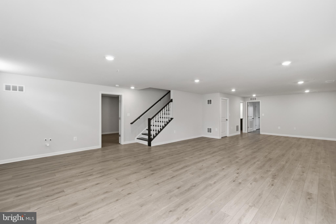
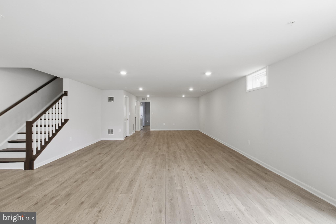
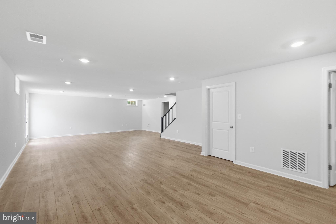
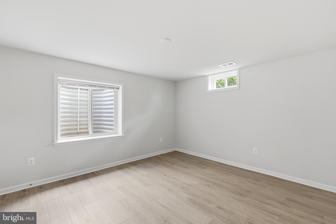
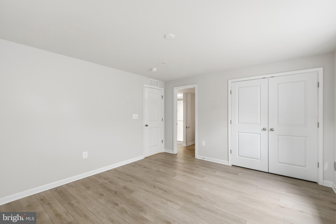
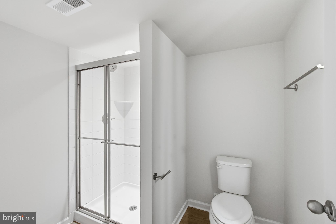
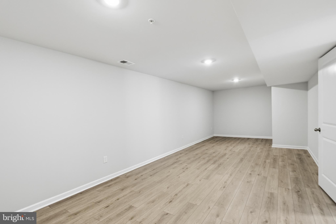
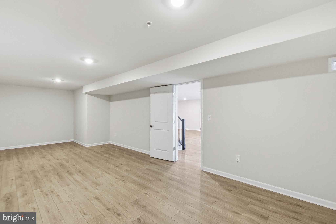
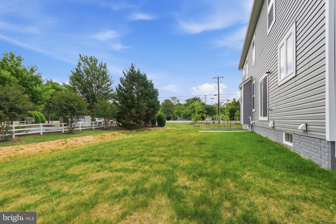
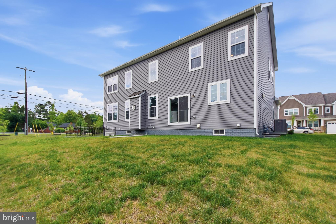
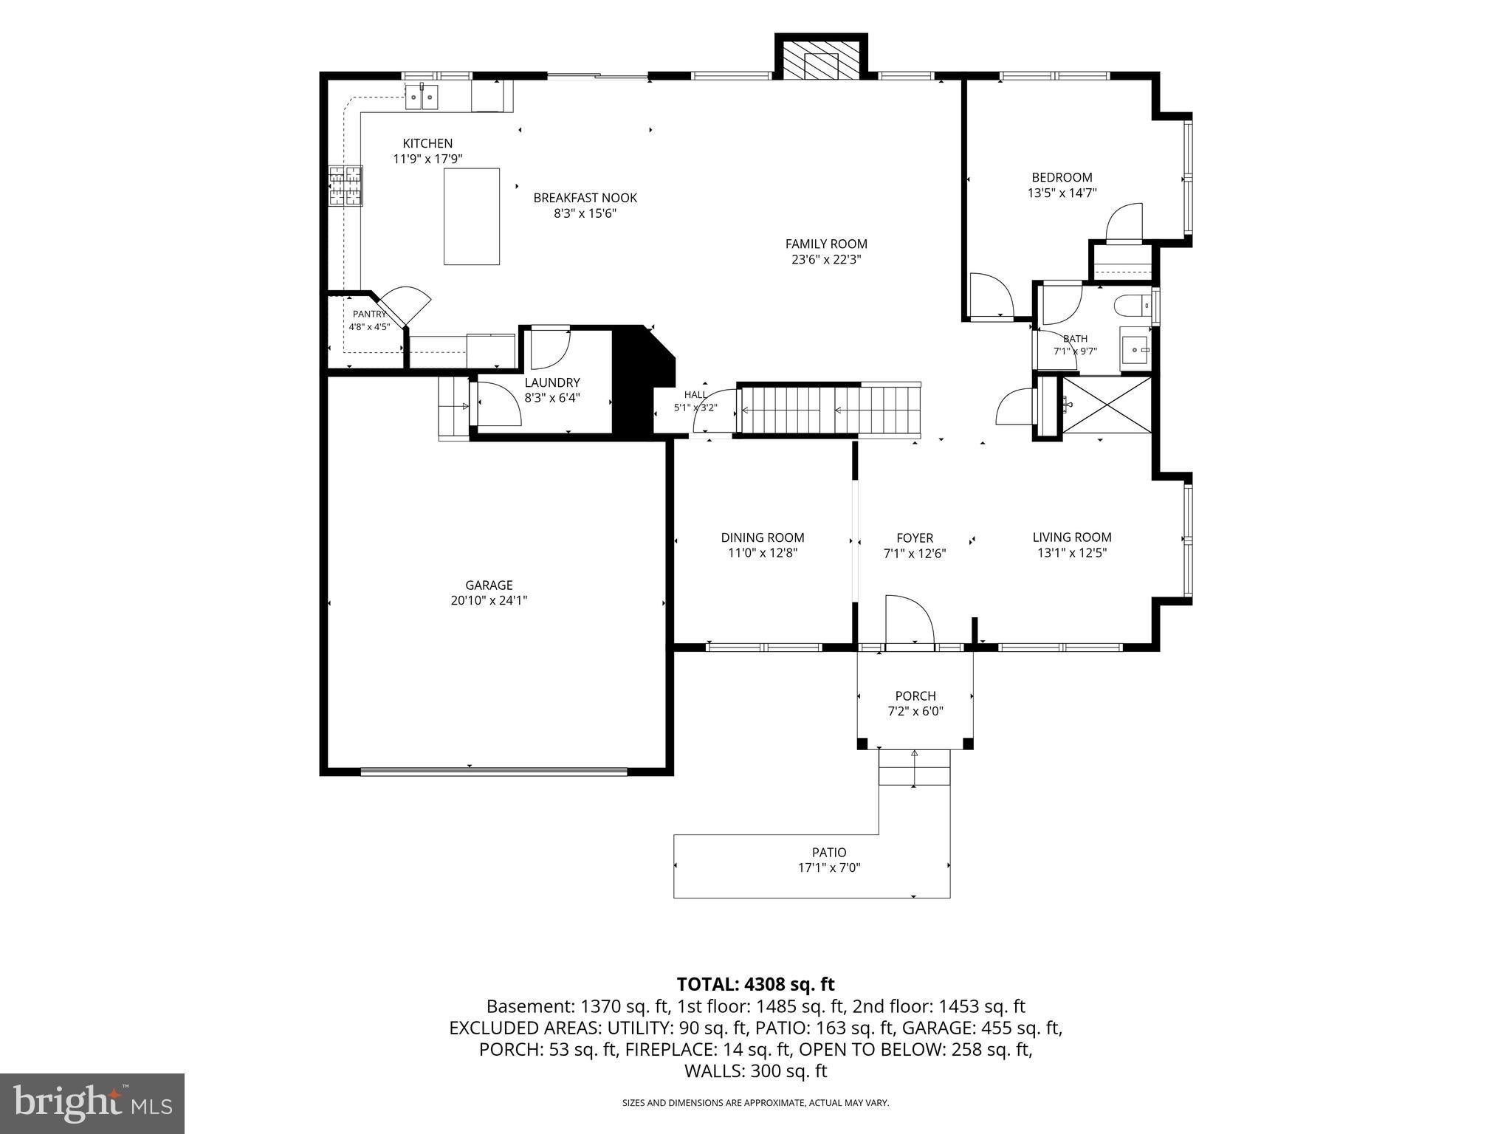
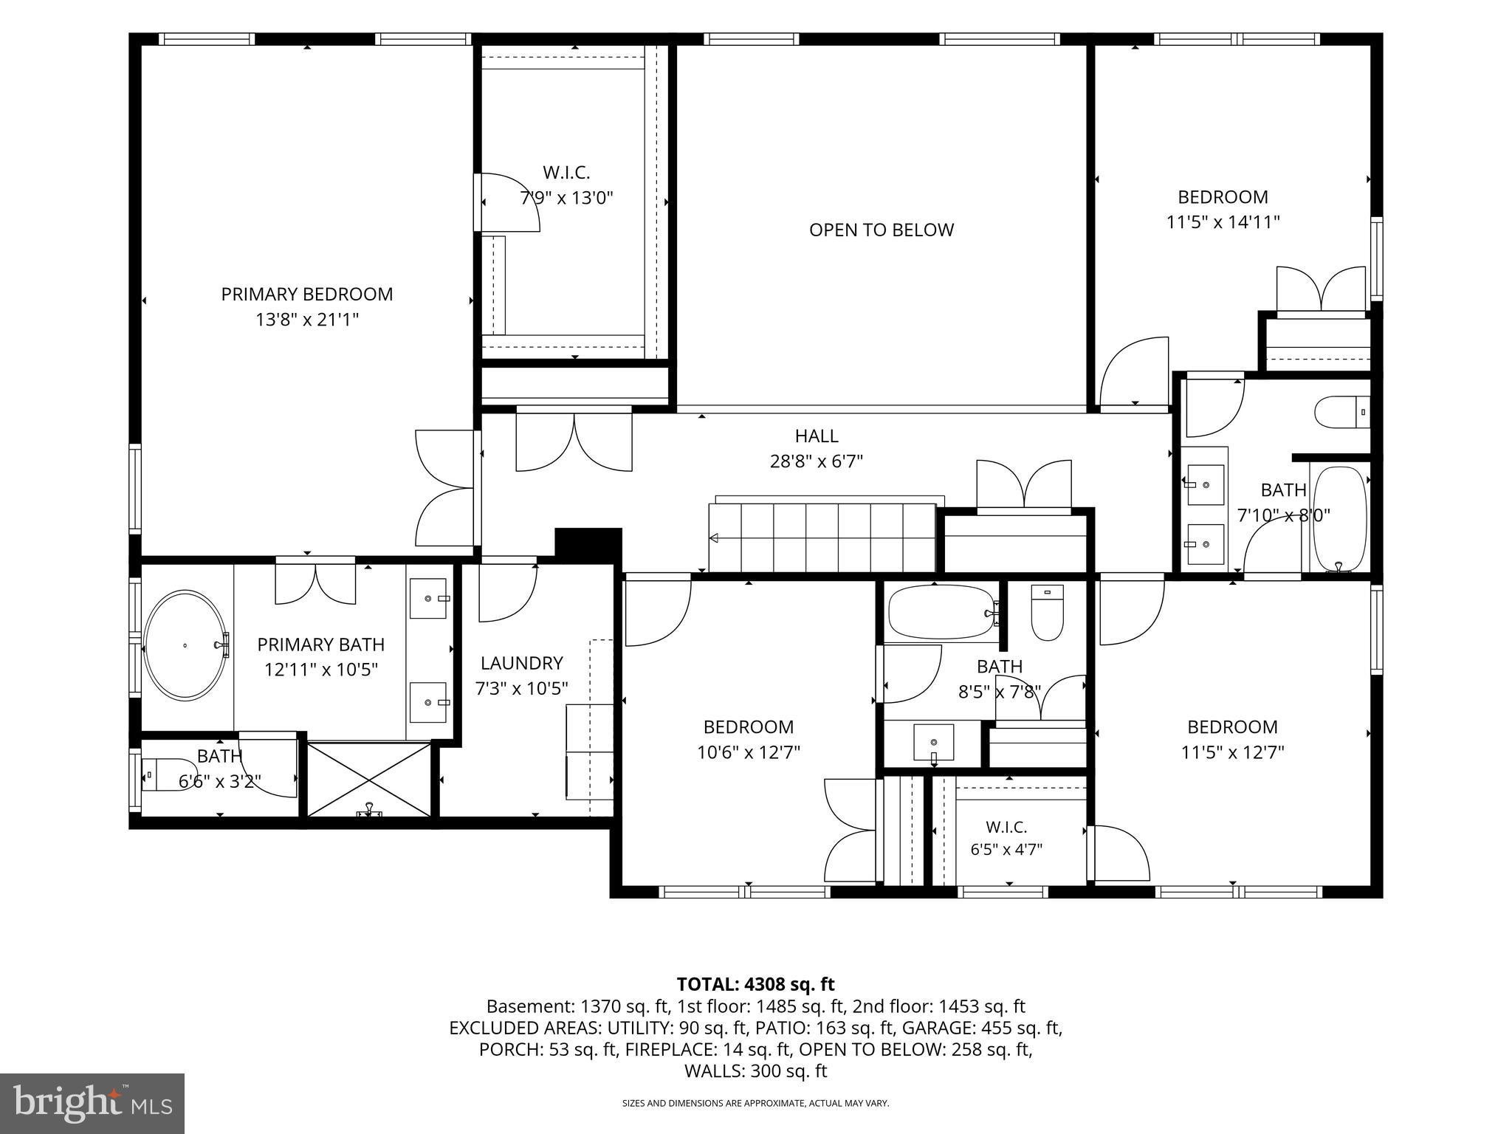
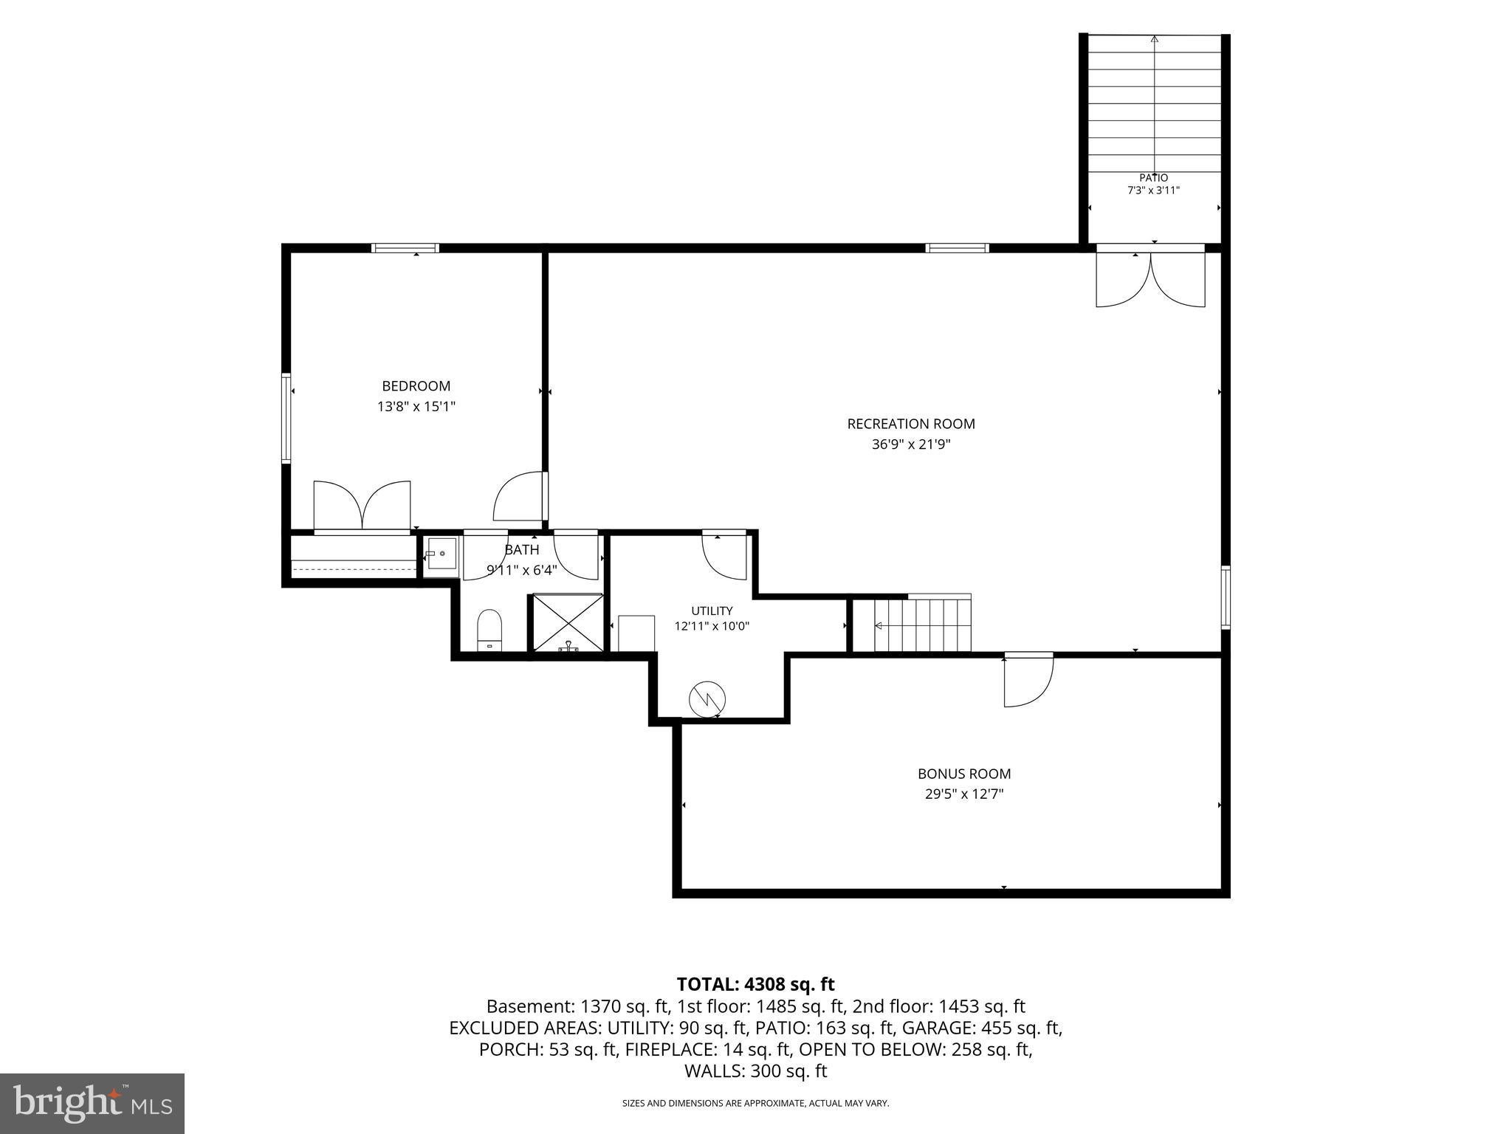
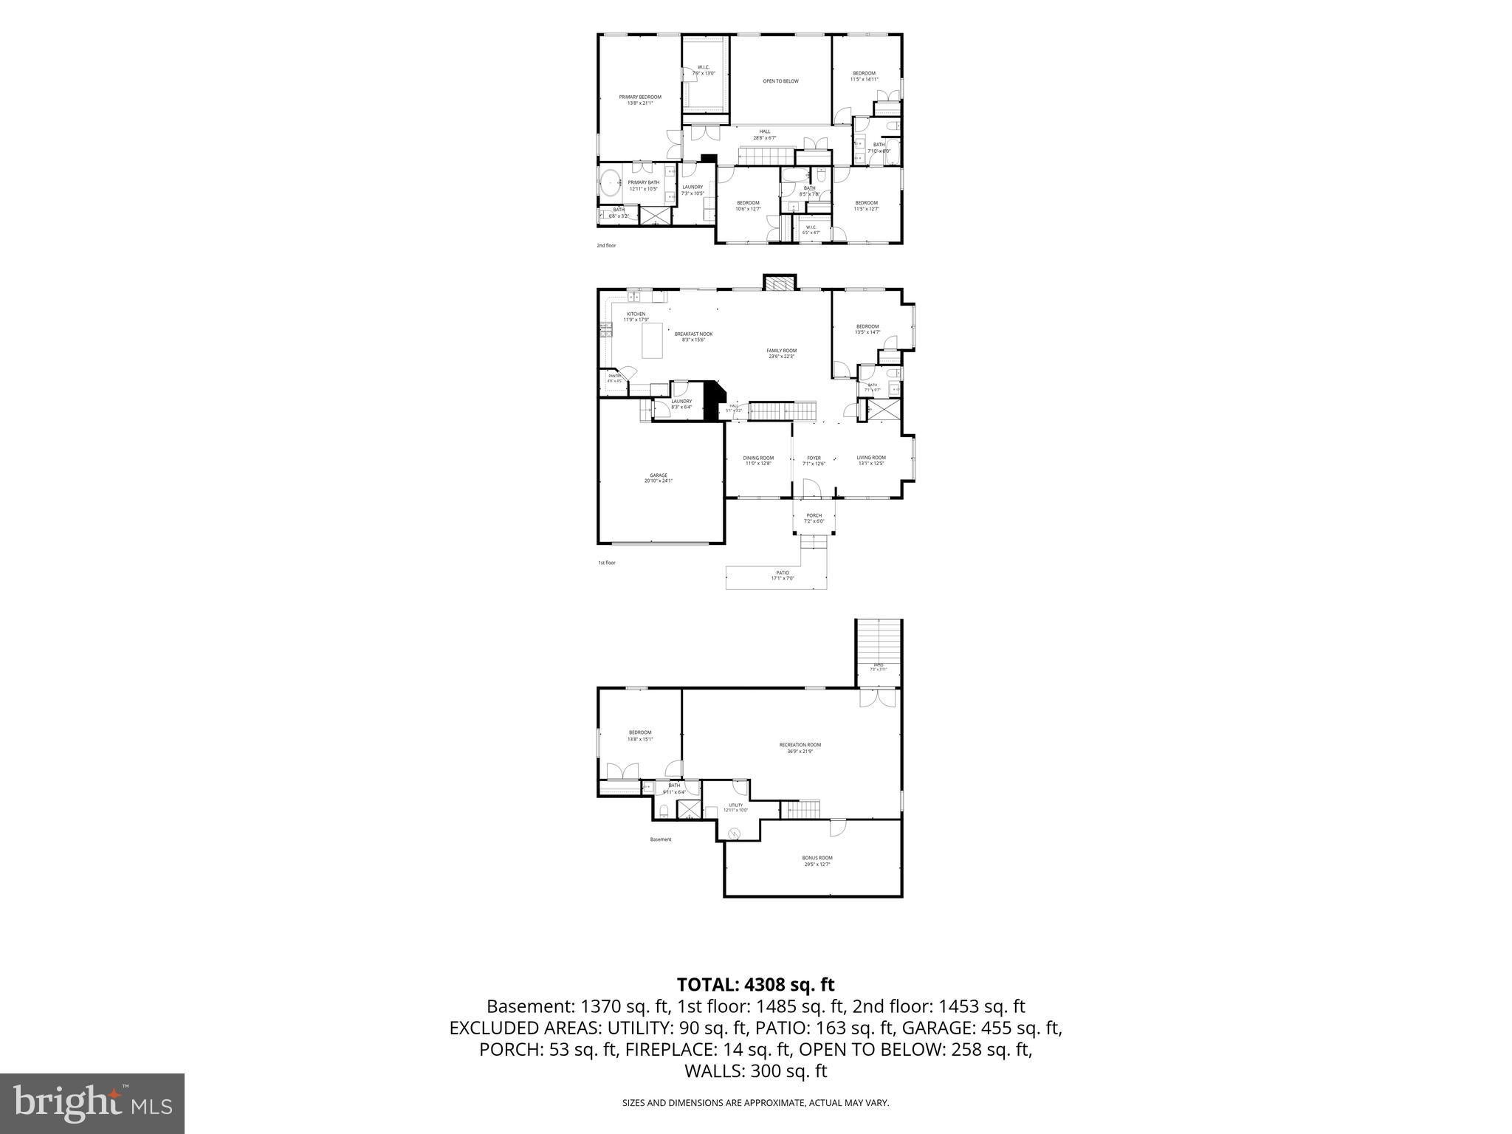
PRICE IMPROVEMENT! Seller will consider concessions toward closing costs or a rate buydown, subject to lender approval. SHORT SALE – SUBJECT TO THIRD-PARTY/LENDER APPROVAL. List price has not been approved by the lender. The next owner of this home gets something rare: a 2025-built, six-bedroom home that lives like new construction -- without the wait. This is a home built for a full life. Gather in the two-story family room where the gas fireplace sets the tone for movie nights, holidays, and everything in between. Cook and entertain in a kitchen that can actually handle it -- gas range, oversized island with a built-in beverage fridge, open to the living area so no one misses the conversation. Six bedrooms across three levels means everyone has their own space. A main-level bedroom and full bath handles guests without disruption. Upstairs, the primary suite has its own en suite, a second bedroom has a private bath, and two additional bedrooms share a Jack-and-Jill. The walkout basement adds a bedroom, full bath, and a flex room -- whether that becomes a home gym, a theater, or a studio is entirely up to you. Privacy trees along the side, two-car garage, and easy access to DC, National Harbor, and the area's major employment corridors. Barely lived in. Move in and make it yours. There’s a 10 year structural warranty, foundation, and critical framing.
Listing Information
Facts & Features
Location
Community Information
Architecture
Features & Amenities
Property Features
Square Footage
Tax & Financial Information
Schools
J. C. Parks Elementary School
Matthew Henson Middle School
William A. Diggs Elementary School
Theodore G. Davis Middle School
General Smallwood Middle School
Beddow High School
School ratings are provided for informational purposes only and are subject to change. Attendance boundaries are for reference only — contact the school or district directly to verify enrollment eligibility.
Historical Data
Price History
| Date | Event | Price |
|---|---|---|
| 06/04/2026 | Listed for sale | $674,990 |
Listed by Mayu Cesari · EXP Realty, LLC · 8333357433
Listing information provided exclusively for consumers' personal, non-commercial use and may not be used for any purpose other than to identify prospective properties consumers may be interested in purchasing. Information deemed reliable but not guaranteed by the MLS. Copyright 2026, Bright. All rights reserved.
Last Updated: October 8, 2026 at 2:23 PM | Source: Bright | MLS#: MDCH2055380

Similar Homes For Sale In Bryans Road
Start Your Real Estate Journey
Whether you have questions about this listing, want to schedule a showing, or just want to talk through your options, Jeromy Dunn-Portella is here to help. Reach out and expect a response within one business day.
How can I help?
Jeromy Dunn-Portella is here to help. Reach out and expect a response within one business day.
Thanks — Jeromy Dunn-Portella will be in touch shortly.
Make A Plan For Your Purchase
Know what you can afford before you start shopping — then run the numbers on any home you have in mind.
How much house can I afford?
- Principal & interest
- Property taxes
- Homeowner's insurance
- HOA dues
If your monthly savings are applied to the loan principal.
Enter your income, debts, and down payment to see how much home you may qualify for. Estimates only — not a lending decision.
Want to know more?
Jeromy Dunn-Portella is here to help. Reach out and expect a response within one business day.
✓ Thanks — Jeromy Dunn-Portella will be in touch shortly.