
7975 Billingsley Rd
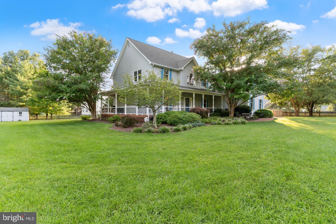
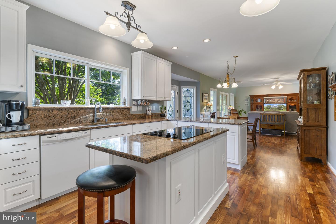
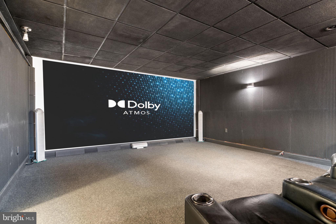
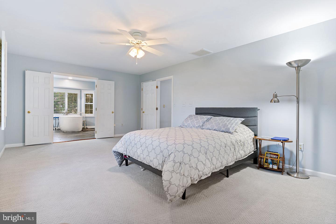
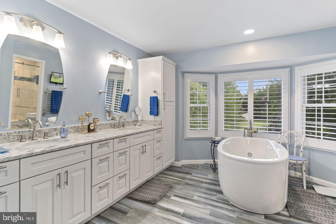
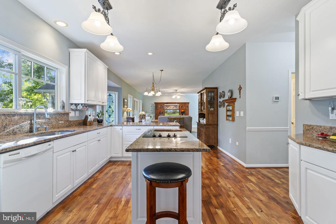
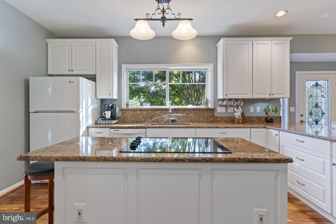
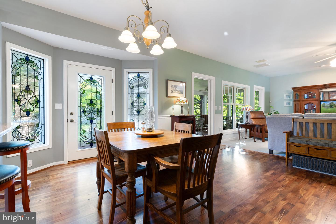
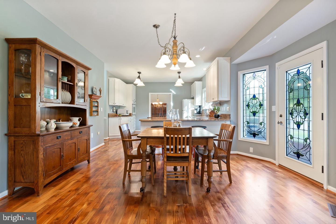
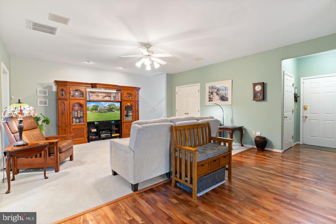
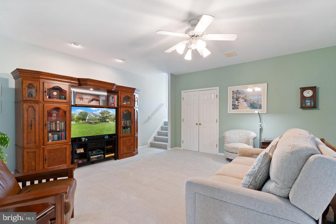
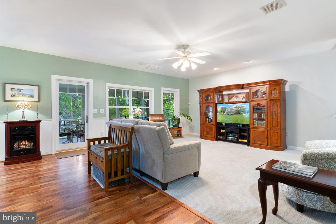
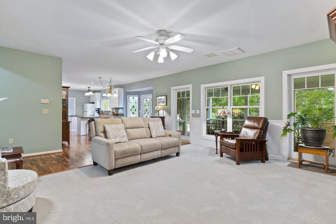
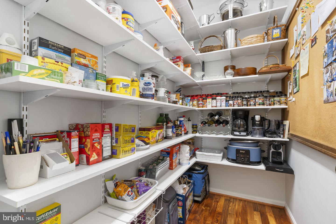
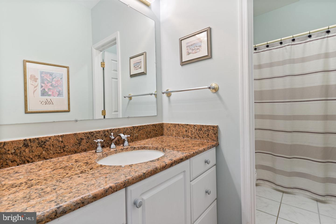
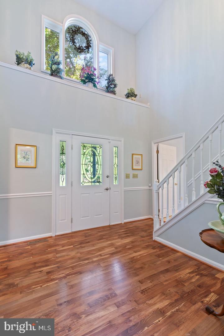
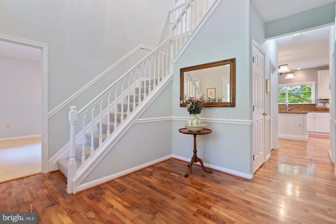
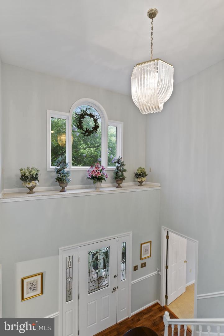
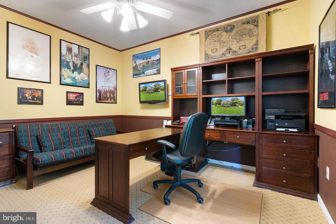
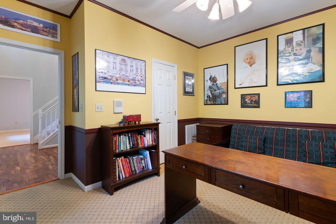
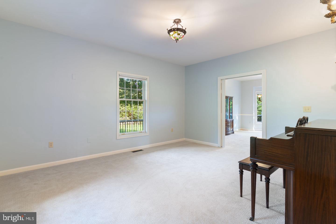
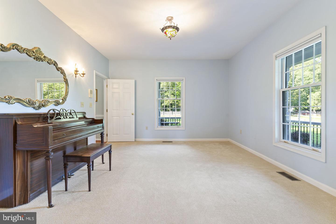
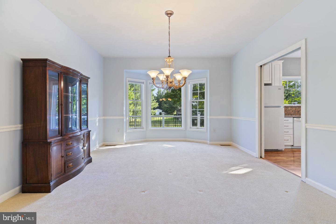
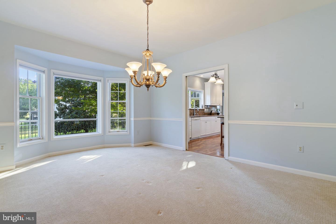
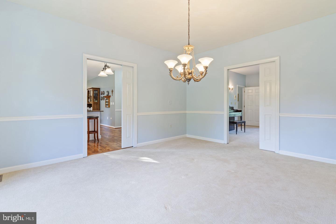
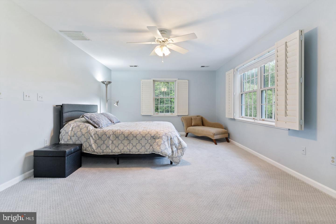
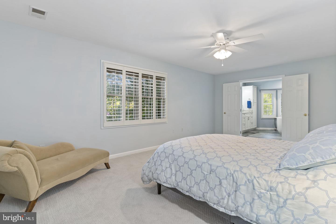
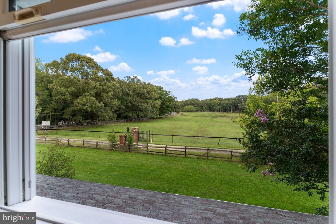
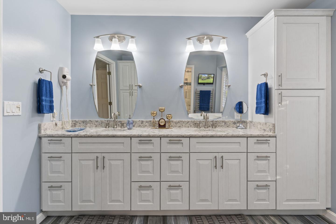
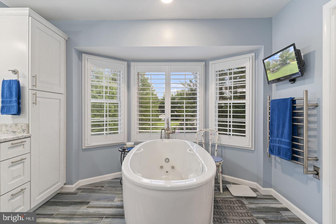
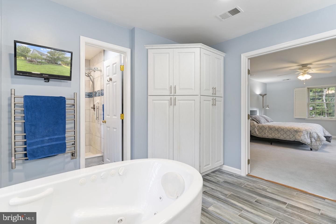
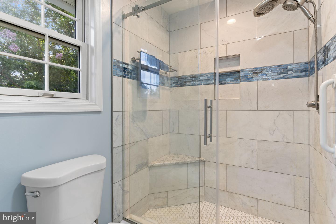
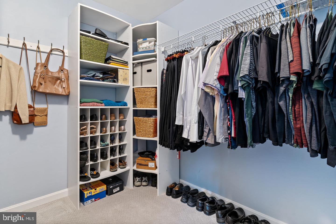
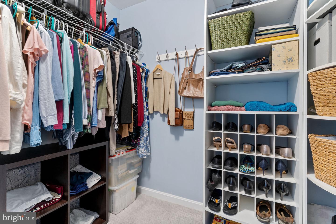
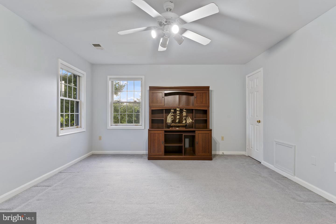
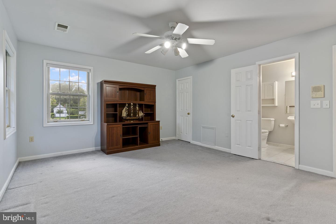
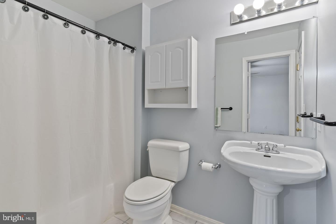
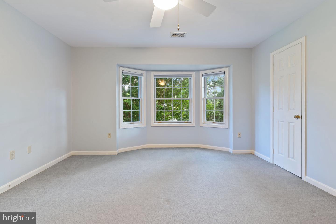
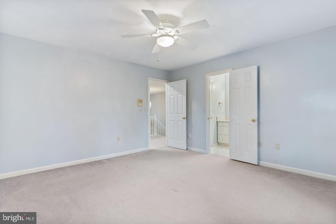
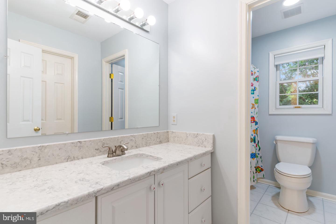
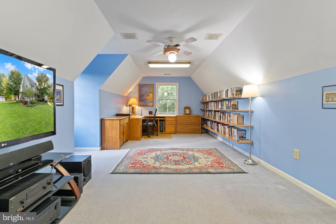
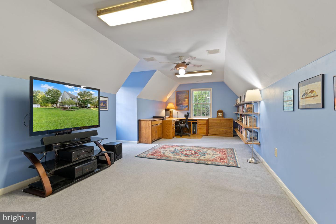
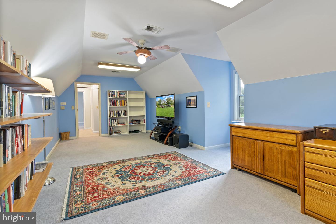
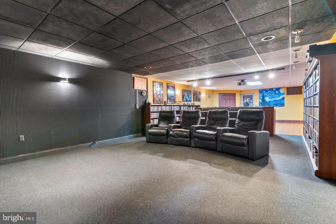
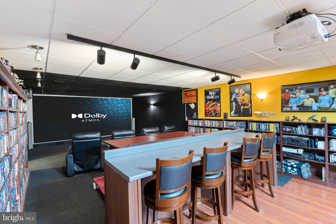
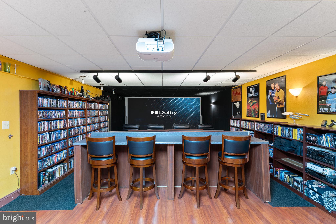
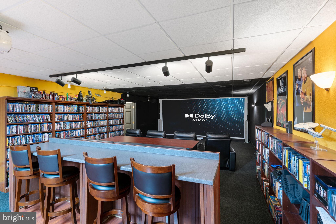
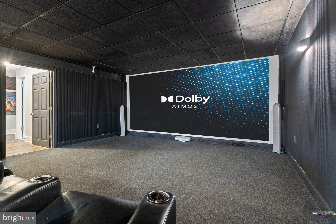
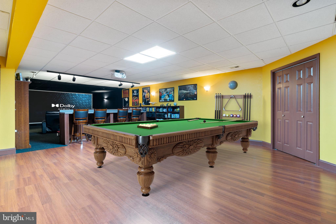
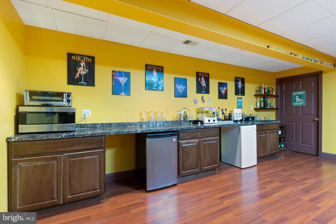
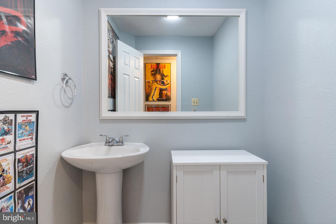
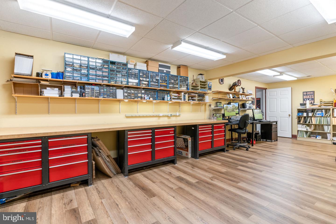
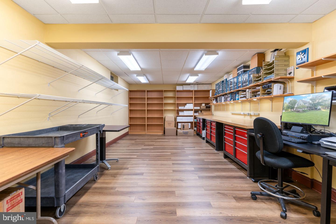
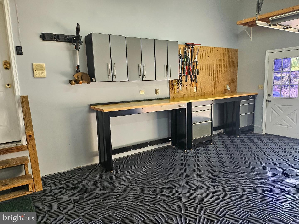
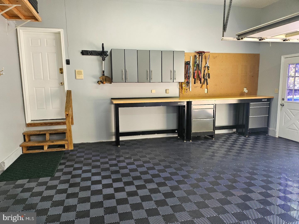
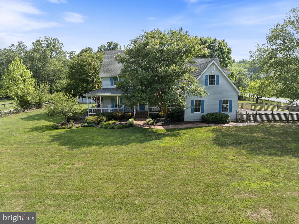
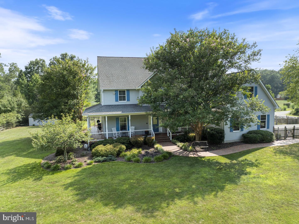
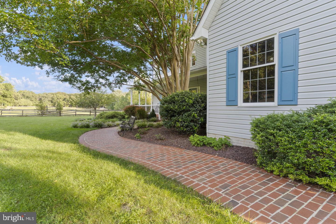
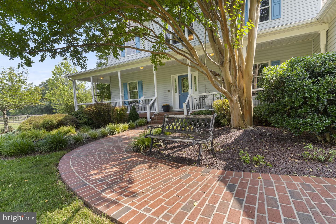
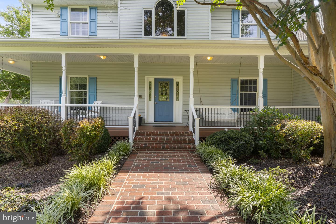
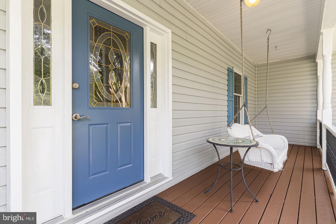
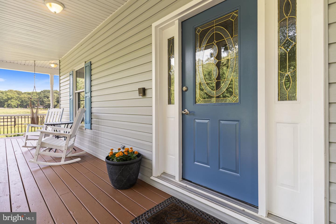
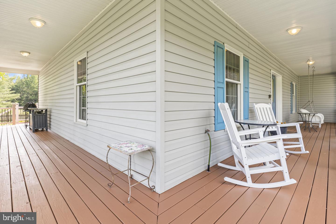
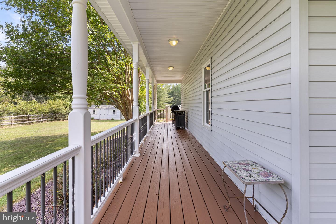
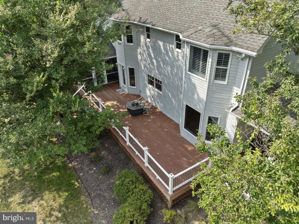
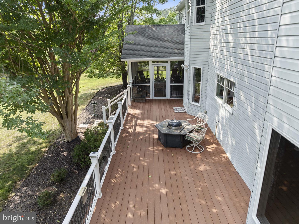
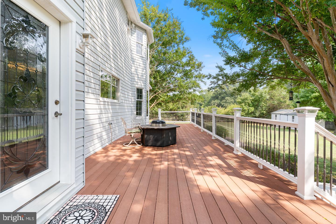
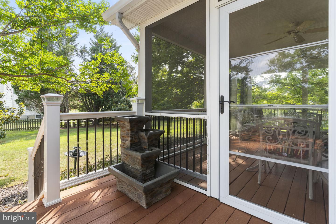
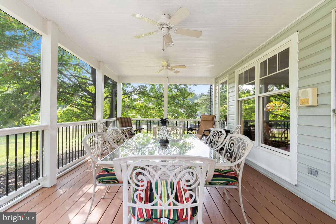
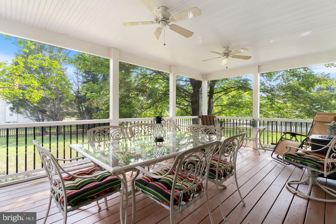
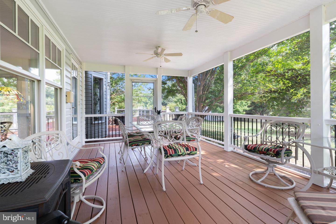
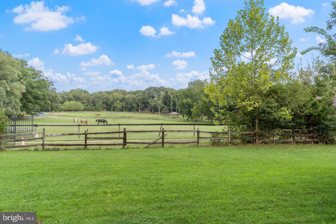
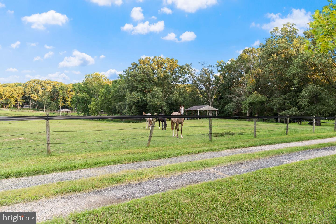
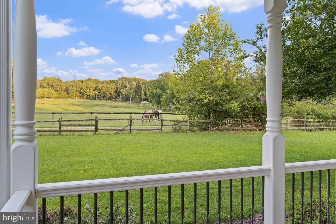
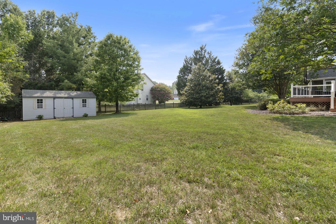
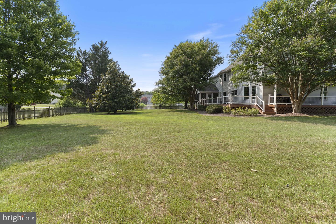
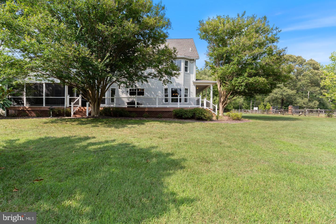
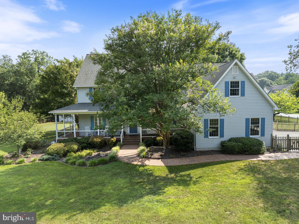
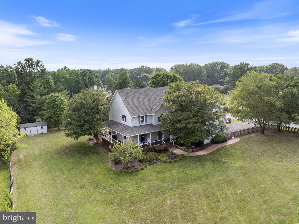
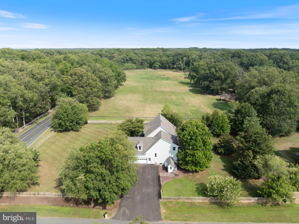
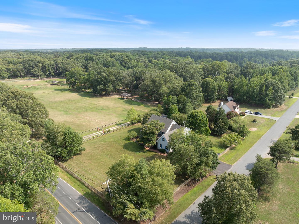
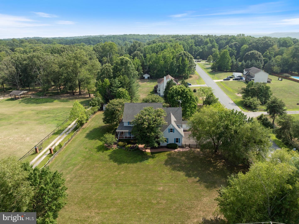
The BEST Value in all of White Plains! Over 6,000 sq ft of living space—ideal for large or multigenerational households! If you need room for everyone without sacrificing privacy, this custom Colonial delivers a combination of space and flexibility that is difficult to find. The upper level alone features 5 bedrooms and 3 full baths, including a spacious owner's suite with a beautifully renovated spa-inspired bath. The 5th bedroom is 25' X 12' which offers maximum flexibility in the use of space. On the main level, a private office/flex room sits adjacent to another full bath, creating excellent potential for a future main-level bedroom suite, in-law space, or comfortable accommodations for extended family. The heart of the home features an updated eat-in kitchen with granite countertops and backsplash, 42-inch cabinetry with crown molding, soft-close drawers, a breakfast bar, a walk-in pantry and hardwood flooring. This is an open concept floor plan where the kitchen opens to the breakfast area and spacious family room. There is even a convenient rear staircase for direct access to the upper level—an especially practical feature for a busy household. Formal living and dining rooms provide even more room for gatherings and entertaining. A dramatic two-story foyer, 9-foot ceilings, hardwood flooring, chair rail, and abundant natural light add character throughout the main level. Movie nights take on an entirely different meaning in the finished lower level. The impressive home theater features a massive 16-foot-wide, floor-to-ceiling screen—approximately 200 inches diagonal—4K projector, Dolby Atmos surround sound and seating for 12 on three tiered viewing levels. There is an additional large recreational area for entertaining & gaming that has a 16-foot counter with cabinetry, mini refrigerator and mini freezer. The basement also offers a half bath and a large additional flex room ideal for a gym, office, hobby room or potential 7th bedroom. Outdoor living is equally impressive. Enjoy the inviting wraparound front porch, the large screened porch addition or step onto the expansive maintenance-free deck overlooking the private, level backyard. The fully fenced front and rear yards sit on a picturesque 1-acre lot adjacent to horse pastures providing plenty of room for recreation, pets, entertaining or simply enjoying the peaceful setting. Additional highlights include an oversized finished side-load 2-car garage, dual-zone HVAC, an architectural-shingle roof, a water filtration system, a battery-backup sump pump, 2 X 6 exterior framing for sturdier construction than new homes and additional insulation for extra efficiency. NO HOA means you can have a home based business or park your RV/boats/heavy equipment on the oversized driveway. All of this is just 5 minutes from Route 210, offering the space and privacy of country living while maintaining convenient access to commuter routes, shopping, dining and everyday amenities. If you've been searching for a home where everyone can have their own space, this one deserves a closer look.
Listing Information
Facts & Features
Location
Community Information
Architecture
Features & Amenities
Property Features
Square Footage
Tax & Financial Information
Schools
J. C. Parks Elementary School
Matthew Henson Middle School
Maurice J. McDonough High School
Berry Elementary School
Dr. James Craik Elementary School
William A. Diggs Elementary School
North Point High School
Theodore G. Davis Middle School
School ratings are provided for informational purposes only and are subject to change. Attendance boundaries are for reference only — contact the school or district directly to verify enrollment eligibility.
Historical Data
Price History
| Date | Event | Price |
|---|---|---|
| 09/17/2026 | Listed for sale | $700,000 |
Listed by Frank A Mcknew · RE/MAX Realty Group · 3018435100
Listing information provided exclusively for consumers' personal, non-commercial use and may not be used for any purpose other than to identify prospective properties consumers may be interested in purchasing. Information deemed reliable but not guaranteed by the MLS. Copyright 2026, Bright. All rights reserved.
Last Updated: October 12, 2026 at 1:20 PM | Source: Bright | MLS#: MDCH2059506

Similar Homes For Sale In White Plains
Start Your Real Estate Journey
Whether you have questions about this listing, want to schedule a showing, or just want to talk through your options, Jeromy Dunn-Portella is here to help. Reach out and expect a response within one business day.
How can I help?
Jeromy Dunn-Portella is here to help. Reach out and expect a response within one business day.
Thanks — Jeromy Dunn-Portella will be in touch shortly.
Make A Plan For Your Purchase
Know what you can afford before you start shopping — then run the numbers on any home you have in mind.
How much house can I afford?
- Principal & interest
- Property taxes
- Homeowner's insurance
- HOA dues
If your monthly savings are applied to the loan principal.
Enter your income, debts, and down payment to see how much home you may qualify for. Estimates only — not a lending decision.
Want to know more?
Jeromy Dunn-Portella is here to help. Reach out and expect a response within one business day.
✓ Thanks — Jeromy Dunn-Portella will be in touch shortly.