
7875 Fern Hill St
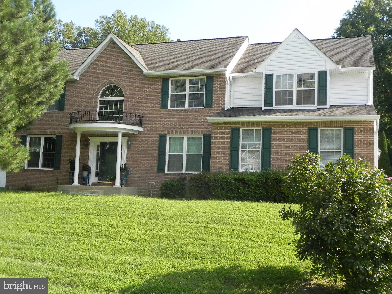
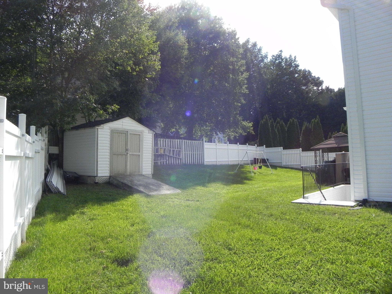
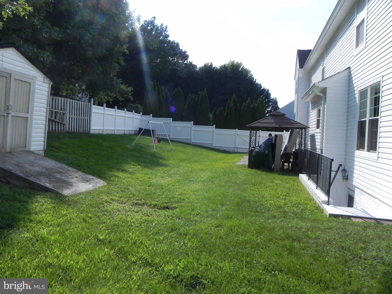
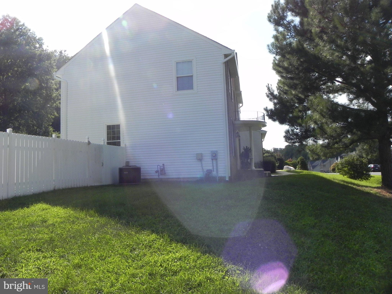
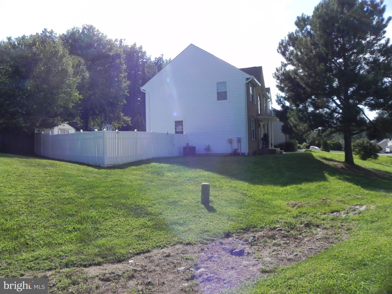
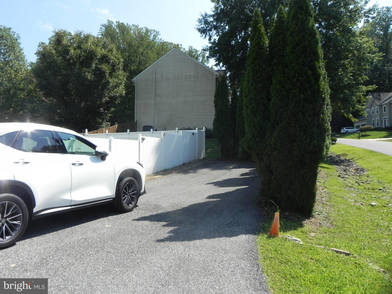
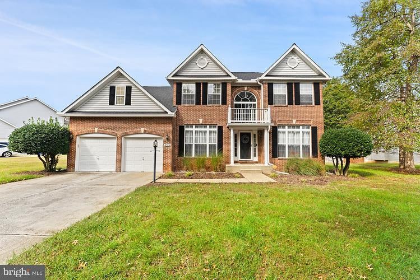
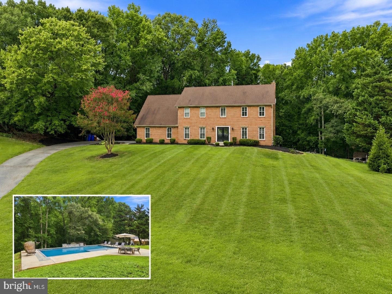
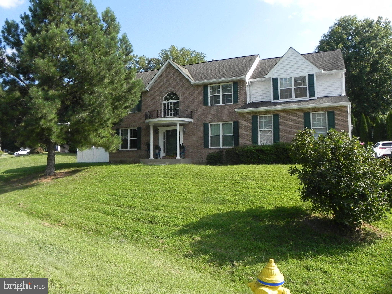
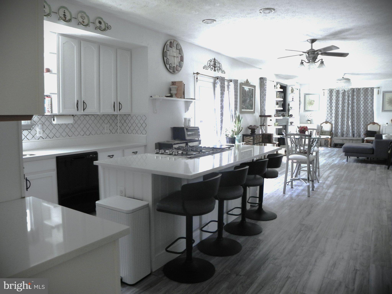
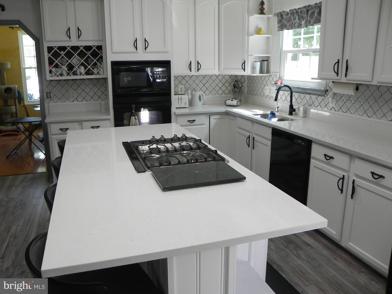
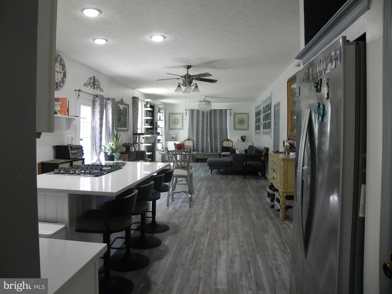
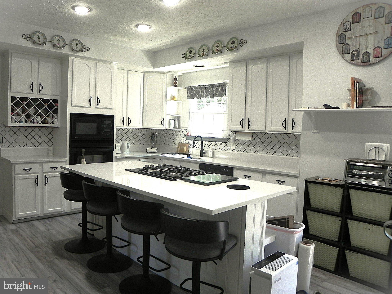
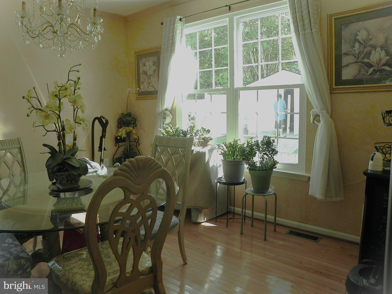
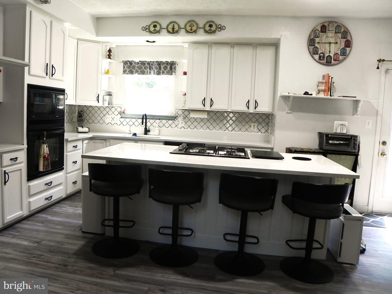
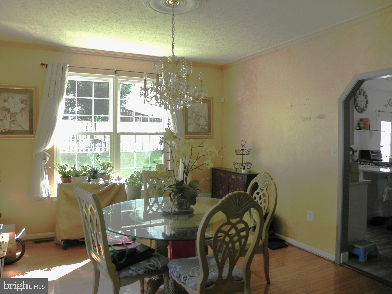
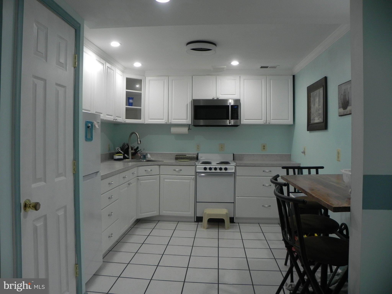
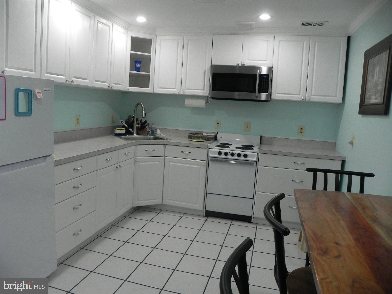
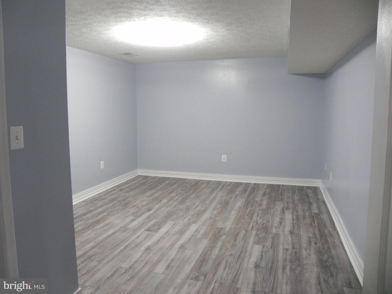
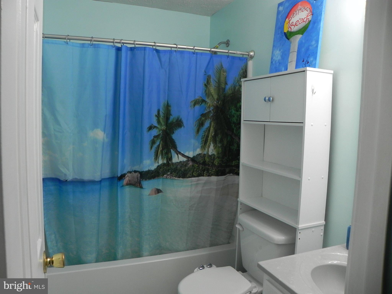
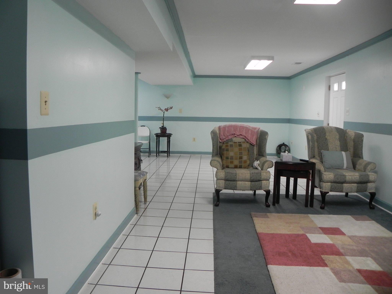
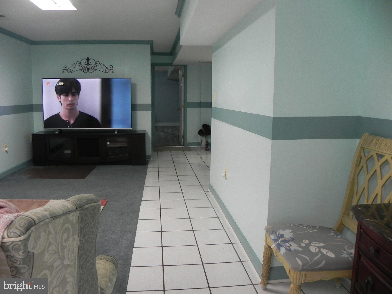
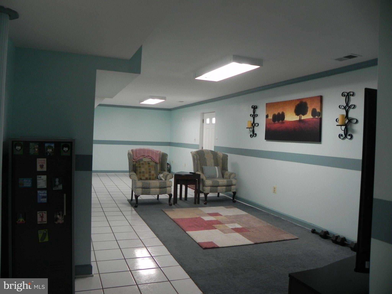
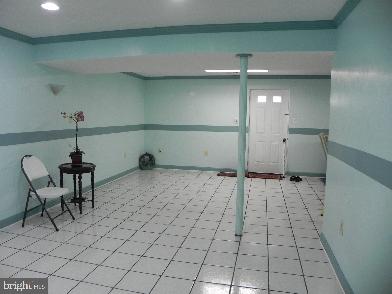
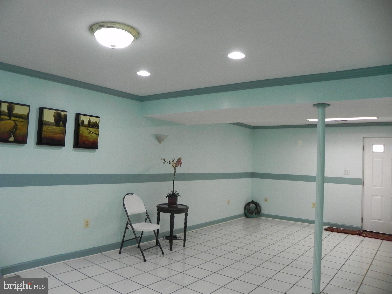
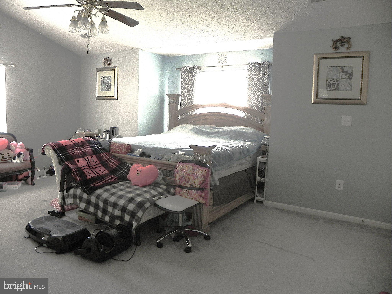
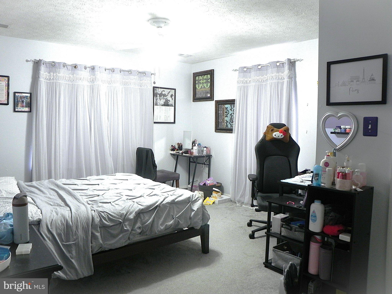
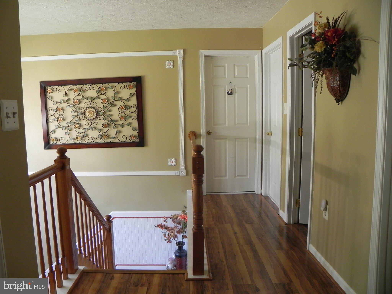
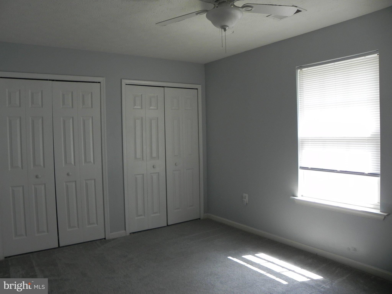
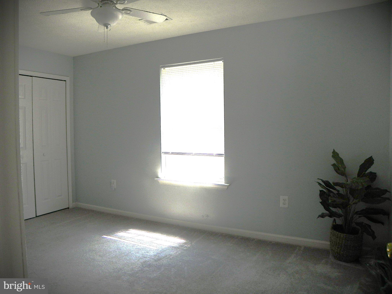
Nestled in the prestigious Settle Woods subdivision, this exquisite Colonial home offers a harmonious blend of luxury and comfort. The property boasts an impressive 4,368 square feet of thoughtfully designed living space, perfect for both entertaining and everyday life. Step inside to discover an inviting open floor plan that seamlessly connects the family room to the gourmet kitchen, featuring a spacious island and high-end appliances, including a double wall oven and a down-draft cooktop. The warm wood floors and elegant bay windows create a cozy ambiance, while the fireplace with a classic mantel serves as a stunning focal point in the family room. The home features five generously sized bedrooms and three and a half bathrooms, including a luxurious primary suite with a beautifully appointed bath. Enjoy casual meals in the charming breakfast area or host dinner parties in the formal dining room, all designed to enhance your lifestyle. Set on a desirable corner lot of 0.28 acres, the property offers ample outdoor space for relaxation and recreation. The side-entry attached garage provides convenience and curb appeal, while the surrounding neighborhood invites leisurely strolls and a sense of community. This home is not just a residence; it's a lifestyle choice, offering the perfect blend of elegance, comfort, and modern amenities. Experience the best of suburban living in this remarkable property.
Listing Information
Facts & Features
Location
Community Information
Architecture
Features & Amenities
Property Features
Square Footage
Tax & Financial Information
Schools
J. C. Parks Elementary School
Matthew Henson Middle School
Maurice J. McDonough High School
Berry Elementary School
William A. Diggs Elementary School
Dr. James Craik Elementary School
North Point High School
C. Paul Barnhart Elementary School
School ratings are provided for informational purposes only and are subject to change. Attendance boundaries are for reference only — contact the school or district directly to verify enrollment eligibility.
Historical Data
Price History
| Date | Event | Price |
|---|---|---|
| 08/10/2026 | Listed for sale | $598,888 |
Listed by TERENCE S KING · LPT Realty, LLC · 8773662213
Listing information provided exclusively for consumers' personal, non-commercial use and may not be used for any purpose other than to identify prospective properties consumers may be interested in purchasing. Information deemed reliable but not guaranteed by the MLS. Copyright 2026, Bright. All rights reserved.
Last Updated: September 30, 2026 at 11:59 PM | Source: Bright | MLS#: MDCH2058216

Similar Homes For Sale In Waldorf
Start Your Real Estate Journey
Whether you have questions about this listing, want to schedule a showing, or just want to talk through your options, Jeromy Dunn-Portella is here to help. Reach out and expect a response within one business day.
How can I help?
Jeromy Dunn-Portella is here to help. Reach out and expect a response within one business day.
Thanks — Jeromy Dunn-Portella will be in touch shortly.
Make A Plan For Your Purchase
Know what you can afford before you start shopping — then run the numbers on any home you have in mind.
How much house can I afford?
- Principal & interest
- Property taxes
- Homeowner's insurance
- HOA dues
If your monthly savings are applied to the loan principal.
Enter your income, debts, and down payment to see how much home you may qualify for. Estimates only — not a lending decision.
Want to know more?
Jeromy Dunn-Portella is here to help. Reach out and expect a response within one business day.
✓ Thanks — Jeromy Dunn-Portella will be in touch shortly.