
414 Moores Mill Rd
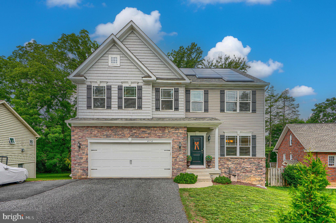
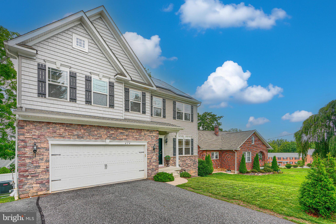
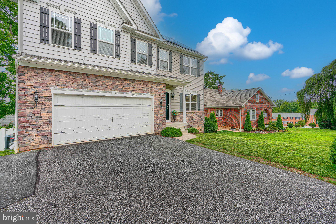
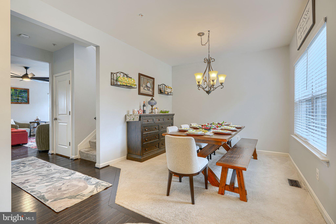
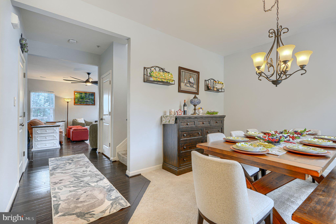
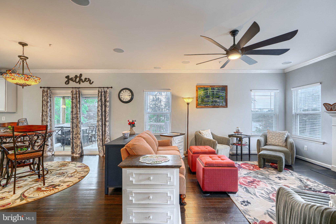
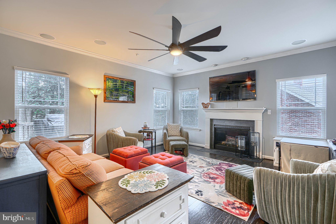
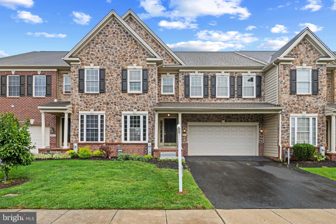
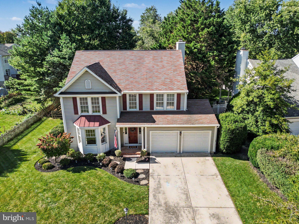
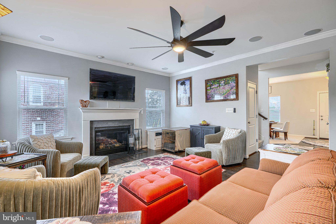
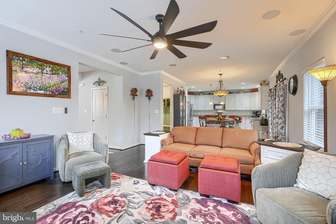
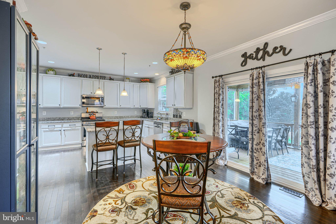
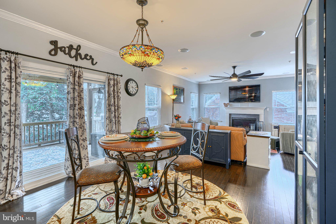
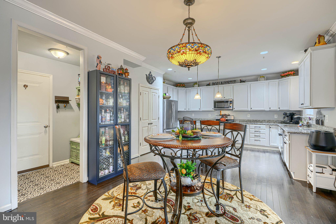
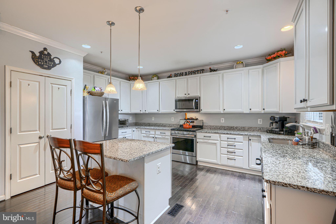
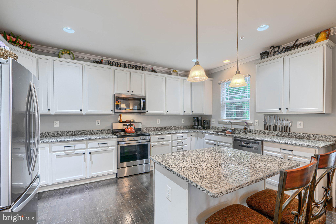
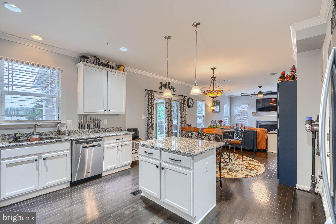
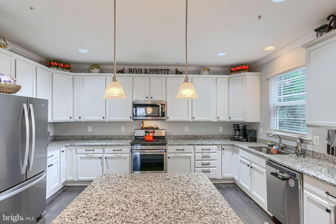
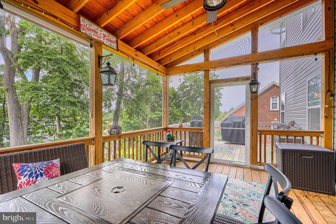
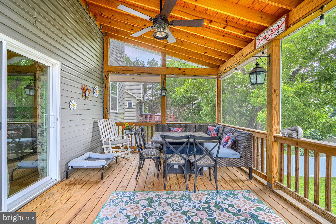
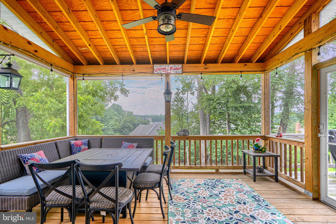
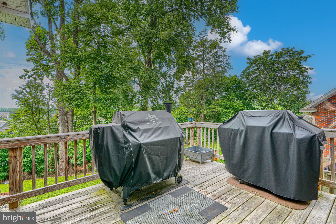
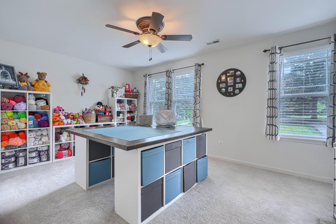
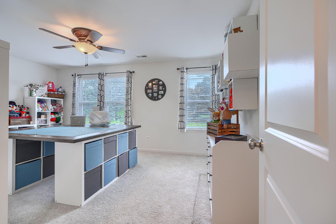
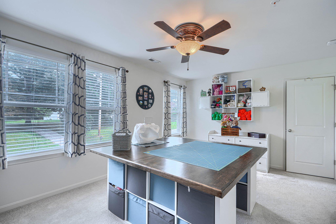
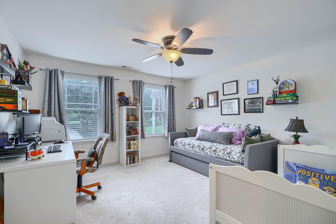
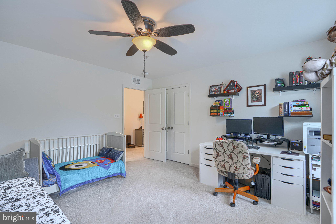
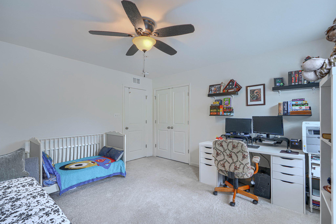
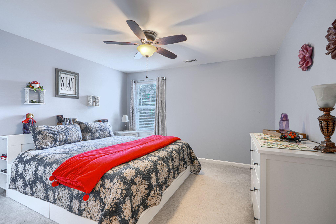
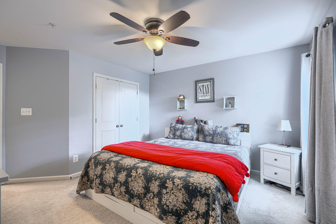
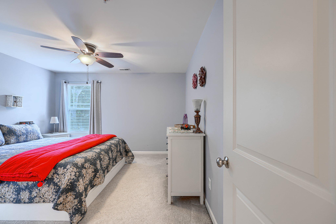
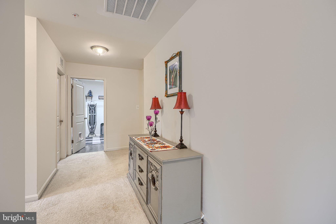
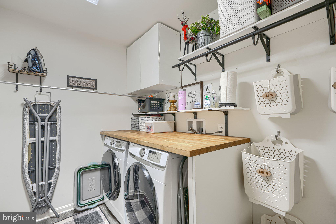
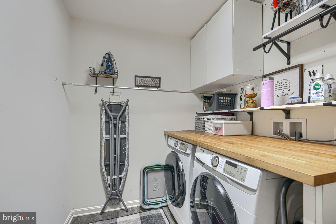
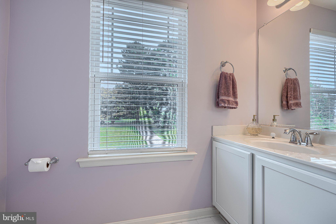
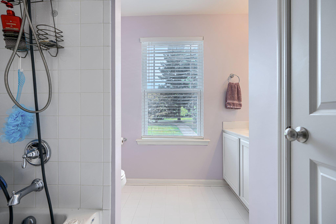
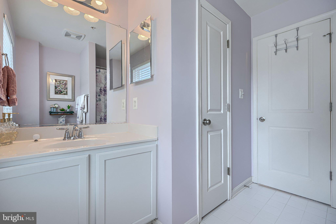
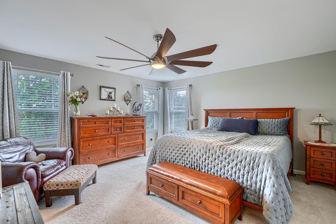
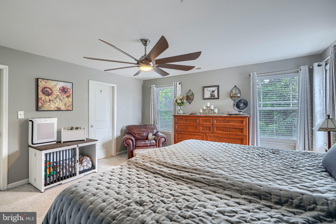
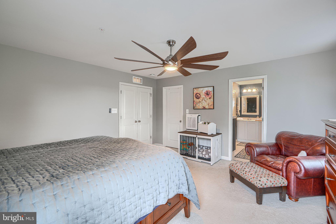
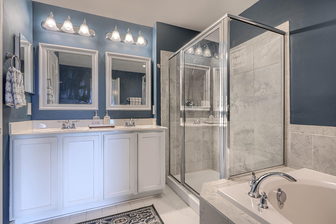
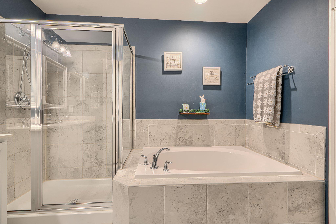
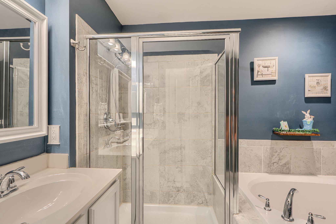
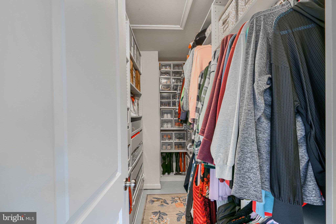
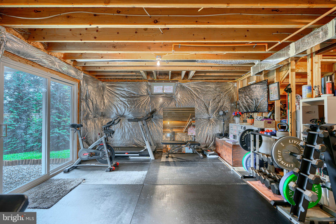
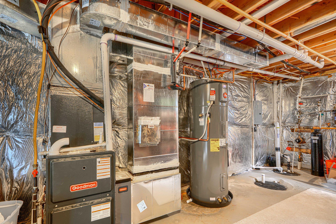
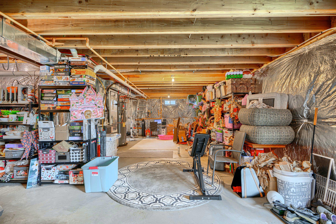
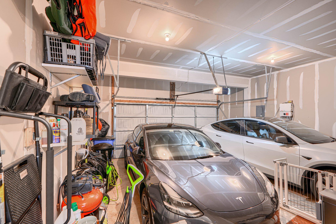
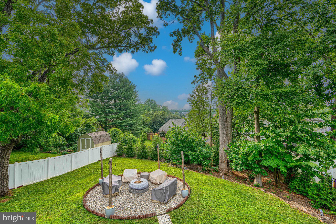
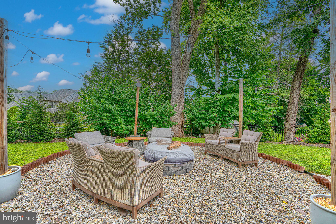
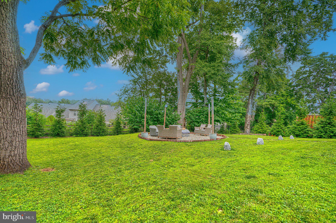
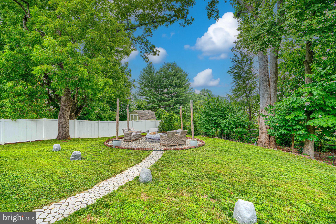
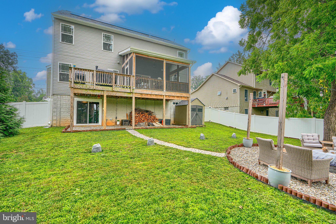
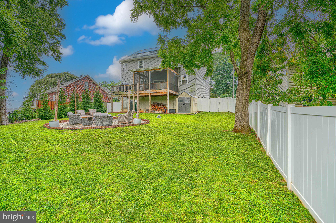
BUILT IN 2019 + OWNED SOLAR + INCREDIBLE OUTDOOR LIVING IN THE TOWN OF BEL AIR! If you've been searching for a newer home with generous room sizes, a 2-car garage and a backyard made for entertaining, 414 Moores Mill deserves an in-person look. This spacious 4-bedroom, 2.5-bath home combines modern construction with exceptional indoor and outdoor living—all just minutes from everything Bel Air has to offer. Step inside to a bright, open main level designed for everyday living and entertaining. The expansive family room features a gas fireplace and built-in surround-sound speakers and flows seamlessly into the kitchen with granite countertops, stainless-steel appliances, abundant cabinetry and direct access to one of this home's standout features—its screened outdoor living space. Enjoy morning coffee, summer dinners or rainy afternoons from the large screened-in deck, with a separate open-air grilling deck just steps away. Beyond it is an expansive, fully fenced backyard with plenty of room to play, entertain or let the dogs run, plus a dedicated fire-pit seating area and storage shed. This is outdoor living you can enjoy through multiple seasons—not simply a backyard. Upstairs, the spacious primary suite offers a true retreat with a walk-in closet featuring custom organizers and a beautifully finished private bath with soaking tub and separate shower. Three additional generously sized bedrooms provide excellent closet space, and the dedicated second-floor laundry room means no carrying laundry between floors. The large basement provides tremendous flexibility for a home gym, recreation space, workshop, storage—or the opportunity to create additional finished living space to suit your needs. Recent efficiency and comfort improvements include a new heat-pump water heater, updated HVAC with efficient gas heat, radon mitigation system and OWNED SOLAR PANELS—an increasingly valuable feature with no solar lease to assume. With a 2-car garage, generous room sizes, newer construction, exceptional outdoor living and a fully fenced yard, 414 Moores Mill offers a combination that's difficult to find at this price point in Bel Air. Photos don't fully capture the space and outdoor living this home offers—come experience it in person. Schedule your private showing today!
Listing Information
Facts & Features
Location
Community Information
Architecture
Features & Amenities
Property Features
Square Footage
Tax & Financial Information
Schools
Patterson Mill High School
Prospect Mill Elementary
Bel Air Middle
Ring Factory Elementary
Forest Hill Elementary
Forest Lakes Elementary
C. Milton Wright High
Southampton Middle
School ratings are provided for informational purposes only and are subject to change. Attendance boundaries are for reference only — contact the school or district directly to verify enrollment eligibility.
Historical Data
Price History
| Date | Event | Price |
|---|---|---|
| 08/06/2026 | Listed for sale | $599,999 |
Listed by Fred E Branscome · Samson Properties · 4433437660
Listing information provided exclusively for consumers' personal, non-commercial use and may not be used for any purpose other than to identify prospective properties consumers may be interested in purchasing. Information deemed reliable but not guaranteed by the MLS. Copyright 2026, Bright. All rights reserved.
Last Updated: August 27, 2026 at 1:34 AM | Source: Bright | MLS#: MDHR2057234

Similar Homes For Sale In Bel Air
Start Your Real Estate Journey
Whether you have questions about this listing, want to schedule a showing, or just want to talk through your options, Jeromy Dunn-Portella is here to help. Reach out and expect a response within one business day.
How can I help?
Jeromy Dunn-Portella is here to help. Reach out and expect a response within one business day.
Thanks — Jeromy Dunn-Portella will be in touch shortly.
Make A Plan For Your Purchase
Know what you can afford before you start shopping — then run the numbers on any home you have in mind.
How much house can I afford?
- Principal & interest
- Property taxes
- Homeowner's insurance
- HOA dues
If your monthly savings are applied to the loan principal.
Enter your income, debts, and down payment to see how much home you may qualify for. Estimates only — not a lending decision.
Want to know more?
Jeromy Dunn-Portella is here to help. Reach out and expect a response within one business day.
✓ Thanks — Jeromy Dunn-Portella will be in touch shortly.