
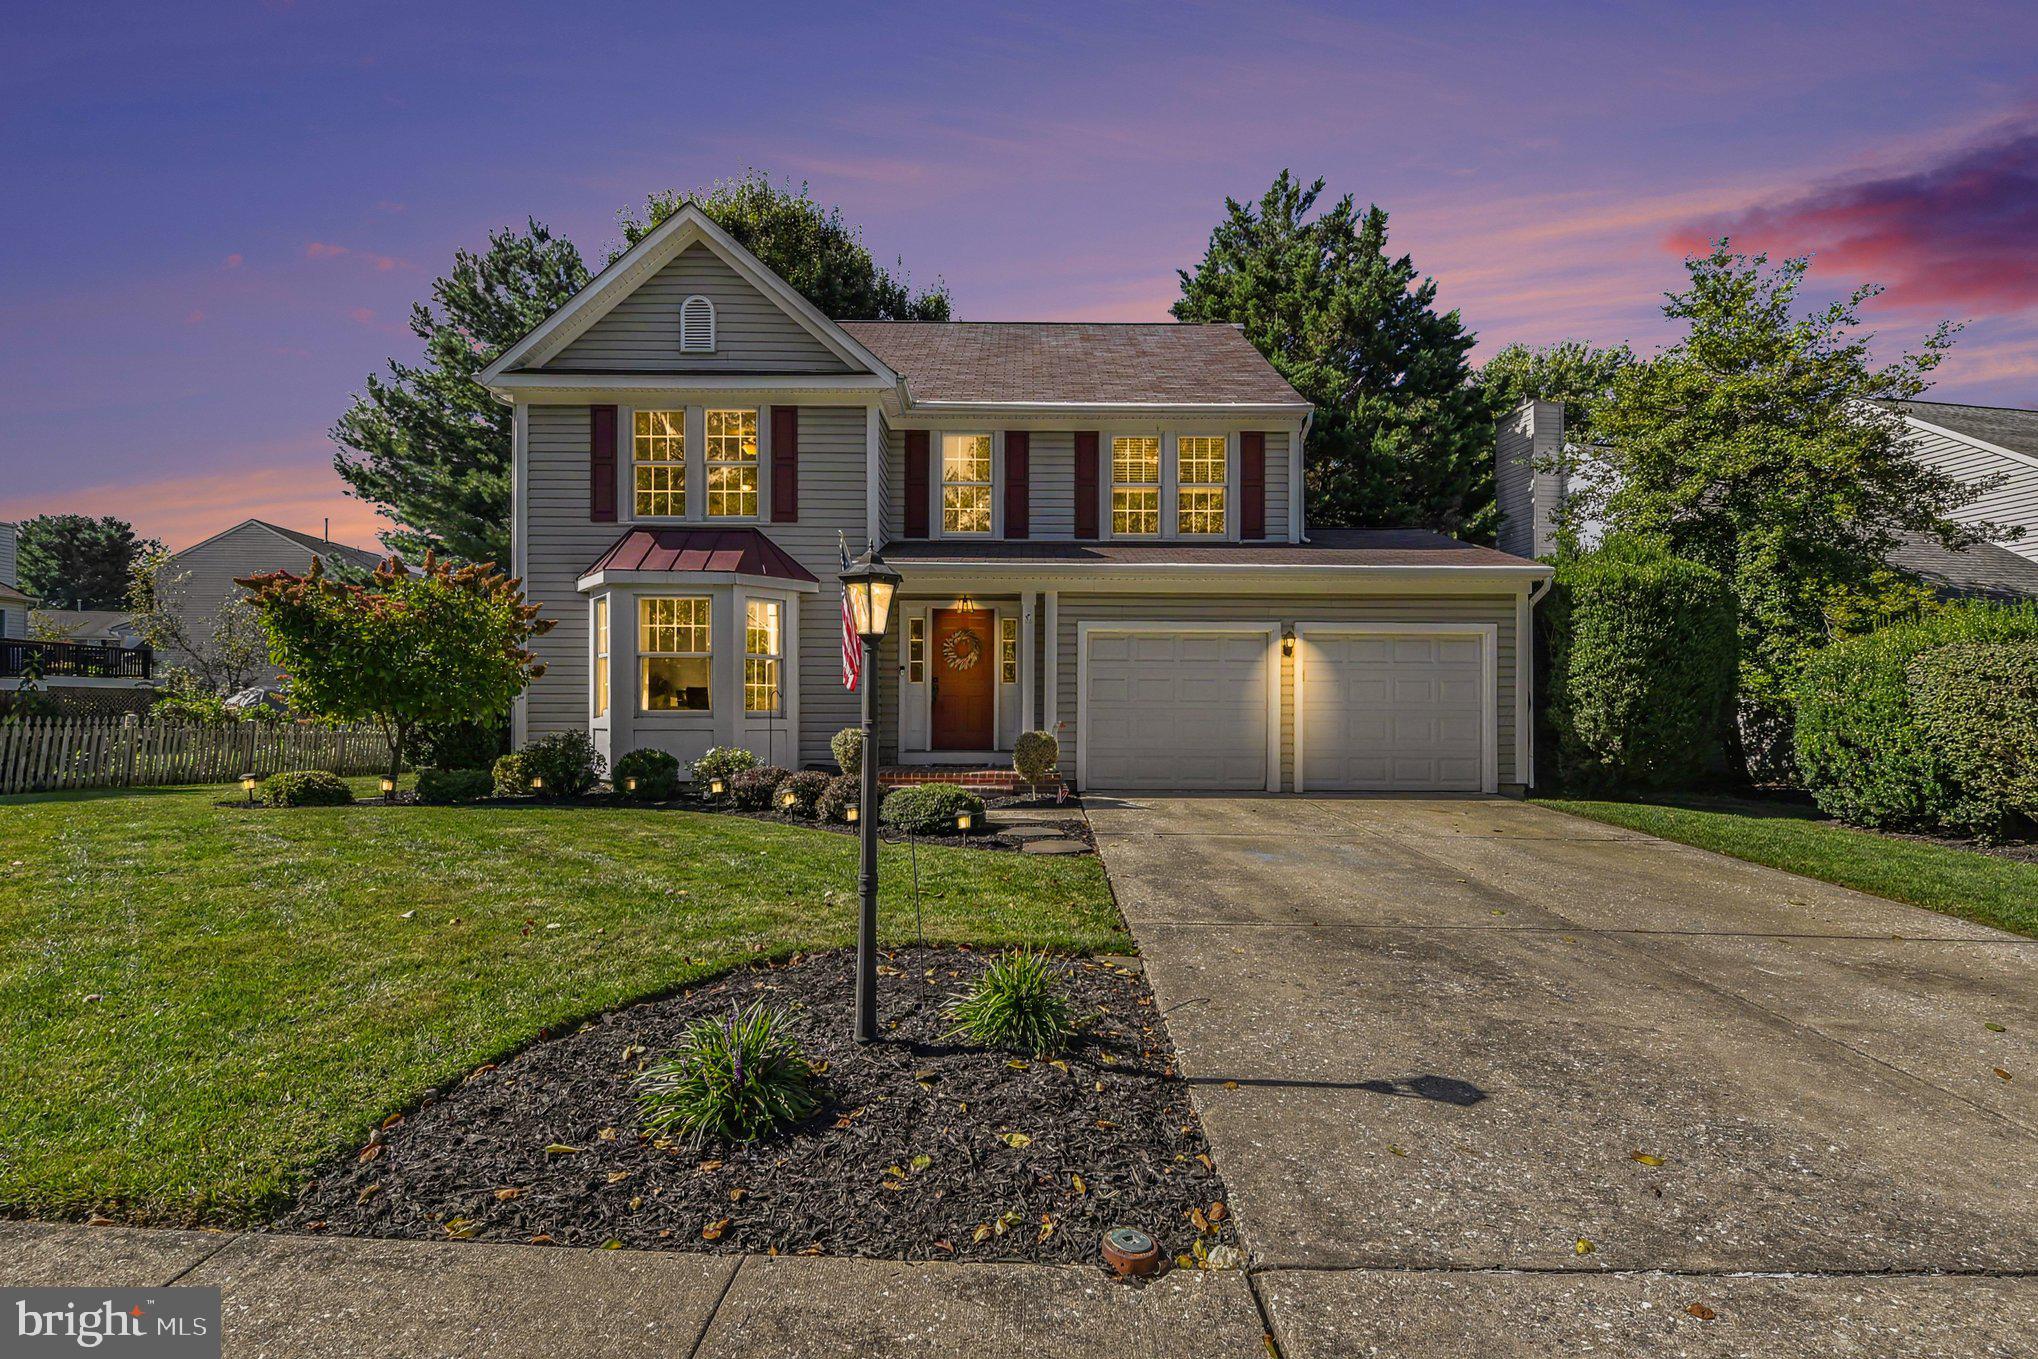
1526 Brierhill Estates Dr
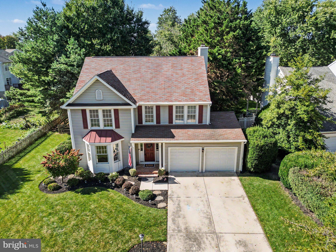
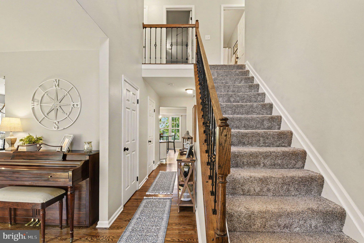
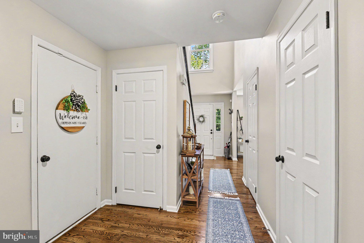
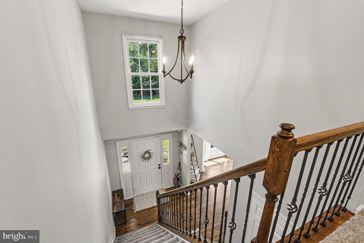
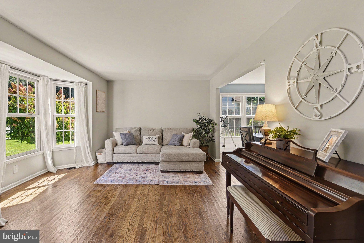
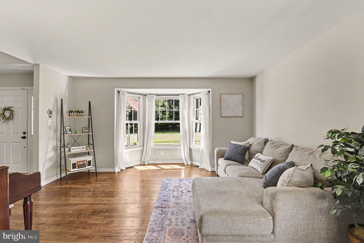
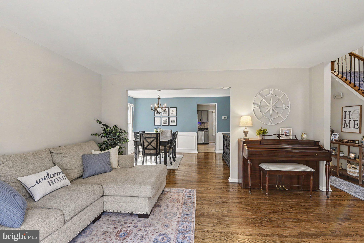
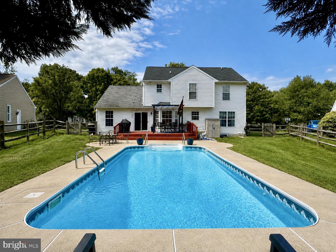
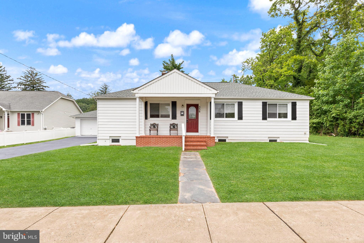
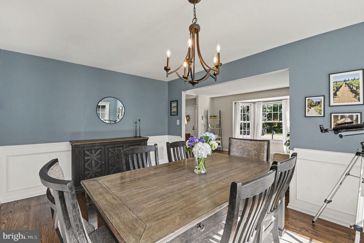
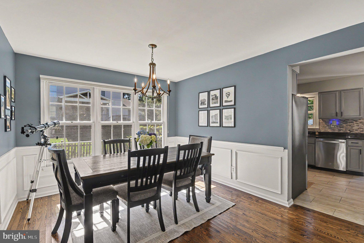
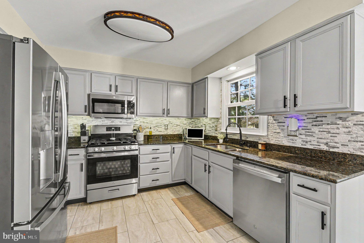
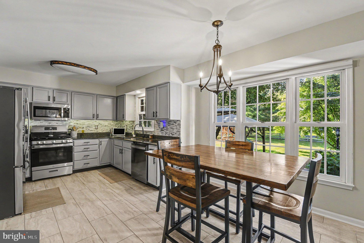
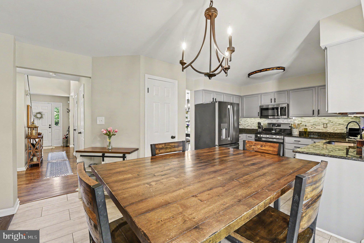
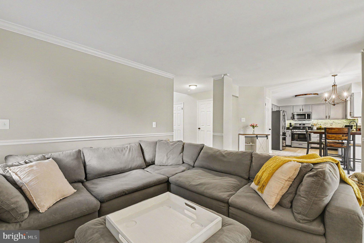
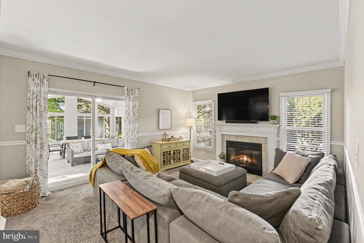
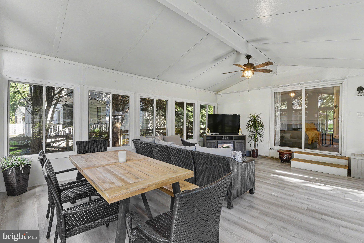
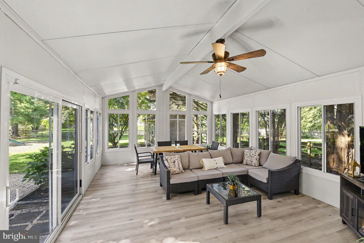
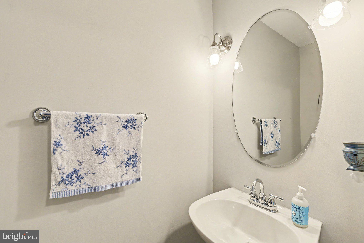
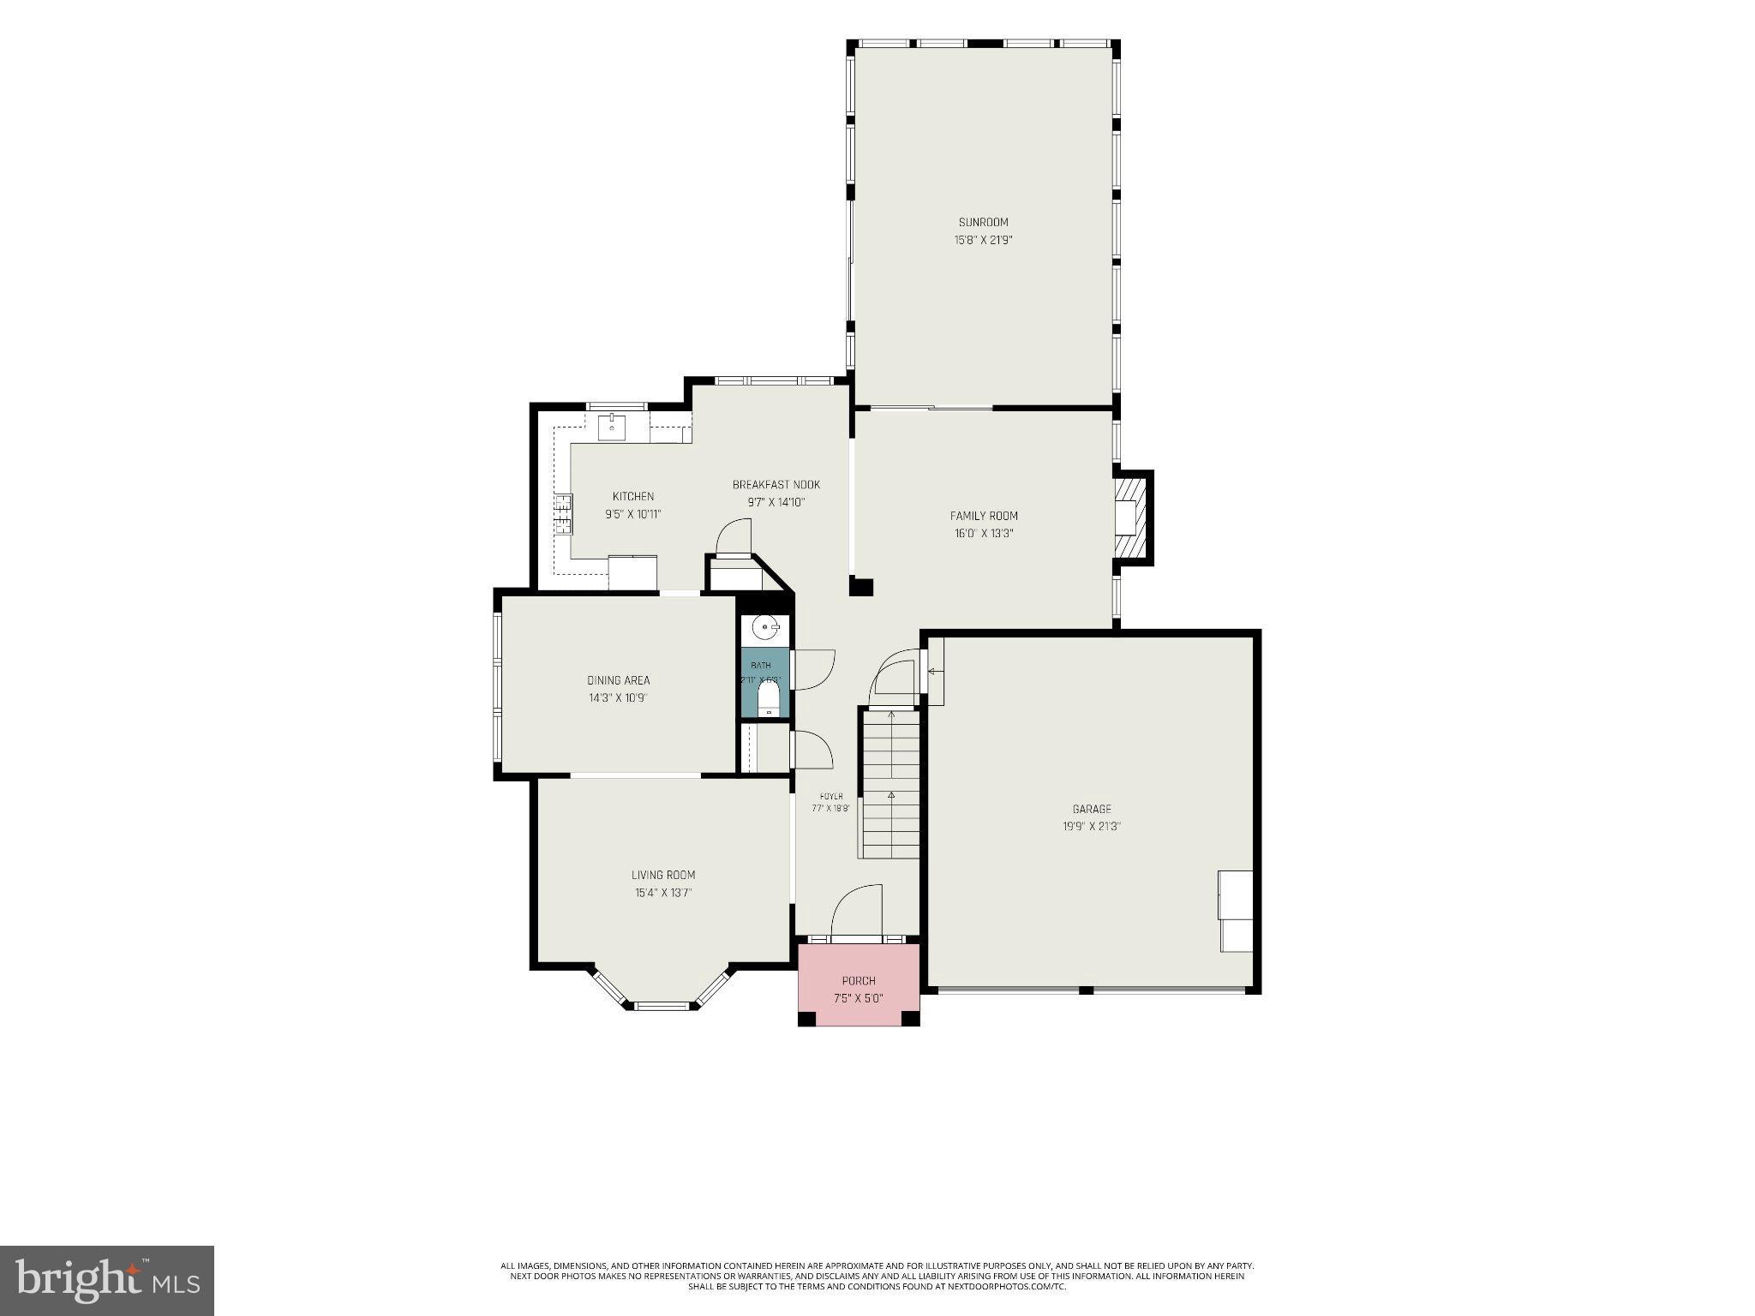
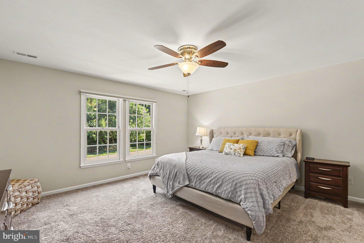
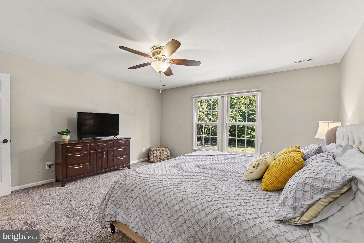
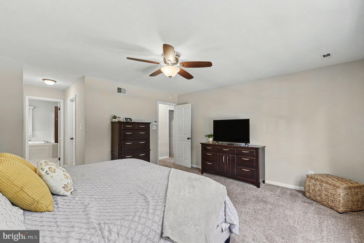
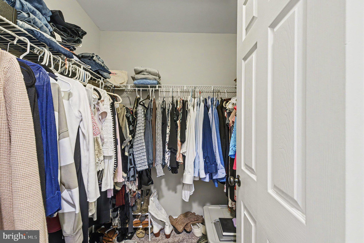
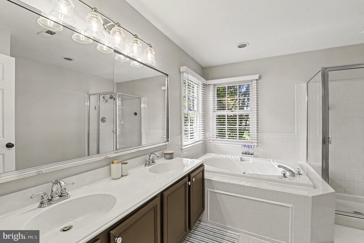
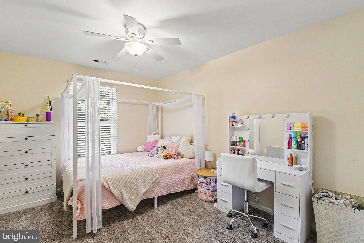
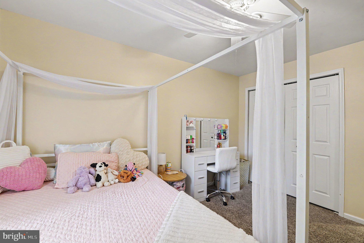
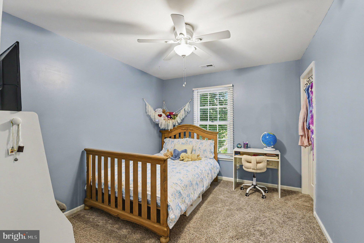
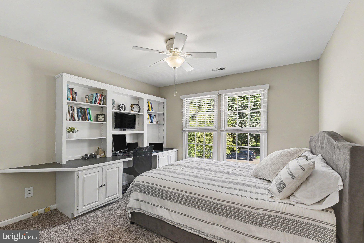
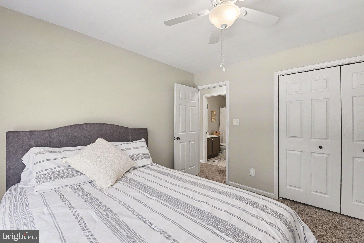
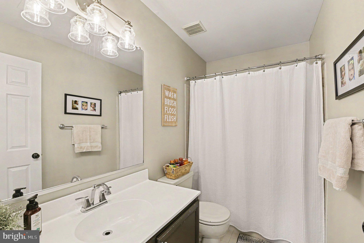
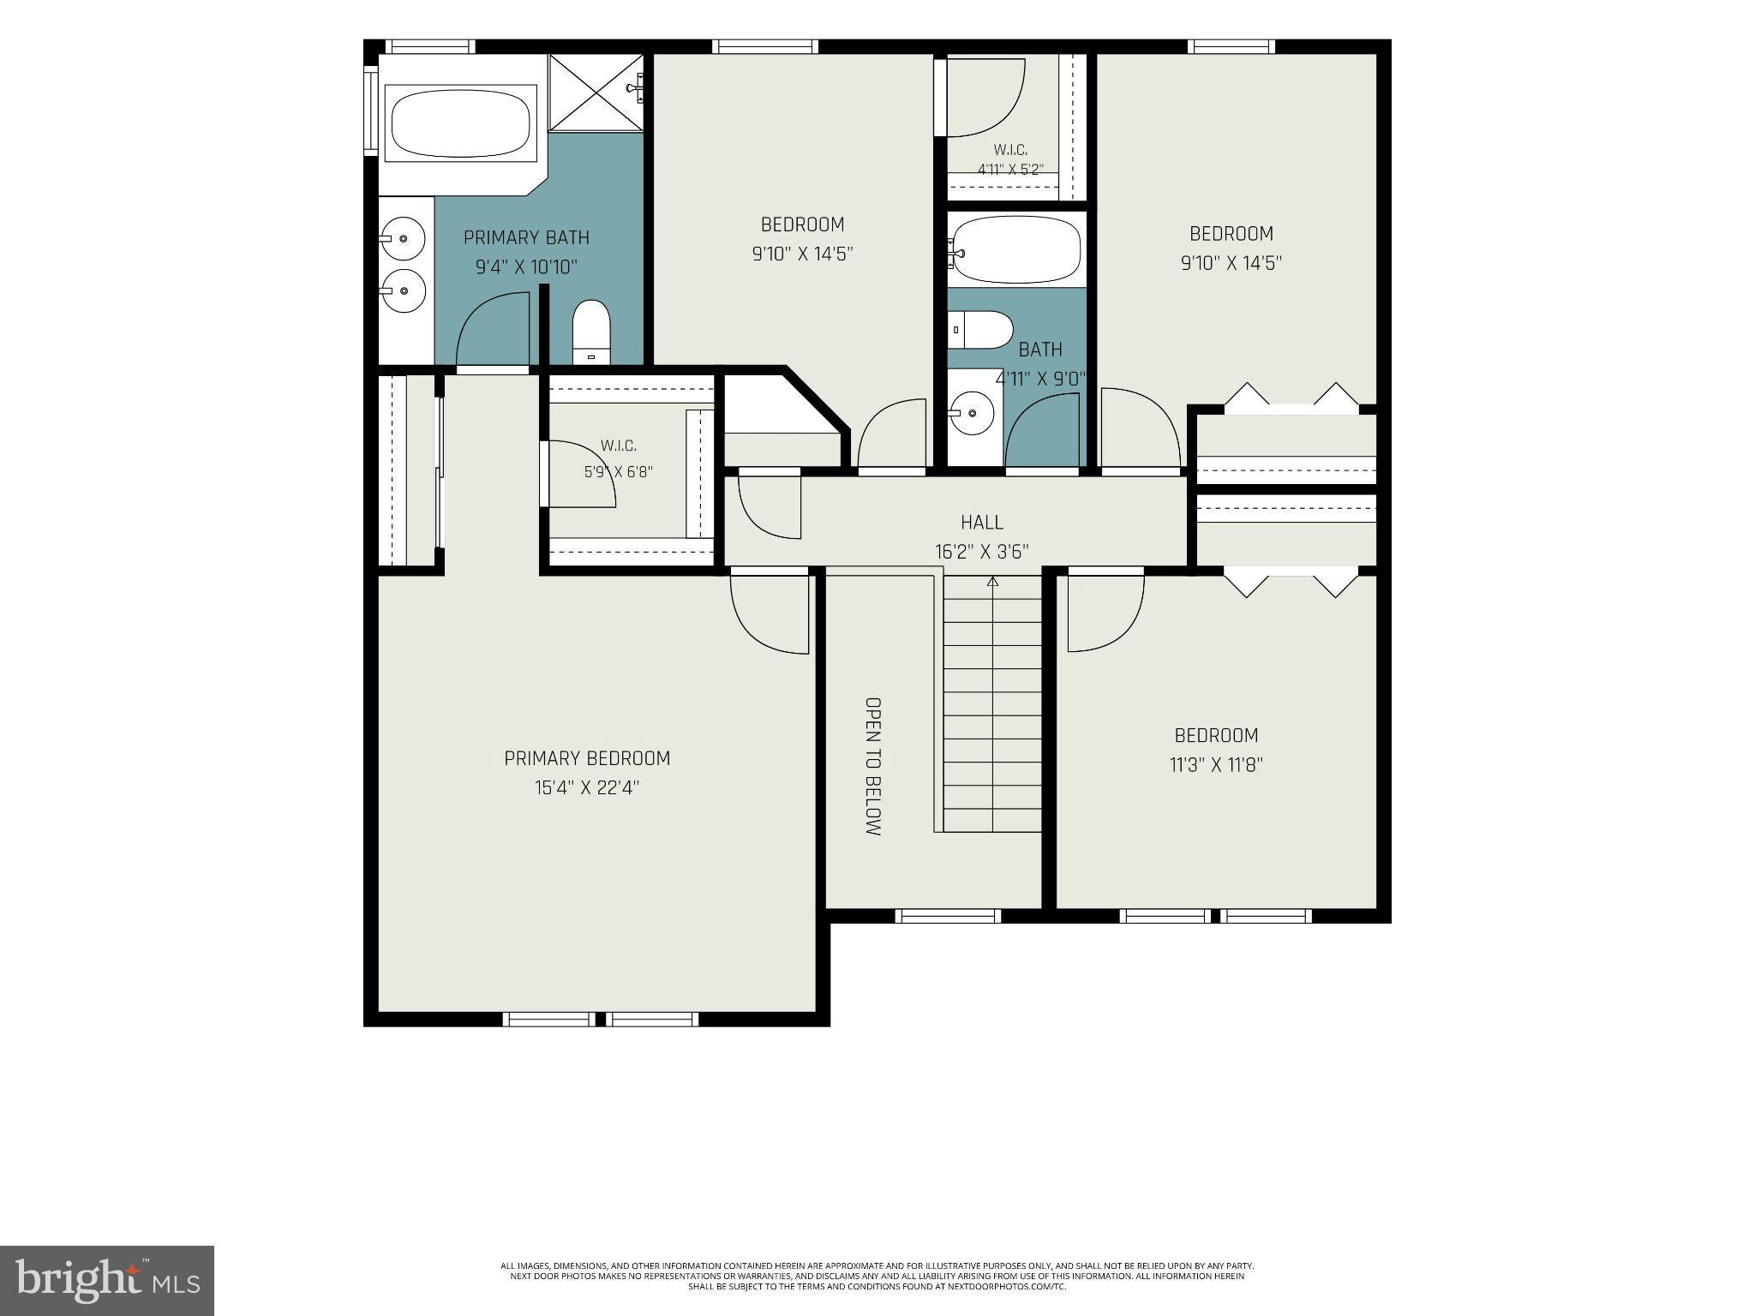
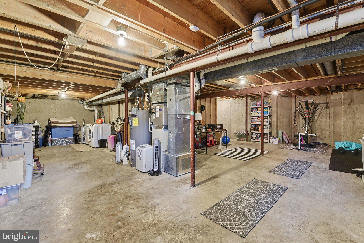
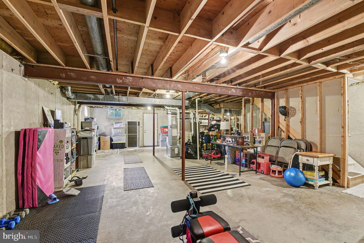
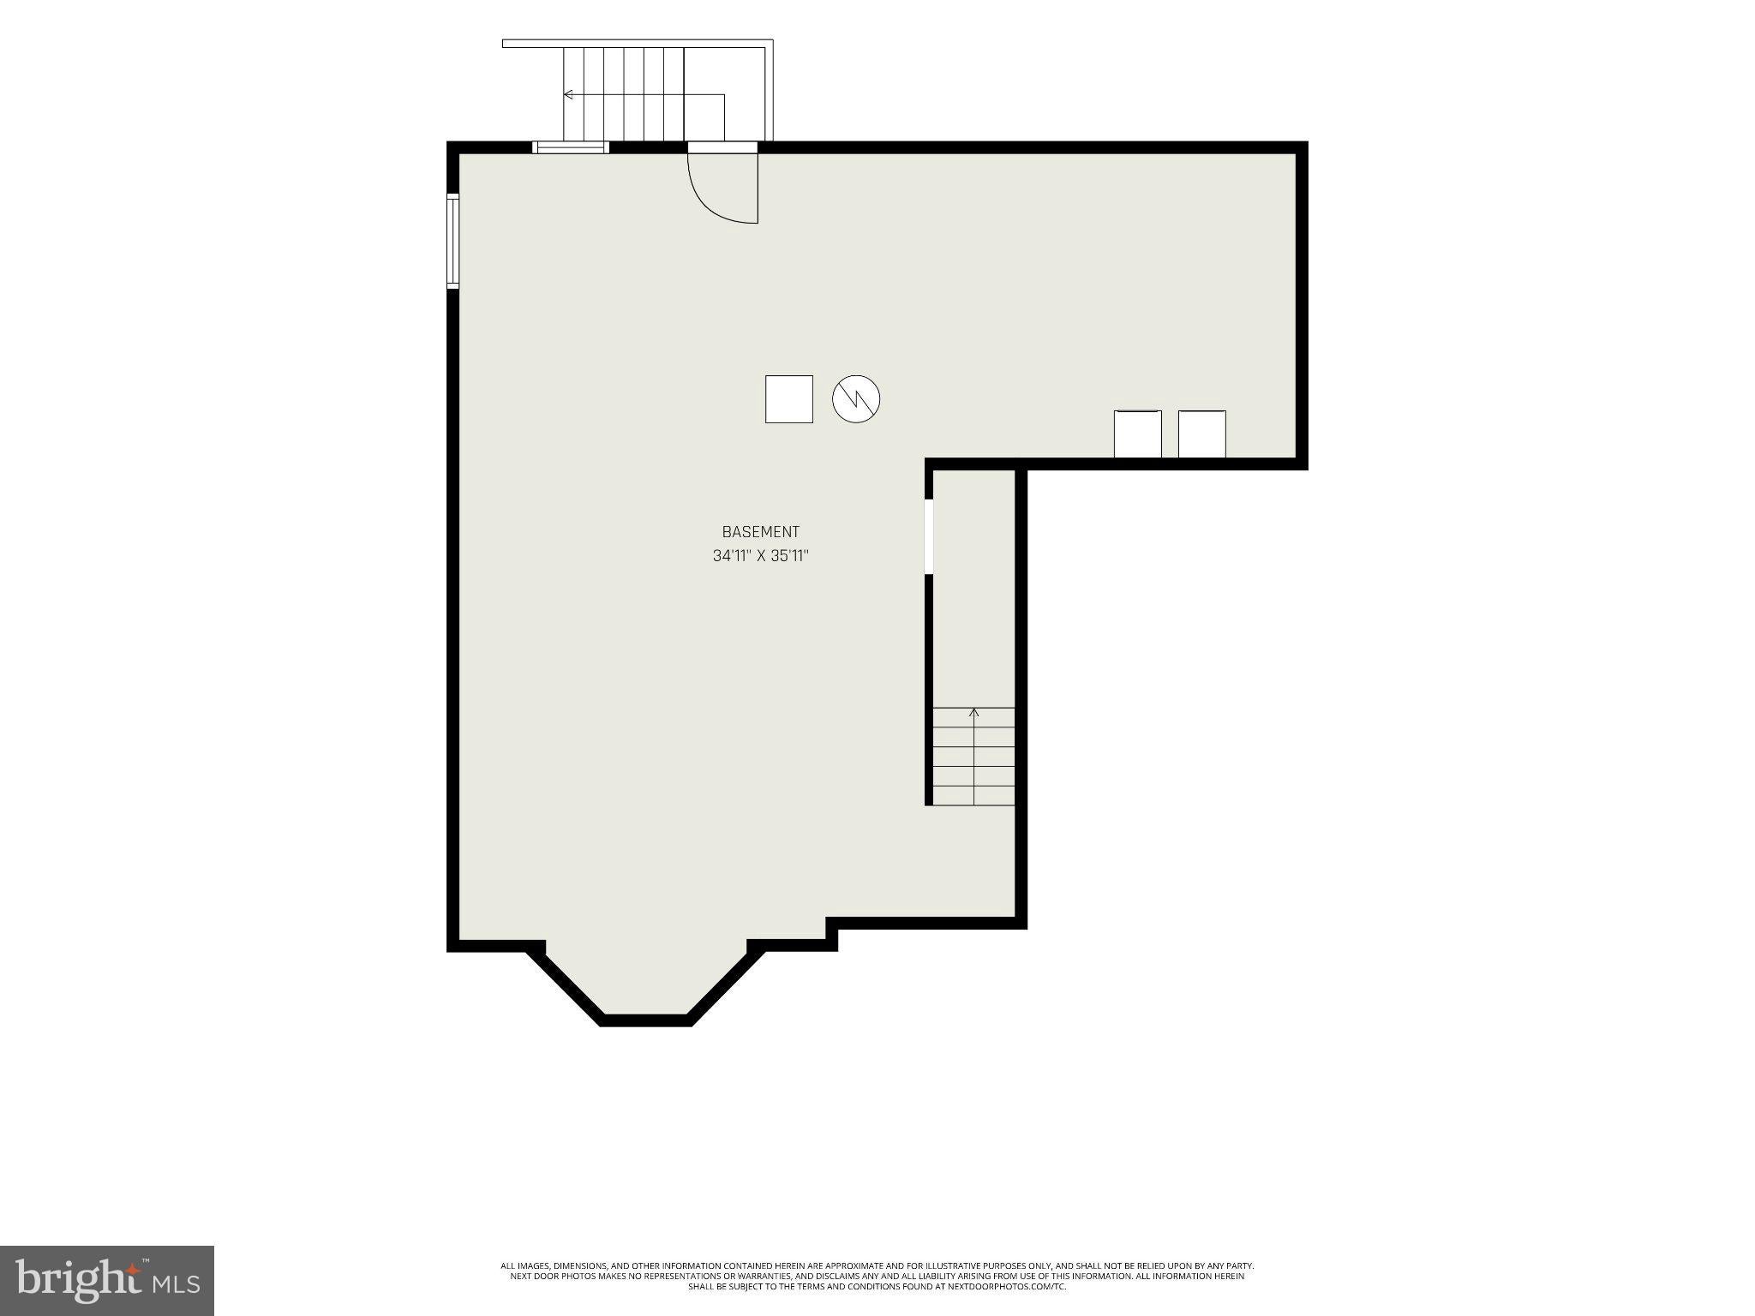
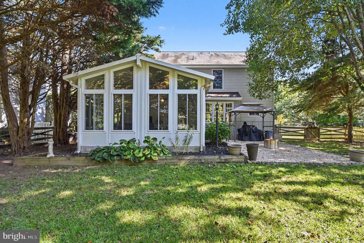
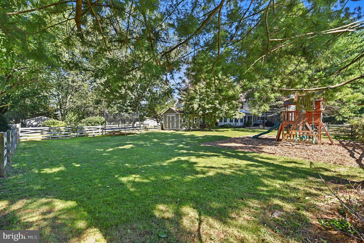
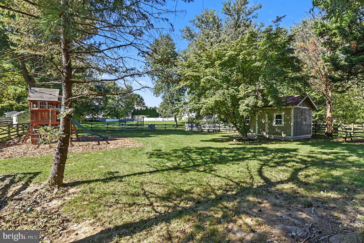
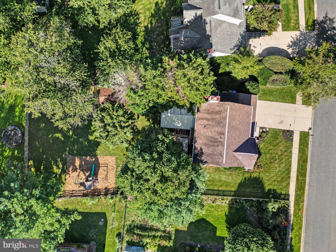
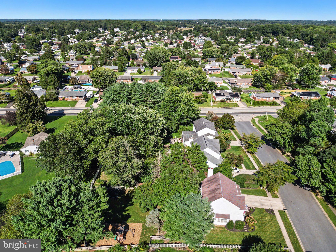
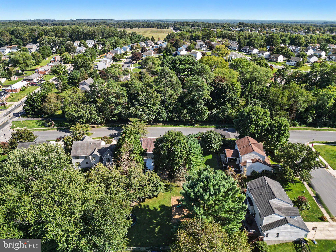
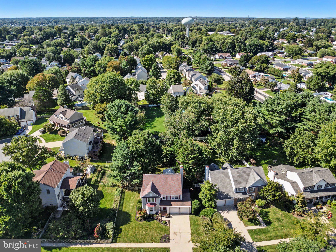
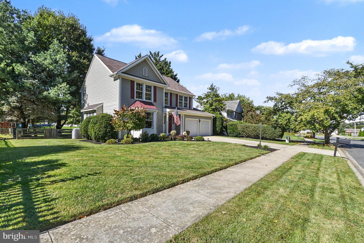
Motivated Sellers!! Welcome to 1526 Brierhill Estates Drive in the highly sought-after Brierhill Estates community! This gorgeous four-bedroom, two-and-a-half-bath Colonial is beautifully situated on a spacious 0.34-acre lot and offers the perfect blend of comfort, space, and functionality. From the moment you step inside, you’ll appreciate the inviting atmosphere, abundant natural light, and generous living spaces designed for both everyday living and entertaining. The welcoming foyer leads to a spacious living room and separate dining room, both featuring gleaming hardwood floors and plenty of room for gatherings with family and friends. The deluxe kitchen is sure to impress with granite countertops, a stylish stone backsplash, stainless steel appliances, and a cozy breakfast nook—the perfect spot to enjoy your morning beverage. Just off the kitchen, the inviting family room features a gas fireplace and flows seamlessly into the bright and cheerful sunroom, complete with an abundance of natural light and durable LVP flooring. This is sure to become a favorite place to relax and enjoy the changing seasons. Upstairs, the spacious primary bedroom provides a wonderful retreat and features a private ensuite bath and walk-in closet. Three additional generously sized bedrooms, each with ceiling fans, provide plenty of space for family, guests, or a home office, along with a full hall bath. The lower level offers exciting potential and is ready for your finishing touches. With a rough-in for an additional bathroom and an abundance of storage space, there is plenty of room to create a recreation room, home gym, office, or whatever best suits your lifestyle. Step outside to the fenced rear yard and discover even more possibilities. The spacious yard is ideal for outdoor entertaining, play, gardening, or simply relaxing, and includes a playground and large shed for additional storage. Conveniently located near shopping, restaurants, and entertainment in Bel Air, as well as Bynum Run Park, Majors Choice Park, and Fountain Green Swim Club. With easy access to I-95, commuting to Baltimore, Washington, D.C., Philadelphia, and beyond is a breeze. This wonderful home has the space, warmth, and location you’ve been looking for. Come see all that 1526 Brierhill Estates Drive has to offer and make it your New Home today!
Listing Information
Facts & Features
Location
Community Information
Architecture
Features & Amenities
Property Features
Square Footage
Tax & Financial Information
Schools
Prospect Mill Elementary
Patterson Mill High School
Bel Air Middle
Ring Factory Elementary
C. Milton Wright High
Harford Academy at Campus Hills
Southampton Middle
Harford Technical High
School ratings are provided for informational purposes only and are subject to change. Attendance boundaries are for reference only — contact the school or district directly to verify enrollment eligibility.
Historical Data
Price History
| Date | Event | Price |
|---|---|---|
| 09/10/2026 | Listed for sale | $599,999 |
Listed by Peter J Klebenow · RE/MAX Advantage Realty · 4103916900
Listing information provided exclusively for consumers' personal, non-commercial use and may not be used for any purpose other than to identify prospective properties consumers may be interested in purchasing. Information deemed reliable but not guaranteed by the MLS. Copyright 2026, Bright. All rights reserved.
Last Updated: October 13, 2026 at 3:11 PM | Source: Bright | MLS#: MDHR2059972

Similar Homes For Sale In Bel Air
Start Your Real Estate Journey
Whether you have questions about this listing, want to schedule a showing, or just want to talk through your options, Jeromy Dunn-Portella is here to help. Reach out and expect a response within one business day.
How can I help?
Jeromy Dunn-Portella is here to help. Reach out and expect a response within one business day.
Thanks — Jeromy Dunn-Portella will be in touch shortly.
Make A Plan For Your Purchase
Know what you can afford before you start shopping — then run the numbers on any home you have in mind.
How much house can I afford?
- Principal & interest
- Property taxes
- Homeowner's insurance
- HOA dues
If your monthly savings are applied to the loan principal.
Enter your income, debts, and down payment to see how much home you may qualify for. Estimates only — not a lending decision.
Want to know more?
Jeromy Dunn-Portella is here to help. Reach out and expect a response within one business day.
✓ Thanks — Jeromy Dunn-Portella will be in touch shortly.