
116 Earl Hubbard Dr
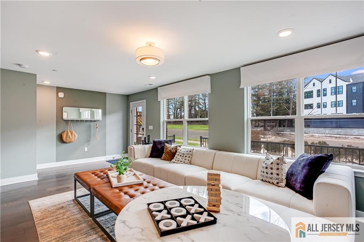
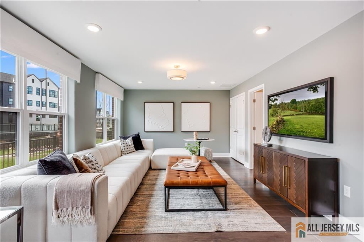
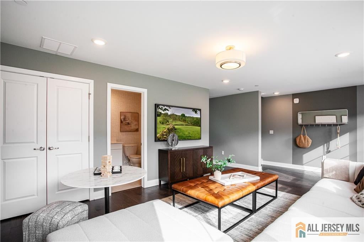
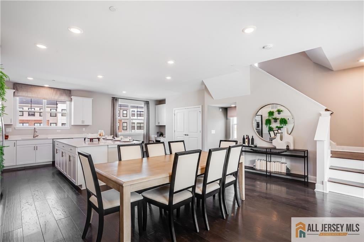
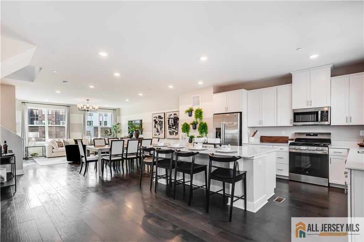
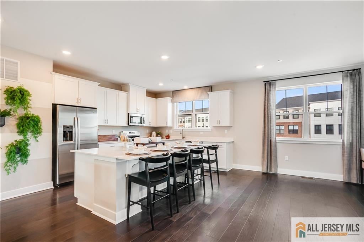
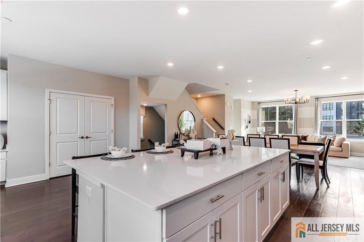
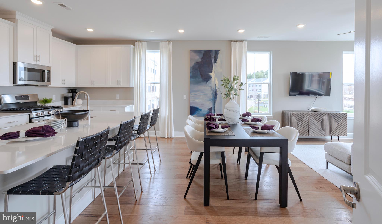
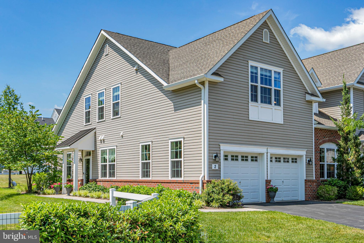
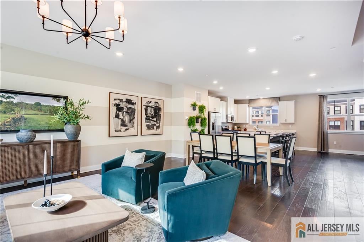
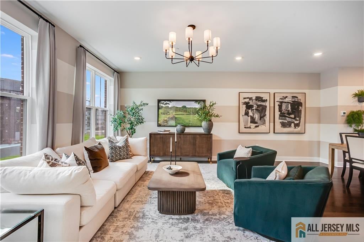
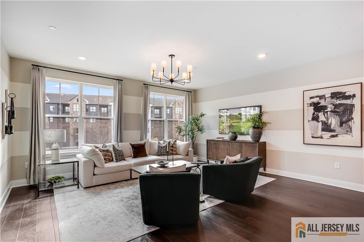
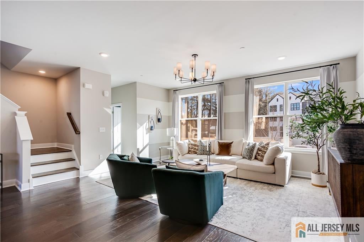
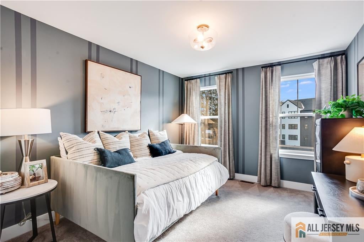
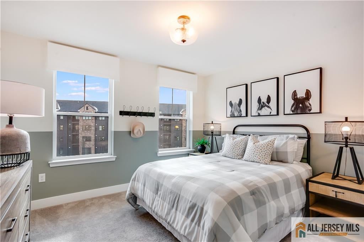
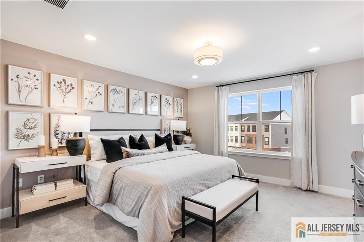
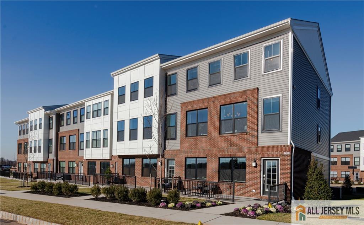
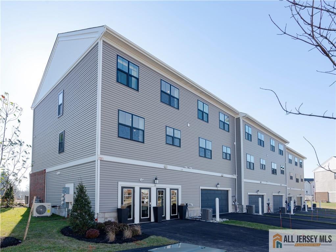
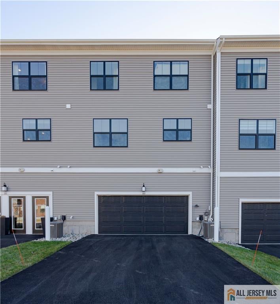
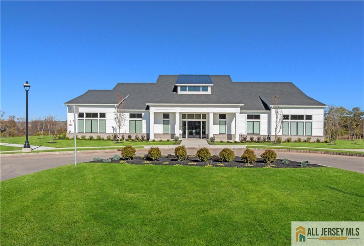
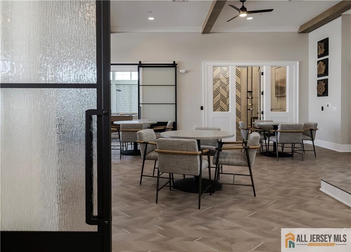
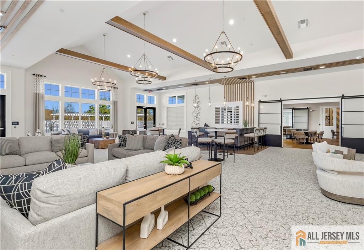
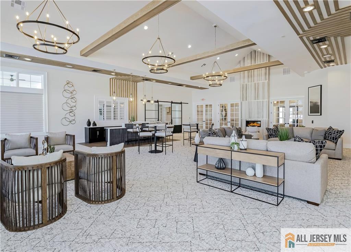
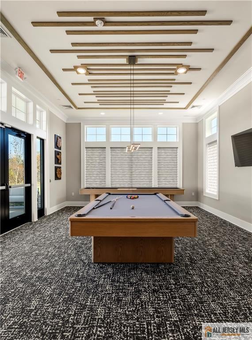
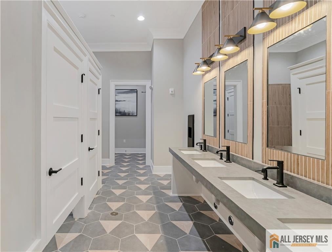
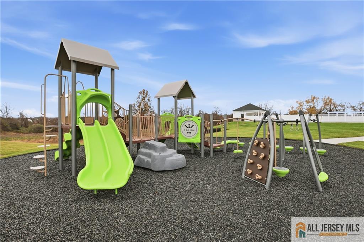
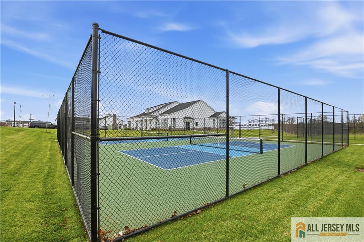
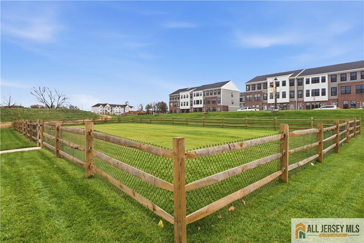
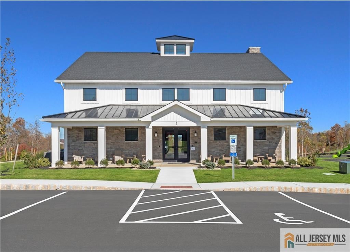
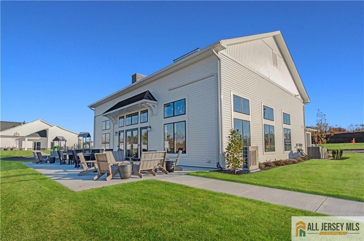
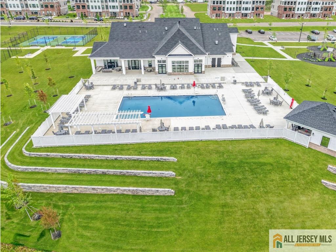
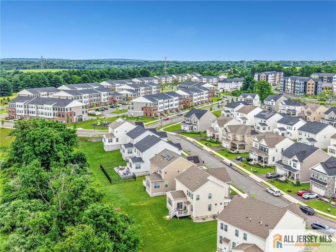
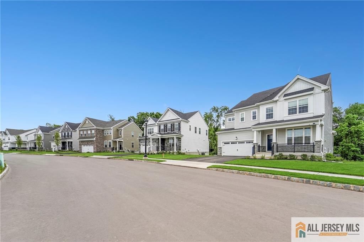
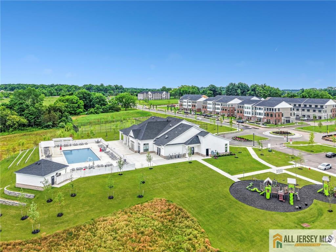
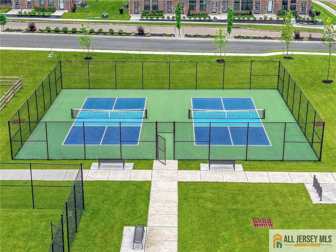
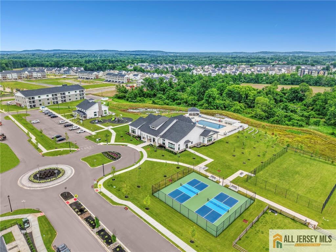
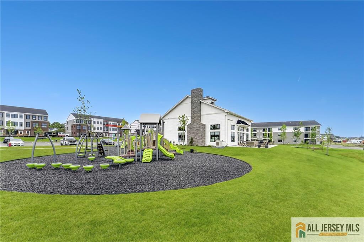
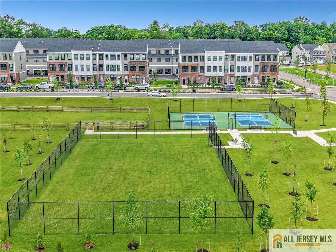
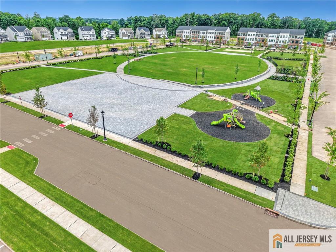
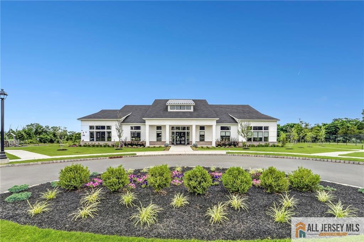
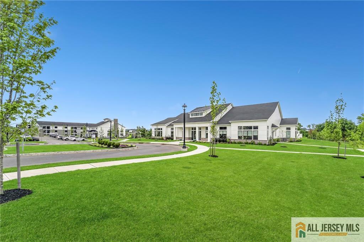
Your Dream Home Is Available Today, Not Tomorrow! A special interest rate = an opportunity you don't want to miss! Move into a brand-new home at Hopewell Parc, one of Hopewell's most exciting new communities offering a resort-style lifestyle in an unbeatable location. This beautifully designed end-unit townhome features a bright, open-concept floor plan filled with natural light, a two-car garage, and a spacious bonus room with a full bath on the entry level, perfect for guests, a home office, or flexible living space. The main level is ideal for entertaining with a large family room, dining area, powder room, and a designer kitchen showcasing white shaker cabinetry, quartz countertops, stainless steel appliances, and abundant storage. Upstairs, you'll find two generously sized secondary bedrooms, a full hall bath, a versatile loft, convenient laundry with washer and dryer included, and a private owner's suite featuring a large walk-in closet. Residents enjoy exceptional amenities including a resort-style pool, fitness center, dog park, community garden, playground, and beautifully maintained green spaces, all within the highly rated Hopewell Valley Regional School District. Located just minutes from shopping, dining, Princeton, NJ Transit, and major highways including I-295, I-95, and Route 1, this home offers outstanding convenience and value. With limited quick move-in opportunities available and strong demand for new construction in Hopewell, now is the perfect time to make your move and start enjoying everything Hopewell Parc has to offer!
Listing Information
Facts & Features
Location
Community Information
Architecture
Features & Amenities
Property Features
Tax & Financial Information
Schools
Mercer County Technical School STEM Academy
Francis Lore Elementary School
Bear Tavern Elementary School
Hopewell Valley Central High School
Gilmore J Fisher Middle School
Timberlane Middle School
Mercer County Technical School Culinary Arts Academy
MCVS Arthur R. Sypek Center
School ratings are provided for informational purposes only and are subject to change. Attendance boundaries are for reference only — contact the school or district directly to verify enrollment eligibility.
Historical Data
Price History
| Date | Event | Price |
|---|---|---|
| 10/16/2026 | Listed for sale | $684,990 |
Listed by DEBRA GLATZ · LENNAR SALES CORP
The data relating to real estate for sale on this web-site comes in part from the Internet Data Exchange Program of Central Jersey Multiple Listing System, Inc. Real Estate listings held by brokerage firms other than Continental Real Estate Group, Inc are marked with the IDX logo. The Central Jersey Multiple Listing System, Inc. does not warrant the accuracy, quality, reliability, suitability, completeness, usefulness or effectiveness of any information provided. The information being provided is for consumers' personal, non-commercial use and may not be used for any purpose other than to identify prospective properties consumers may be interested in purchasing or renting. Information deemed reliable but not guaranteed. Copyright © 2026 Central Jersey Multiple Listing System, Inc. All rights reserved. The Central Jersey Multiple Listing System, Inc. retains all rights, title and interest in and to its trademarks, service marks and copyrighted material.
Similar Homes For Sale In Hopewell Twp
Start Your Real Estate Journey
Whether you have questions about this listing, want to schedule a showing, or just want to talk through your options, Jeromy Dunn-Portella is here to help. Reach out and expect a response within one business day.
How can I help?
Jeromy Dunn-Portella is here to help. Reach out and expect a response within one business day.
Thanks — Jeromy Dunn-Portella will be in touch shortly.
Make A Plan For Your Purchase
Know what you can afford before you start shopping — then run the numbers on any home you have in mind.
How much house can I afford?
- Principal & interest
- Property taxes
- Homeowner's insurance
- HOA dues
If your monthly savings are applied to the loan principal.
Enter your income, debts, and down payment to see how much home you may qualify for. Estimates only — not a lending decision.
Want to know more?
Jeromy Dunn-Portella is here to help. Reach out and expect a response within one business day.
✓ Thanks — Jeromy Dunn-Portella will be in touch shortly.