
1181 Bear Tavern Rd
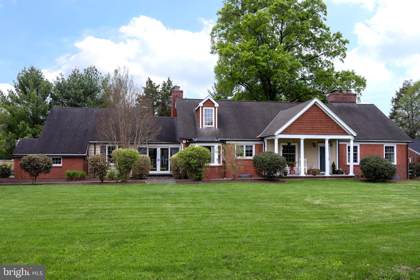
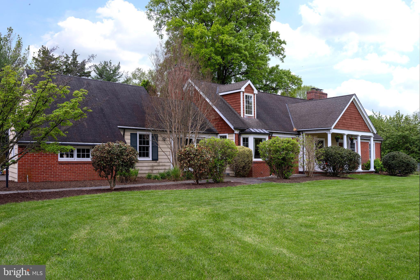
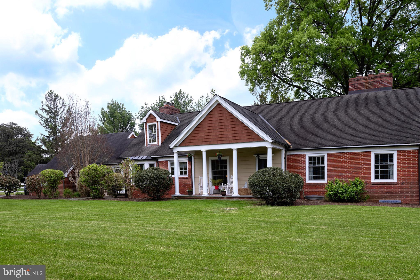
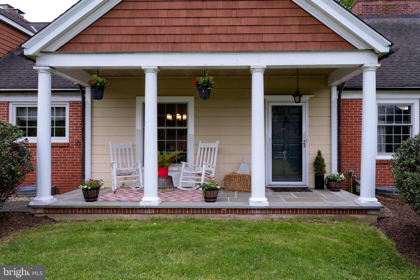
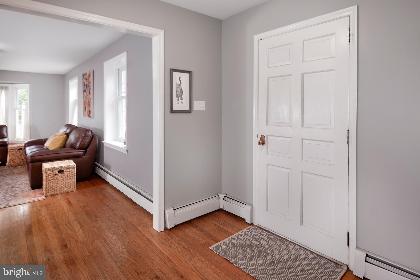
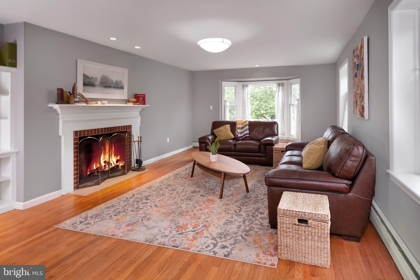
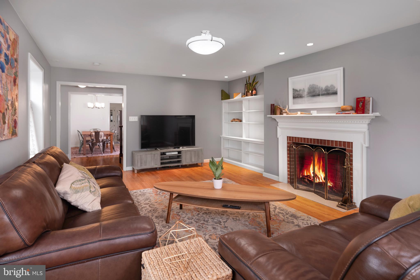
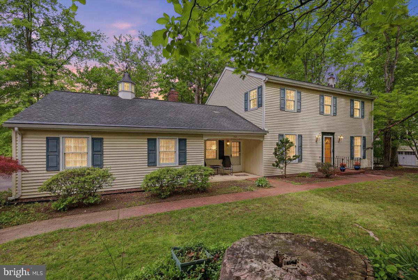
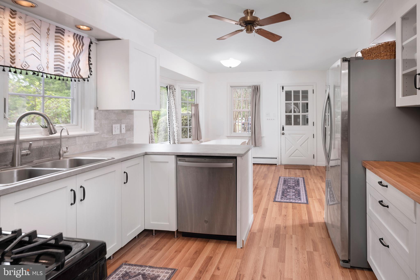
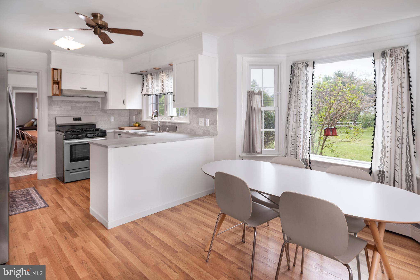
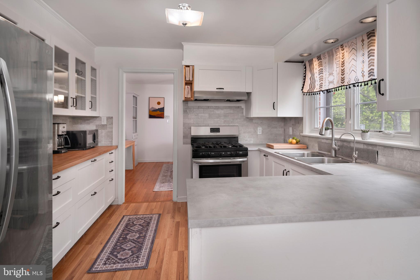
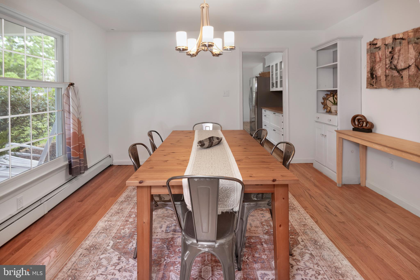
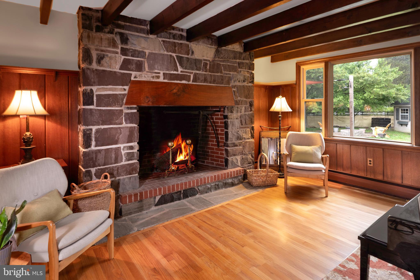
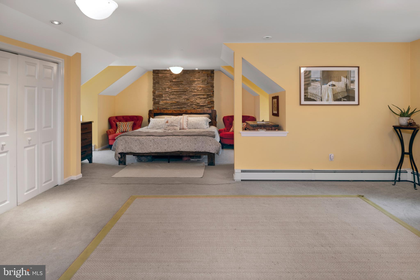
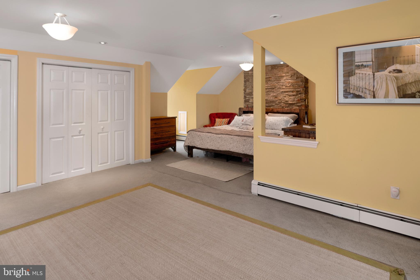
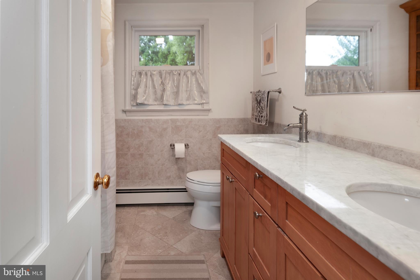
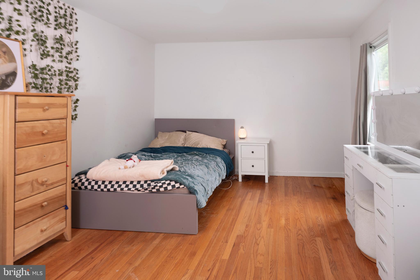
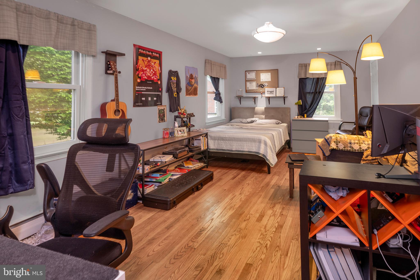
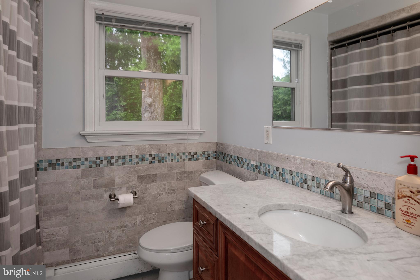
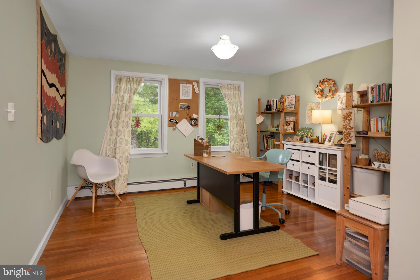
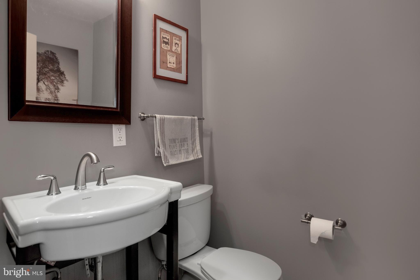
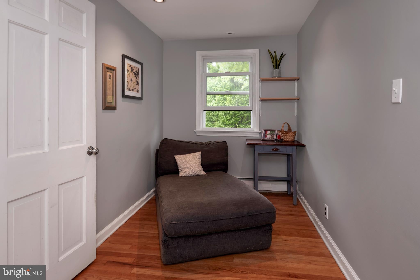
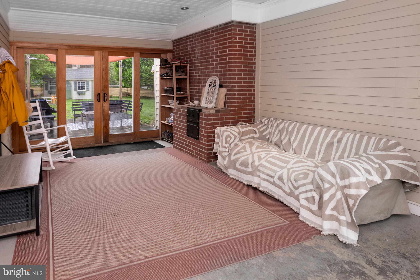
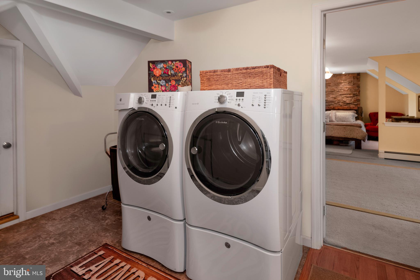
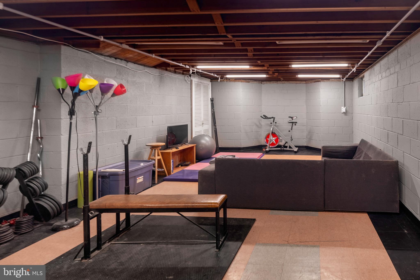
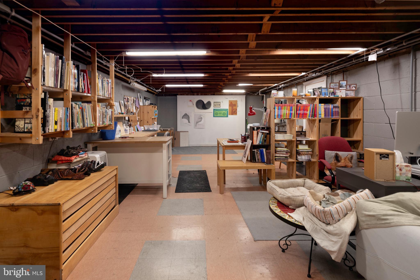
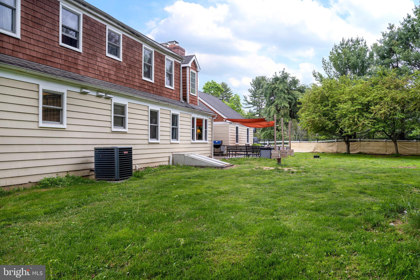
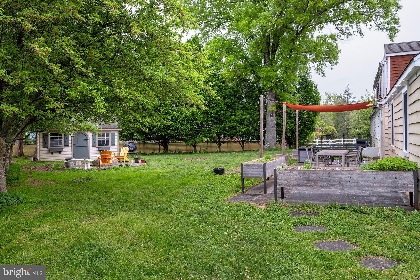
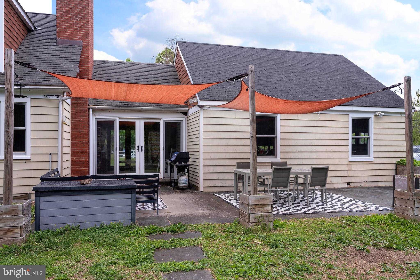
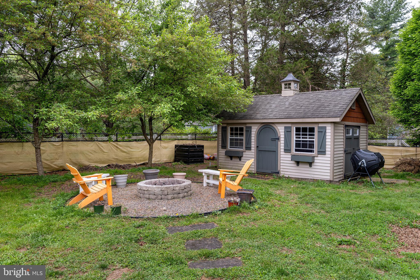
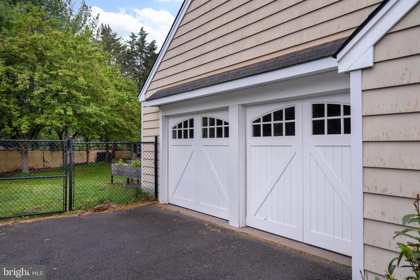
Set behind gates on a sprawling fenced corner lot, this classic Cape carries the kind of character that cannot be recreated. Mature plantings surround the property, softening the landscape and creating a sense of privacy that feels established from the moment you arrive. A covered rocking-chair front porch welcomes with timeless charm, while the grounds unfold into thoughtful gardens and a picturesque pond woven naturally into the setting. Inside, the home is warm, gracious, and designed for real living. The spacious dine-in kitchen seamlessly connects to the mudroom and family room, where an original walk-in fireplace anchors the space with history and warmth. In the living room, built-in bookcases and a second fireplace create an inviting backdrop. The layout offers both flexibility and comfort. The two first-floor bedrooms each feature their own en suite bath. Upstairs, the second floor lives like a private homeowner’s haven with a generous primary suite, bathroom, second-floor laundry, and an additional bedroom currently used as a home office. Perfectly positioned near Washington Crossing Historic Park and the Delaware River towns, the home is also part of the highly regarded Hopewell Valley Regional School District.
Listing Information
Facts & Features
Location
Community Information
Architecture
Features & Amenities
Property Features
Square Footage
Tax & Financial Information
Schools
Francis Lore Elementary School
Bear Tavern Elementary School
Hopewell Valley Central High School
Gilmore J Fisher Middle School
Marie H Katzenbach Middle/High School
Timberlane Middle School
Marie H Katzenbach Elementary School for the Deaf
Toll Gate Grammar School
School ratings are provided for informational purposes only and are subject to change. Attendance boundaries are for reference only — contact the school or district directly to verify enrollment eligibility.
Historical Data
Price History
| Date | Event | Price |
|---|---|---|
| 05/11/2026 | Listed for sale | $695,000 |
Listed by Jennifer E Curtis · Callaway Henderson Sotheby's Int'l-Princeton · 6099211050
Listing information provided exclusively for consumers' personal, non-commercial use and may not be used for any purpose other than to identify prospective properties consumers may be interested in purchasing. Information deemed reliable but not guaranteed by the MLS. Copyright 2026, Bright. All rights reserved.
Last Updated: October 16, 2026 at 1:32 PM | Source: Bright | MLS#: NJME2075846

Start Your Real Estate Journey
Whether you have questions about this listing, want to schedule a showing, or just want to talk through your options, Jeromy Dunn-Portella is here to help. Reach out and expect a response within one business day.
How can I help?
Jeromy Dunn-Portella is here to help. Reach out and expect a response within one business day.
Thanks — Jeromy Dunn-Portella will be in touch shortly.
Make A Plan For Your Purchase
Know what you can afford before you start shopping — then run the numbers on any home you have in mind.
How much house can I afford?
- Principal & interest
- Property taxes
- Homeowner's insurance
- HOA dues
If your monthly savings are applied to the loan principal.
Enter your income, debts, and down payment to see how much home you may qualify for. Estimates only — not a lending decision.
Want to know more?
Jeromy Dunn-Portella is here to help. Reach out and expect a response within one business day.
✓ Thanks — Jeromy Dunn-Portella will be in touch shortly.