
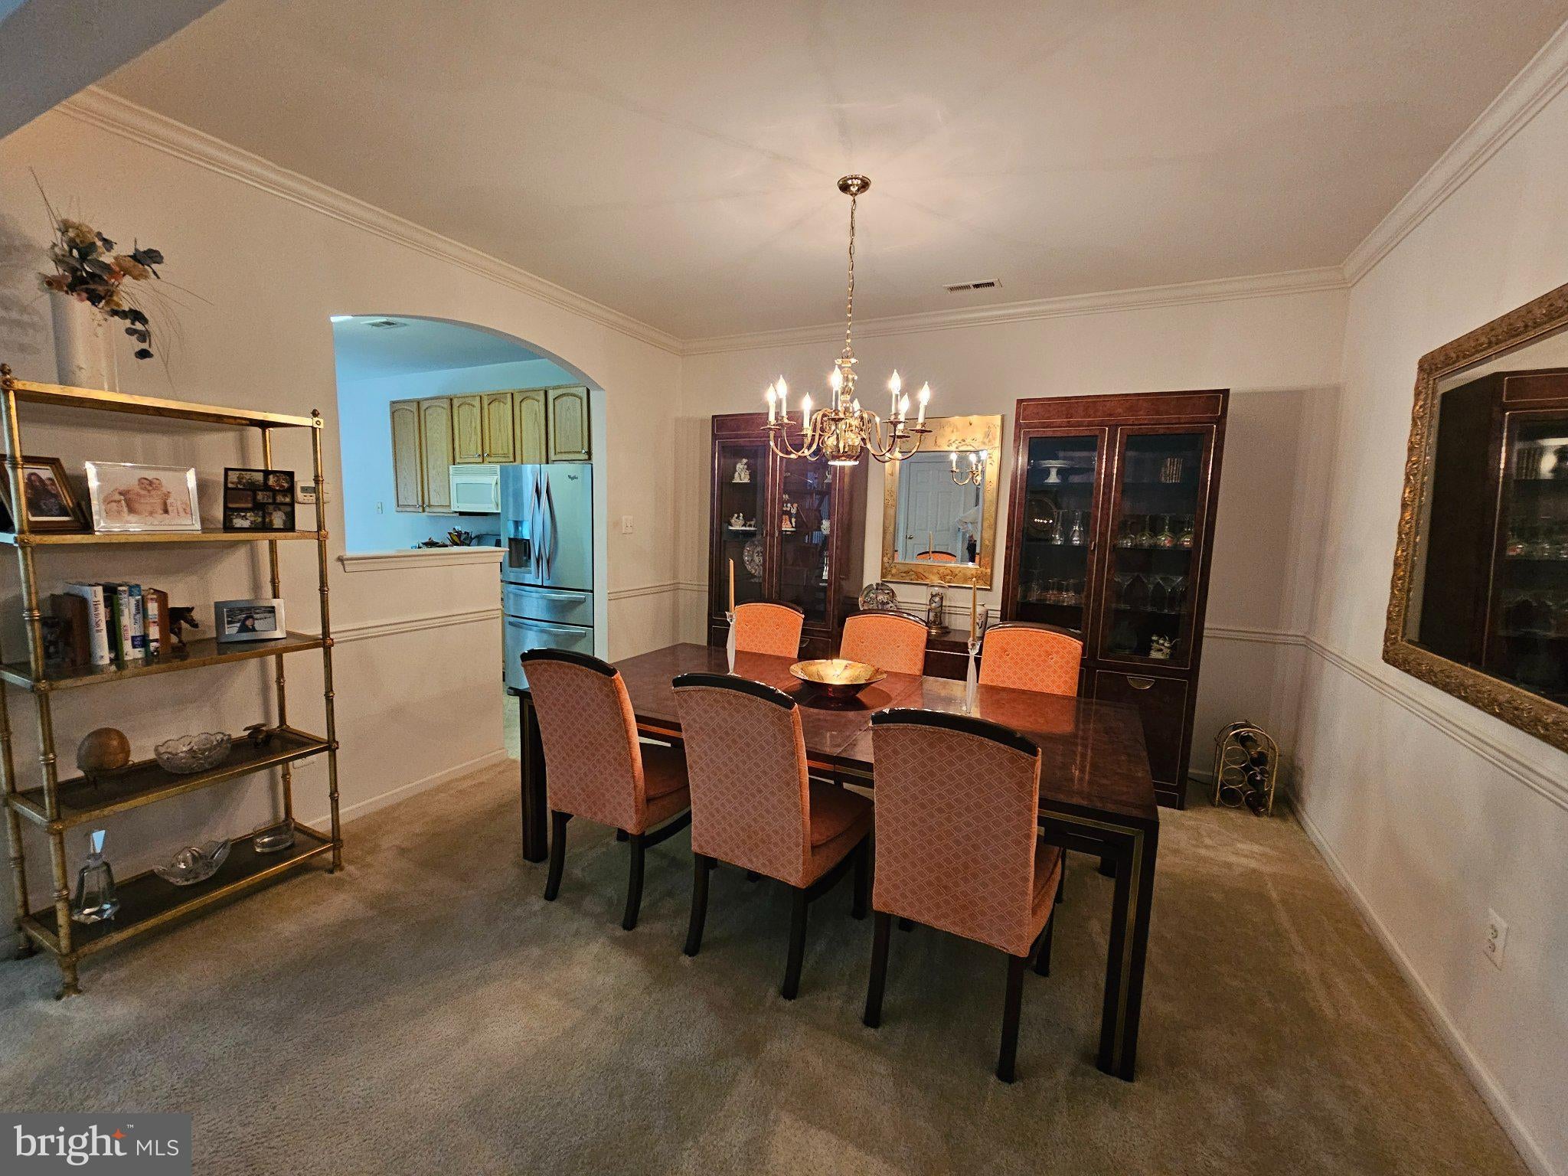
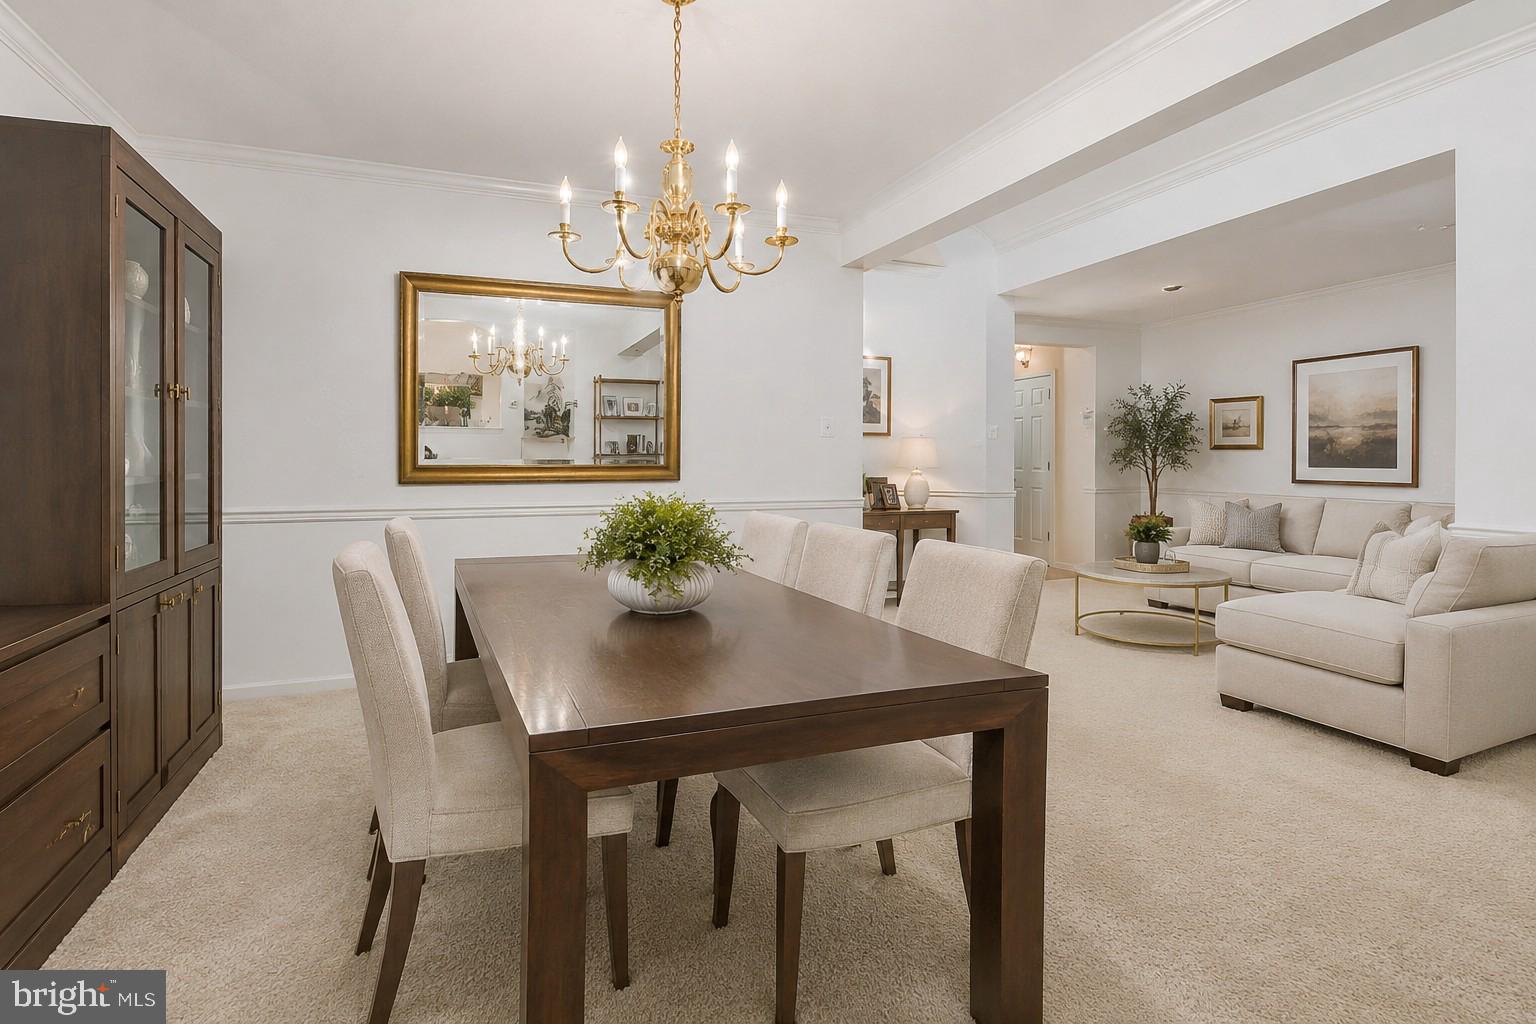
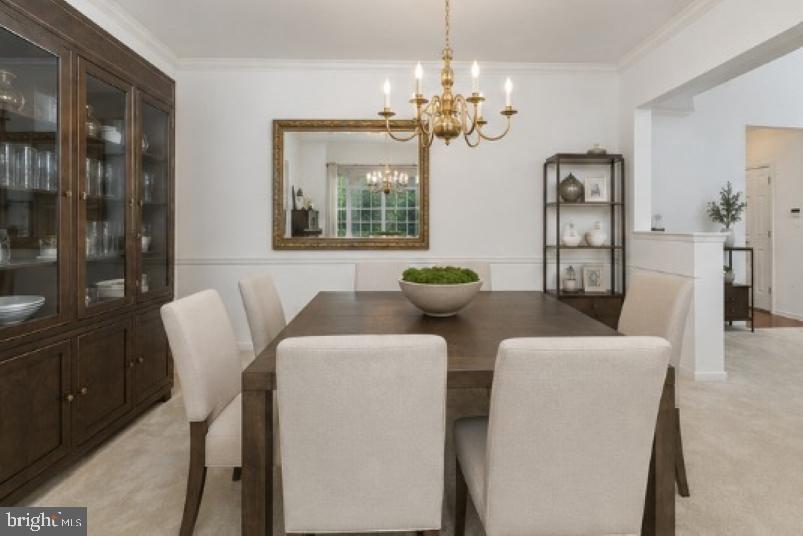
44 Wimbledon Way
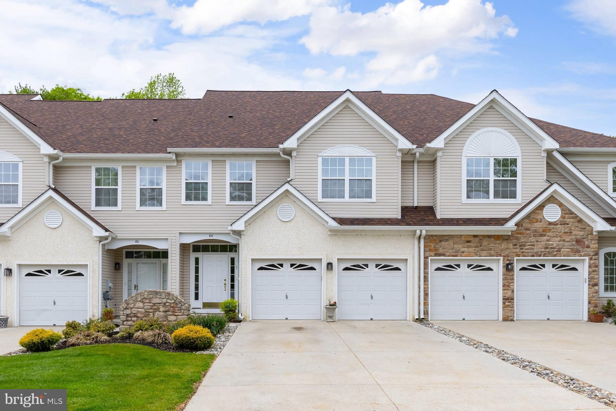
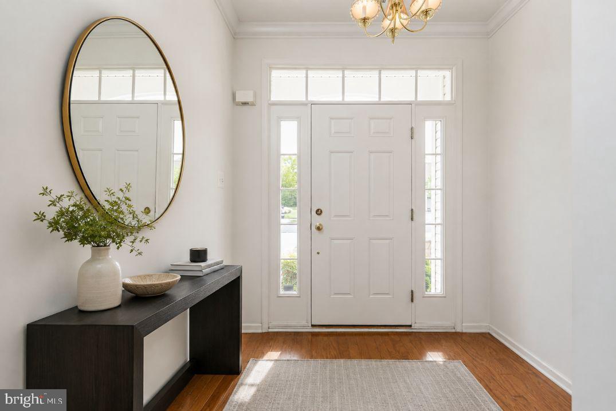
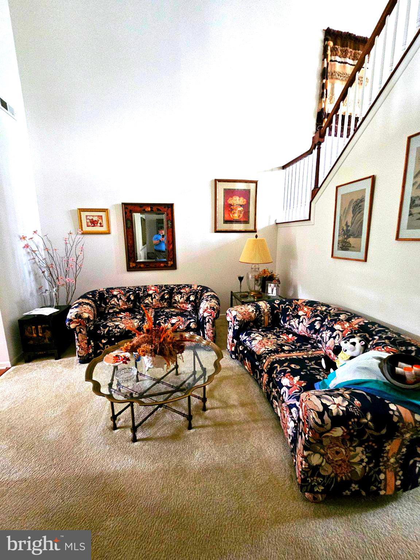
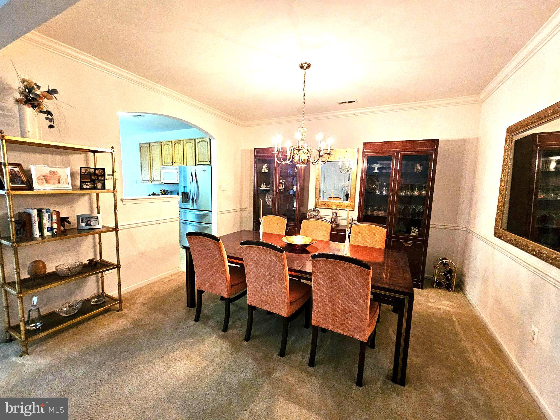
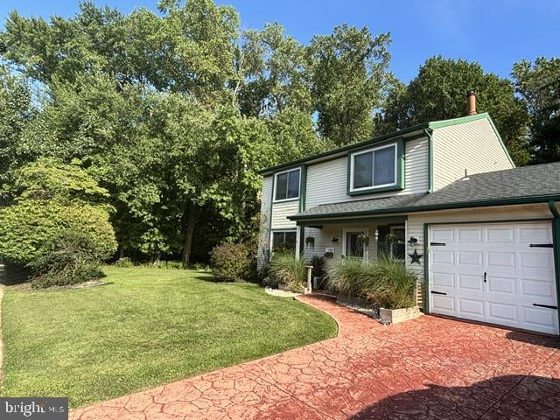
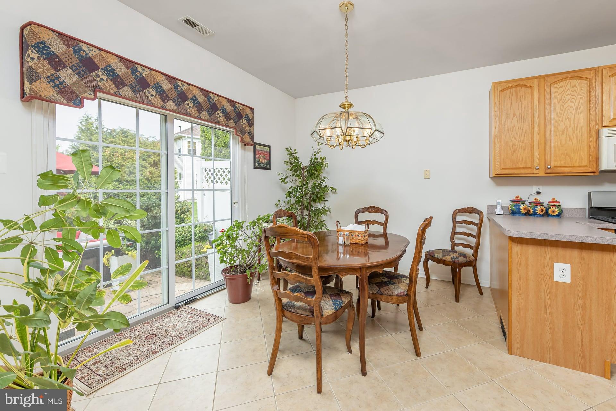
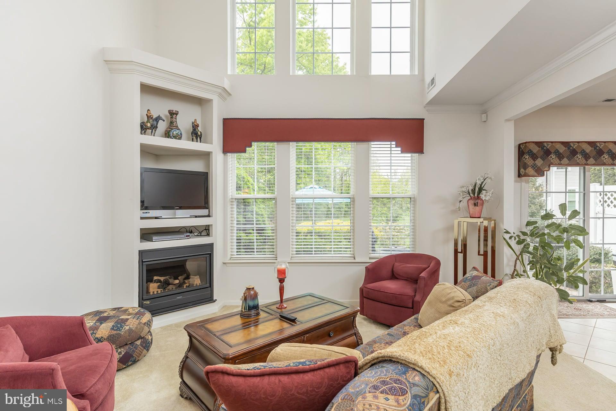
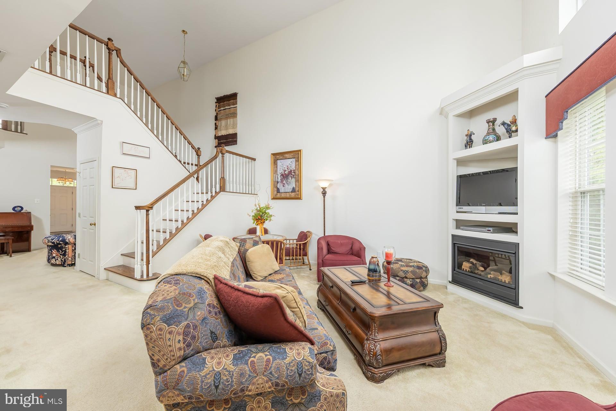
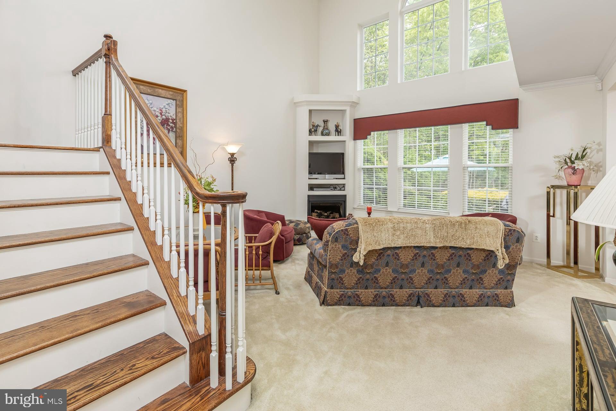
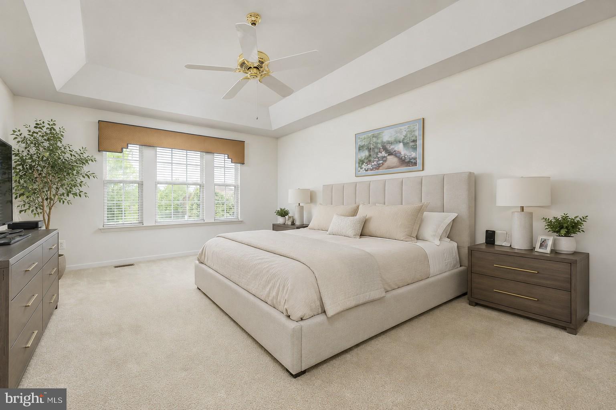
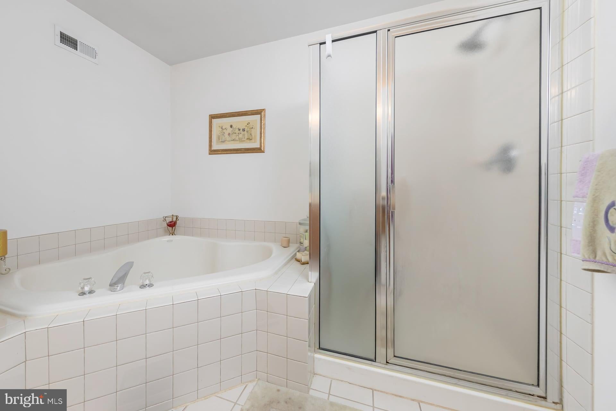
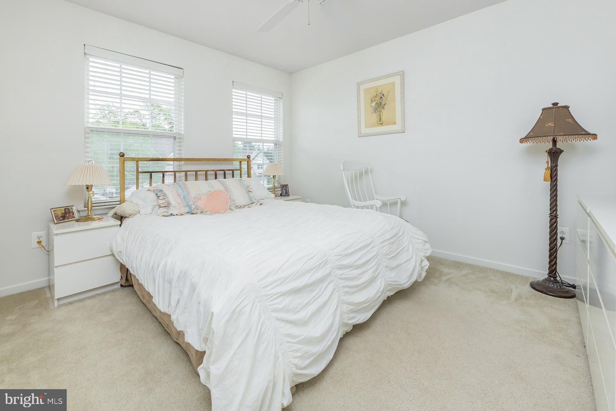
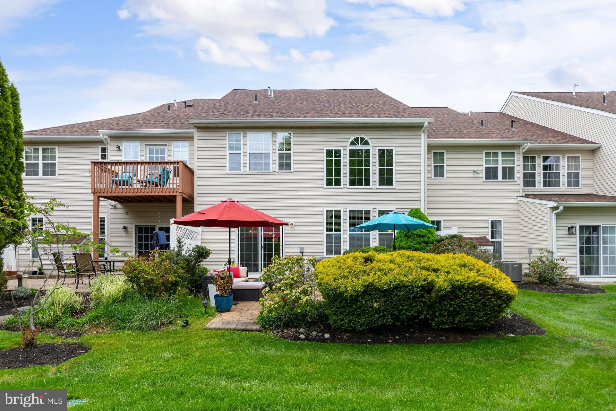
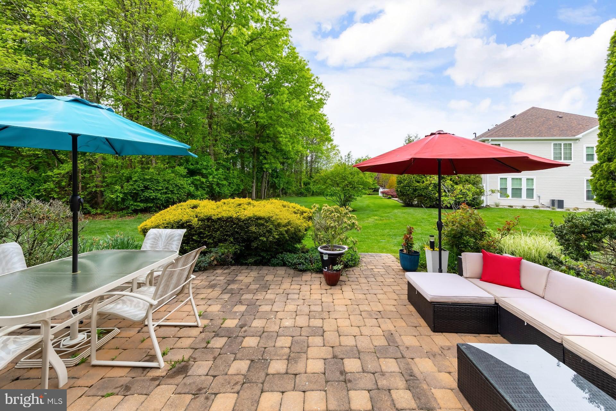
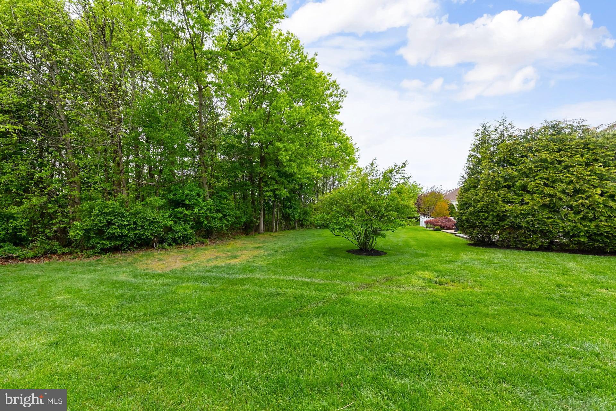
2,300+ SQ FT | QUIET CUL-DE-SAC | EXCEPTIONAL VALUE! Discover the perfect combination of space, privacy, and convenience at 44 Wimbledon Way! Tucked away on a peaceful cul-de-sac, this spacious townhome offers an open, airy floor plan with dramatic two-story living and family rooms, abundant natural light, and a striking staircase. The generously sized kitchen features solid wood cabinetry, ample counter space, a sunny breakfast area, and an opening to the family room with oversized Palladian windows, custom built-ins, and a gas fireplace. Upstairs, the spacious primary suite offers a tray ceiling, walk-in closet, and private bath with soaking tub and separate shower. Two additional bedrooms and convenient second-floor laundry complete the upper level. Step outside to an expansive, private paver patio backing to beautifully landscaped green space—perfect for relaxing or entertaining. Additional highlights include a roof and gutters approximately three years old, plus lawn maintenance and snow removal for easy living. Enjoy a desirable location just minutes from Whole Foods, Trader Joe's, Sprouts, shopping, dining, and major routes including 73, 70, 38, I-295, and the NJ Turnpike. With over 2,300 square feet, a private outdoor retreat, and an attractive price, this home offers outstanding space and value in a fantastic location. Don't miss it!
Listing Information
Facts & Features
Location
Community Information
Architecture
Features & Amenities
Property Features
Square Footage
Tax & Financial Information
Schools
Florence V Evans
Joseph D. Sharp Elementary School
Helen L Beeler
Frances DeMasi Middle School
Kresson School
J Harold Van Zant
Frances DeMasi Elementary School
Cherokee High School
School ratings are provided for informational purposes only and are subject to change. Attendance boundaries are for reference only — contact the school or district directly to verify enrollment eligibility.
Historical Data
Price History
| Date | Event | Price |
|---|---|---|
| 06/05/2026 | Listed for sale | $499,911 |
Listed by Larry N Steinberg · Keller Williams Realty · 8563211212
Listing information provided exclusively for consumers' personal, non-commercial use and may not be used for any purpose other than to identify prospective properties consumers may be interested in purchasing. Information deemed reliable but not guaranteed by the MLS. Copyright 2026, Bright. All rights reserved.
Last Updated: October 19, 2026 at 3:44 PM | Source: Bright | MLS#: NJBL2110482

Similar Homes For Sale In Marlton
Start Your Real Estate Journey
Whether you have questions about this listing, want to schedule a showing, or just want to talk through your options, Jeromy Dunn-Portella is here to help. Reach out and expect a response within one business day.
How can I help?
Jeromy Dunn-Portella is here to help. Reach out and expect a response within one business day.
Thanks — Jeromy Dunn-Portella will be in touch shortly.
Make A Plan For Your Purchase
Know what you can afford before you start shopping — then run the numbers on any home you have in mind.
How much house can I afford?
- Principal & interest
- Property taxes
- Homeowner's insurance
- HOA dues
If your monthly savings are applied to the loan principal.
Enter your income, debts, and down payment to see how much home you may qualify for. Estimates only — not a lending decision.
Want to know more?
Jeromy Dunn-Portella is here to help. Reach out and expect a response within one business day.
✓ Thanks — Jeromy Dunn-Portella will be in touch shortly.