
107 Bentley Dr
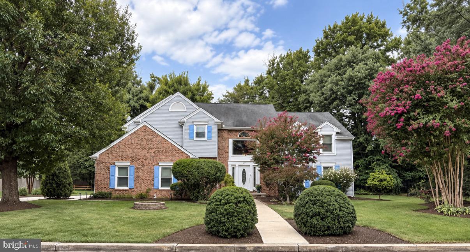
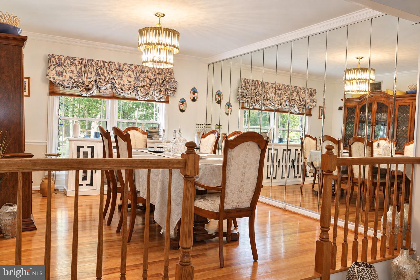
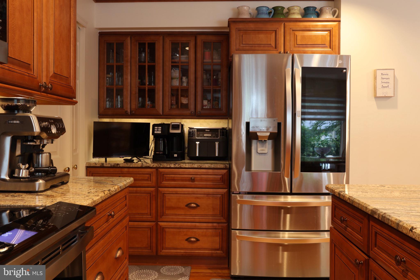
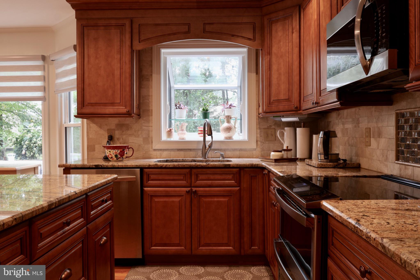
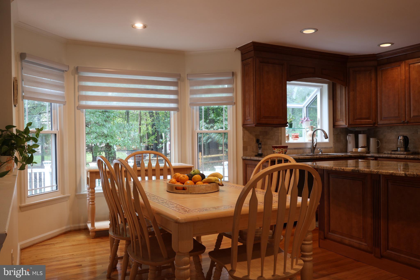
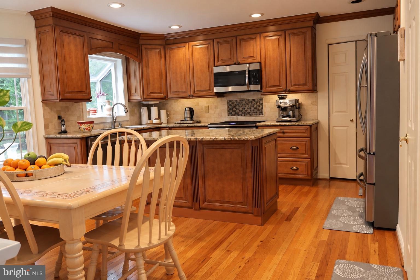
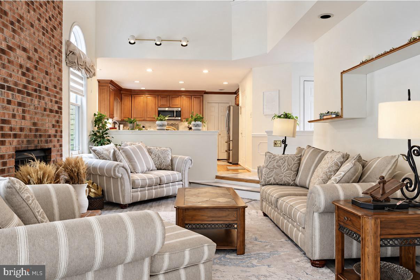
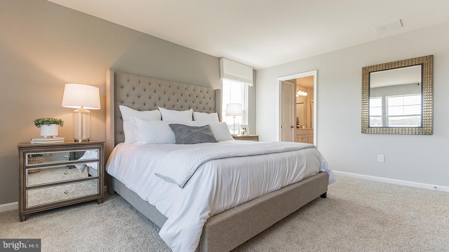
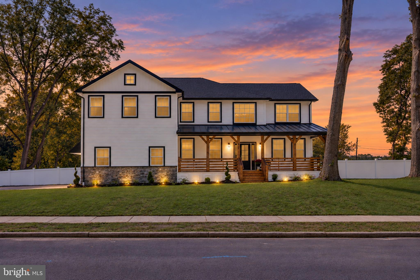
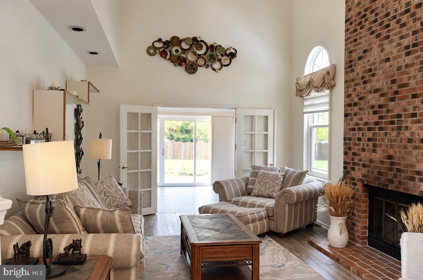
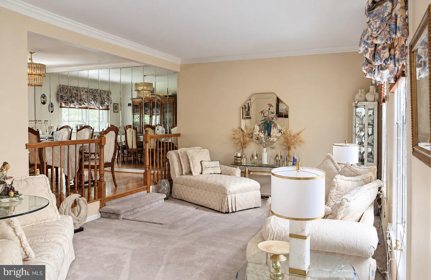
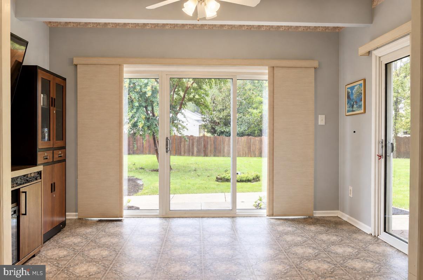
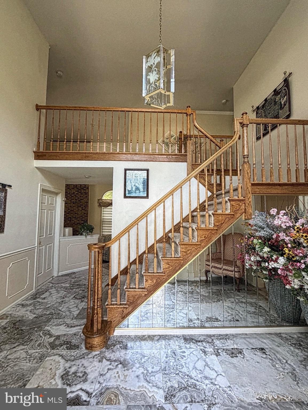
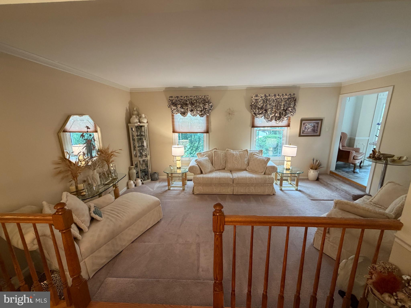
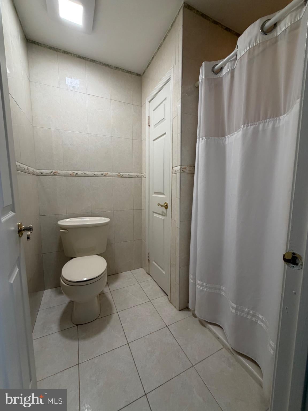
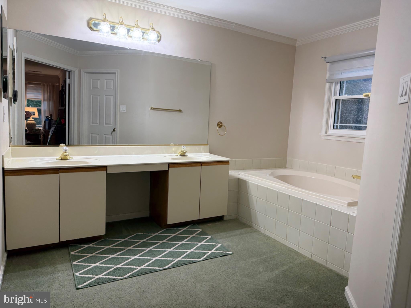
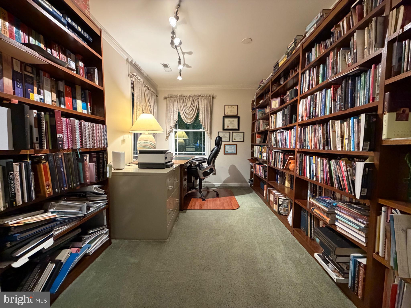
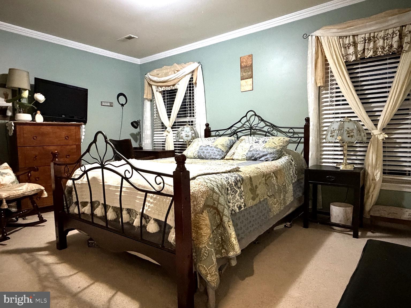
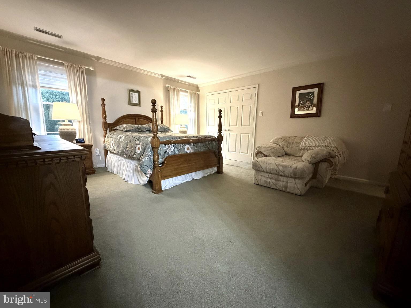
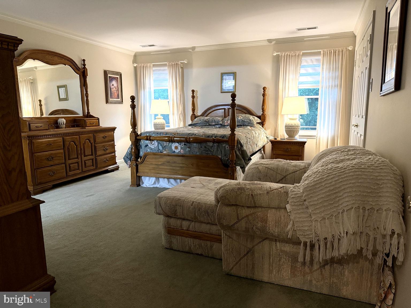
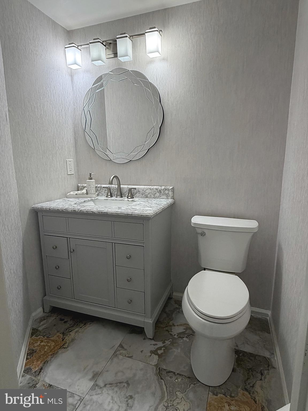
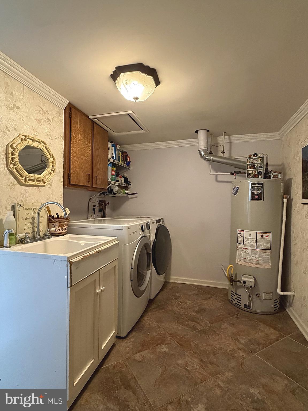
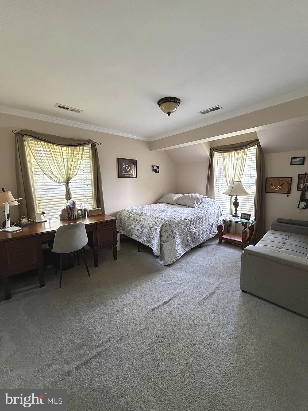
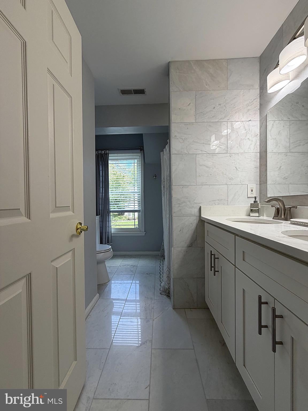
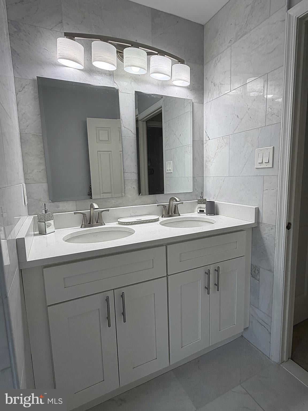
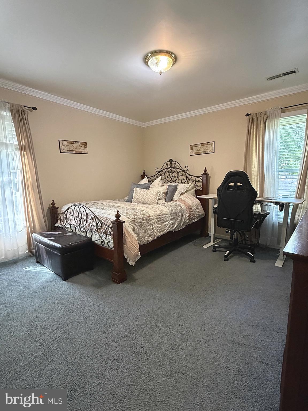
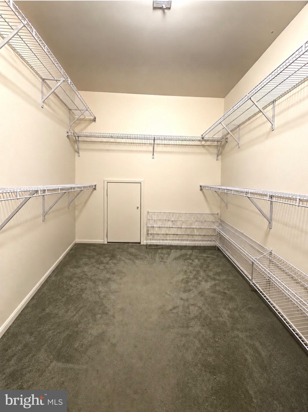
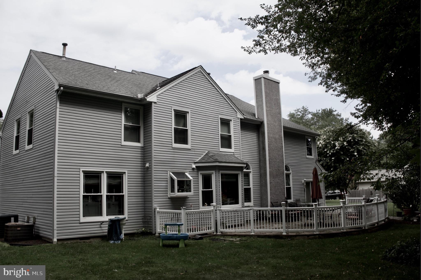
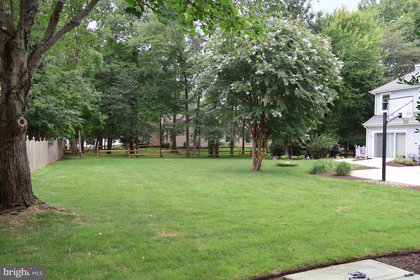
A striking two-story foyer, sweeping staircase, and light-filled living spaces welcome you into this beautiful home. This four-bedroom, two-and-a-half-bath home offers approximately 2,896 square feet on nearly half an acre, with thoughtful updates and inviting spaces for everyday living and entertaining. The renovated kitchen features a center island and natural hardwood flooring, complemented by separate formal living and dining rooms. At the heart of the home, the impressive two-story family room showcases a soaring brick fireplace, tall windows, and updated flooring. An additional den with updated tile provides flexible space for a home office, creative studio, or sitting room. Upstairs, the spacious primary suite offers room to unwind, an office, a walk-in closet, and an en-suite bathroom with a soaking tub, separate shower, and double vanity. Three additional bedrooms provide flexibility for family, guests, and work-from-home needs. The updated hall bathroom and powder room bring a fresh, modern touch to the home. Outside, a generous paver patio creates an inviting setting for outdoor dining and gathering, complemented by white fencing and solar accent lighting. A two-car garage and dedicated laundry room add everyday convenience. With its distinctive architectural details, generous room sizes, and updates throughout, this home offers space to settle in and make it your own. Schedule your private showing to experience it in person.
Listing Information
Facts & Features
Location
Community Information
Architecture
Features & Amenities
Property Features
Square Footage
Tax & Financial Information
Schools
Springville Elementary School
T. E. Harrington Middle School
Hillside Elementary School
Larchmont Elementary School
Burlington County Alternative High School
Moorestown Upper Elementary School
Hartford Upper Elementary School
South Valley Elementary School
School ratings are provided for informational purposes only and are subject to change. Attendance boundaries are for reference only — contact the school or district directly to verify enrollment eligibility.
Historical Data
Price History
| Date | Event | Price |
|---|---|---|
| 10/23/2026 | Listed for sale | $759,900 |
Listed by Ronnie Glomb · Your Town Realty · 8556002465
Listing information provided exclusively for consumers' personal, non-commercial use and may not be used for any purpose other than to identify prospective properties consumers may be interested in purchasing. Information deemed reliable but not guaranteed by the MLS. Copyright 2026, Bright. All rights reserved.
Last Updated: October 23, 2026 at 6:02 PM | Source: Bright | MLS#: NJBL2123176

Similar Homes For Sale In Mount Laurel
Start Your Real Estate Journey
Whether you have questions about this listing, want to schedule a showing, or just want to talk through your options, Jeromy Dunn-Portella is here to help. Reach out and expect a response within one business day.
How can I help?
Jeromy Dunn-Portella is here to help. Reach out and expect a response within one business day.
Thanks — Jeromy Dunn-Portella will be in touch shortly.
Make A Plan For Your Purchase
Know what you can afford before you start shopping — then run the numbers on any home you have in mind.
How much house can I afford?
- Principal & interest
- Property taxes
- Homeowner's insurance
- HOA dues
If your monthly savings are applied to the loan principal.
Enter your income, debts, and down payment to see how much home you may qualify for. Estimates only — not a lending decision.
Want to know more?
Jeromy Dunn-Portella is here to help. Reach out and expect a response within one business day.
✓ Thanks — Jeromy Dunn-Portella will be in touch shortly.