
7 Goose Neck Ln
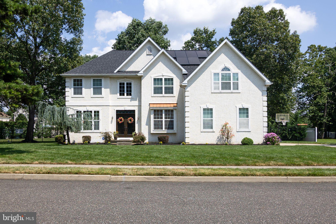
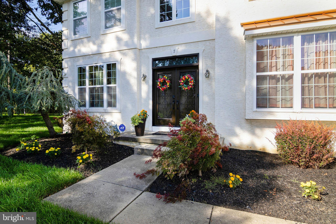
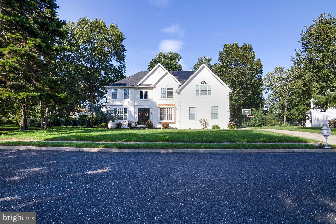
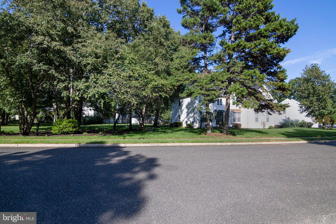
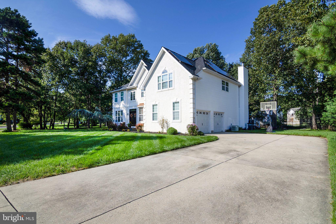
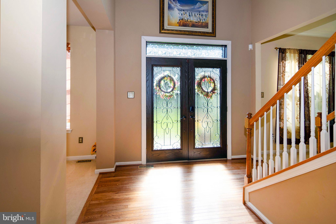
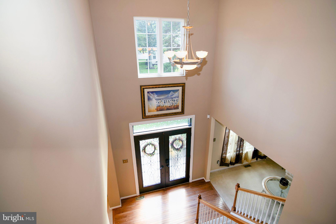
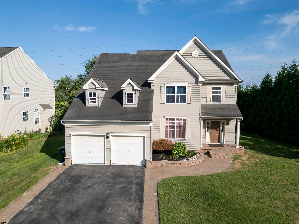
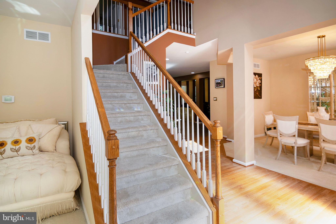
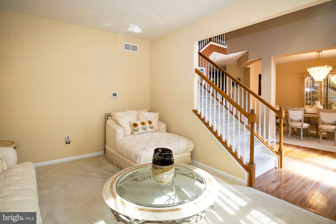
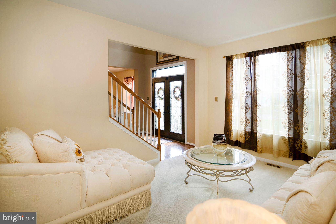
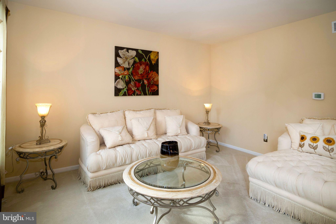
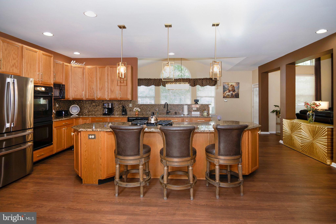
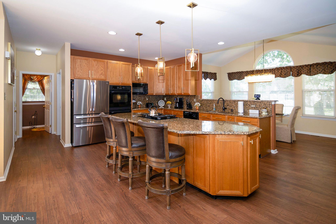
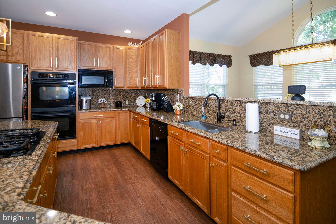
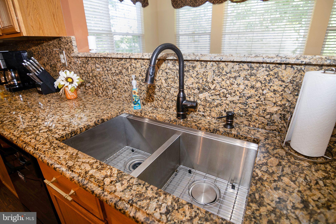
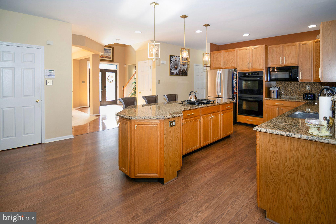
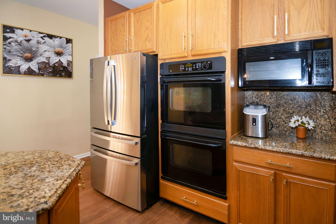
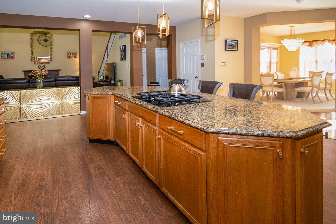
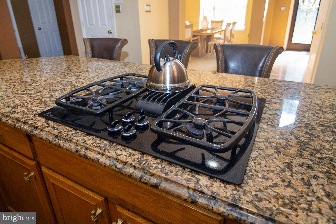
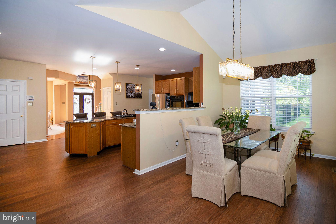
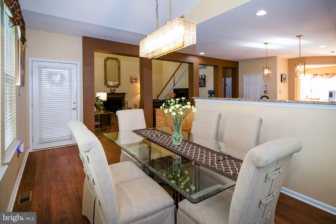
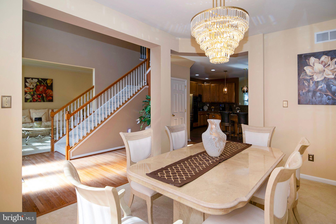
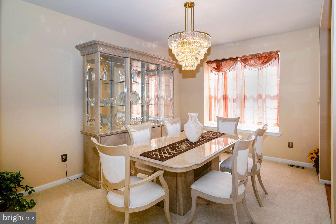
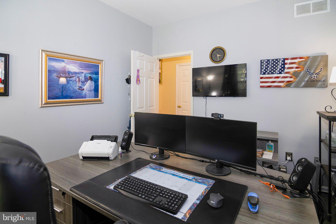
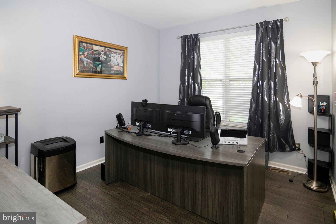
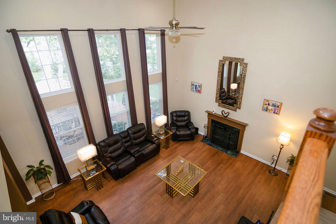
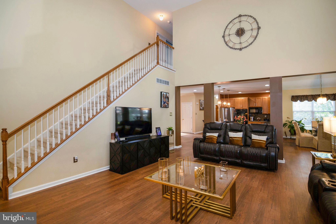
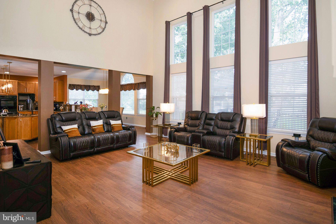
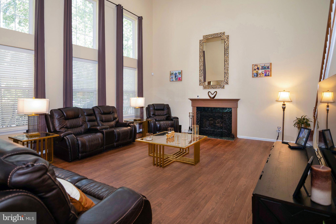
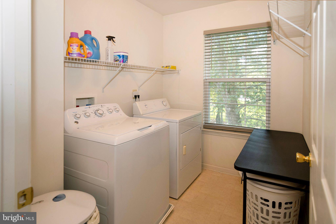
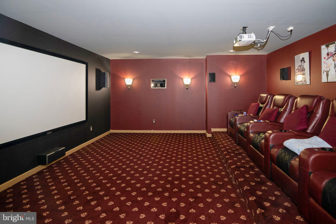
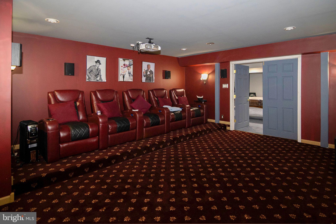
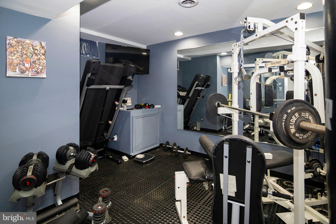
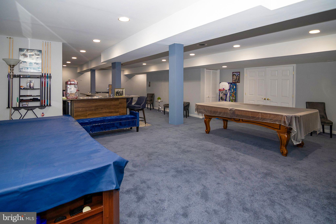
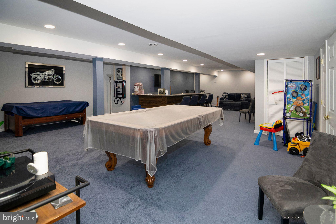
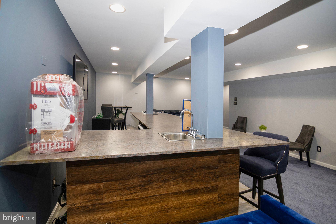
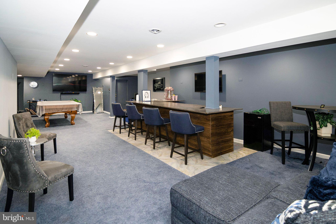
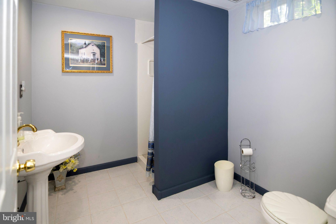
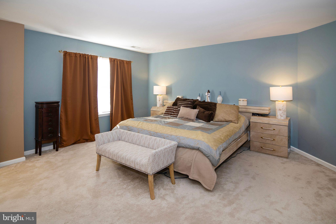
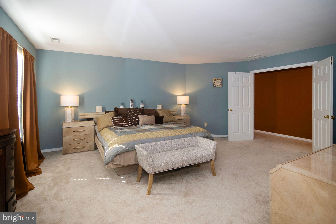
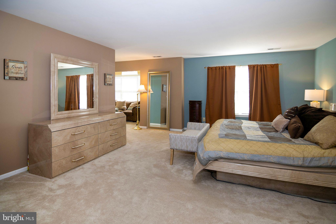
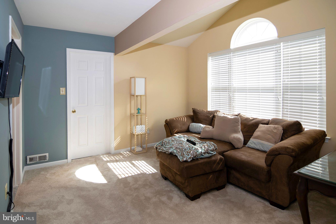
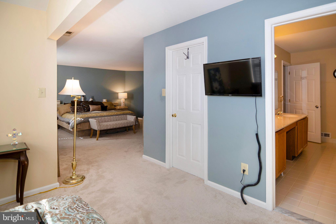
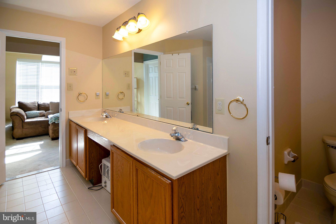
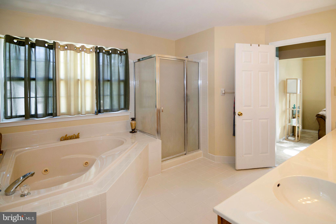
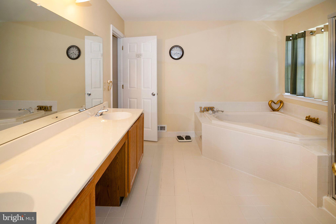
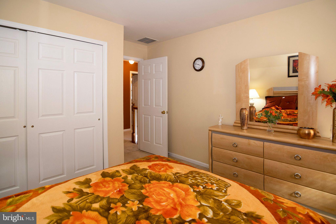
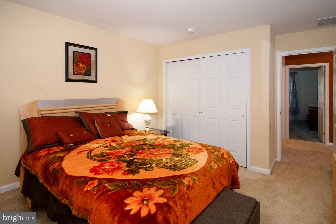
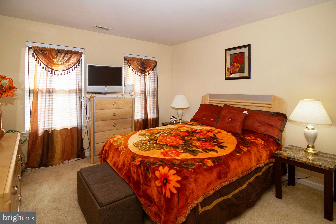
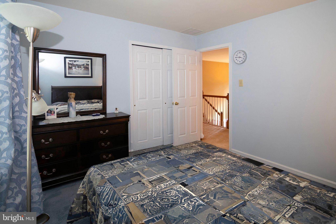
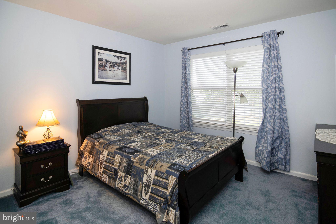
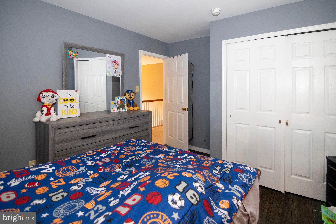
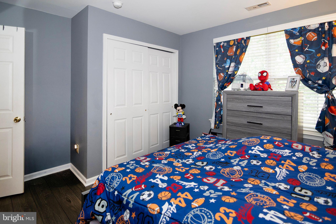
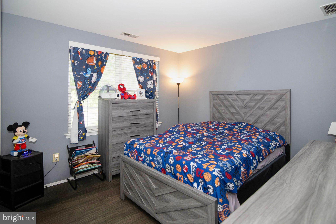
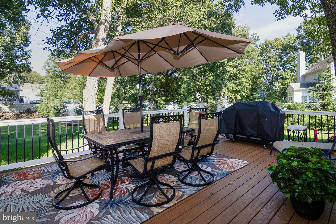
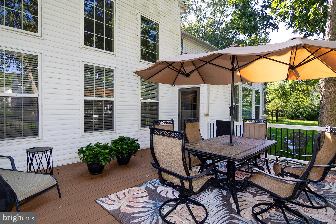
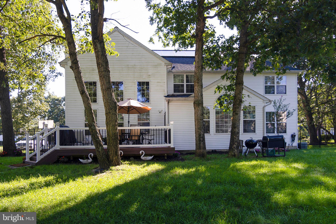
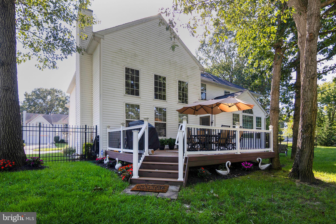
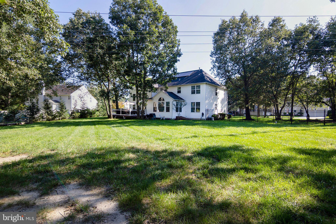
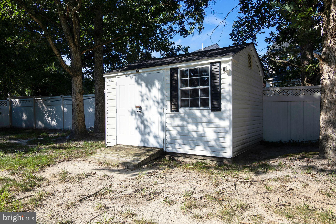
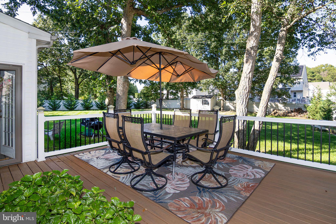
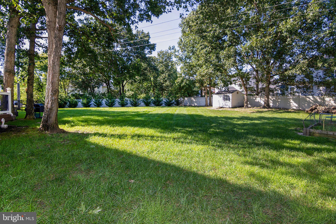
Welcome to 7 Goose Neck Lane, an impressive home in the highly desirable Wiltons Corner community of Winslow Township. With more than 3,300 square feet of above-grade living space, plus approximately 1,500 square feet of finished basement, this home offers exceptional space for everyday living, entertaining, working from home, and hosting family and friends. Step inside to a spacious and thoughtfully designed floor plan highlighted by a dramatic two-story family room with soaring 18-foot ceilings, hardwood flooring, a wood-burning fireplace, and a convenient rear staircase. The generously sized kitchen provides abundant counter and cabinet space, beautiful earth-toned granite countertops, and double ovens—perfect for anyone who enjoys cooking and entertaining. A dedicated first-floor office offers a quiet, private space for working from home, studying, or managing everyday business. The finished basement is truly an entertainer's retreat, offering approximately 1,500 square feet of additional finished space. Enjoy a comfortable lounge area, full bar, recreation/game area, full bathroom, and dedicated theater room with theater equipment included. Whether it's movie night, watching the big game, entertaining friends, or simply relaxing, this level provides an incredible amount of additional usable space. The improvements continue outside. A newer Trex deck overlooks a large, fenced backyard surrounded by mature trees that provide seasonal shade and privacy. An irrigation system supplied by its own well helps keep the landscaping lush without relying solely on household water service. The home has also benefited from several significant recent improvements, including a roof that is approximately one year old and many replacement windows installed approximately two years ago. Replacement windows for the remaining windows were provided under warranty and are being left with the home for future installation. Additional features include a solar panel system, French drain system, and home alarm/security system. The solar system is subject to the existing Power Purchase Agreement (PPA), with details available for review. From the soaring family room and spacious kitchen to the extraordinary finished basement, theater, outdoor entertaining space, newer roof, replacement windows, irrigation well, and large fenced yard, 7 Goose Neck Lane offers an impressive combination of space, improvements, and amenities in Wiltons Corner. Come experience everything this exceptional home has to offer!
Listing Information
Facts & Features
Location
Community Information
Architecture
Features & Amenities
Property Features
Square Footage
Tax & Financial Information
Schools
Pine Hill Middle School
Overbrook Senior High School
Ann A. Mullen Middle School
Winslow Township Elementary School Two
Union Valley Elementary School
Timber Creek Regional High School
Winslow Township Elementary School Six
Dr. Albert M. Bean School
School ratings are provided for informational purposes only and are subject to change. Attendance boundaries are for reference only — contact the school or district directly to verify enrollment eligibility.
Historical Data
Price History
| Date | Event | Price |
|---|---|---|
| 09/12/2026 | Listed for sale | $629,000 |
Listed by Gerard McManus · Keller Williams Realty - Washington Township · 8565821200
Listing information provided exclusively for consumers' personal, non-commercial use and may not be used for any purpose other than to identify prospective properties consumers may be interested in purchasing. Information deemed reliable but not guaranteed by the MLS. Copyright 2026, Bright. All rights reserved.
Last Updated: October 22, 2026 at 6:47 PM | Source: Bright | MLS#: NJCD2126744

Similar Homes For Sale In Sicklerville
Start Your Real Estate Journey
Whether you have questions about this listing, want to schedule a showing, or just want to talk through your options, Jeromy Dunn-Portella is here to help. Reach out and expect a response within one business day.
How can I help?
Jeromy Dunn-Portella is here to help. Reach out and expect a response within one business day.
Thanks — Jeromy Dunn-Portella will be in touch shortly.
Make A Plan For Your Purchase
Know what you can afford before you start shopping — then run the numbers on any home you have in mind.
How much house can I afford?
- Principal & interest
- Property taxes
- Homeowner's insurance
- HOA dues
If your monthly savings are applied to the loan principal.
Enter your income, debts, and down payment to see how much home you may qualify for. Estimates only — not a lending decision.
Want to know more?
Jeromy Dunn-Portella is here to help. Reach out and expect a response within one business day.
✓ Thanks — Jeromy Dunn-Portella will be in touch shortly.