
712 Rachael Dr
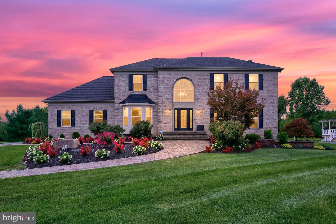
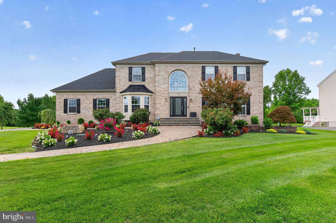
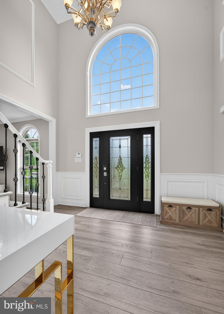
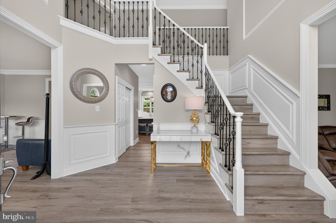
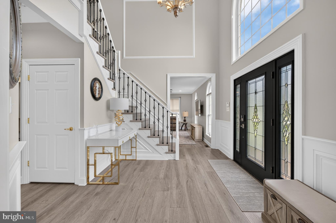
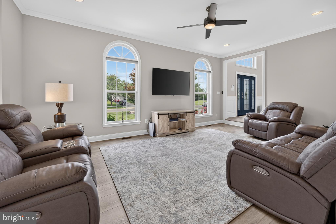
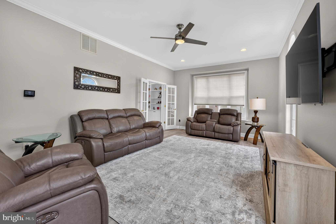
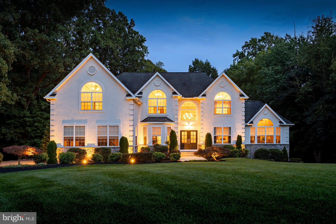
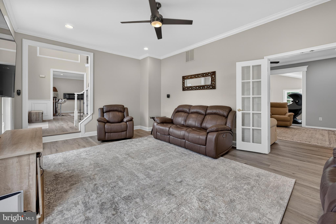
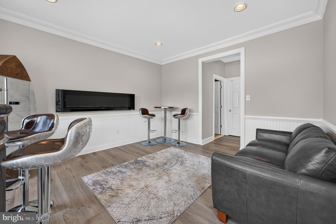
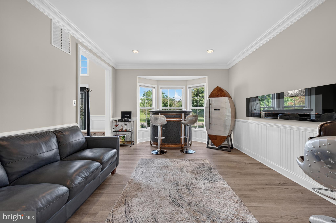
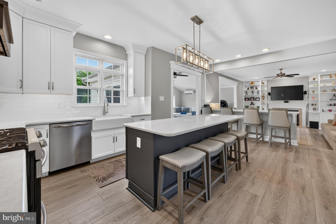
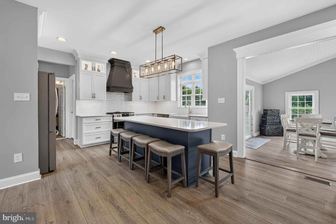
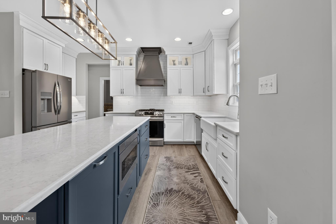
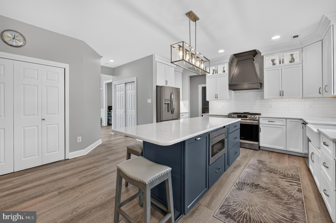
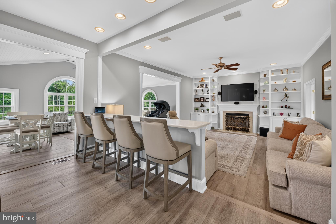
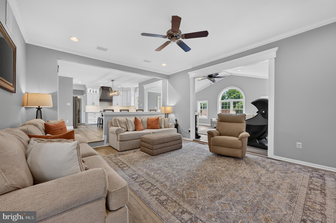
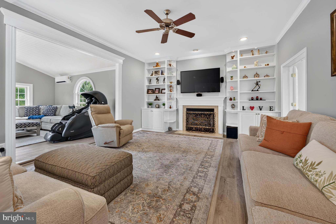
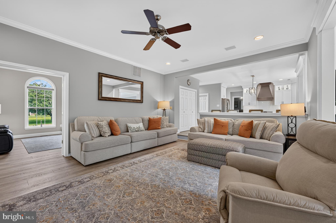
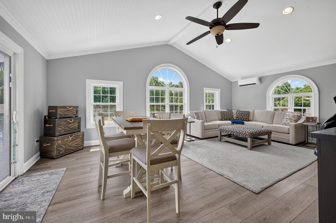
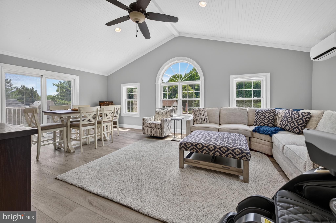
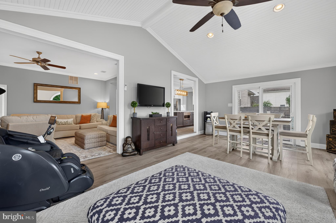
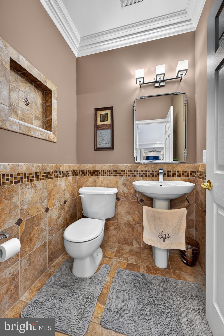
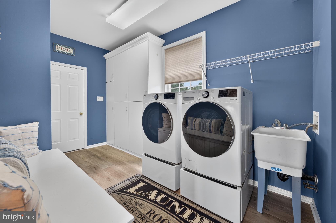
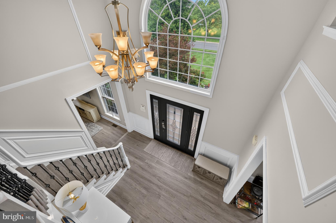
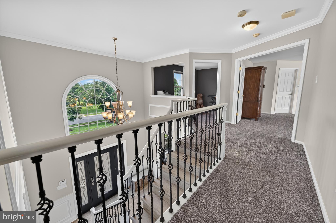
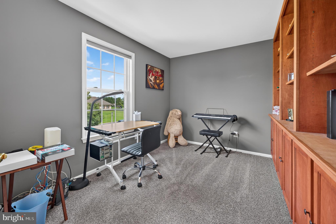
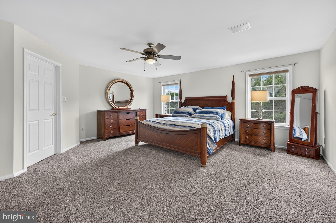
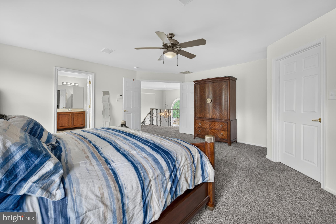
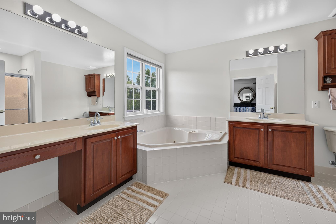
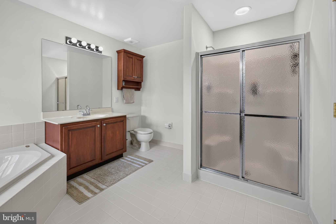
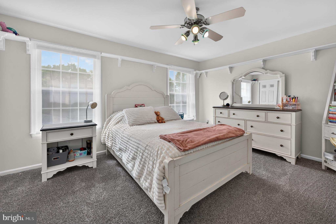
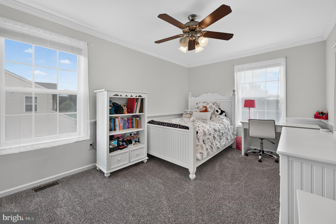
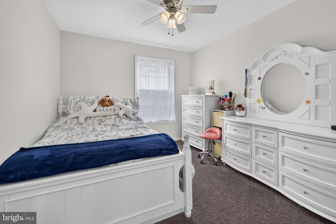
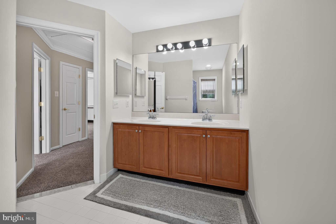
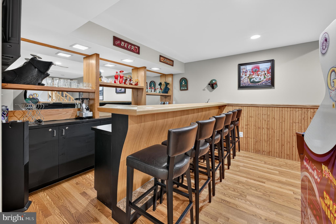
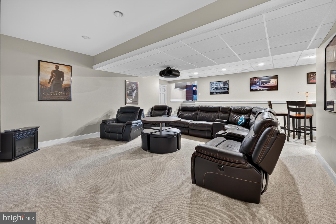
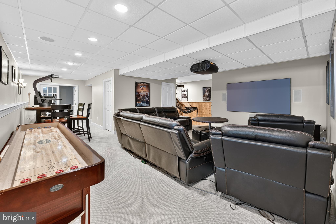
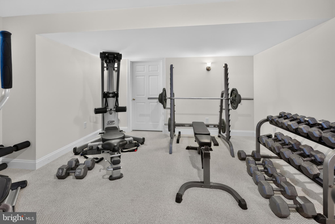
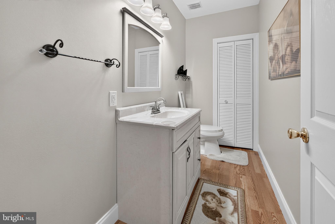
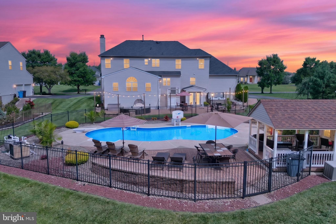
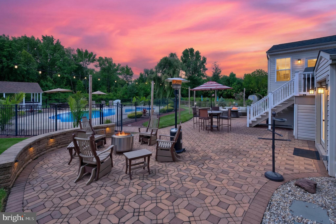
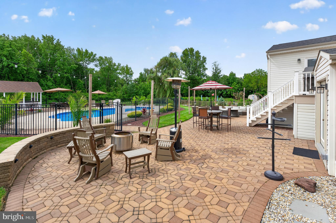
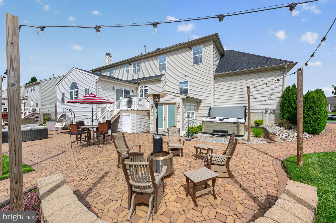
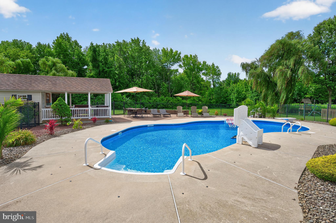
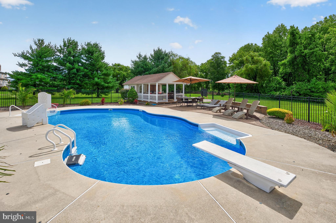
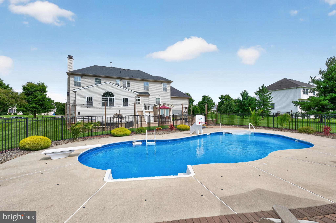
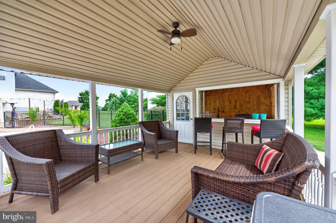
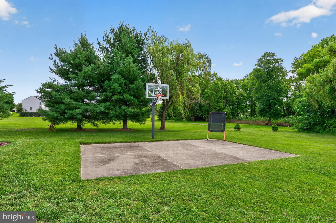
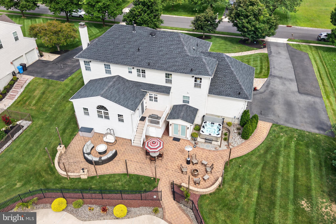
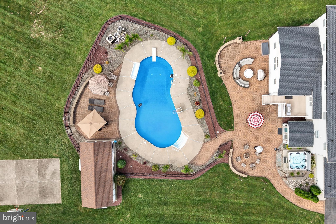
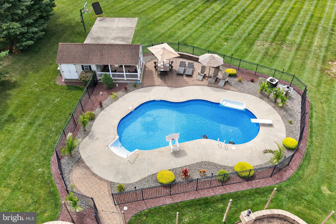
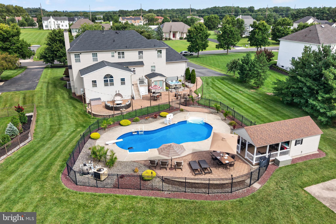
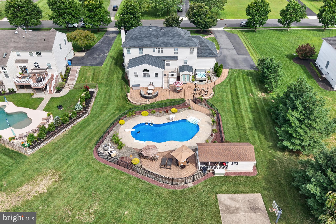
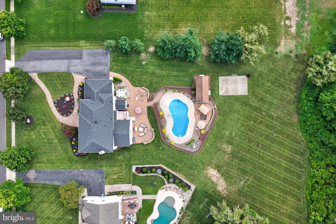
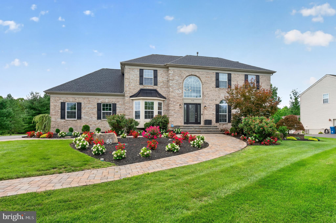
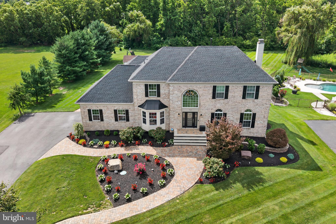
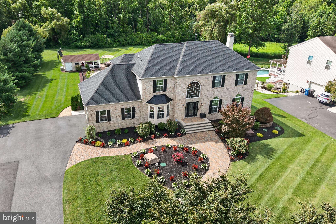
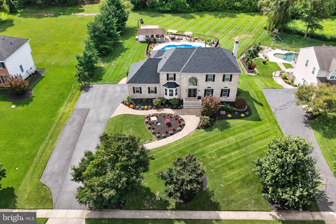
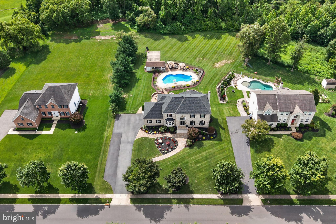
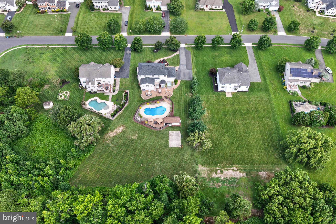
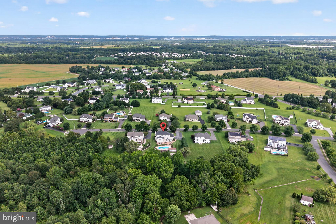
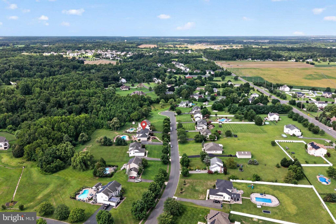
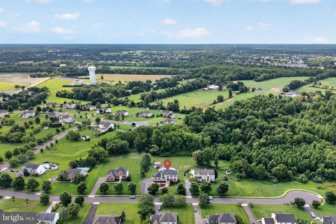
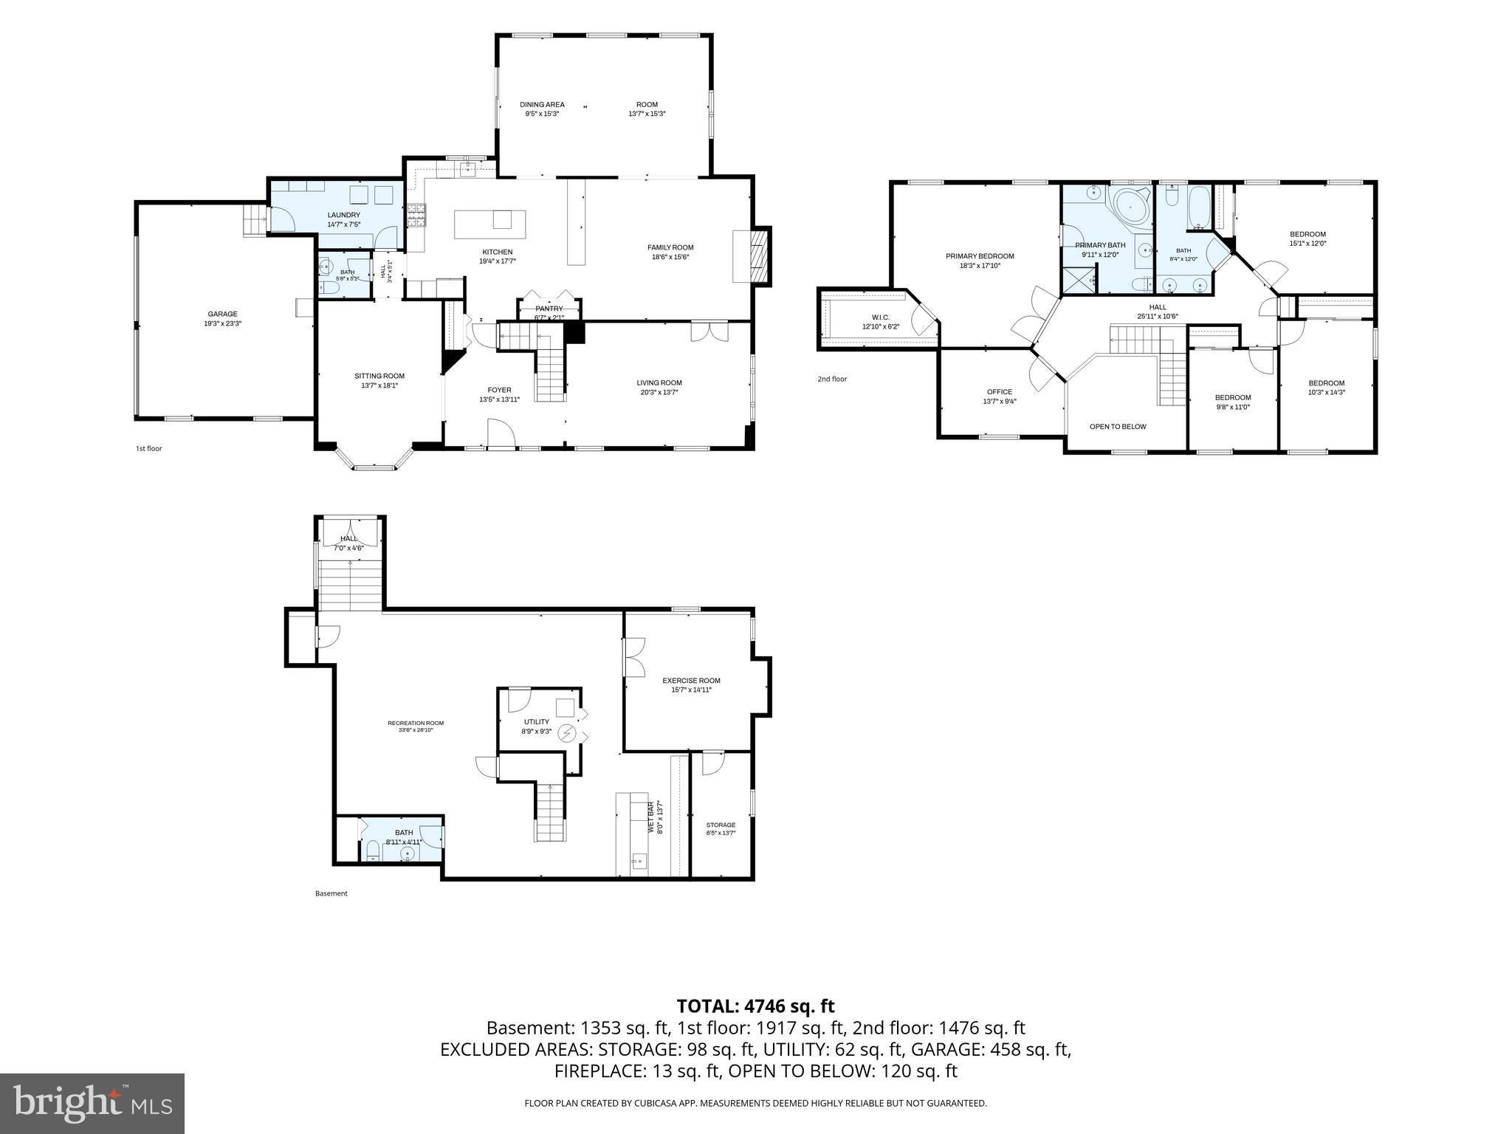
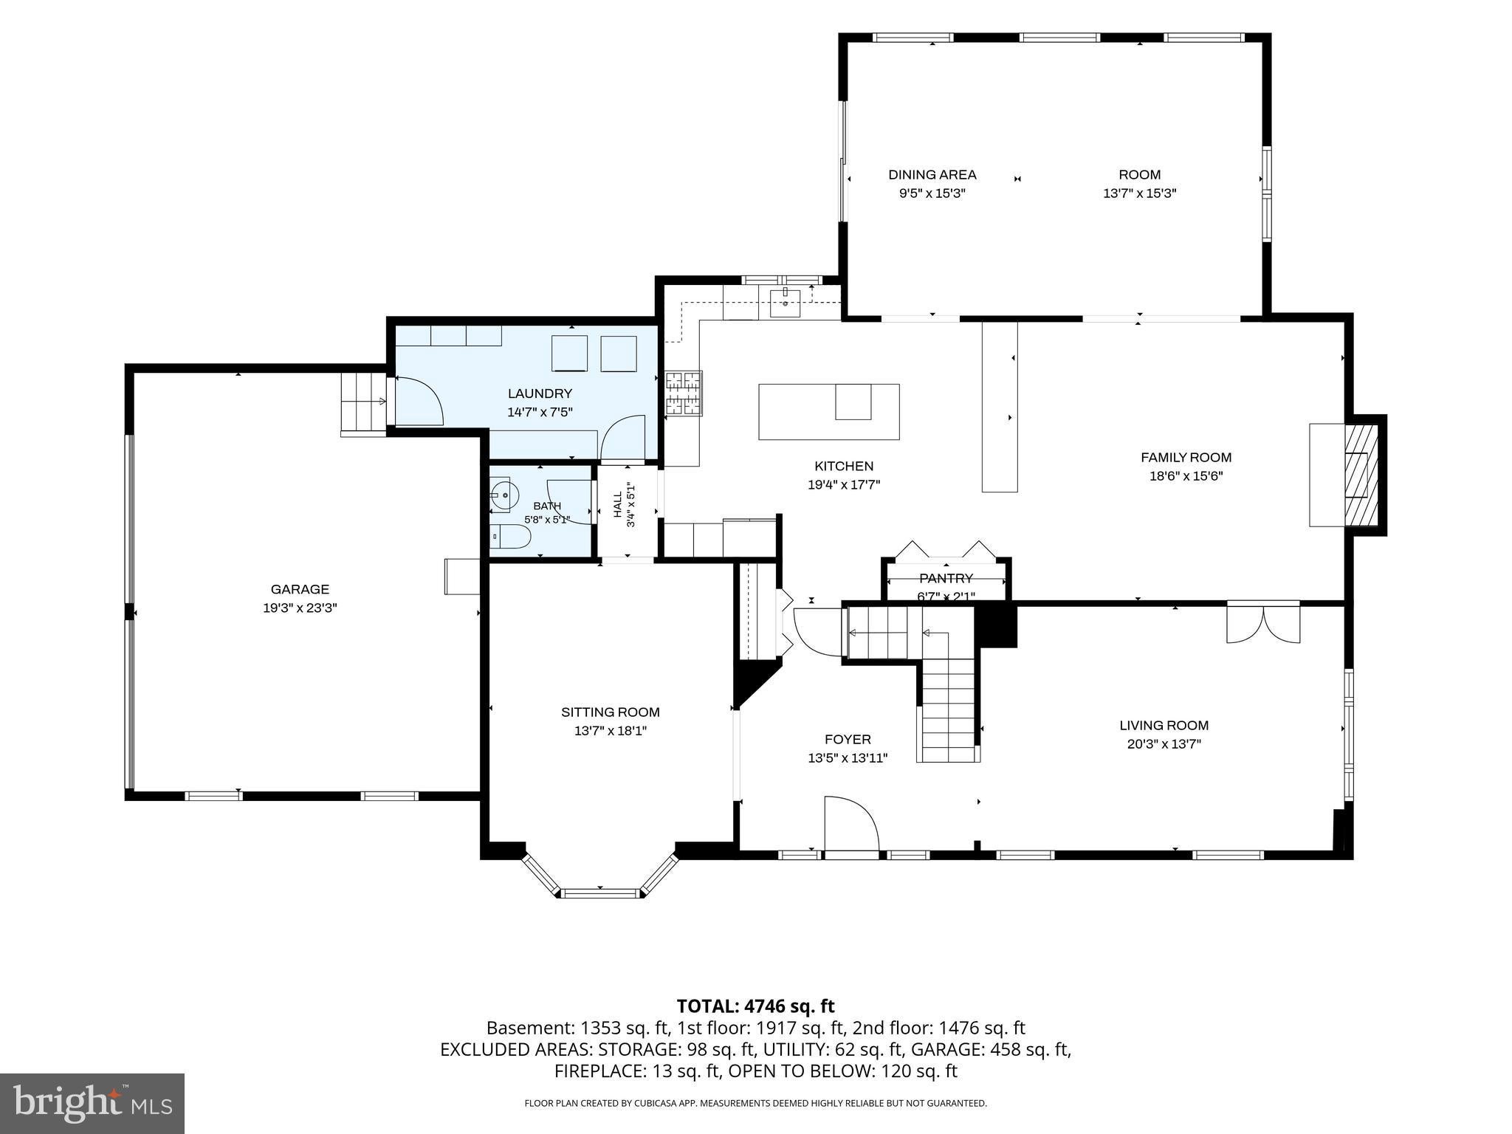
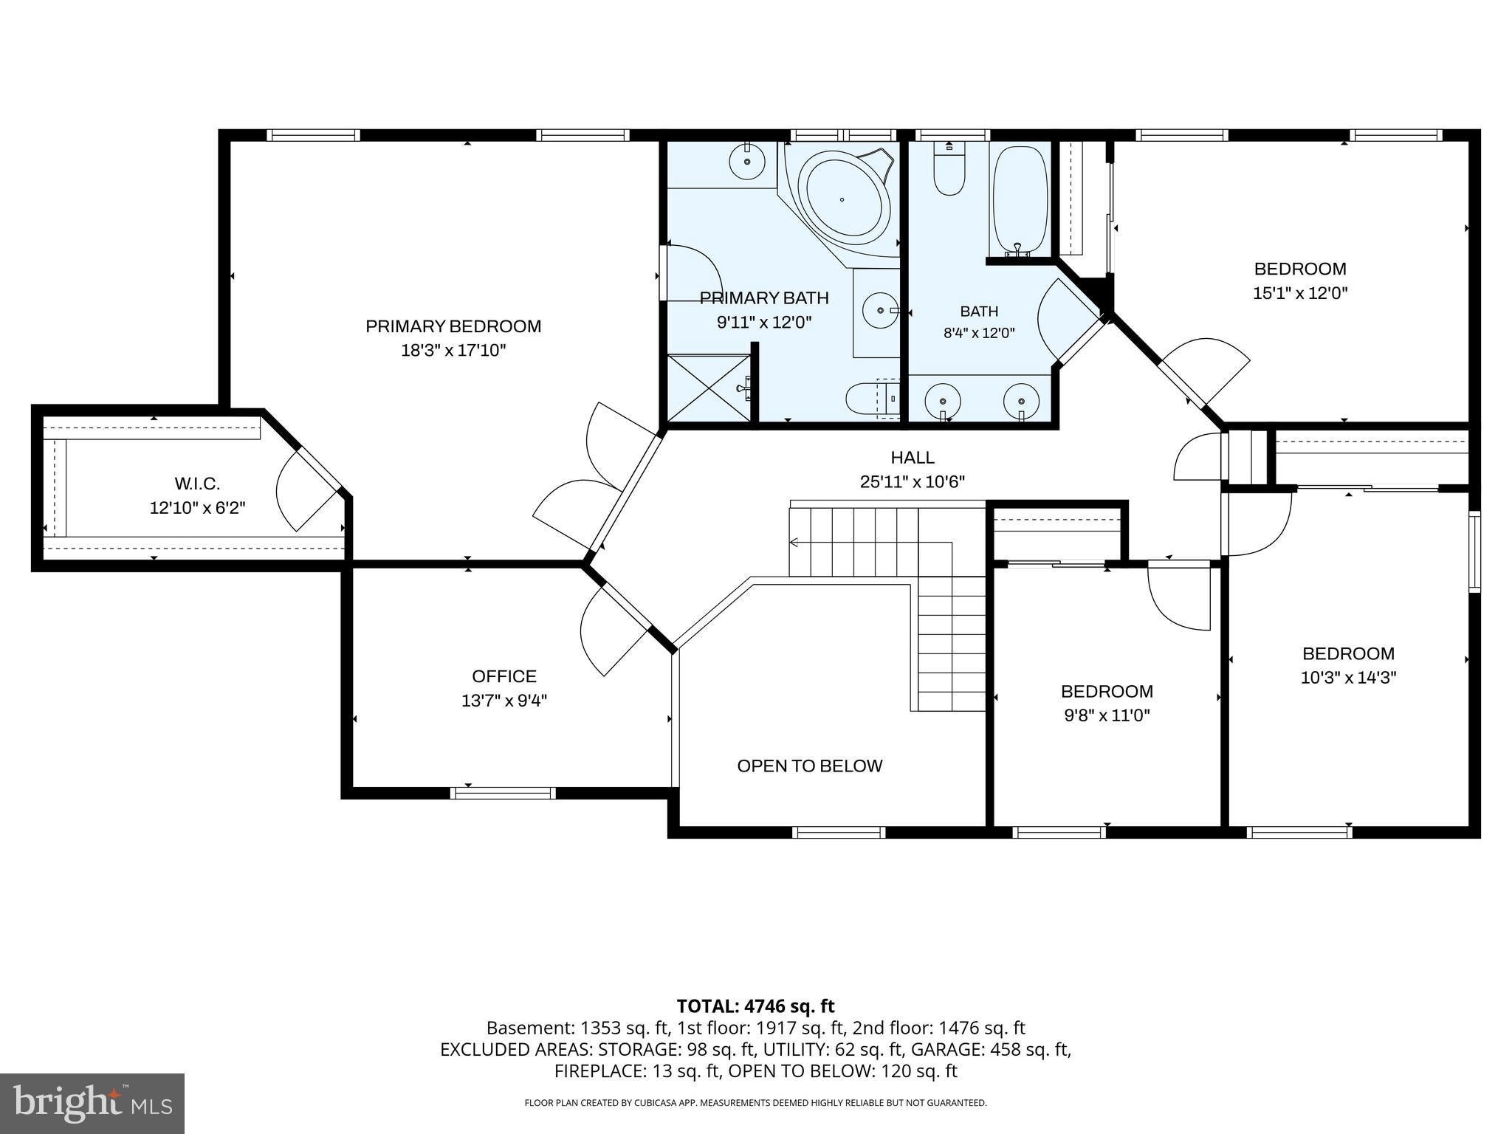
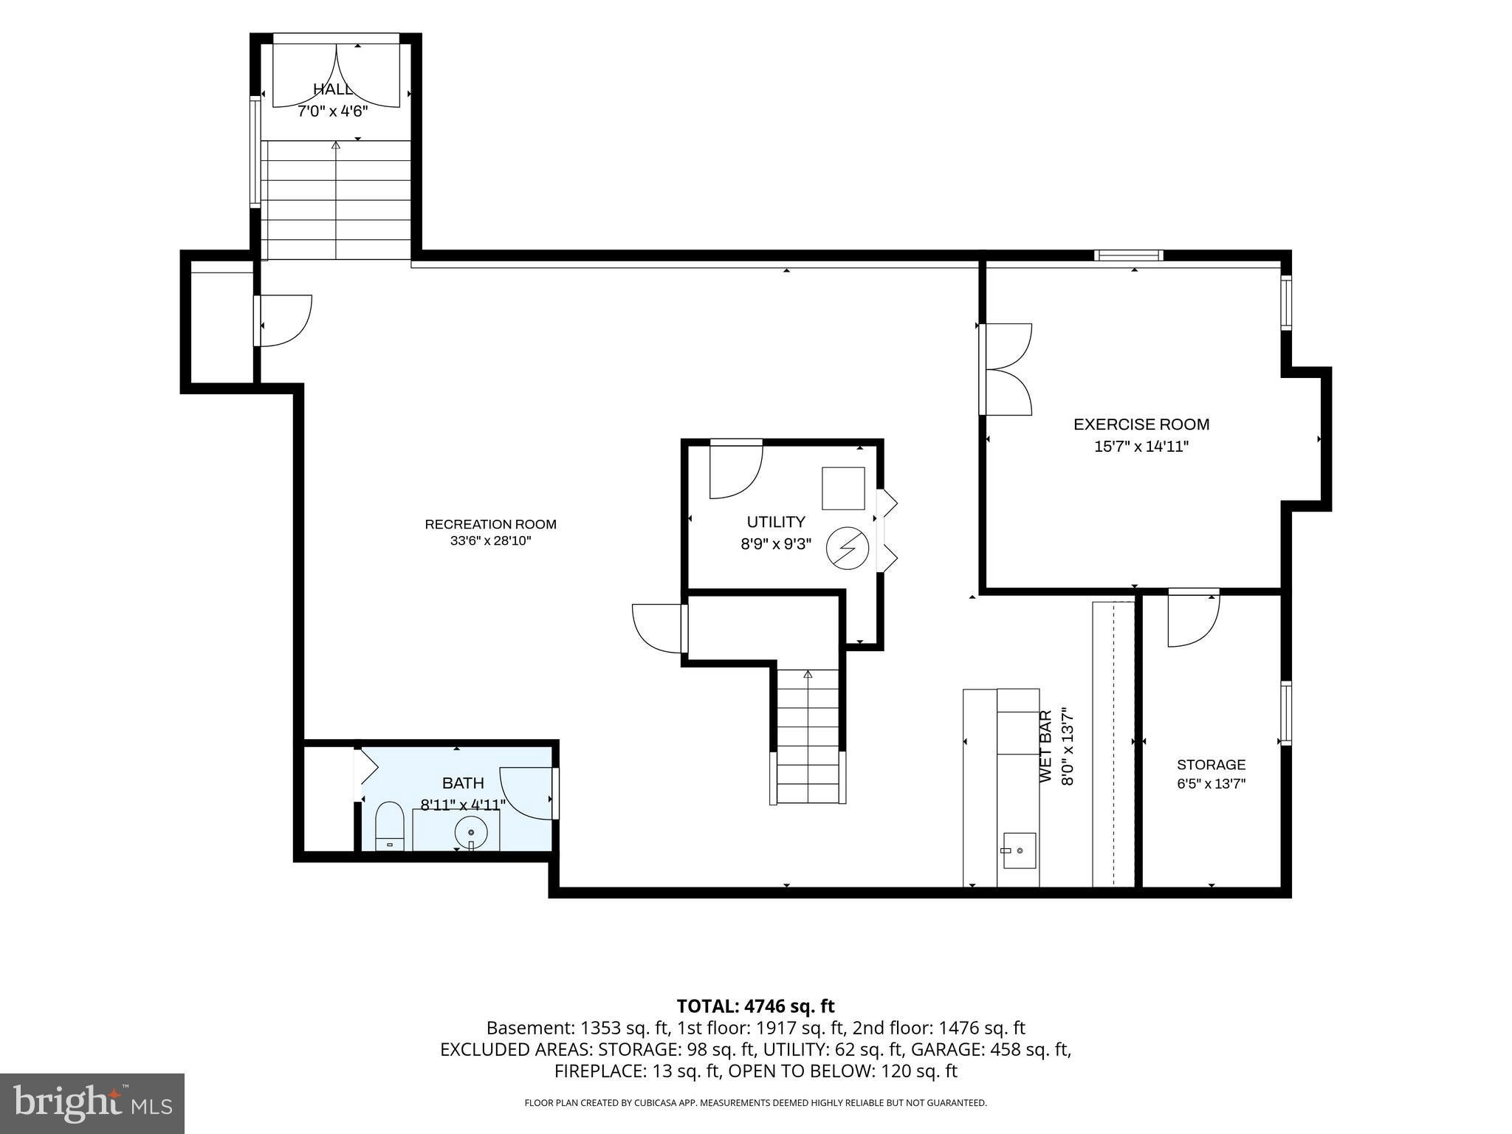
HIGHEST AND BEST OFFERS DUE BY MONDAY, 9/14 AT 10 AM! Welcome to Exceptional Living at 712 Rachael Drive in Mickleton! Welcome to 712 Rachael Drive, where understated luxury, thoughtful updates, and an exceptional lifestyle come together on 1.03 acres in the heart of Mickleton. From the moment you enter the dramatic two-story foyer, you’ll appreciate the care and attention to detail throughout this beautifully updated home. New luxury vinyl plank flooring, updated stairs and railing, and modern neutral finishes create a sophisticated yet welcoming atmosphere. To the right, the beautiful living room provides an elegant space for relaxing or entertaining. To the left, a versatile room currently designed as a stylish bar area, with a fireplace, can easily be transformed into a formal dining room, sitting room, home office, or whatever best suits your lifestyle. The heart of the home is the stunning, updated kitchen featuring soft-close cabinetry, quartz countertops, stainless steel appliances, and an open-concept design that flows seamlessly into the great room and spacious sunroom addition. With an abundance of natural light and generous gathering spaces, this home was truly designed for entertaining. The main level is completed by a large laundry and mudroom, along with a convenient half bath. Upstairs, retreat to the spacious primary suite featuring a walk-in closet and an impressive en-suite bathroom with a large jetted tub and 2 vanities. Three additional generously sized bedrooms, a hall bathroom, and a dedicated office provide plenty of space for family, guests, and working from home. And then there’s the finished basement, where the possibilities are endless. Designed for entertaining and recreation, it features a full bar, theater room, additional flexible rooms perfect for a home gym, office, playroom, or hobby space, and a convenient half bath. A walkout provides easy access directly to the backyard. Outside, prepare to be impressed by your very own backyard oasis. Multiple levels of patios create distinct spaces for dining, lounging, and entertaining. A beautiful pool surrounded by palm trees brings a resort-like feel to your own backyard, while a shaded sitting area offers the perfect place to unwind and could even be transformed into an outdoor bar (structure has electric). And the fun doesn’t stop there — a half-court basketball court and ample storage add even more versatility to this incredible property. Backing to woods and situated on 1.03 acres, the setting provides a wonderful combination of privacy, space, and recreation. The lifestyle extends beyond your property line. Located directly across the street from the popular Thompson Family Park, you’ll have convenient access to tennis courts, volleyball, pickleball, a playground, dog park, walking trails, and numerous soccer fields. Mickleton puts you close to restaurants, gyms, shopping, farm stands, excellent schools, and neighboring communities, while convenient access to major highways makes commuting and exploring everything South Jersey has to offer a breeze. One-of-a-kind homes like this rarely come along. Come experience 712 Rachael Drive and discover what exceptional living looks like.
Listing Information
Facts & Features
Location
Community Information
Architecture
Features & Amenities
Property Features
Square Footage
Tax & Financial Information
Schools
Kingsway Regional Middle School
Clearview Regional High School
Kingsway Regional High School
Paulsboro Junior High School
Harrison Township Elementary School
Centre City Elementary School
Paulsboro High School
Samuel Mickle School
School ratings are provided for informational purposes only and are subject to change. Attendance boundaries are for reference only — contact the school or district directly to verify enrollment eligibility.
Historical Data
Price History
| Date | Event | Price |
|---|---|---|
| 09/02/2026 | Listed for sale | $830,000 |
Listed by Rachel Rowe · Weichert Realtors-Mullica Hill · 8562232600
Listing information provided exclusively for consumers' personal, non-commercial use and may not be used for any purpose other than to identify prospective properties consumers may be interested in purchasing. Information deemed reliable but not guaranteed by the MLS. Copyright 2026, Bright. All rights reserved.
Last Updated: October 7, 2026 at 6:28 PM | Source: Bright | MLS#: NJGL2076568

Similar Homes For Sale In Mickleton
Start Your Real Estate Journey
Whether you have questions about this listing, want to schedule a showing, or just want to talk through your options, Jeromy Dunn-Portella is here to help. Reach out and expect a response within one business day.
How can I help?
Jeromy Dunn-Portella is here to help. Reach out and expect a response within one business day.
Thanks — Jeromy Dunn-Portella will be in touch shortly.
Make A Plan For Your Purchase
Know what you can afford before you start shopping — then run the numbers on any home you have in mind.
How much house can I afford?
- Principal & interest
- Property taxes
- Homeowner's insurance
- HOA dues
If your monthly savings are applied to the loan principal.
Enter your income, debts, and down payment to see how much home you may qualify for. Estimates only — not a lending decision.
Want to know more?
Jeromy Dunn-Portella is here to help. Reach out and expect a response within one business day.
✓ Thanks — Jeromy Dunn-Portella will be in touch shortly.