
113 Erica Ct
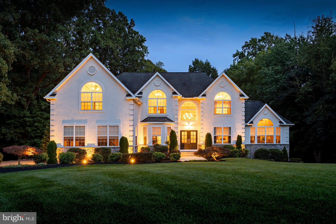
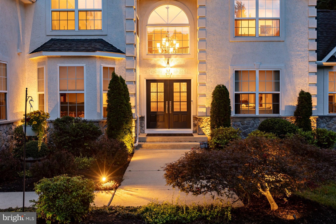
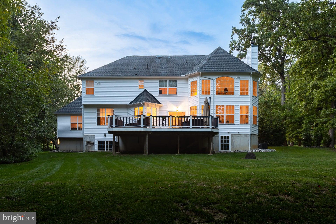
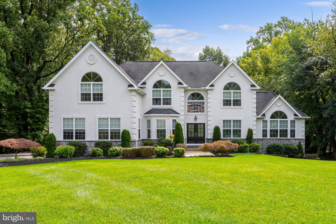
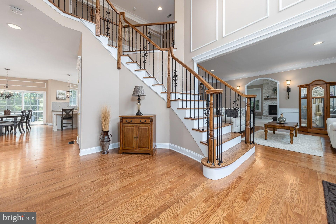
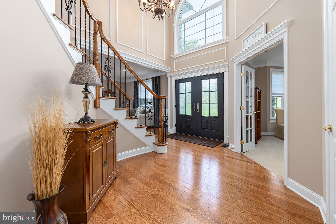
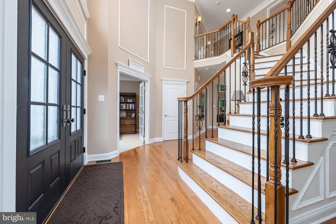
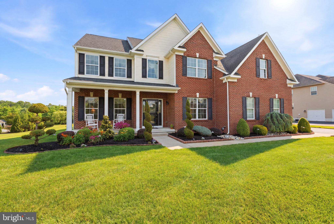
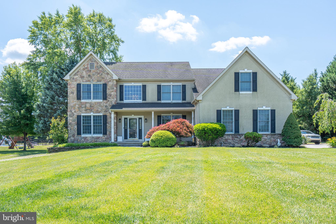
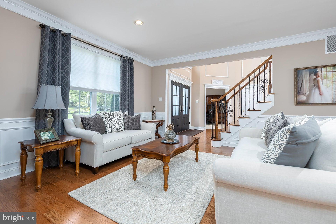
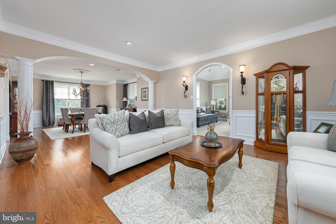
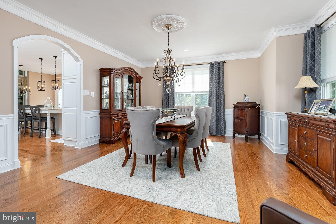
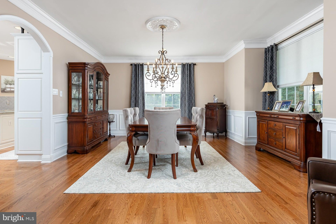
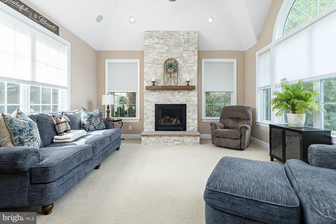
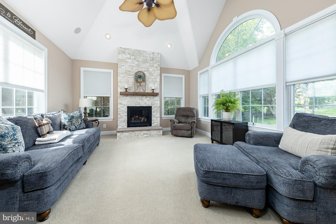
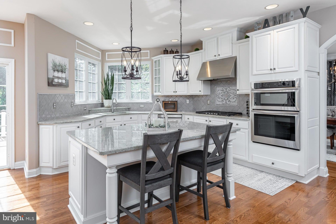
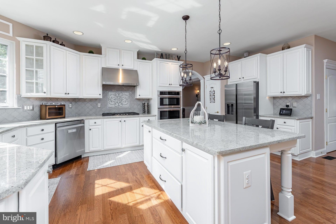
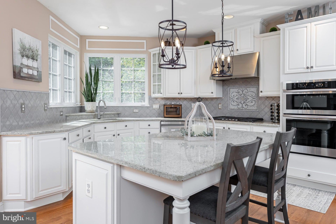
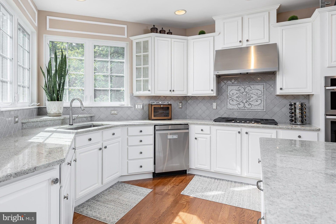
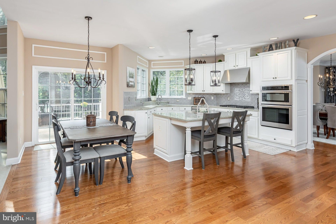
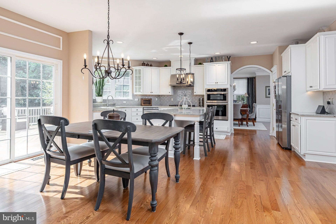
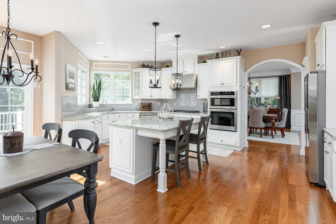
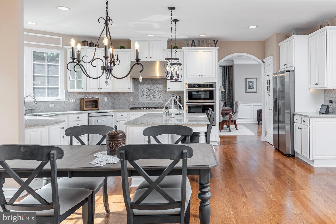
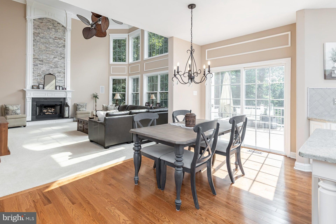
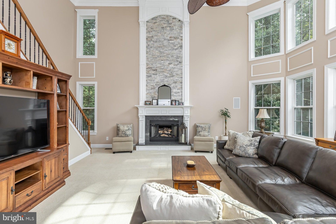
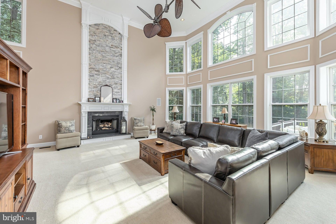
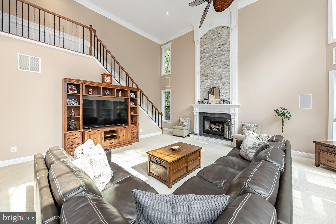
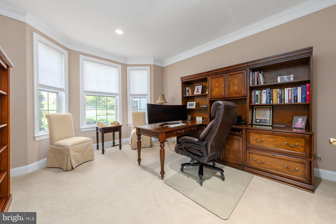
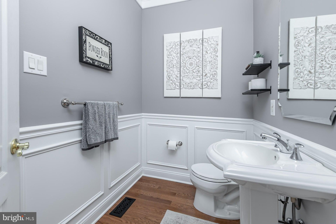
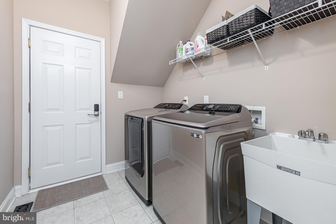
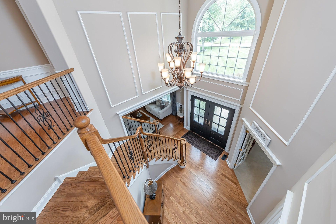
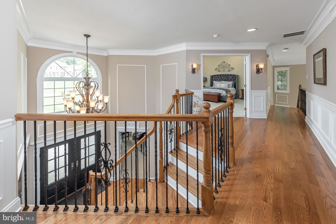
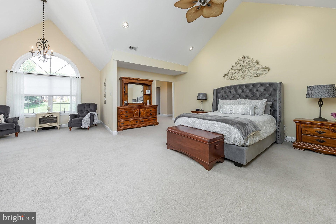
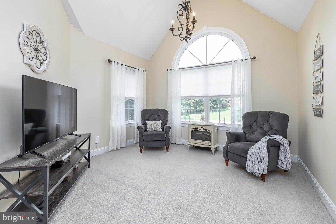
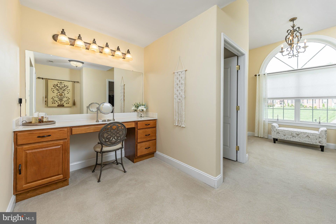
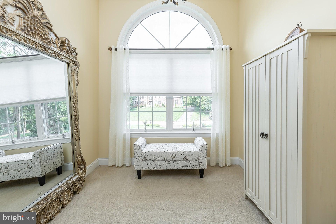
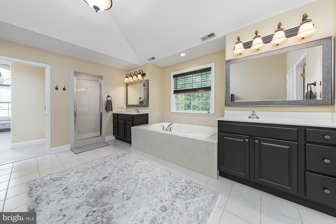
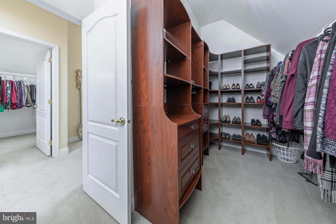
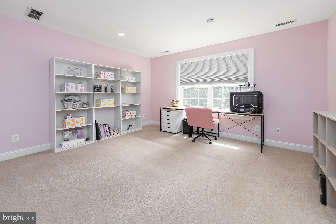
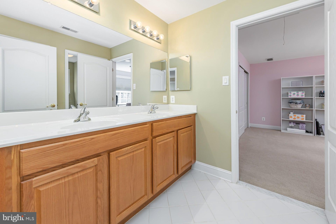
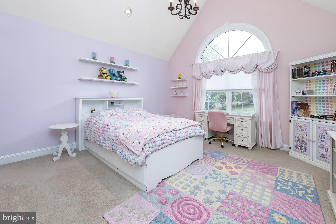
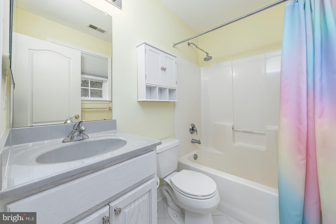
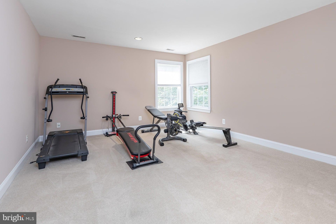
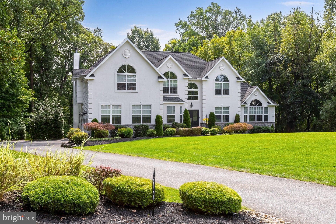
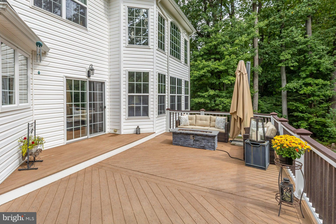
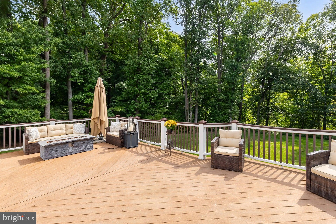
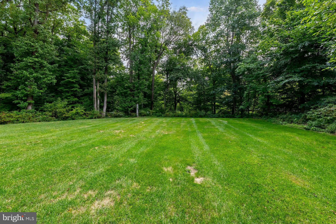
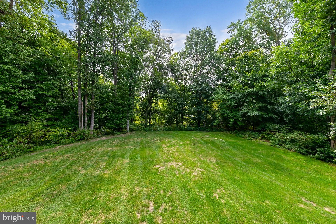
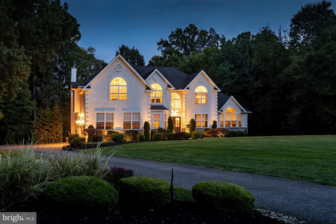
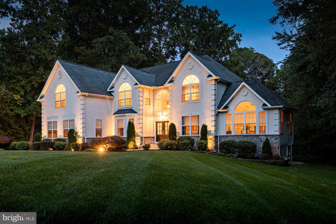
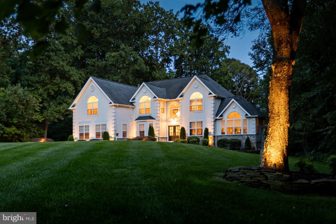
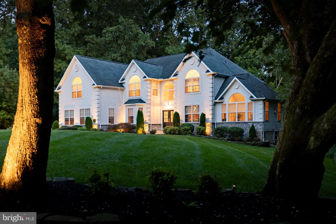
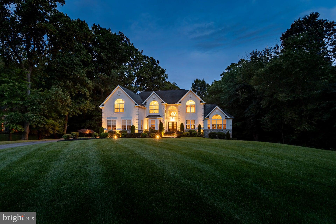
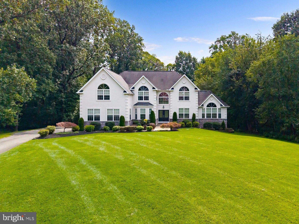
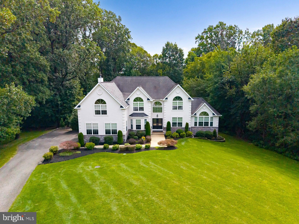
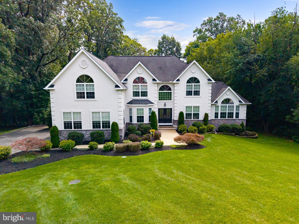
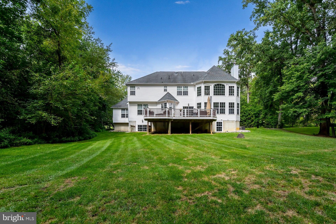
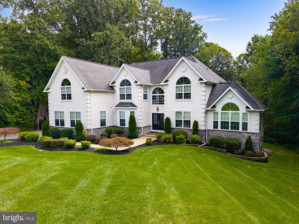
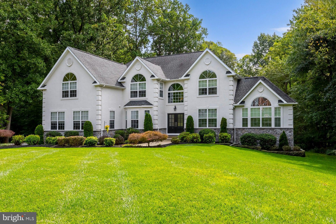
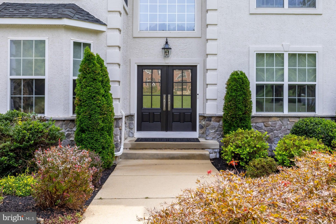
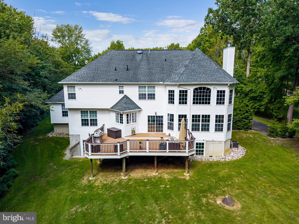
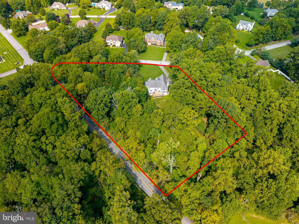
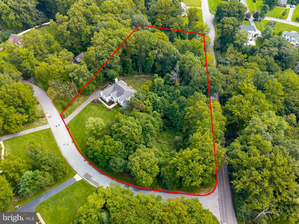
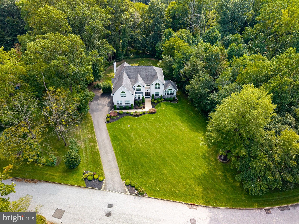
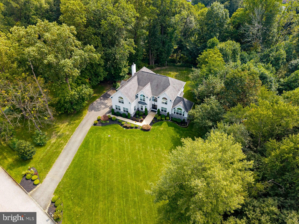
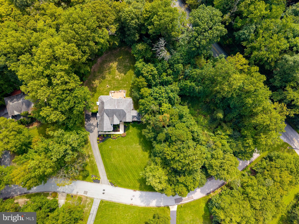
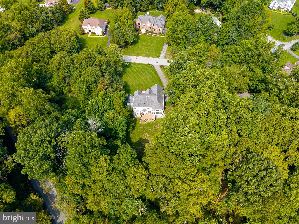
Tucked away in a private and picturesque setting surrounded by mature trees, this truly exceptional home offers an extraordinary combination of privacy, natural beauty, sophisticated updates and exceptional attention to detail on a generous 2.23-acre homesite. From the curb, the property makes a beautiful first impression with extensive landscaping and tasteful uplighting that creates an especially striking setting at twilight. A new Therma-Tru front door welcomes you inside, where quality craftsmanship and thoughtful design are immediately evident. The interior is beautifully appointed with flawless premium hardwood flooring, a stunning turned-wood staircase with iron ballusters, custom millwork, architectural archways and high-end lighting and fixtures. Fresh, professionally applied neutral paint complements the home's elegant finishes throughout. The formal living room flows gracefully into the dining room, featuring hardwood flooring, crown molding, shadowbox molding and beautiful architectural details. A vaulted sunroom just off the living room offers Canova marble surround fireplace and a wonderful retreat filled with natural light and views of the surrounding landscape. The recently renovated kitchen is both beautiful and exceptionally well appointed, featuring gorgeous granite countertops, a Turkish mosaic backsplash, stainless steel smart appliances, wall oven, gas cooktop, included refrigerator and a convenient touch faucet. A bright breakfast nook provides a lovely spot for casual dining, with a walkout to the private elevated two-level Trex deck. The two-story family room is truly impressive, highlighted by a floor-to-ceiling ledger stone surround gas fireplace and a full wall of windows framing breathtaking views of the natural wooded setting. It is a room that beautifully showcases the changing seasons, allowing the surrounding landscape to become part of the home's everyday experience. A convenient back staircase, finished with newer designer carpeting, provides easy access to the second floor. French doors open to a spacious home office with a charming bump-out bay, creating a comfortable and inviting workspace. The first floor is completed by a convenient laundry room with included washer and dryer and laundry tub, along with a beautifully appointed powder room. Upstairs, the exceptional primary suite provides a private retreat with a vaulted sitting room, dedicated dressing area and vanity. Two walk-in closets provide generous storage, including one with custom organizer built-ins. The luxurious en-suite bath features a walk-in shower, separate vanities and a spa-like soaking tub. A wonderful junior suite offers a walk-in closet and its own private en-suite bath, while two additional bedrooms share a convenient Jack-and-Jill bath. Newer premium Karastan carpeting continues throughout the bedroom level, adding comfort and warmth. The home's thoughtful design continues into the spacious 9-foot-high walk-out basement, featuring a slider and windows that provide excellent natural light and offer tremendous flexibility for future use. Outside, the private two-level Trex deck overlooks the generous yard and peaceful woodland setting, providing a wonderful place to relax, dine or entertain while enjoying the privacy of the property. Beyond the beautiful finishes, this home is exceptionally well equipped with smart-home technology throughout. Features include dimmable lighting, Smart irrigation system, a smart-wired multi-zone audio system with theater surround sound, a smart whole-home water filtration system, monitored security system, window candle package and hard-wired high-speed network cabling in most rooms. A newer septic system was installed in 2021, and the three-car garage offers additional convenience with built-in shelving. Quality, lightly used newer furniture and electronics are also available for purchase, offering the opportunity to make this exceptional home truly turnkey.
Listing Information
Facts & Features
Location
Community Information
Architecture
Features & Amenities
Property Features
Square Footage
Tax & Financial Information
Schools
Kingsway Regional High School
Clearview Regional High School
Kingsway Regional Middle School
Logan Middle School
General Charles G. Harker School
South Harrison Elementary School
Logan Township Elementary School
Harrison Township Elementary School
School ratings are provided for informational purposes only and are subject to change. Attendance boundaries are for reference only — contact the school or district directly to verify enrollment eligibility.
Historical Data
Price History
| Date | Event | Price |
|---|---|---|
| 09/21/2026 | Listed for sale | $899,900 |
Listed by Patricia Settar · BHHS Fox & Roach-Mullica Hill South · 8563436000
Listing information provided exclusively for consumers' personal, non-commercial use and may not be used for any purpose other than to identify prospective properties consumers may be interested in purchasing. Information deemed reliable but not guaranteed by the MLS. Copyright 2026, Bright. All rights reserved.
Last Updated: October 14, 2026 at 6:47 PM | Source: Bright | MLS#: NJGL2078508

Similar Homes For Sale In Swedesboro
Start Your Real Estate Journey
Whether you have questions about this listing, want to schedule a showing, or just want to talk through your options, Jeromy Dunn-Portella is here to help. Reach out and expect a response within one business day.
How can I help?
Jeromy Dunn-Portella is here to help. Reach out and expect a response within one business day.
Thanks — Jeromy Dunn-Portella will be in touch shortly.
Make A Plan For Your Purchase
Know what you can afford before you start shopping — then run the numbers on any home you have in mind.
How much house can I afford?
- Principal & interest
- Property taxes
- Homeowner's insurance
- HOA dues
If your monthly savings are applied to the loan principal.
Enter your income, debts, and down payment to see how much home you may qualify for. Estimates only — not a lending decision.
Want to know more?
Jeromy Dunn-Portella is here to help. Reach out and expect a response within one business day.
✓ Thanks — Jeromy Dunn-Portella will be in touch shortly.