
90 Myrtle Ave
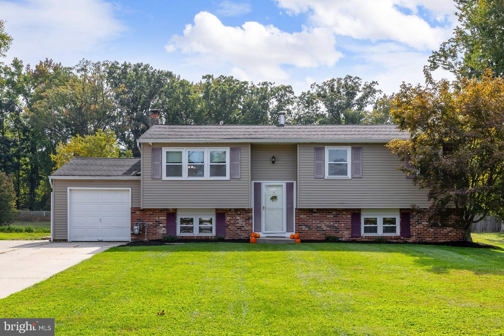
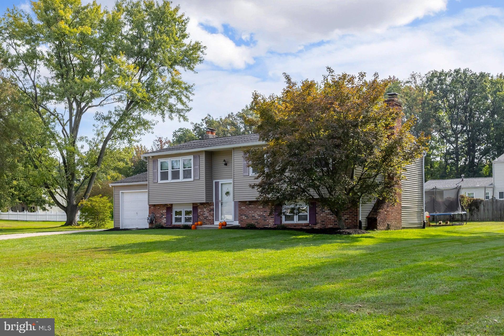
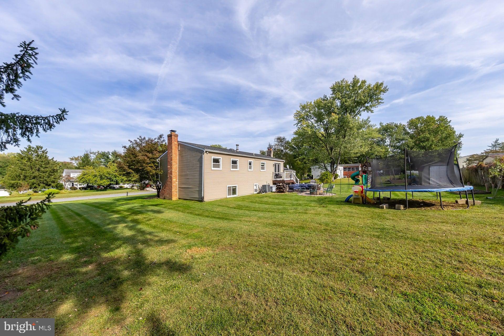
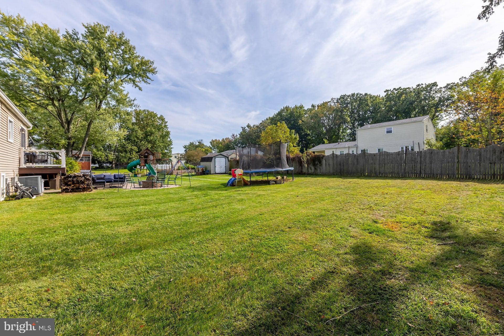
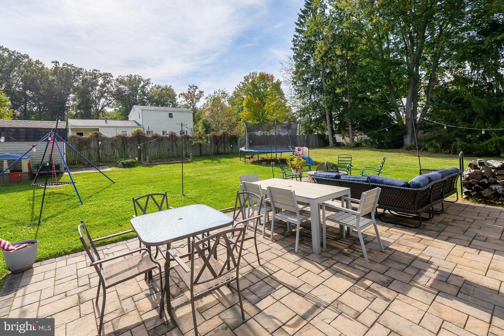
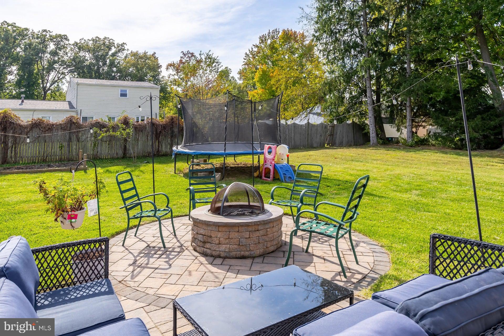
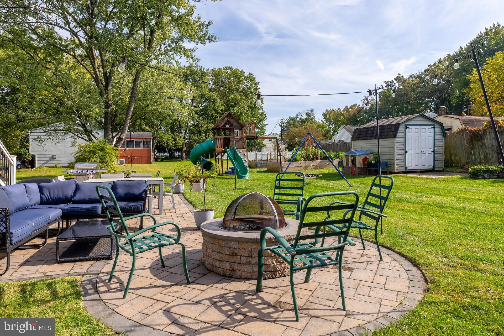
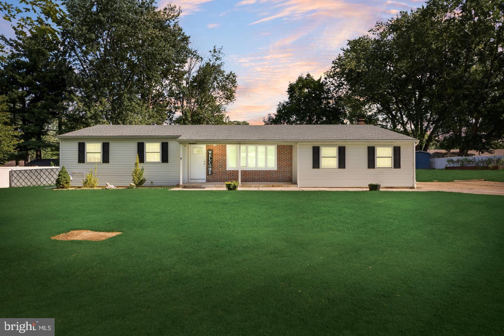
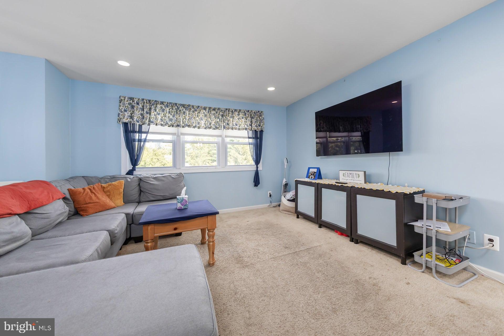
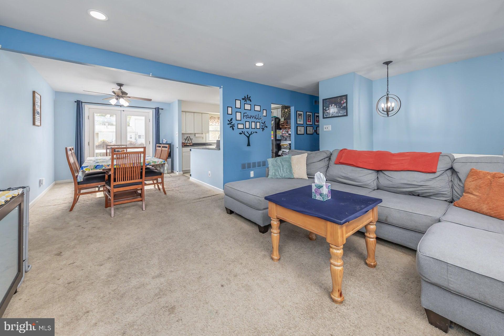
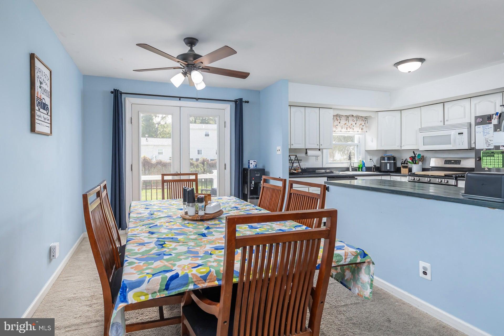
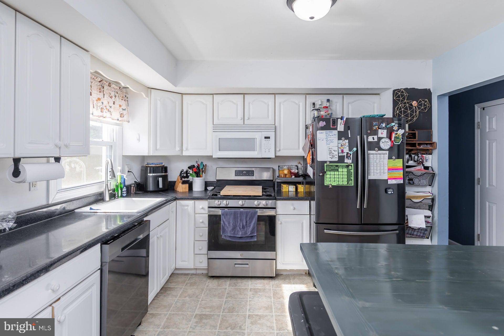
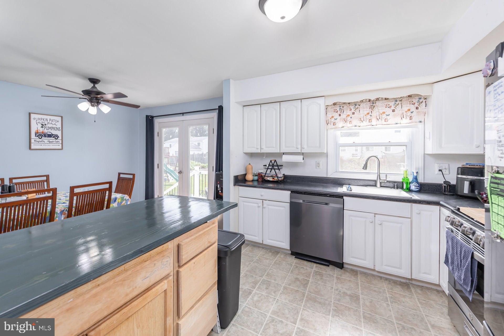
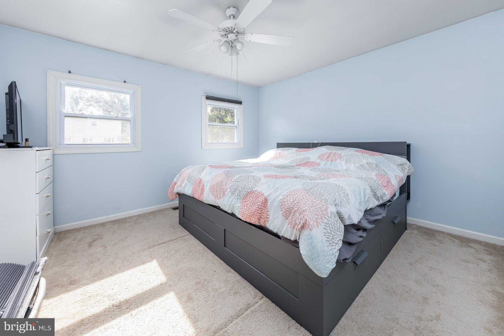
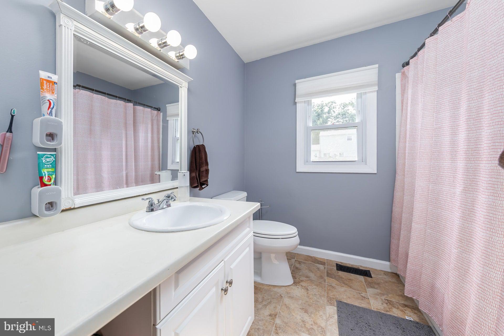
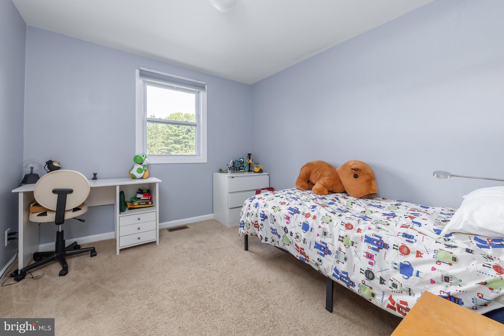
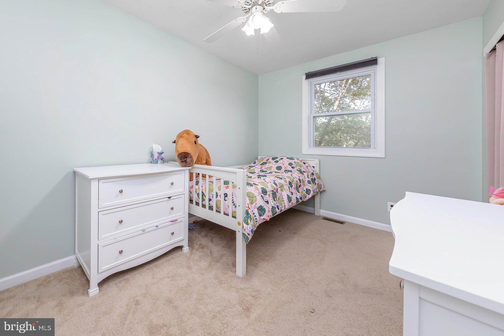
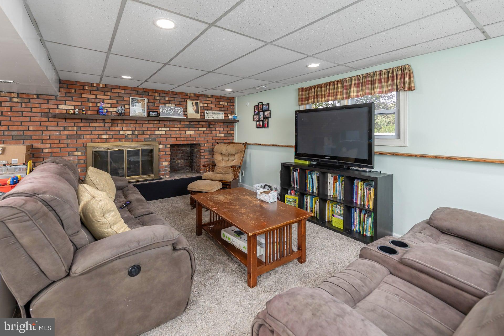
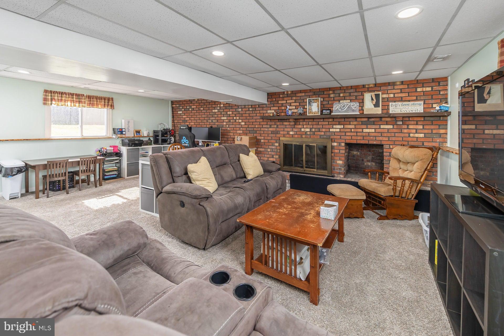
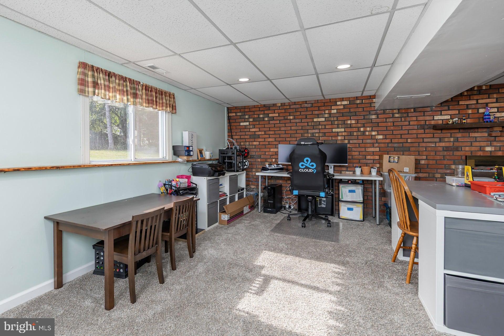
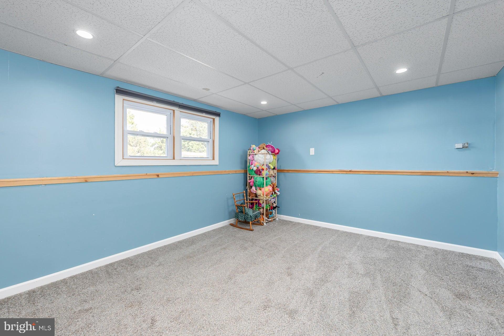
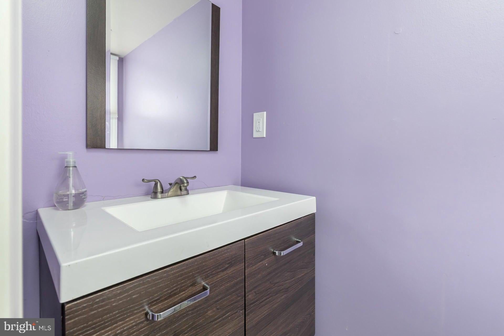
*****OPEN HOUSE SATURDAY, OCTOBER 10th, 3pm-4pm ******This is your chance to own a unique home in one of Mickelton’s vintage neighborhoods! Welcome to 90 Myrtle Avenue ! Situated in the desirable Harmony Acres development of East Greenwich Township, this nearly 1,700+ square foot bi-level is the perfect combination of vintage charm and upgrade potential. Beginning the moment you pull up to the house, take note of the beautiful curb appeal. Nicely landscaped, setback from the street on a huge half-acre lot. The interior features a spacious floor plan, sprawling living space with a large living room, and gorgeous windows allowing for plenty of natural light. A centrally located kitchen, providing easy flow from room to room or outback. handsomely complimented by recessed lighting and a stainless steel appliance package. The main level features three bedrooms, each with ample closet space The lower level features a cozy and spacious living room and wood-burning wall to wall brick fireplace, not to mention a half bath and easy access to the rear yard making it a breeze to entertain ! The lower level also comes fully equipped with a bonus bedroom/playroom/ office. Low taxes, desirable Kingsway school district and convenient location make this a sound investment ! Minutes to I-295, the NJ Turnpike, Route 55 and Route 42, for easy access to Philadelphia, Atlantic City Expressway and all shore points. Call to make your appointment today before its too late !
Listing Information
Facts & Features
Location
Community Information
Architecture
Features & Amenities
Property Features
Square Footage
Tax & Financial Information
Schools
Kingsway Regional High School
Clearview Regional High School
Kingsway Regional Middle School
Paulsboro Junior High School
Paulsboro High School
Harrison Township Elementary School
Centre City Elementary School
J. Mason Tomlin Elementary School
School ratings are provided for informational purposes only and are subject to change. Attendance boundaries are for reference only — contact the school or district directly to verify enrollment eligibility.
Historical Data
Price History
| Date | Event | Price |
|---|---|---|
| 10/05/2026 | Listed for sale | $399,000 |
Listed by George L Plum · The Plum Real Estate Group, LLC · 8565375464
Listing information provided exclusively for consumers' personal, non-commercial use and may not be used for any purpose other than to identify prospective properties consumers may be interested in purchasing. Information deemed reliable but not guaranteed by the MLS. Copyright 2026, Bright. All rights reserved.
Last Updated: October 9, 2026 at 5:12 PM | Source: Bright | MLS#: NJGL2079148

Similar Homes For Sale In Mickleton
Start Your Real Estate Journey
Whether you have questions about this listing, want to schedule a showing, or just want to talk through your options, Jeromy Dunn-Portella is here to help. Reach out and expect a response within one business day.
How can I help?
Jeromy Dunn-Portella is here to help. Reach out and expect a response within one business day.
Thanks — Jeromy Dunn-Portella will be in touch shortly.
Make A Plan For Your Purchase
Know what you can afford before you start shopping — then run the numbers on any home you have in mind.
How much house can I afford?
- Principal & interest
- Property taxes
- Homeowner's insurance
- HOA dues
If your monthly savings are applied to the loan principal.
Enter your income, debts, and down payment to see how much home you may qualify for. Estimates only — not a lending decision.
Want to know more?
Jeromy Dunn-Portella is here to help. Reach out and expect a response within one business day.
✓ Thanks — Jeromy Dunn-Portella will be in touch shortly.