
85 Myrtle Ave
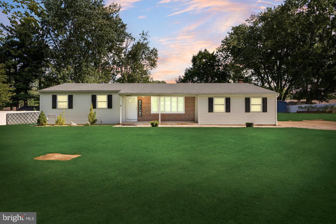
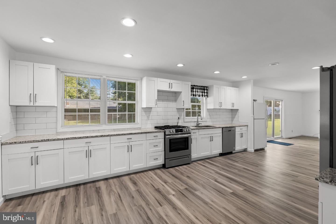
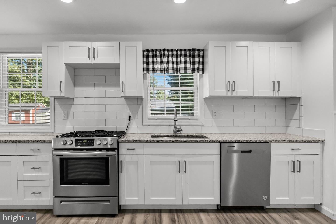
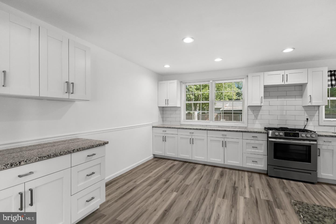
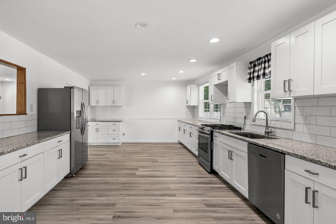
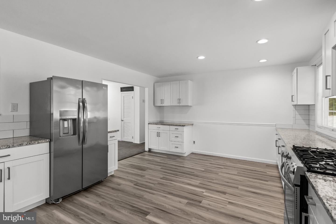
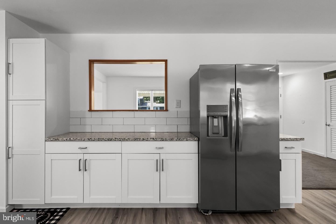
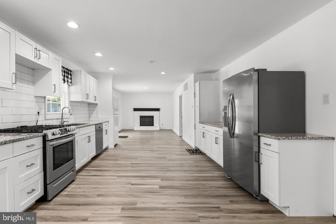
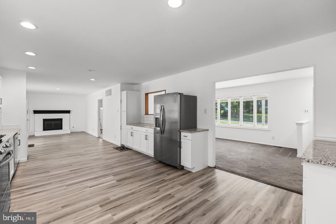
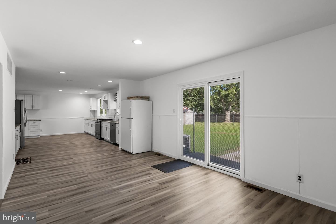
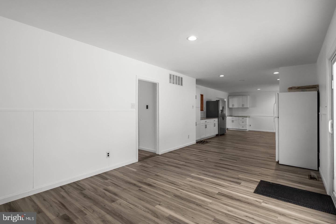
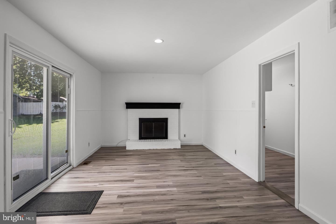
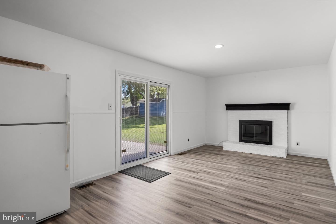
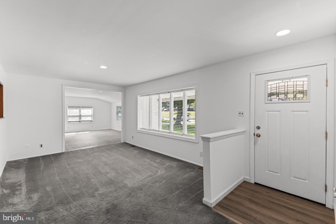
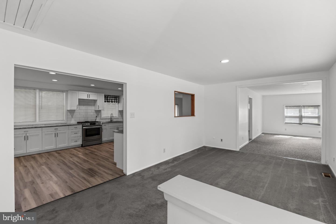
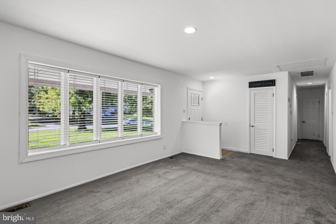
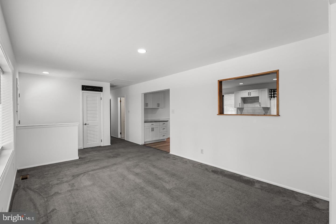
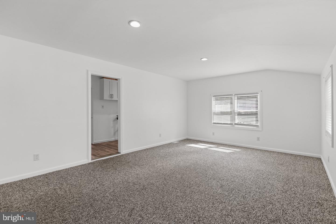
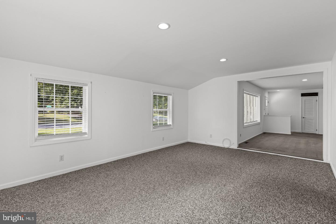
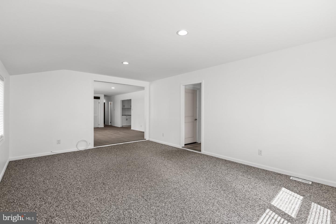
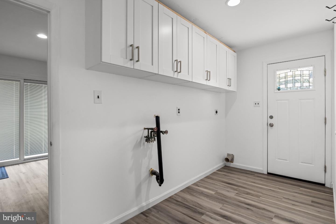
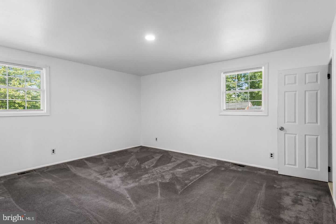
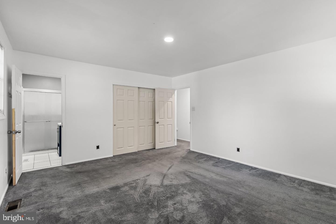
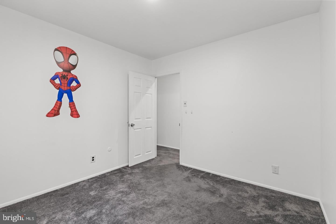
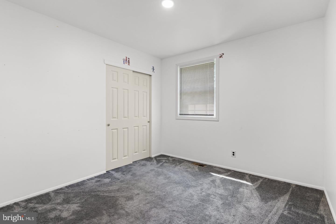
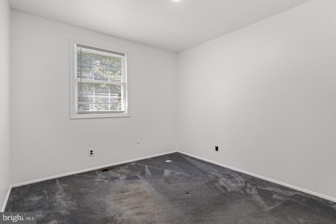
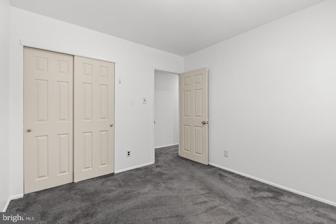
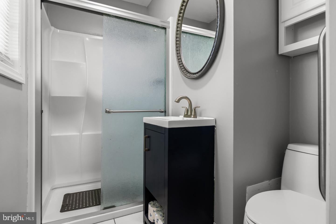
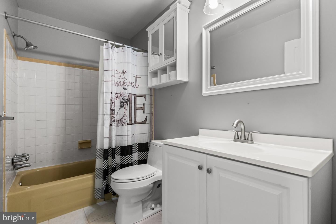
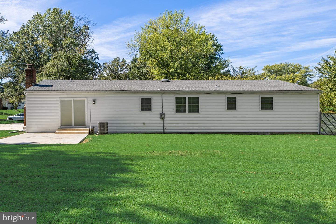
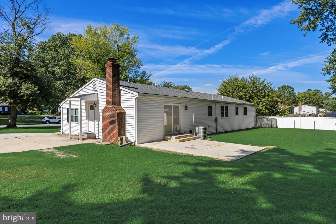
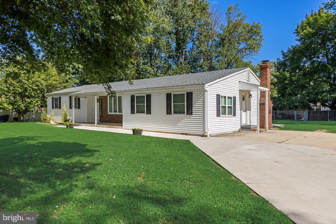
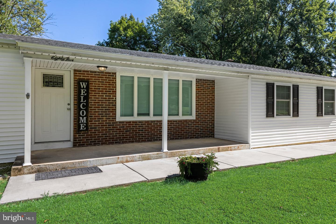
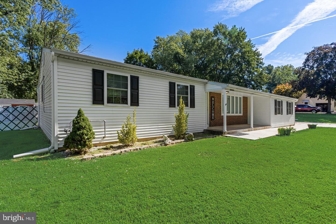
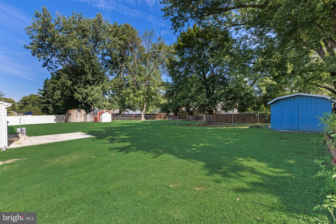
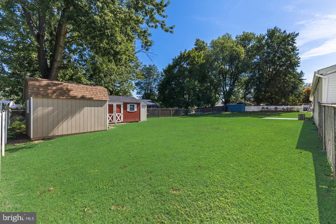
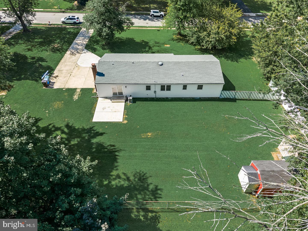
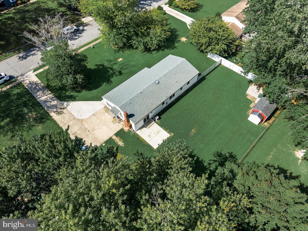
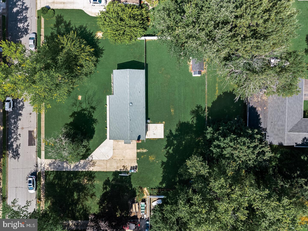
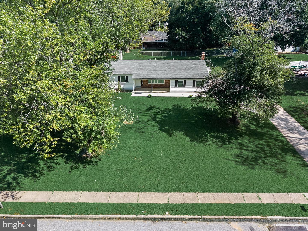
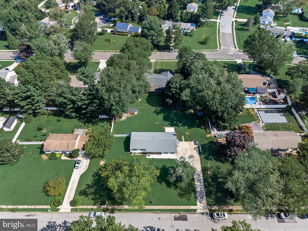
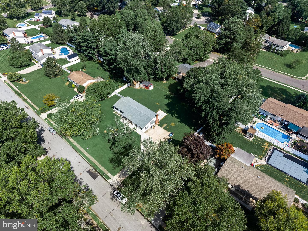
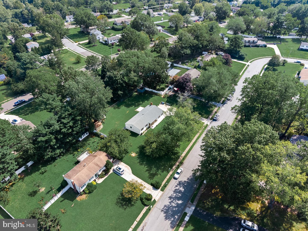
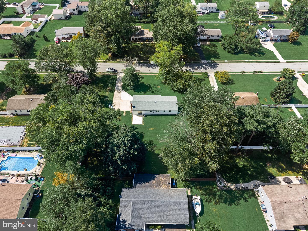
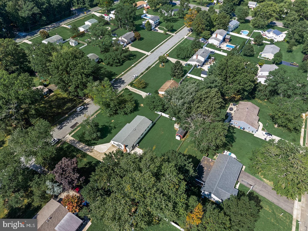
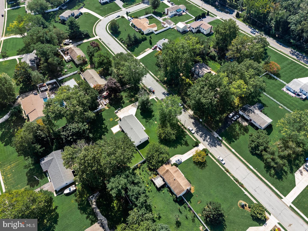
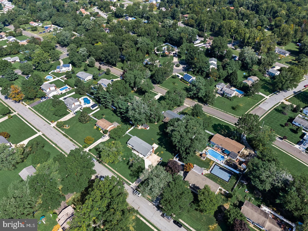
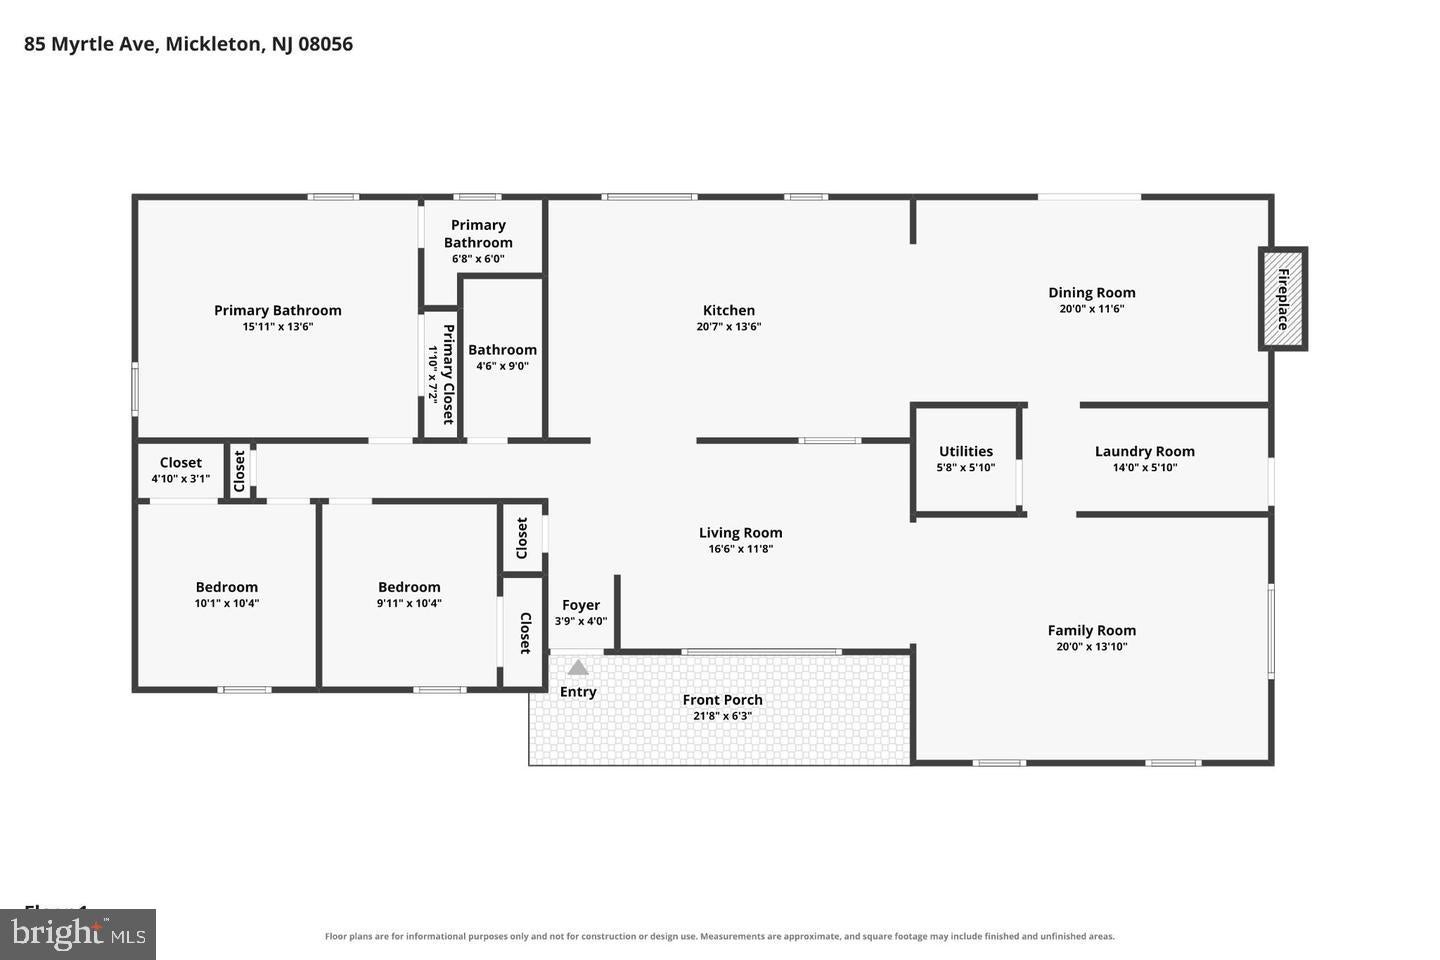
Welcome to 85 Myrtle Avenue in Mickleton! This spacious 3-bedroom, 2-bath ranch sits on approximately half an acre and combines single-level living with an impressive list of recent improvements. Major updates include a roof, siding and central A/C approximately 3 years old, along with windows and exterior doors approximately 4 years old. Inside, the kitchen was completely replaced approximately 4 years ago and features white Shaker-style cabinetry, granite countertops, subway tile backsplash, stainless steel appliances and recessed lighting. The kitchen opens to generous dining and family room spaces, providing a flexible layout for everyday living and entertaining. A fireplace adds character to the rear living area, while sliding glass doors bring in natural light and provide easy access to the backyard. A separate living room offers even more space to spread out. The primary bedroom features a completely renovated private bath, completed approximately 4 years ago. The hall bathroom was refreshed this month, with the existing tub remaining, and the bedroom and closet doors were also replaced this month. The heater and hot water heater are approximately 8 years old, while the stove and refrigerator are approximately 4 years old. Outside, enjoy the covered front porch, patio and expansive backyard with mature trees. With public water, public sewer, central air and many of the home’s major components already updated, 85 Myrtle Avenue offers a tremendous opportunity to move in and make it your own. Schedule your private showing today!
Listing Information
Facts & Features
Location
Community Information
Architecture
Features & Amenities
Property Features
Square Footage
Tax & Financial Information
Schools
Kingsway Regional Middle School
Clearview Regional High School
Kingsway Regional High School
Paulsboro Junior High School
Harrison Township Elementary School
Centre City Elementary School
Paulsboro High School
J. Mason Tomlin Elementary School
School ratings are provided for informational purposes only and are subject to change. Attendance boundaries are for reference only — contact the school or district directly to verify enrollment eligibility.
Historical Data
Price History
| Date | Event | Price |
|---|---|---|
| 10/14/2026 | Listed for sale | $415,000 |
Listed by Fitzgerald J Williams · EXP Realty, LLC · 8662016210
Listing information provided exclusively for consumers' personal, non-commercial use and may not be used for any purpose other than to identify prospective properties consumers may be interested in purchasing. Information deemed reliable but not guaranteed by the MLS. Copyright 2026, Bright. All rights reserved.
Last Updated: October 15, 2026 at 10:26 AM | Source: Bright | MLS#: NJGL2079580

Similar Homes For Sale In Mickleton
Start Your Real Estate Journey
Whether you have questions about this listing, want to schedule a showing, or just want to talk through your options, Jeromy Dunn-Portella is here to help. Reach out and expect a response within one business day.
How can I help?
Jeromy Dunn-Portella is here to help. Reach out and expect a response within one business day.
Thanks — Jeromy Dunn-Portella will be in touch shortly.
Make A Plan For Your Purchase
Know what you can afford before you start shopping — then run the numbers on any home you have in mind.
How much house can I afford?
- Principal & interest
- Property taxes
- Homeowner's insurance
- HOA dues
If your monthly savings are applied to the loan principal.
Enter your income, debts, and down payment to see how much home you may qualify for. Estimates only — not a lending decision.
Want to know more?
Jeromy Dunn-Portella is here to help. Reach out and expect a response within one business day.
✓ Thanks — Jeromy Dunn-Portella will be in touch shortly.